

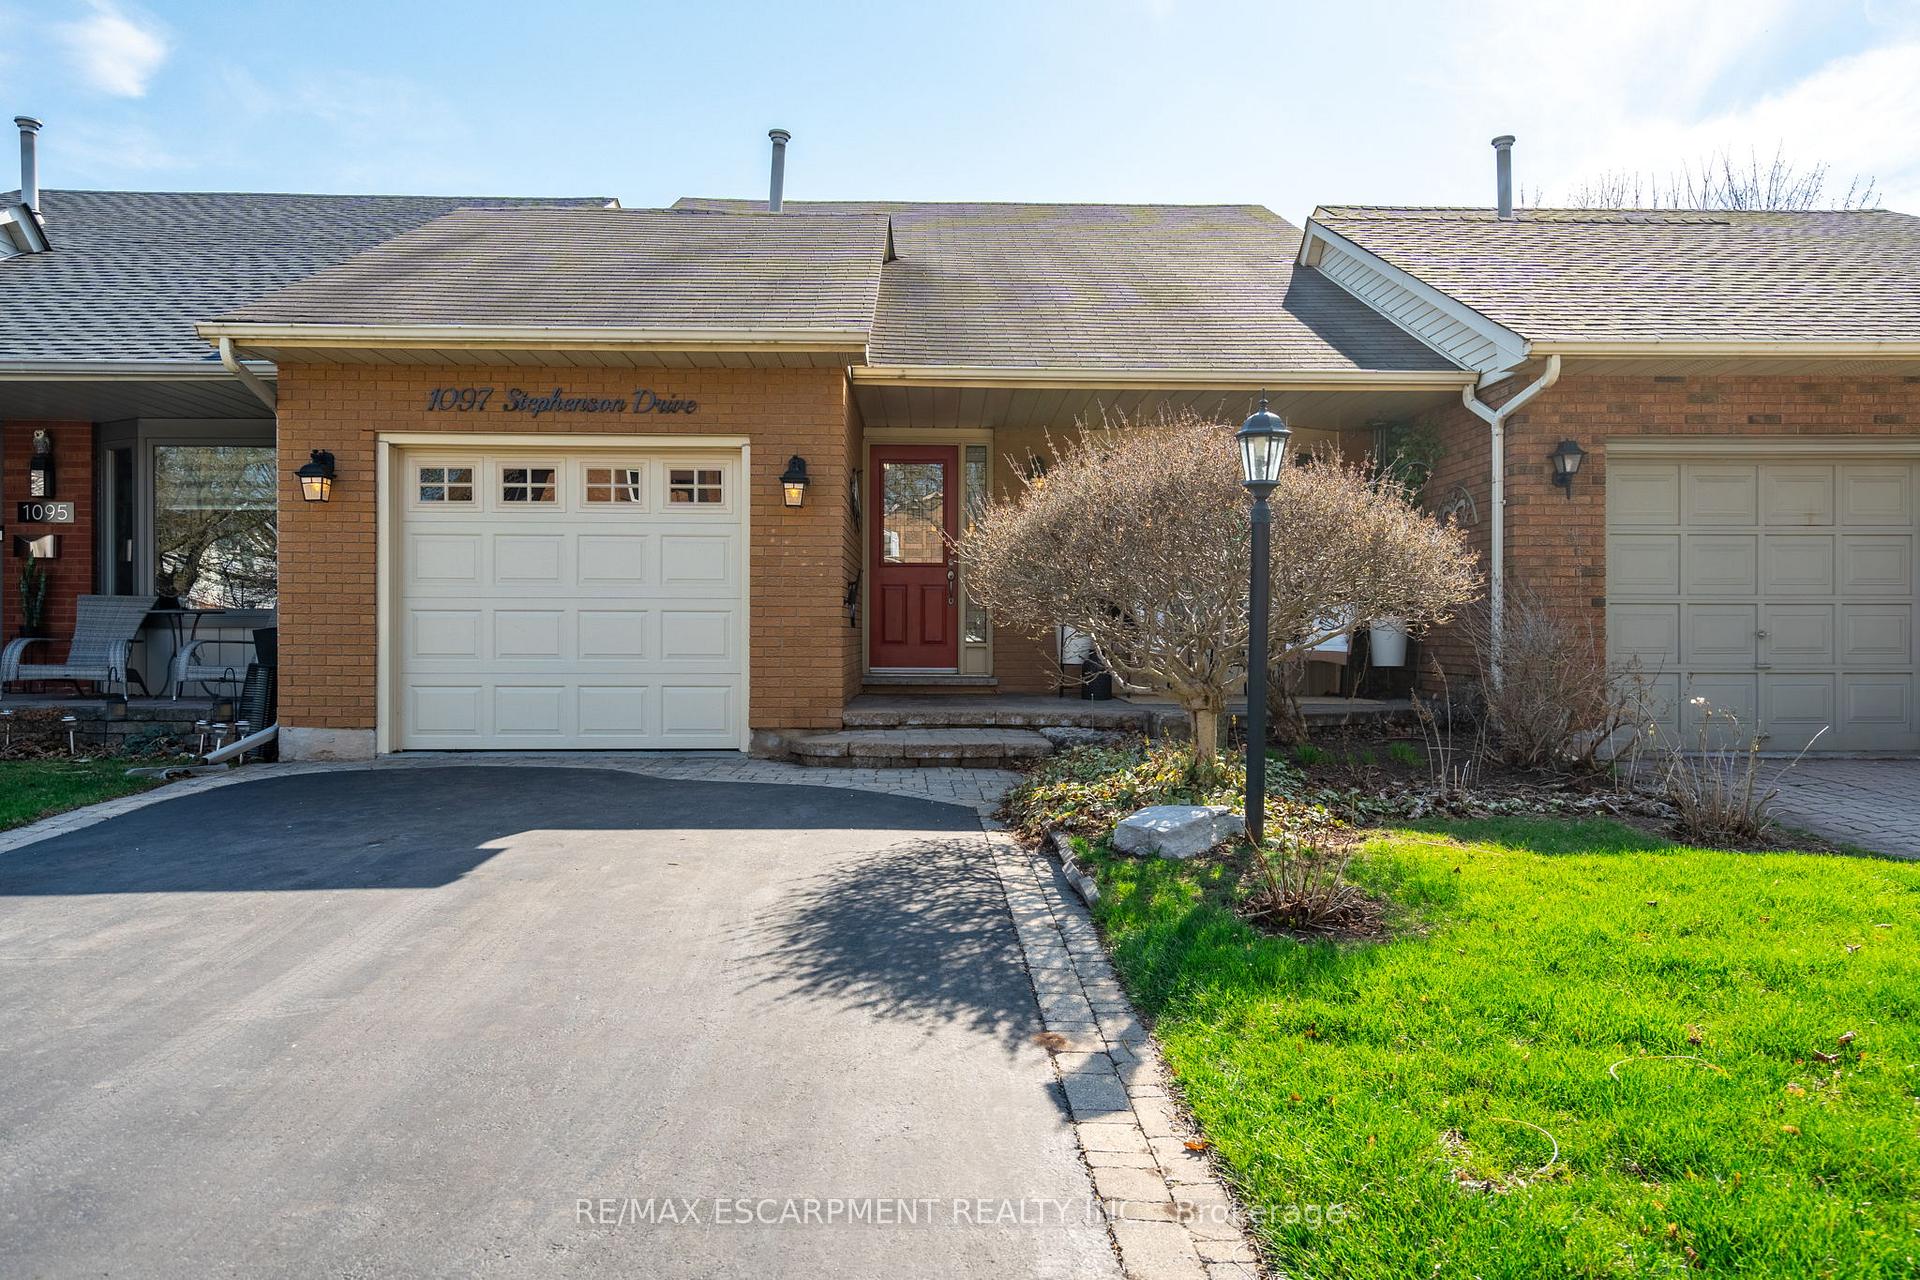
1097 Stephenson Drive
1097 Stephenson Drive
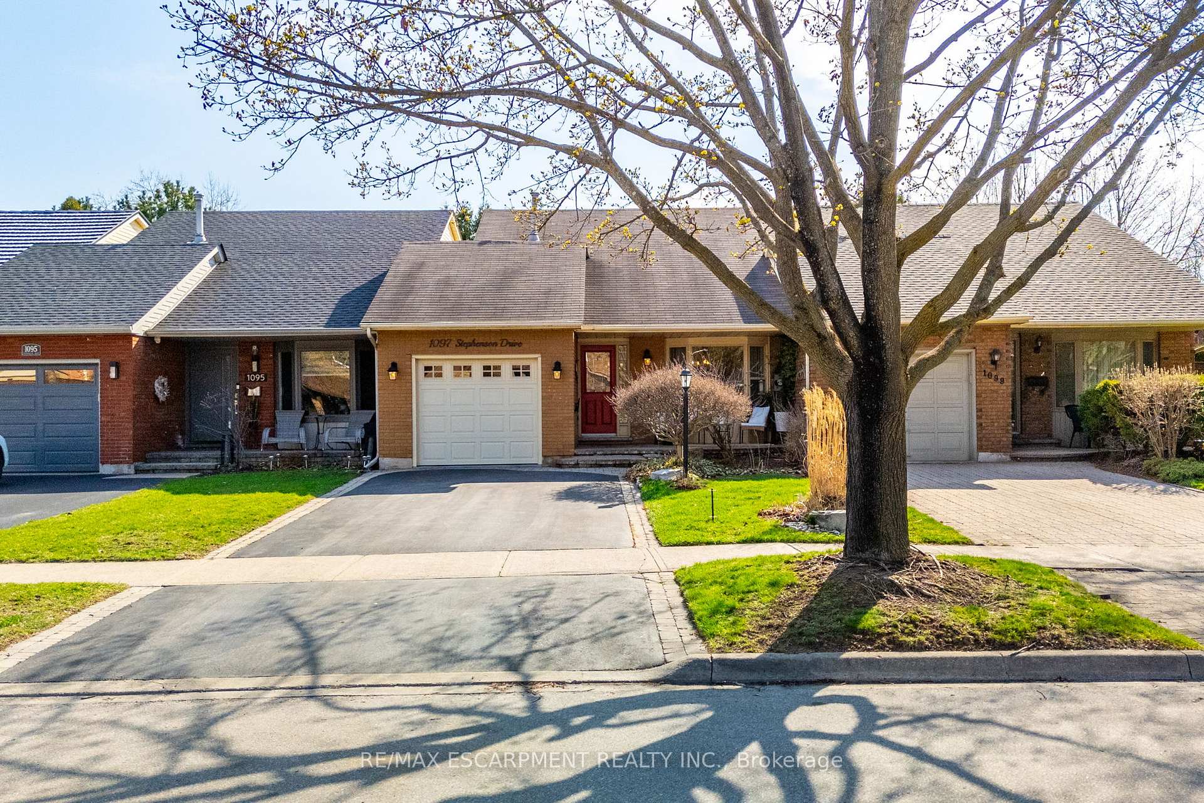
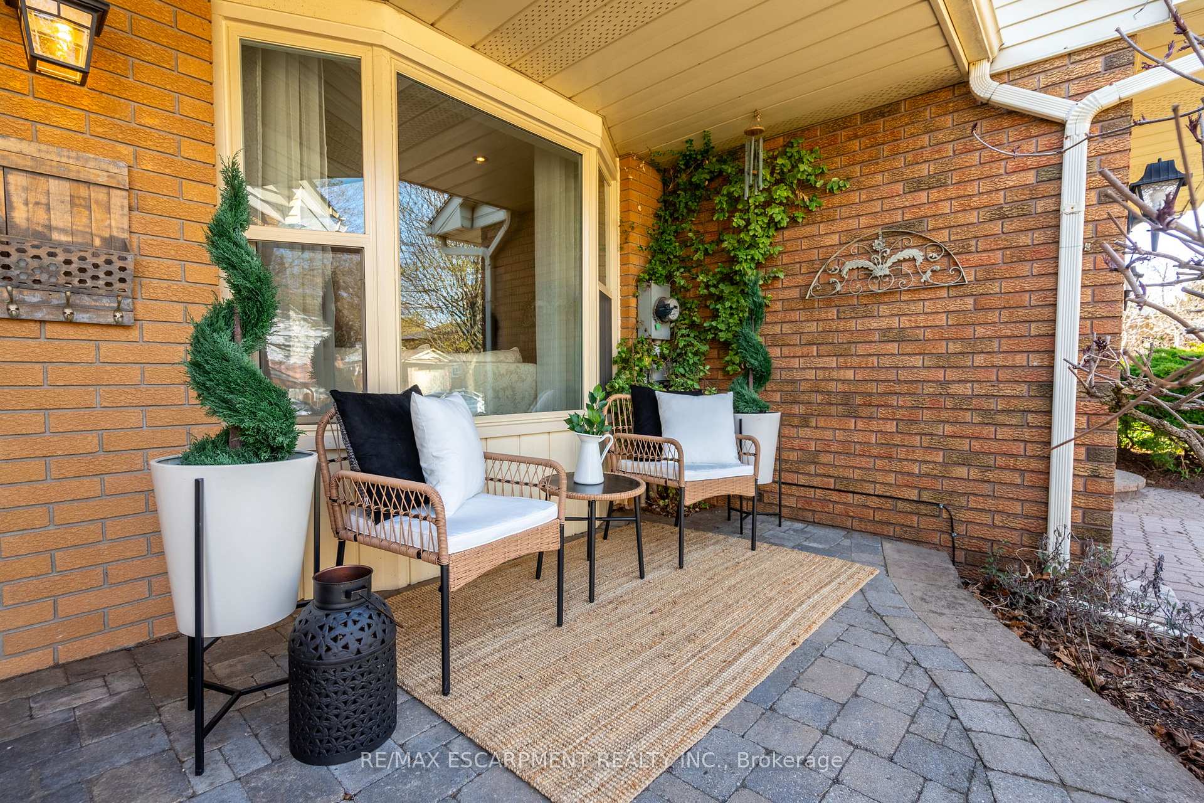
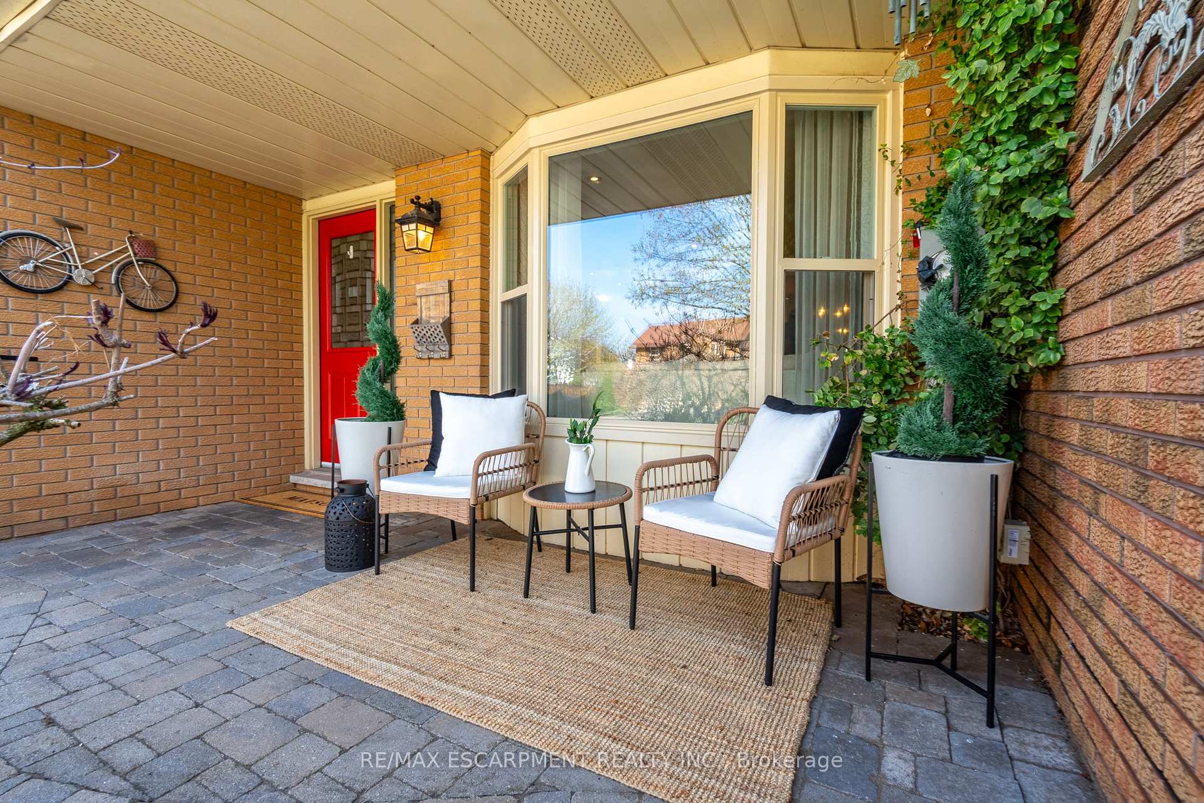
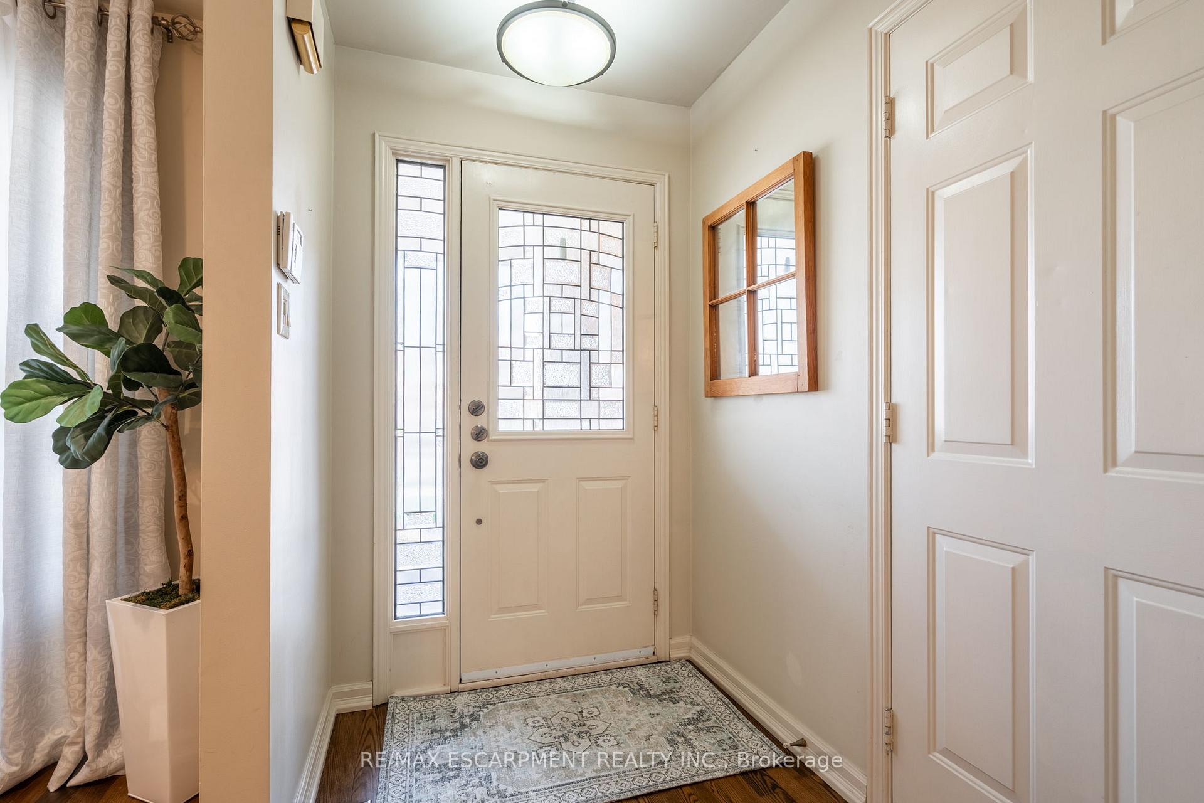 See all 48 photos
Property history
Facts and features
- BasementFinished
- Age of home31–50 years
- Water, sewerMunicipal
- HeatingForced air
- Fireplace
- Central air
The homeLink, Backsplit 4, Age 31–50 years
- Type: Link
- Style: Backsplit 4
- Age: 31–50 years
- Living space: 700–1,100 sq ft
- Basement: Finished, full
InsideFireplace Yes, Lower level, Storage
- Fireplace: Yes
- Laundry: Lower level
- Features: Storage
- Rooms above ground: 10
- Bedrooms: 2
- Bathrooms: 3
- Kitchens: 1
- Family room: Yes
Outside and lotBrick, vinyl siding, Shingles, Concrete
- Exterior: Brick, vinyl siding
- Roof: Shingles
- Foundation: Concrete
- Size: 27.99 × 110.08 ft
- Zoning: RM5
Parking1 Garage, Attached
- Spaces: 1 Garage
- Garage: Attached
Heating, water and powerForced air, gas, Central air, Municipal water
- Heating: Forced air, gas
- Cooling: Central air
- Water: Municipal water
- Sewer: Municipal sewer
Costs and taxesTaxes $4,655 a year, HST No HST, Hwt
- Taxes, 2024: $4,655 a year
- HST: No HST
- Rental items: Hwt
- Under contract: Hot water heater
Included in the saleDishwasher, dryer, garage door opener, microwave, range hood, refrigerator, stove, washer, window coverings, outdoor gazebo, all light fixtures, Not included None
- Included: Dishwasher, dryer, garage door opener, microwave, range hood, refrigerator, stove, washer, window coverings, outdoor gazebo, all light fixtures
- Not included: None
Listing detailsW12102967, Sold, Apr 24, 2025
- MLS® number: W12102967
- Status: Sold
- Listed on: Apr 24, 2025
- Days on market: 8
- Updated: May 2, 2025
- Possession: 2025-06-24 / Flexible
- Occupied by: Owner
- Listing brokerage: RE/MAX ESCARPMENT REALTY INC.
About this home
1097 Stephenson Drive, Burlington (Brant), ON L7S 2A8
Tucked away in one of Burlingtons most mature and peaceful neighbourhoods, this deceptively spacious back-split link offers a lifestyle that is both effortless and enriching. With over 2,000 square feet spread across four fully finished levels, two generous bedrooms, and three full bathrooms, it delivers the space you need without the demands of a larger home. Step inside and you'll sense the care and intention behind every detail - crafted to welcome and entertain. From the vaulted ceiling on the main level to the custom kitchen and cozy fireplace, this is a home that has been truly loved. Out back, a lush and remarkably private space awaits. Whether you're sipping your morning coffee on the deck or unwinding with a book in the evening, it's the kind of outdoor retreat that feels like an escape. And when you're ready to explore, you're just a short stroll from Shopping Mall, the lakefront, Burlingtons bike path, and the vibrant shops and restaurants of downtown. For those ready to right-size without compromise, this is where simplicity meets serenity.
Ask about this home
A HOMEH agent will answer your questions about this home.
Around this home
Daily convenience, out of 100, from the distances below
Schools nearby
School rating, out of 10.
Helpful calculators
Your HOMEH agent

"I would see it this week."