

Unit 817, 1133 Cooke Boulevard
Unit 817, 1133 Cooke Boulevard
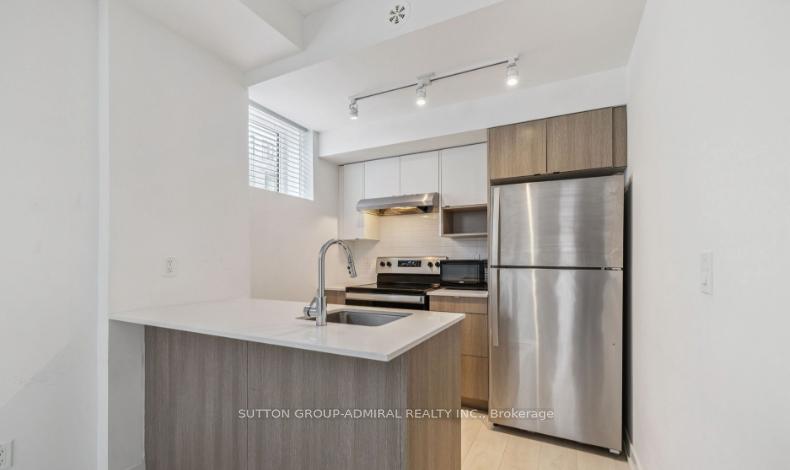 See all 12 photos
Property history
- $1,900TerminatedList: 2026-08-06|End: 2026-08-17|11 daysW13643078
- $328,888TerminatedList: 2026-06-30|End: 2026-08-17|48 daysW13506314
- $385,000TerminatedList: 2025-07-11|End: 2025-08-15|35 daysW12280170
Facts and features
- BasementNone
- LaundryEnsuite
- Lease term12 months
- PetsAllowed
- Central air
The homeCondo Townhouse, 1 storey/apt, Age 0–5 years
- Type: Condo Townhouse
- Style: 1 storey/apt
- Age: 0–5 years
- Living space: 500–599 sq ft
- Basement: None
- Exposure: North
- Waterfront: None
InsideEnsuite, main level, Other, Rooms above ground 5
- Laundry: Ensuite, main level
- Features: Other
- Rooms above ground: 5
- Bedrooms: 1
- Bathrooms: 1
- Kitchens: 1
OutsideBrick, Balcony None
- Exterior: Brick
- Balcony: None
Parking and lockerUnderground, Parking type None, Locker None
- Garage: Underground
- Parking type: None
- Locker: None
BuildingStation west, Storeys 3, Units 233
- Name: Station west
- Storeys: 3
- Units: 233
- Registered: 2020
- Condo corporation: 726
- Amenities: Bbqs allowed, visitor parking
- Pets: Allowed
Heating, water and powerForced air, gas, Central air
- Heating: Forced air, gas
- Cooling: Central air
Rent and termsRent $1,900 a month, Entire property, Unfurnished
- Rent: $1,900 a month
- Space for rent: Entire property
- Furnished: Unfurnished
- Lease: 12 months
- Paid: Monthly
- Rent includes: Common elements, heat, building insurance
- Deposit: Required
- Credit check: Required
- Employment letter: Required
- Rental application: Required
- References: Required
- Rental items: The enercare covers boiler, water heater,air handler, a/c, rover ventilator
IncludedAll existing appliances, All current tenant's furniture/ belongings
- Included: All existing appliances
- Not included: All current tenant's furniture/ belongings
NearbyHospital, park, public transit, school, school bus route
- Close to: Hospital, park, public transit, school, school bus route
Listing detailsW13643078, Terminated, Aug 6, 2026
- MLS® number: W13643078
- Status: Terminated
- Listed on: Aug 6, 2026
- Days on market: 11
- Updated: Aug 17, 2026
- Possession: 2026-09-02 / 1-29 days
- Occupied by: Tenant
- Listing brokerage: SUTTON GROUP-ADMIRAL REALTY INC.
About this home
Unit 817, 1133 Cooke Boulevard, Burlington (LaSalle), ON L7T 4A8
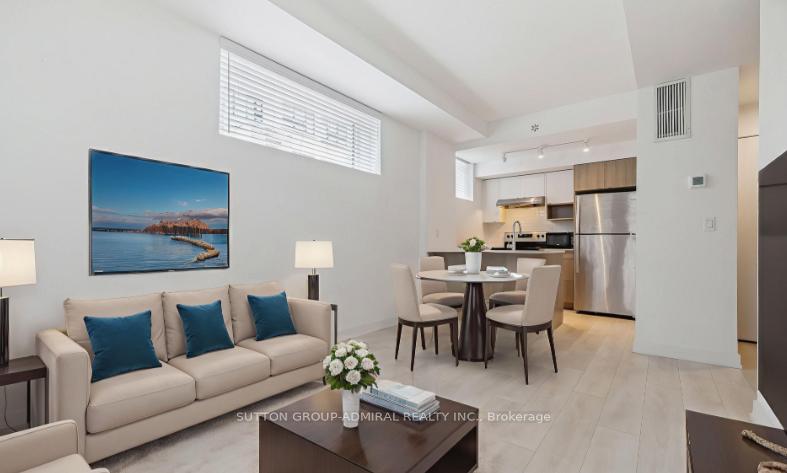
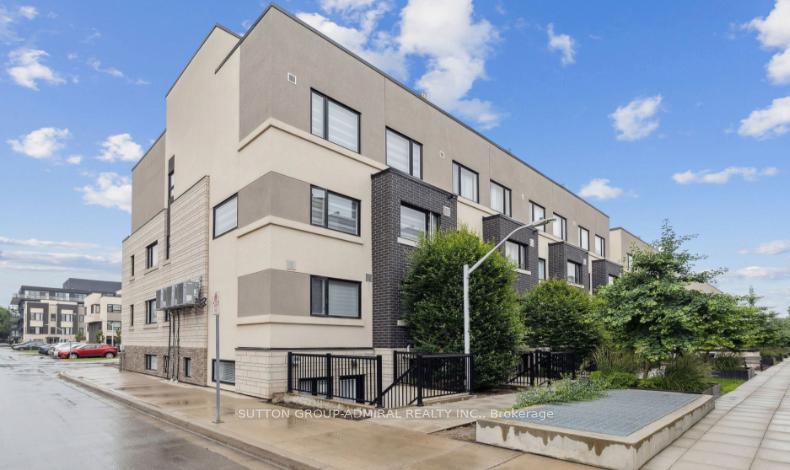
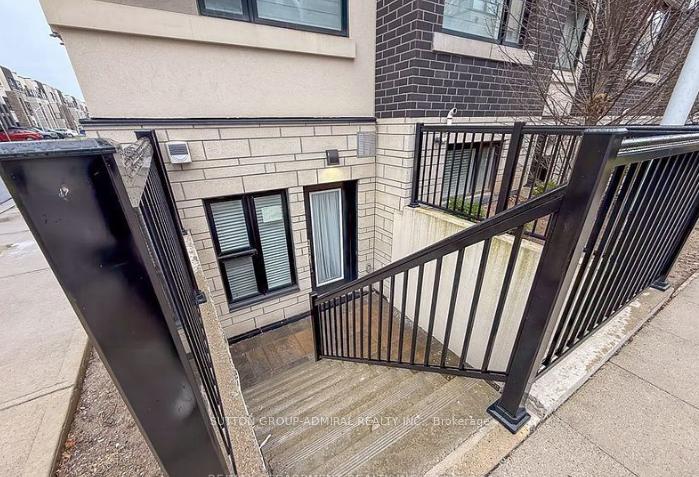
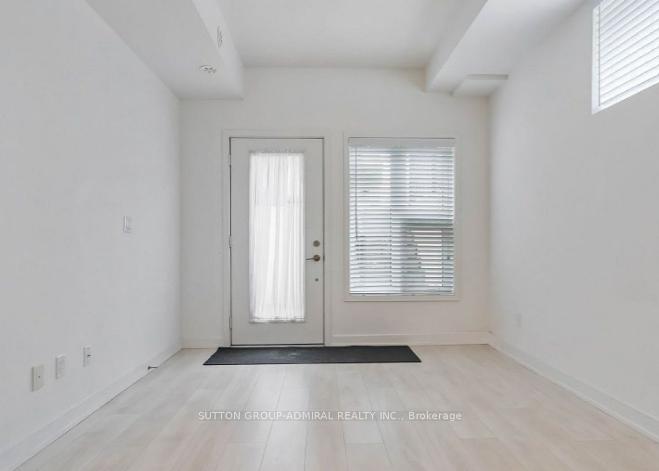
Welcome To StationWest, One Of Burlington's Most Sought-After Commuter-Friendly Communities. This Beautifully Appointed Corner-Unit Stacked Townhouse Offers An Exceptional Rental Opportunity For Young Professionals And AAA Tenants Seeking Style, Convenience, And Connectivity. Featuring Over 500 Sq. Ft. Of Thoughtfully Designed Living Space, This Bright 1-Bedroom, 1-Bathroom Suite Boasts Oversized Windows On Multiple Exposures, Filling The Home With Natural Light Throughout The Day. The Open-Concept Layout Showcases Contemporary Finishes, Including Quartz Countertops, Stainless Steel Appliances, A Spacious Breakfast Island, And The Convenience Of In-Suite Laundry. Enjoy The Privacy Of A Separate Entrance Along With An Exclusive Parking Space. Perfectly Positioned Just Steps From Aldershot GO Station, This Location Is Ideal For Commuters, Offering Seamless Access To Highway 403, 407 And The QEW. Residents Are Also Minutes From The Burlington Waterfront, Mapleview Shopping Centre, Hidden Valley Park, Restaurants, Shopping, And Everyday Amenities. Combining Modern Living, Abundant Natural Light, And An Unbeatable Location, This Turnkey Suite Is An Outstanding Place To Call Home.
Ask about this home
A HOMEH agent will answer your questions about this home.
Know more about StationWest Smart-Style Urban Towns
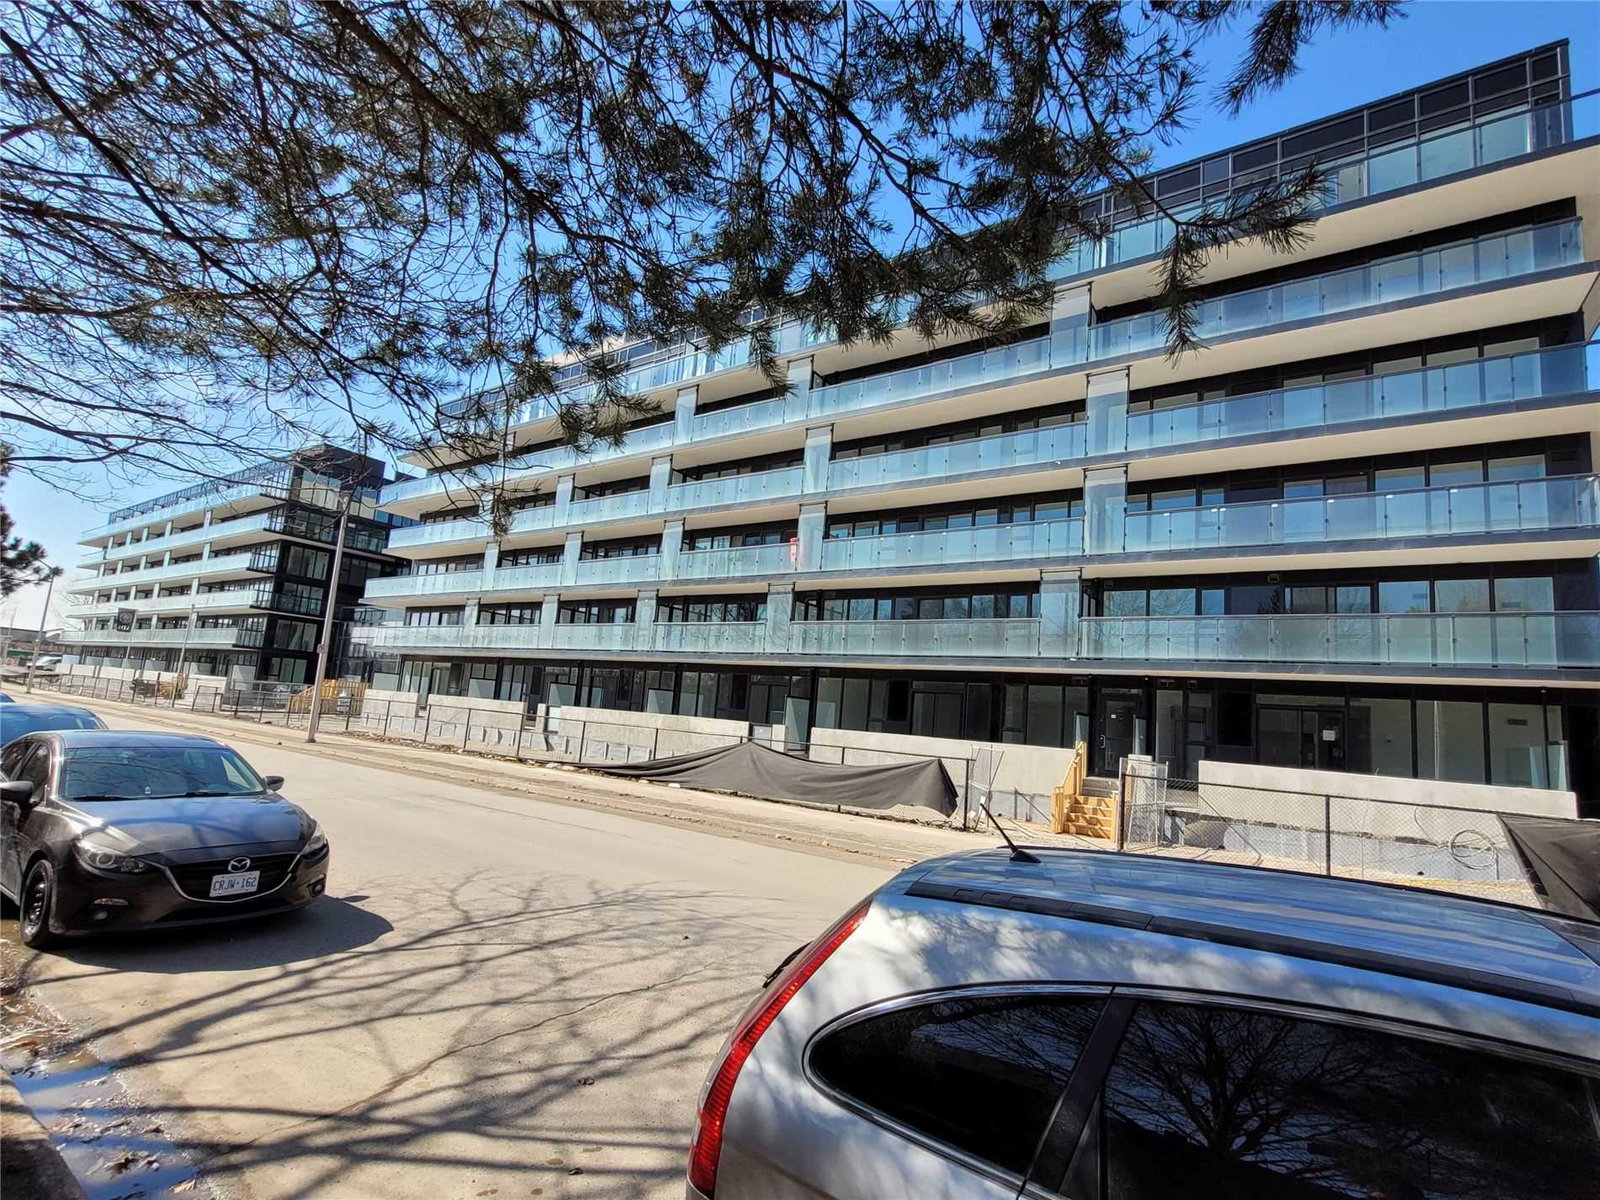
Condo building · 1121-1141 Cooke Boulevard
StationWest Smart-Style Urban Towns is a 3-storey condo with 233 suites, built in 2020 by ADI Development Inc. Right now 1 for sale and 4 for rent are on the market here.
- 3storeys
- 233suites
- $459/sq ft
- 2020built
No similar units for rent in StationWest Smart-Style Urban Towns right now.
Around this home
Daily convenience, out of 100, from the distances below
Schools nearby
School rating, out of 10.
Helpful calculators
Your HOMEH agent

"I would see it this week."