
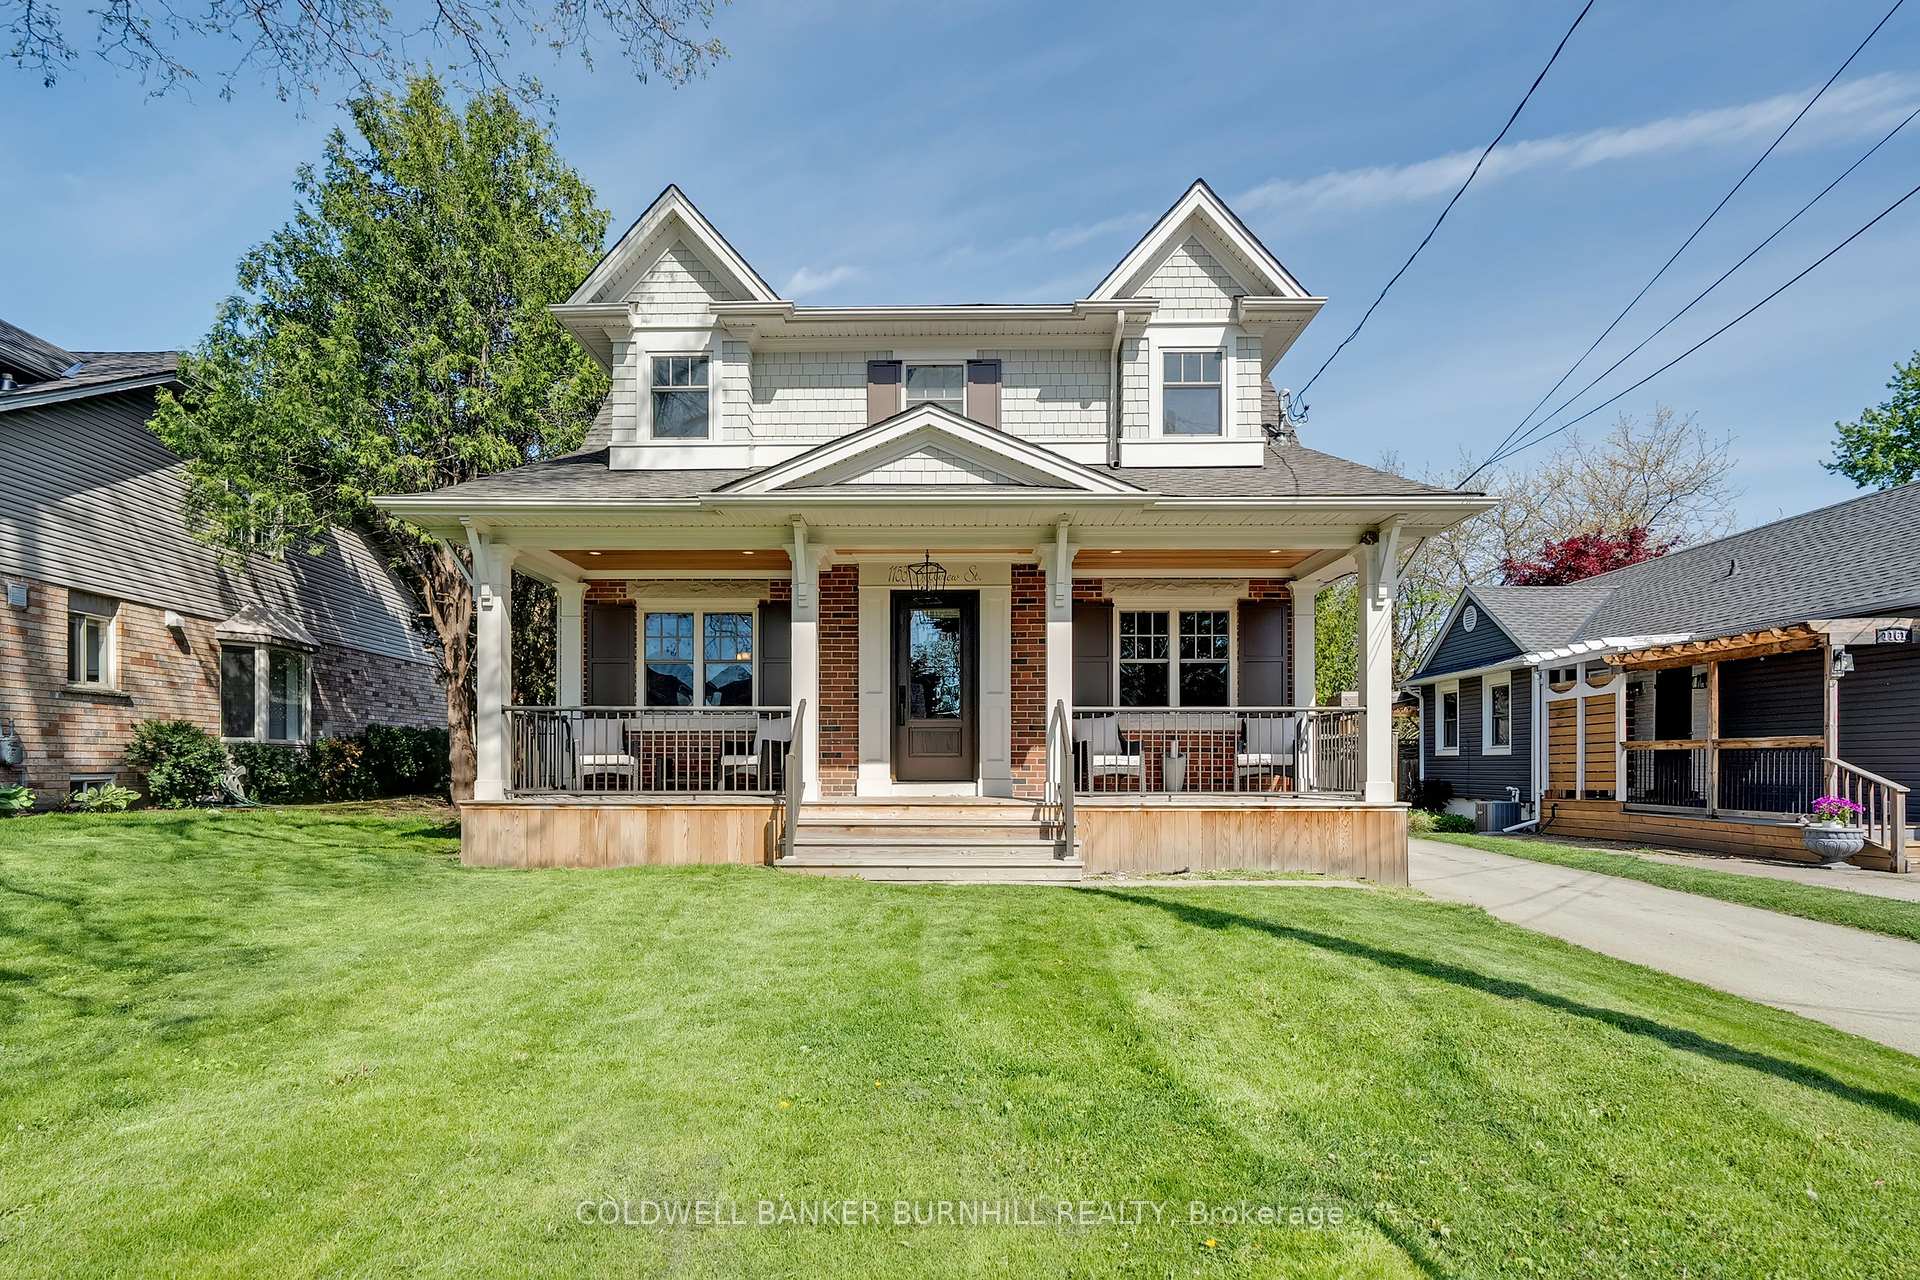
1153 Bellview Street
Burlington (Brant)1153 Bellview Street
Burlington (Brant)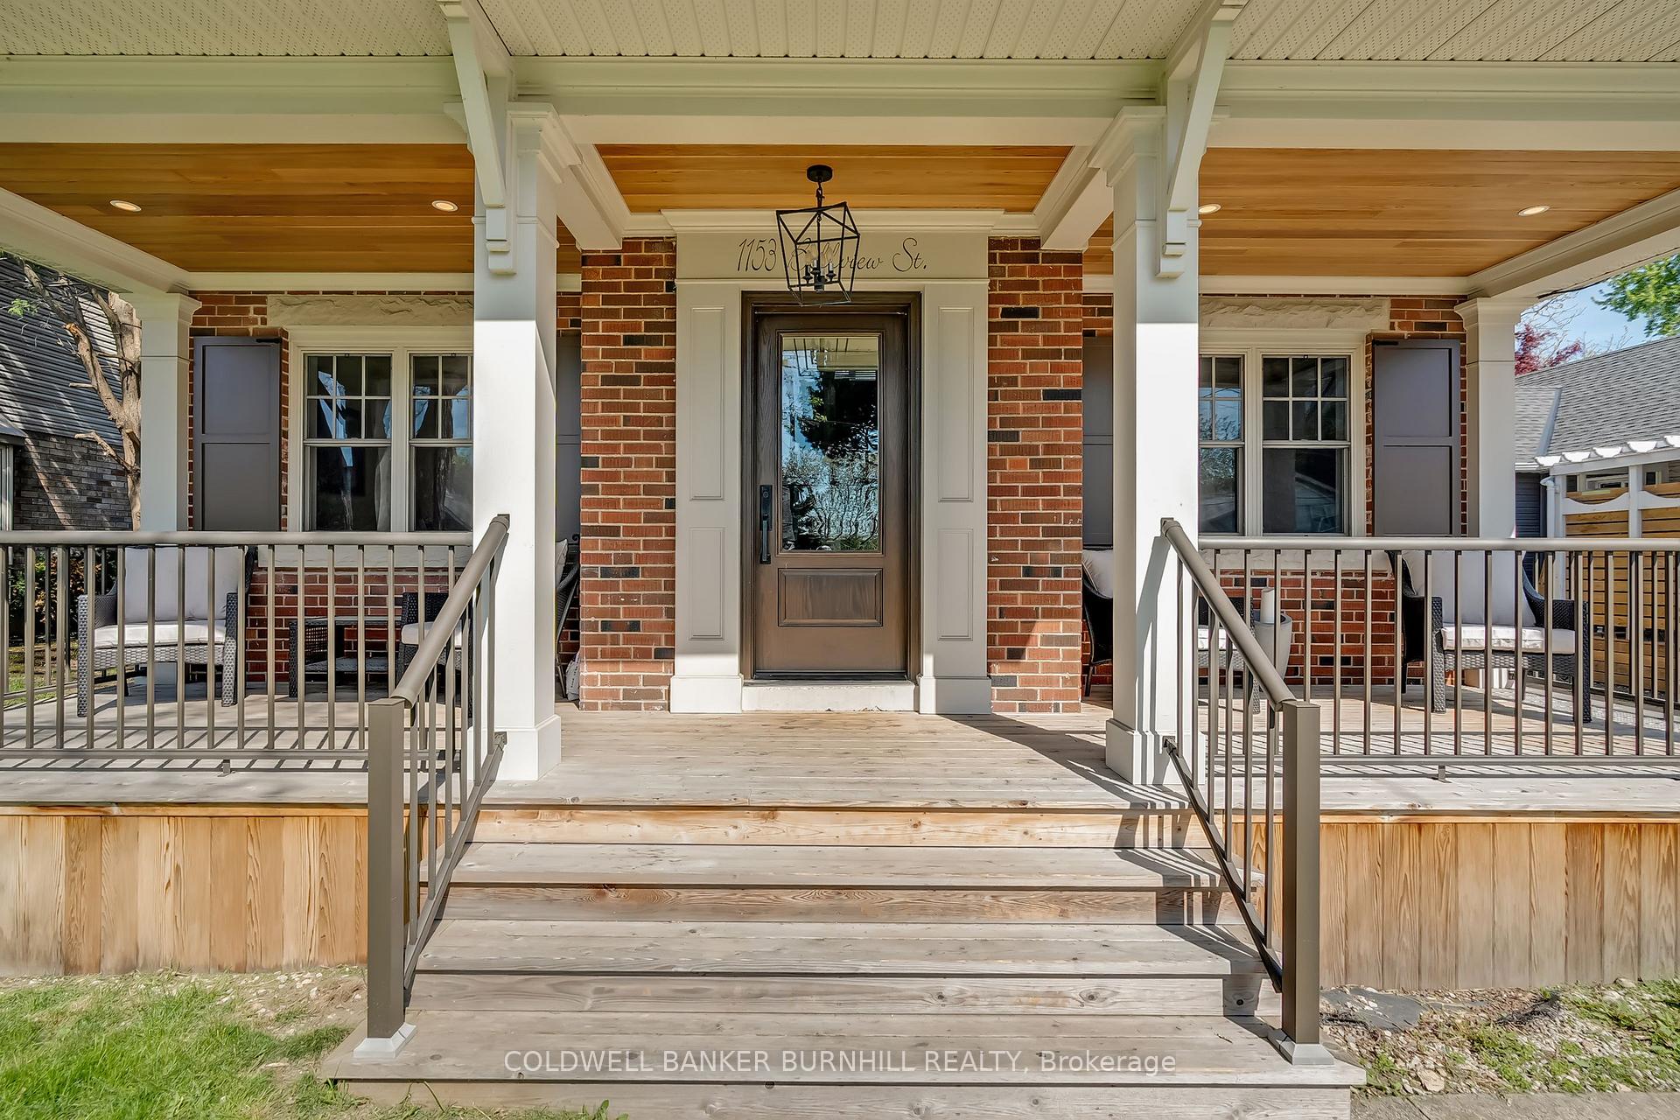
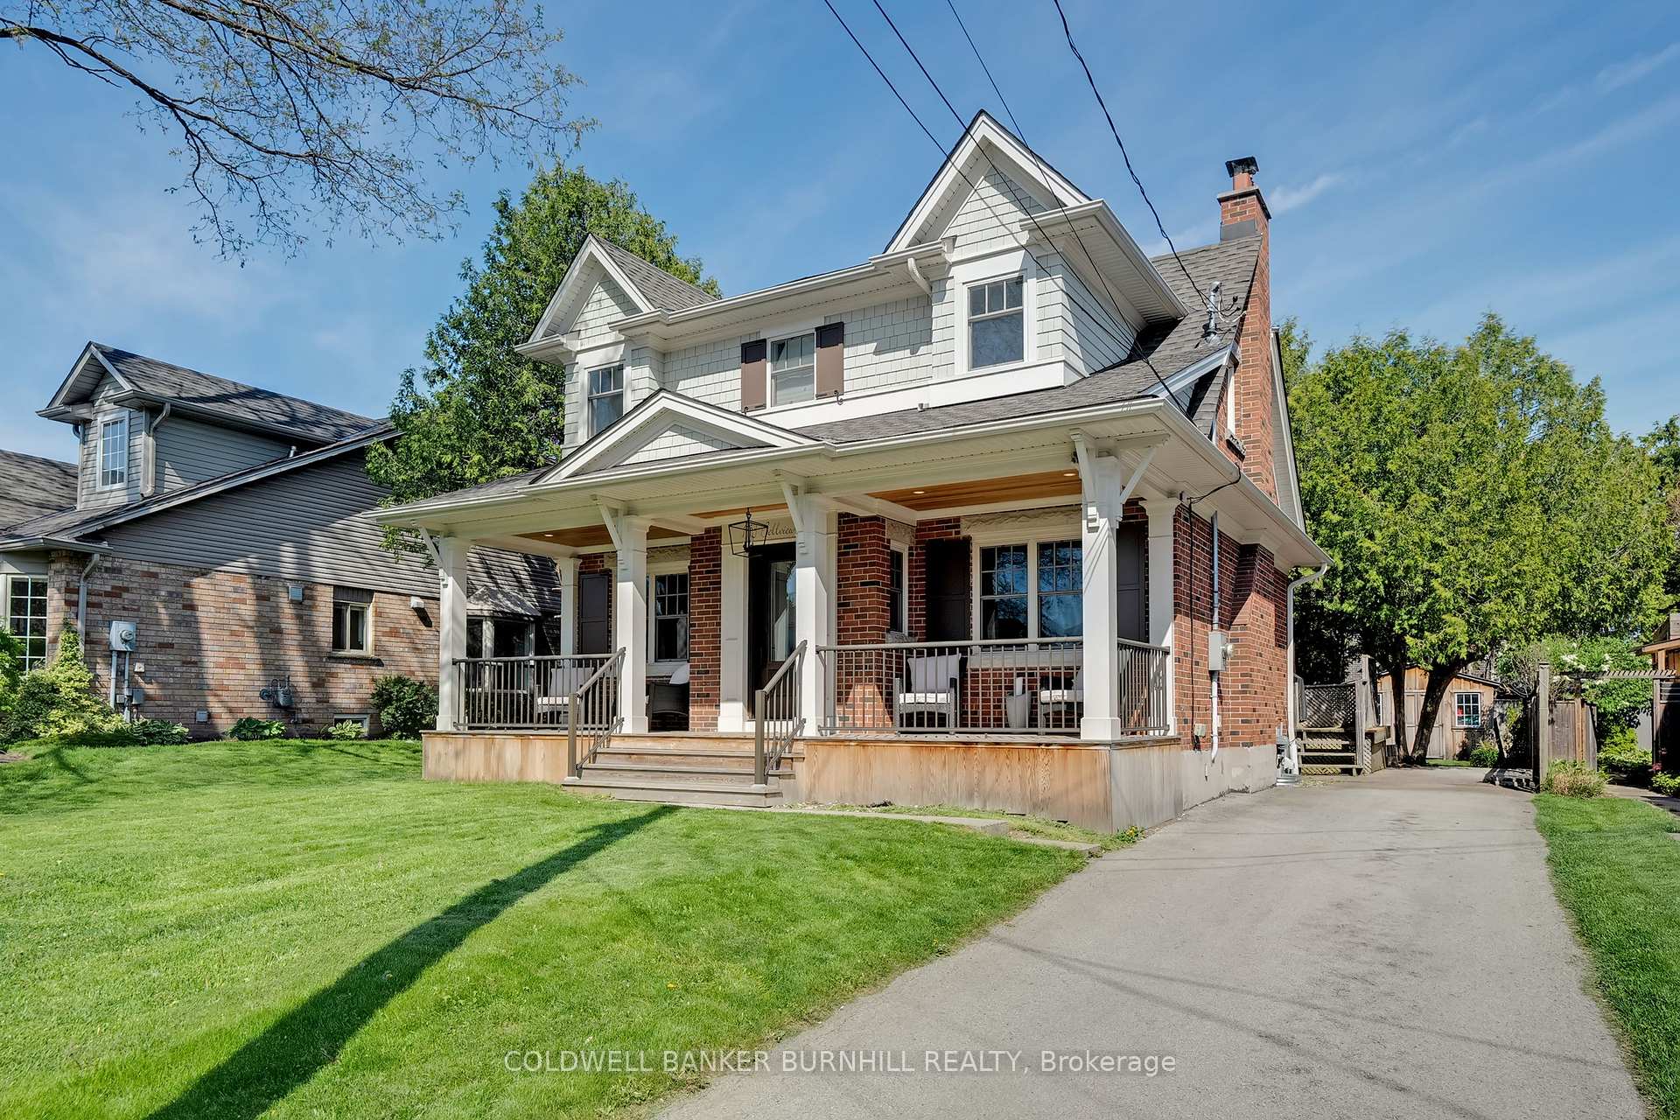 See all 50 photos
Property history

This listing has ended. It is no longer available.
Property not available for sale or for rent.
About this home
1153 Bellview Street, Burlington
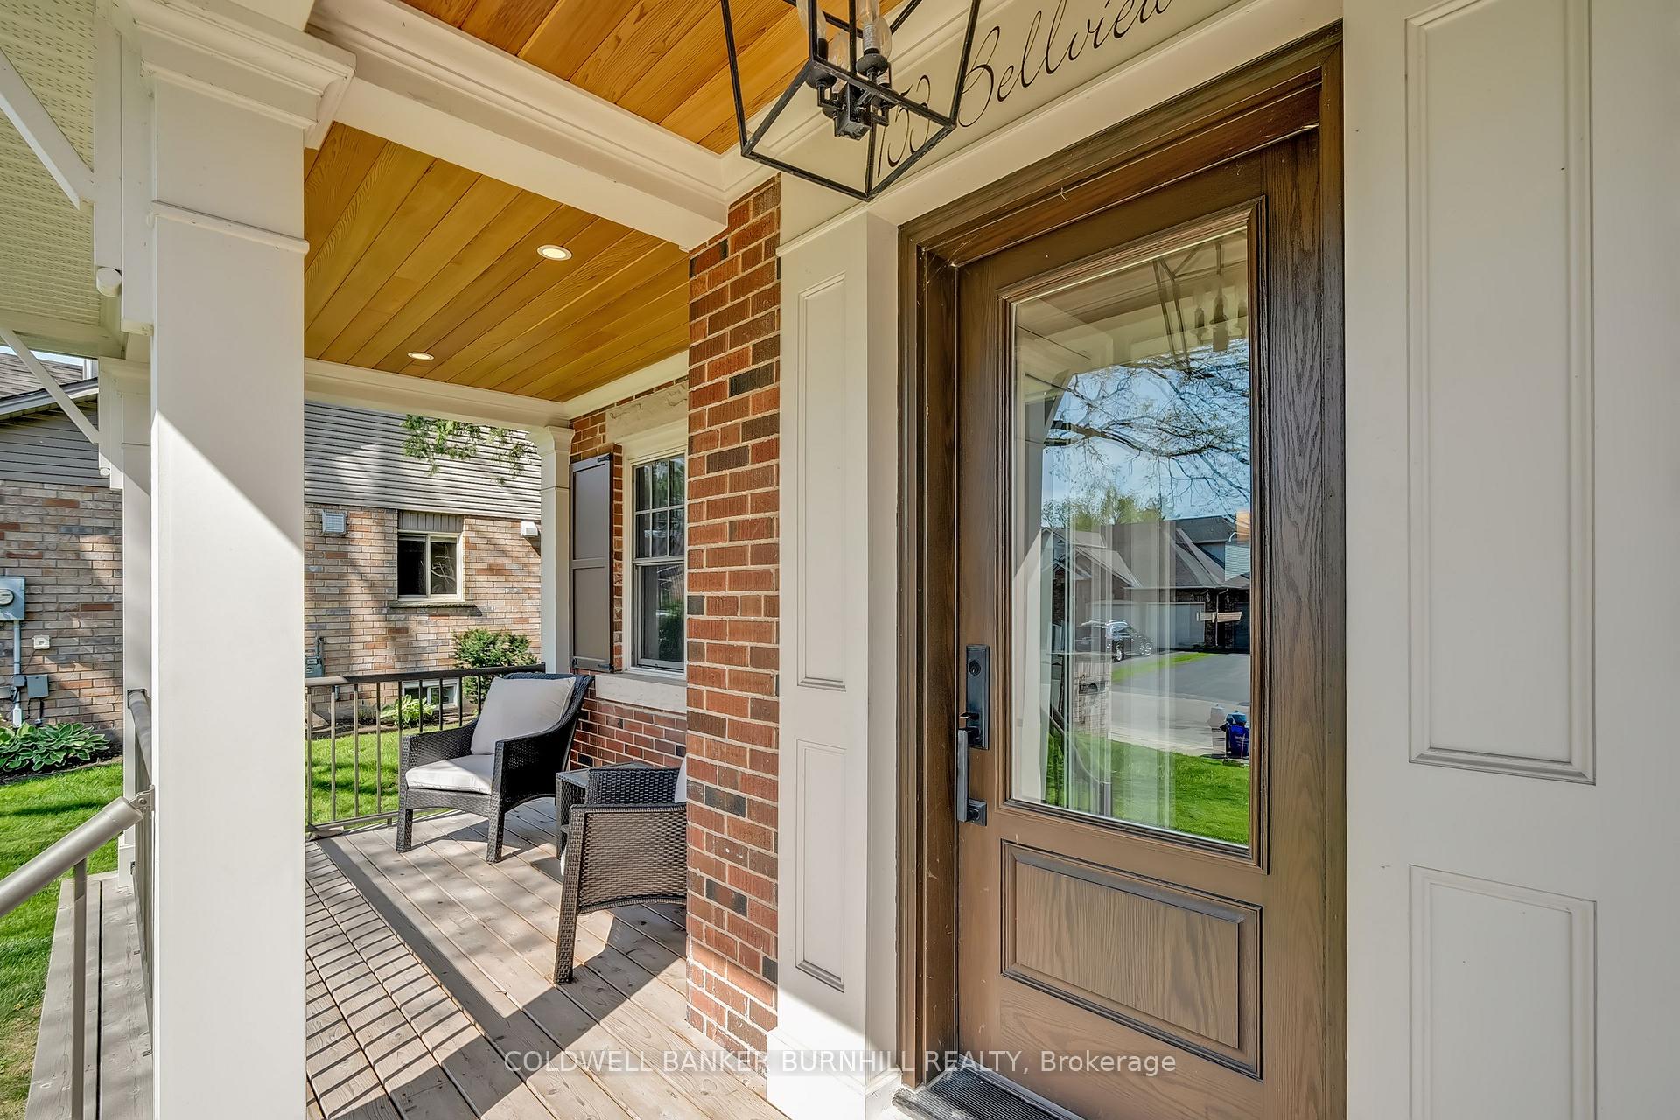
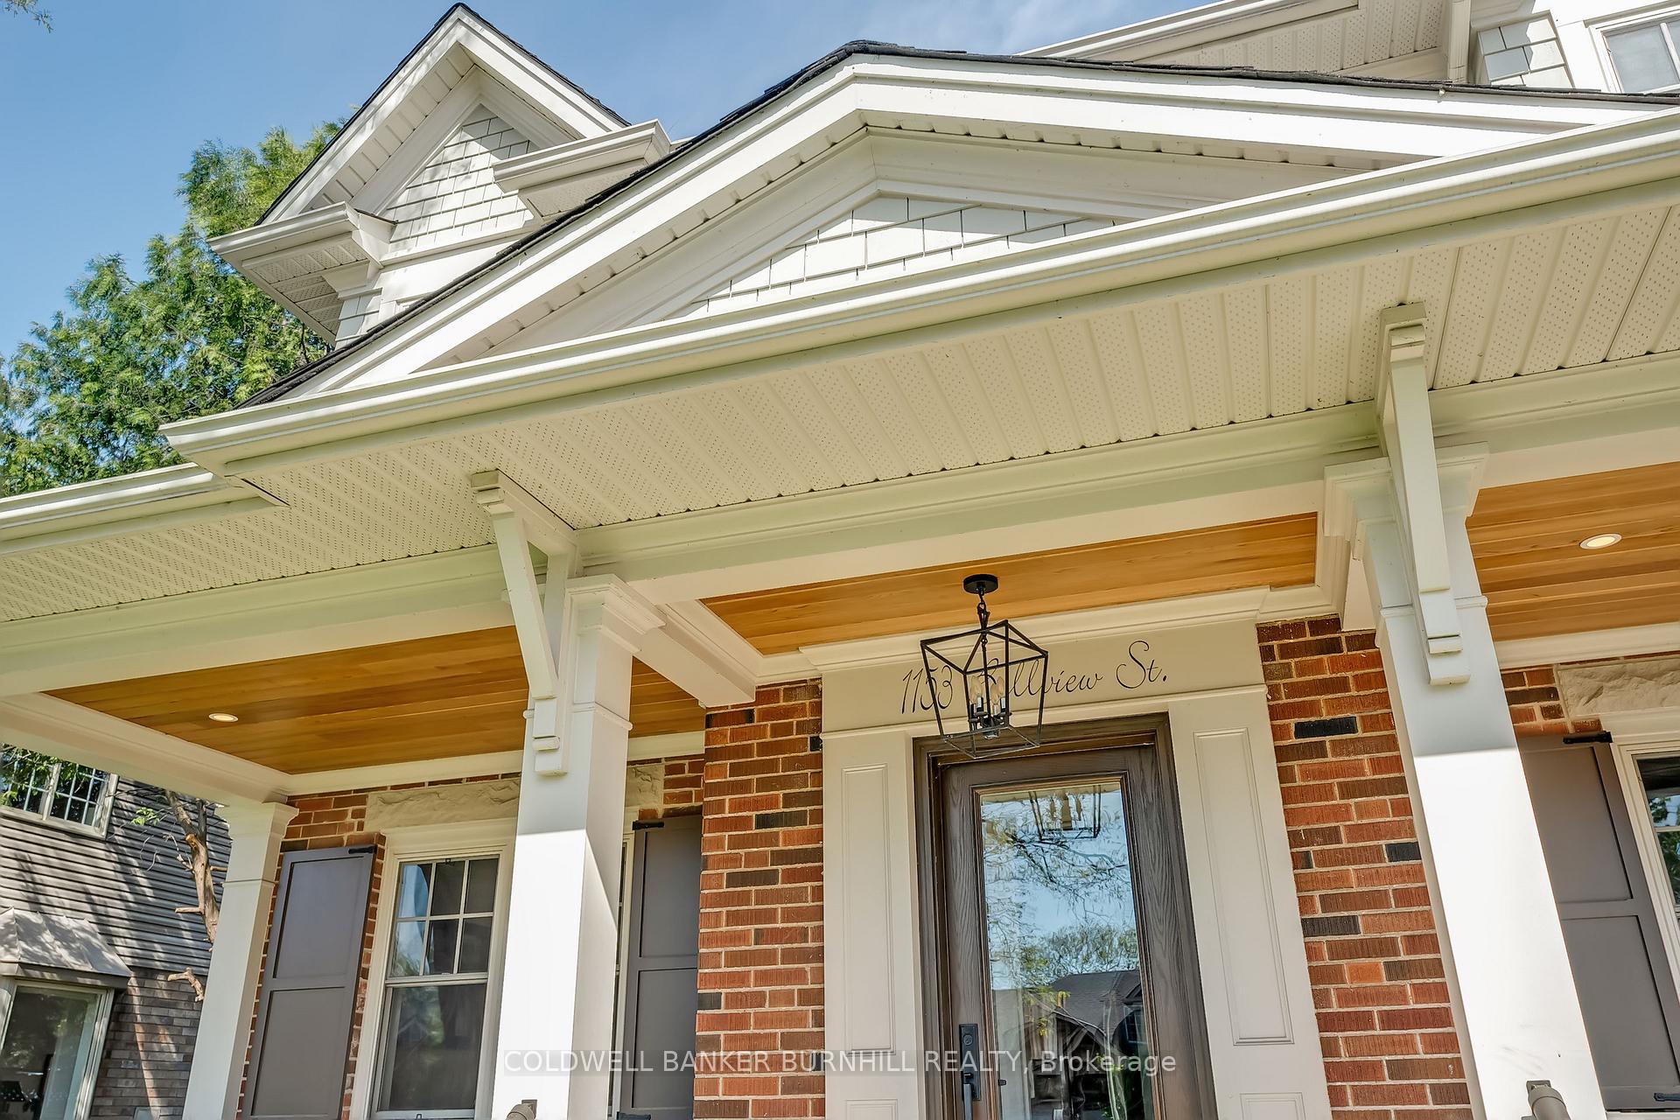
Welcome to your dream home nestled on a quiet tree lined street that offers the lifestyle of downtown Burlington living, on one of Burlingtons best kept secrets! Just steps from the lakefront, with endless dining and entertainment options, and proximity to highway access, Mapleview Mall, public transit, and schools, this home offers the perfect blend of convenience and tranquility. Set in a mature, well-established area, this property is ideal for both growing families and those looking to downsize without compromising on space or comfort. Step inside to discover a beautifully updated kitchen, featuring stainless steel appliances, stunning granite countertop island, and ample cabinetry a true centerpiece for gatherings and everyday living. Multiple living areas throughout the home ensure everyone has their own space to relax, work, or entertain. Upstairs, the spacious primary bedroom is a peaceful retreat, complete with dual walk-in closets. Two additional bedrooms offer generous layouts and share a thoughtfully designed Jack and Jill bathroom, perfect for siblings or guests. On the lower level, you find a guest bedroom, luxurious 3 piece bathroom, and a walk-in closet ideal for extended family or visiting friends. Outside, escape to your private backyard oasis. Whether you're lounging by the inground saltwater pool, enjoying the sunshine on the spacious deck, or unwinding in the beautifully landscaped greenspace surrounded by mature trees and lush gardens, this outdoor haven is perfect for summer living and entertaining. This home effortlessly combines functionality, charm, and location an opportunity not to be missed in downtown Burlington.
Facts & features
Ask about this home
A HOMEH agent will answer your questions about this home.
Rooms
15 rooms · 4 bathrooms
- Kitchen6′1″ × 4′1″25 sq.ft.
- Living room6′1″ × 2′10″18 sq.ft.
- Family room4′7″ × 3′9″17 sq.ft.
- Bathroom14′ × 12′168 sq.ft.
- Primary bedroom14′5″ × 13′187 sq.ft.
- Bathroom7′ × 5′35 sq.ft.
- Bedroom 25′4″ × 4′21 sq.ft.
- Bedroom 35′2″ × 2′10″15 sq.ft.
- Bathroom3′4″ × 2′10″10 sq.ft.
- Recreation20′ × 13′5″269 sq.ft.
- Bedroom3′8″ × 2′7″9 sq.ft.
- Bathroom10′ × 9′90 sq.ft.
- Other9′ × 8′72 sq.ft.
- Laundry13′ × 4′52 sq.ft.
- Utility room—
Around this home
Schools nearby
School rating, out of 10.
Listing details
Helpful tools
Your HOMEH agent
"I would see it this week."
Ask HOMEH about this home
Price, neighbourhood, monthly cost. Ask anything.
HOMEH Intelligent Agent is an AI, not a licensed representative. Check anything important with your agent.