
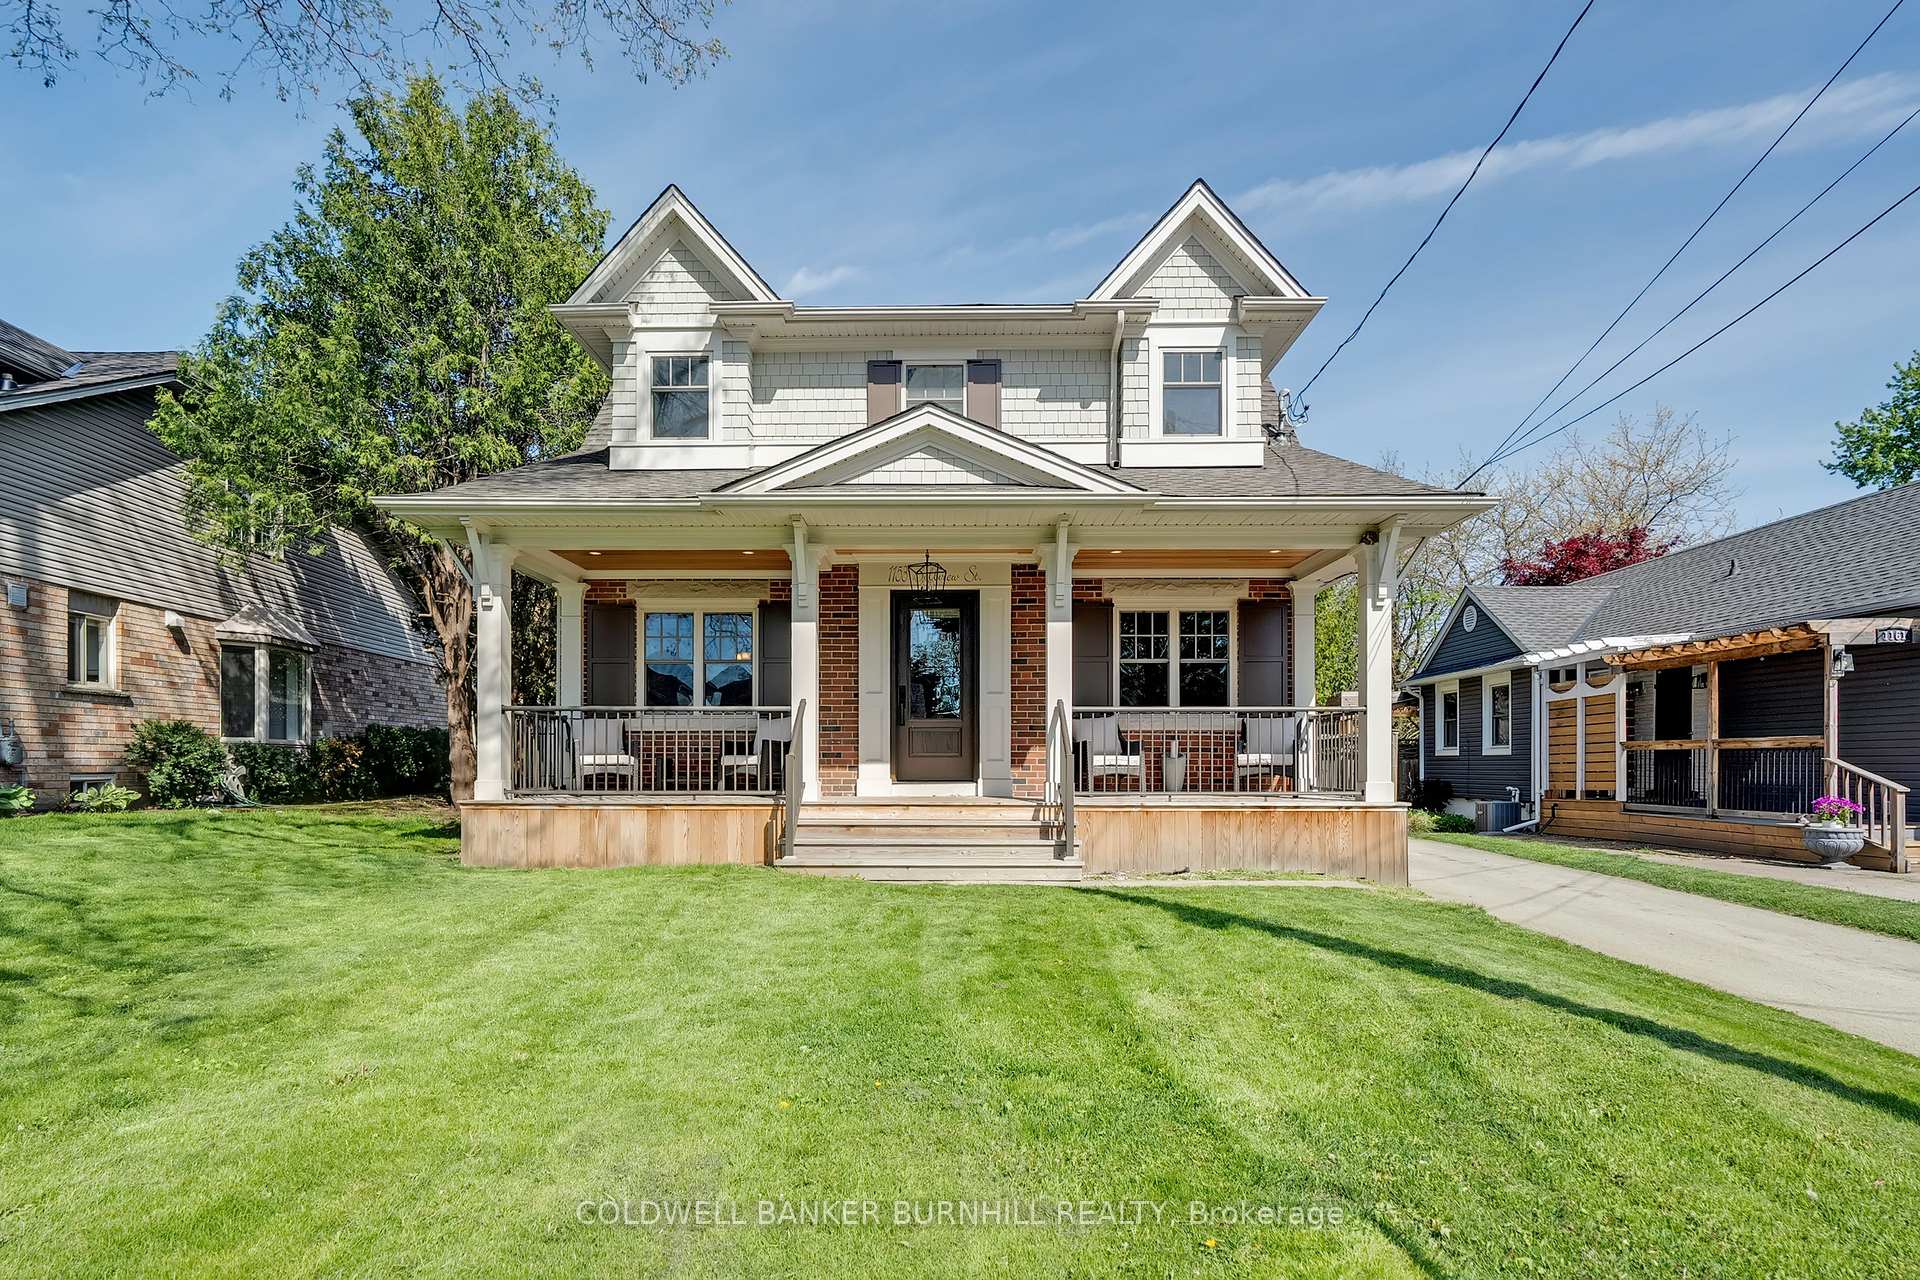
1153 Bellview Street
Burlington (Brant), ON L7S 1C61153 Bellview Street
Burlington (Brant), ON L7S 1C6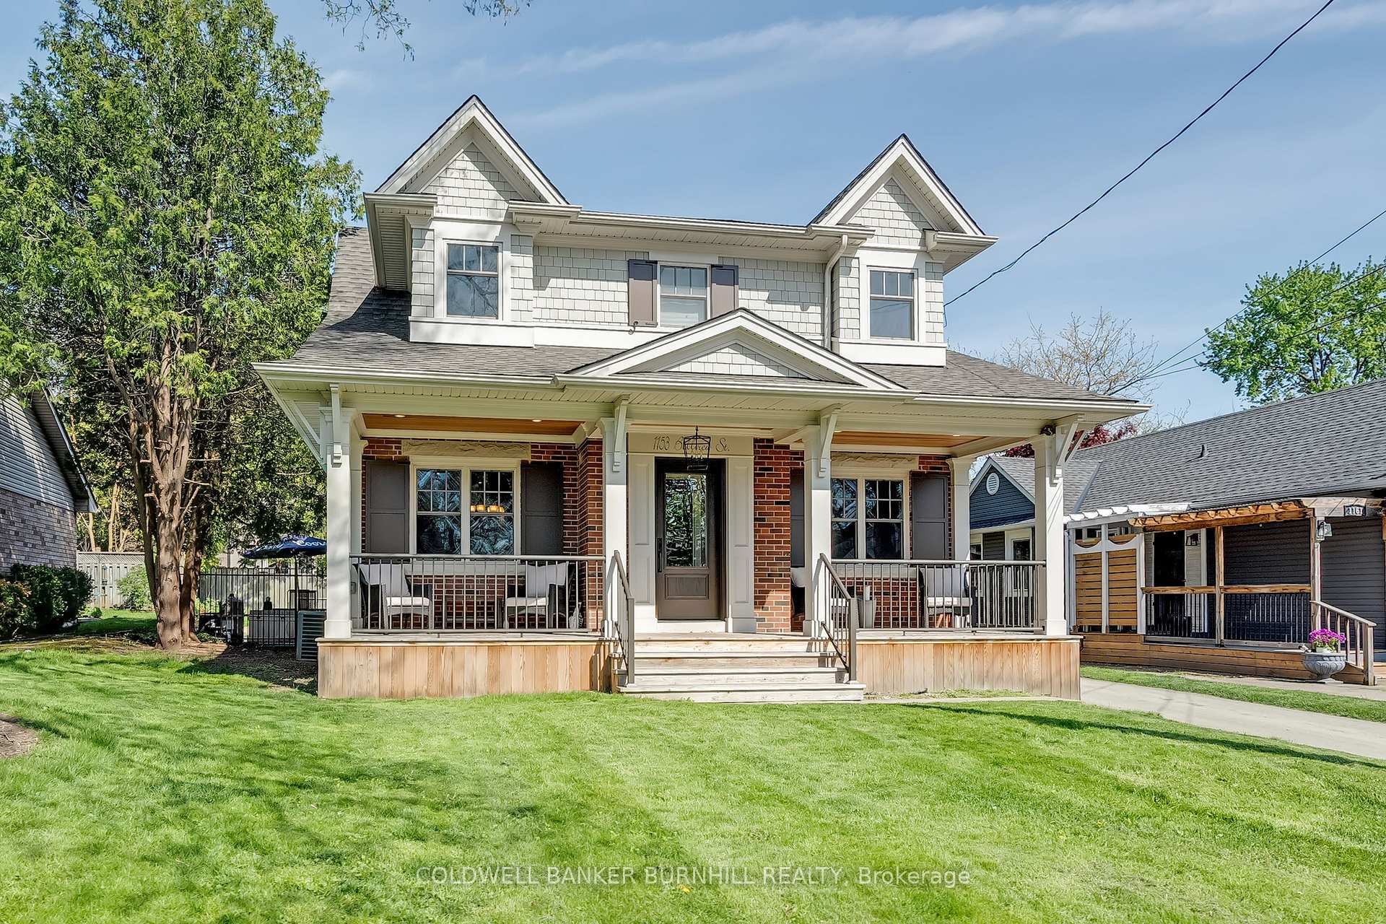
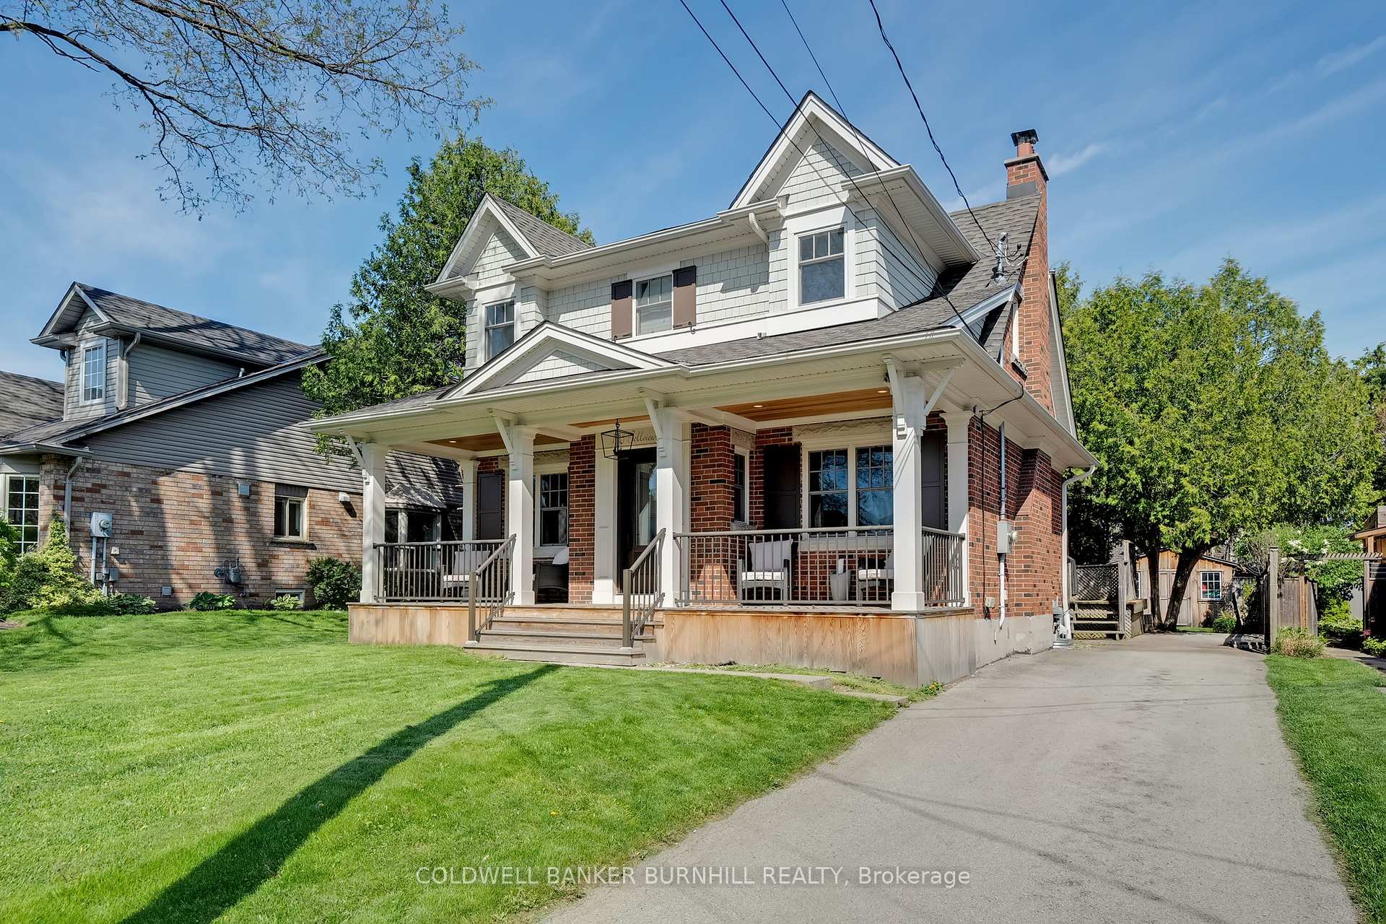
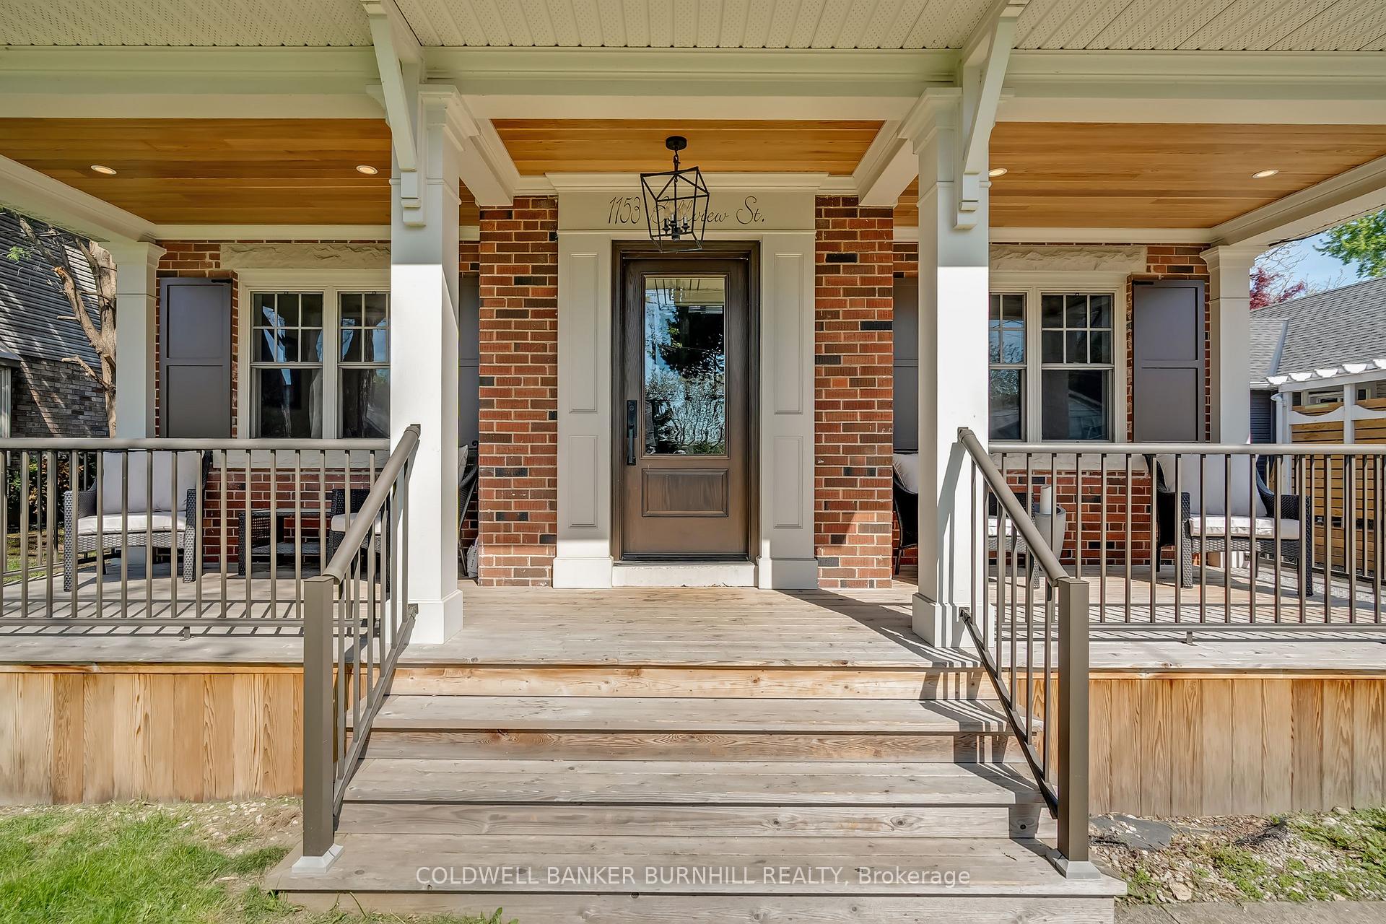
 See all 50 photos
Property history
About this home
1153 Bellview Street, Burlington
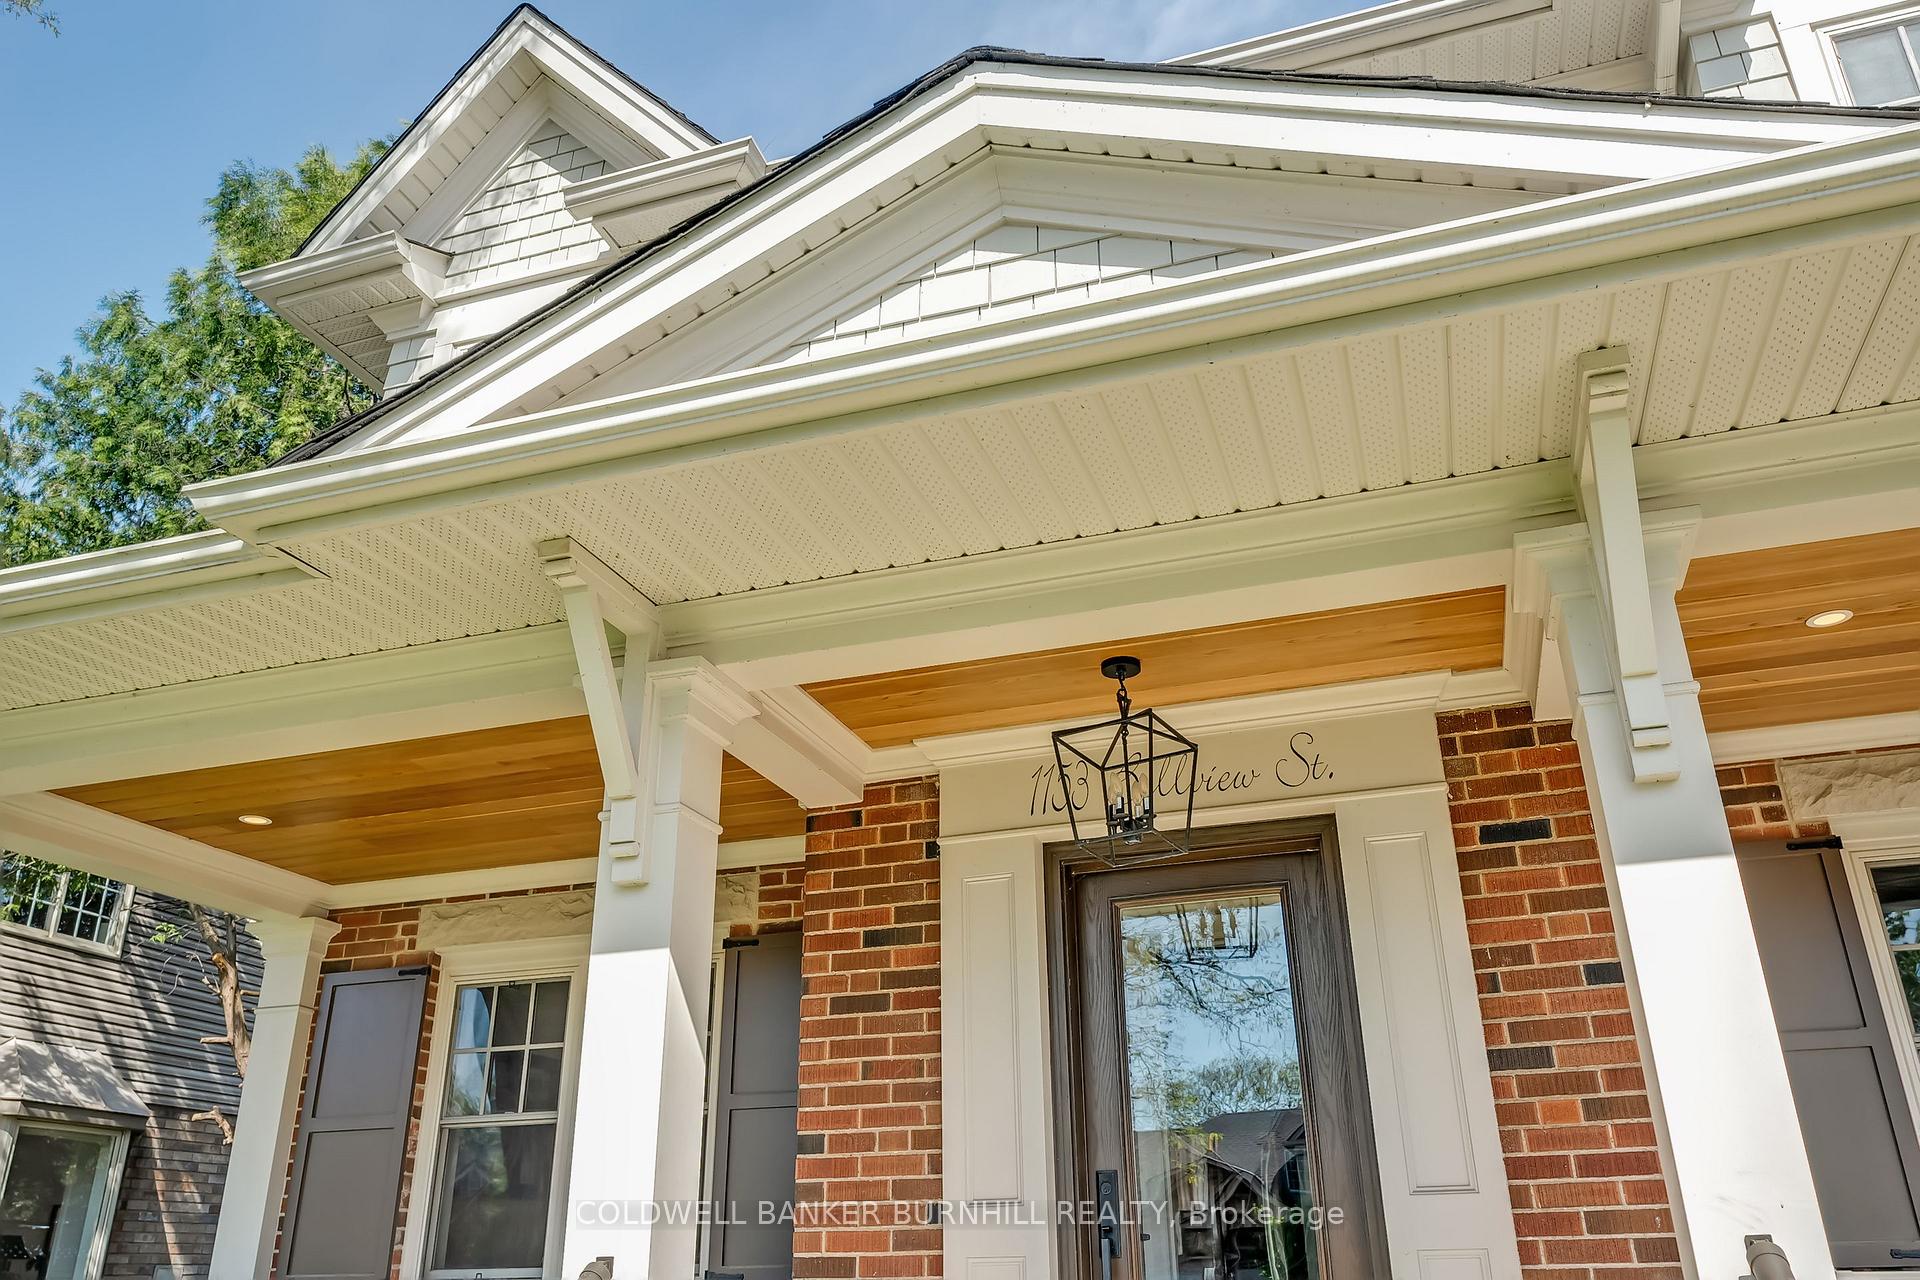
Located on a quiet, tree-lined street in one of downtown Burlington's best hidden streets, this exceptional home offers the best of urban convenience and peaceful living. Just moments from the lakefront, vibrant restaurants, entertainment, transit, schools, highway access, and Mapleview Mall, the location is truly unmatched. Set within a mature and welcoming neighbourhood, this residence suits families of all stages, as well as those seeking to downsize while still enjoying generous living space. Inside, the home showcases a tastefully renovated kitchen with stainless steel appliances, a large granite island, and upgraded cabinetry, making it ideal for both daily life and entertaining. Multiple living areas provide flexibility for relaxing, working from home, or hosting guests. The upper level features a spacious primary suite with a large his and hers walk-in closet, along with two well-sized bedrooms connected by a convenient Jack and Jill bathroom. The lower level adds even more versatility with a guest bedroom, with a beautifully finished three-piece bathroom that includes a walk in closet, perfect for visitors or extended family. The outdoor space is a true retreat, offering a private backyard complete with an in-ground saltwater pool, spacious deck ideal for entertaining, and landscaped gardens framed by mature trees. Designed for both relaxation and entertaining, this home blends comfort, functionality, and an unbeatable downtown location into one remarkable opportunity.
Facts & features
Ask about this home
A HOMEH agent will answer your questions about this home.
Rooms
15 rooms · 4 bathrooms
- Kitchen6′1″ × 4′1″25 sq.ft.
- Living room6′1″ × 2′10″18 sq.ft.
- Family room4′7″ × 3′9″17 sq.ft.
- Bathroom14′ × 12′168 sq.ft.
- Primary bedroom14′5″ × 13′187 sq.ft.
- Bathroom7′ × 5′35 sq.ft.
- Bedroom 25′4″ × 4′21 sq.ft.
- Bedroom 35′2″ × 2′10″15 sq.ft.
- Bathroom3′4″ × 2′10″10 sq.ft.
- Recreation20′ × 13′5″269 sq.ft.
- Bedroom3′8″ × 2′7″9 sq.ft.
- Bathroom10′ × 9′90 sq.ft.
- Other9′ × 8′72 sq.ft.
- Laundry13′ × 4′52 sq.ft.
- Utility room—
Around this home
Schools nearby
School rating, out of 10.
Listing details
Helpful tools
Your HOMEH agent

"I would see it this week."
Ask HOMEH about this home
Price, neighbourhood, monthly cost. Ask anything.
HOMEH Intelligent Agent is an AI, not a licensed representative. Check anything important with your agent.