

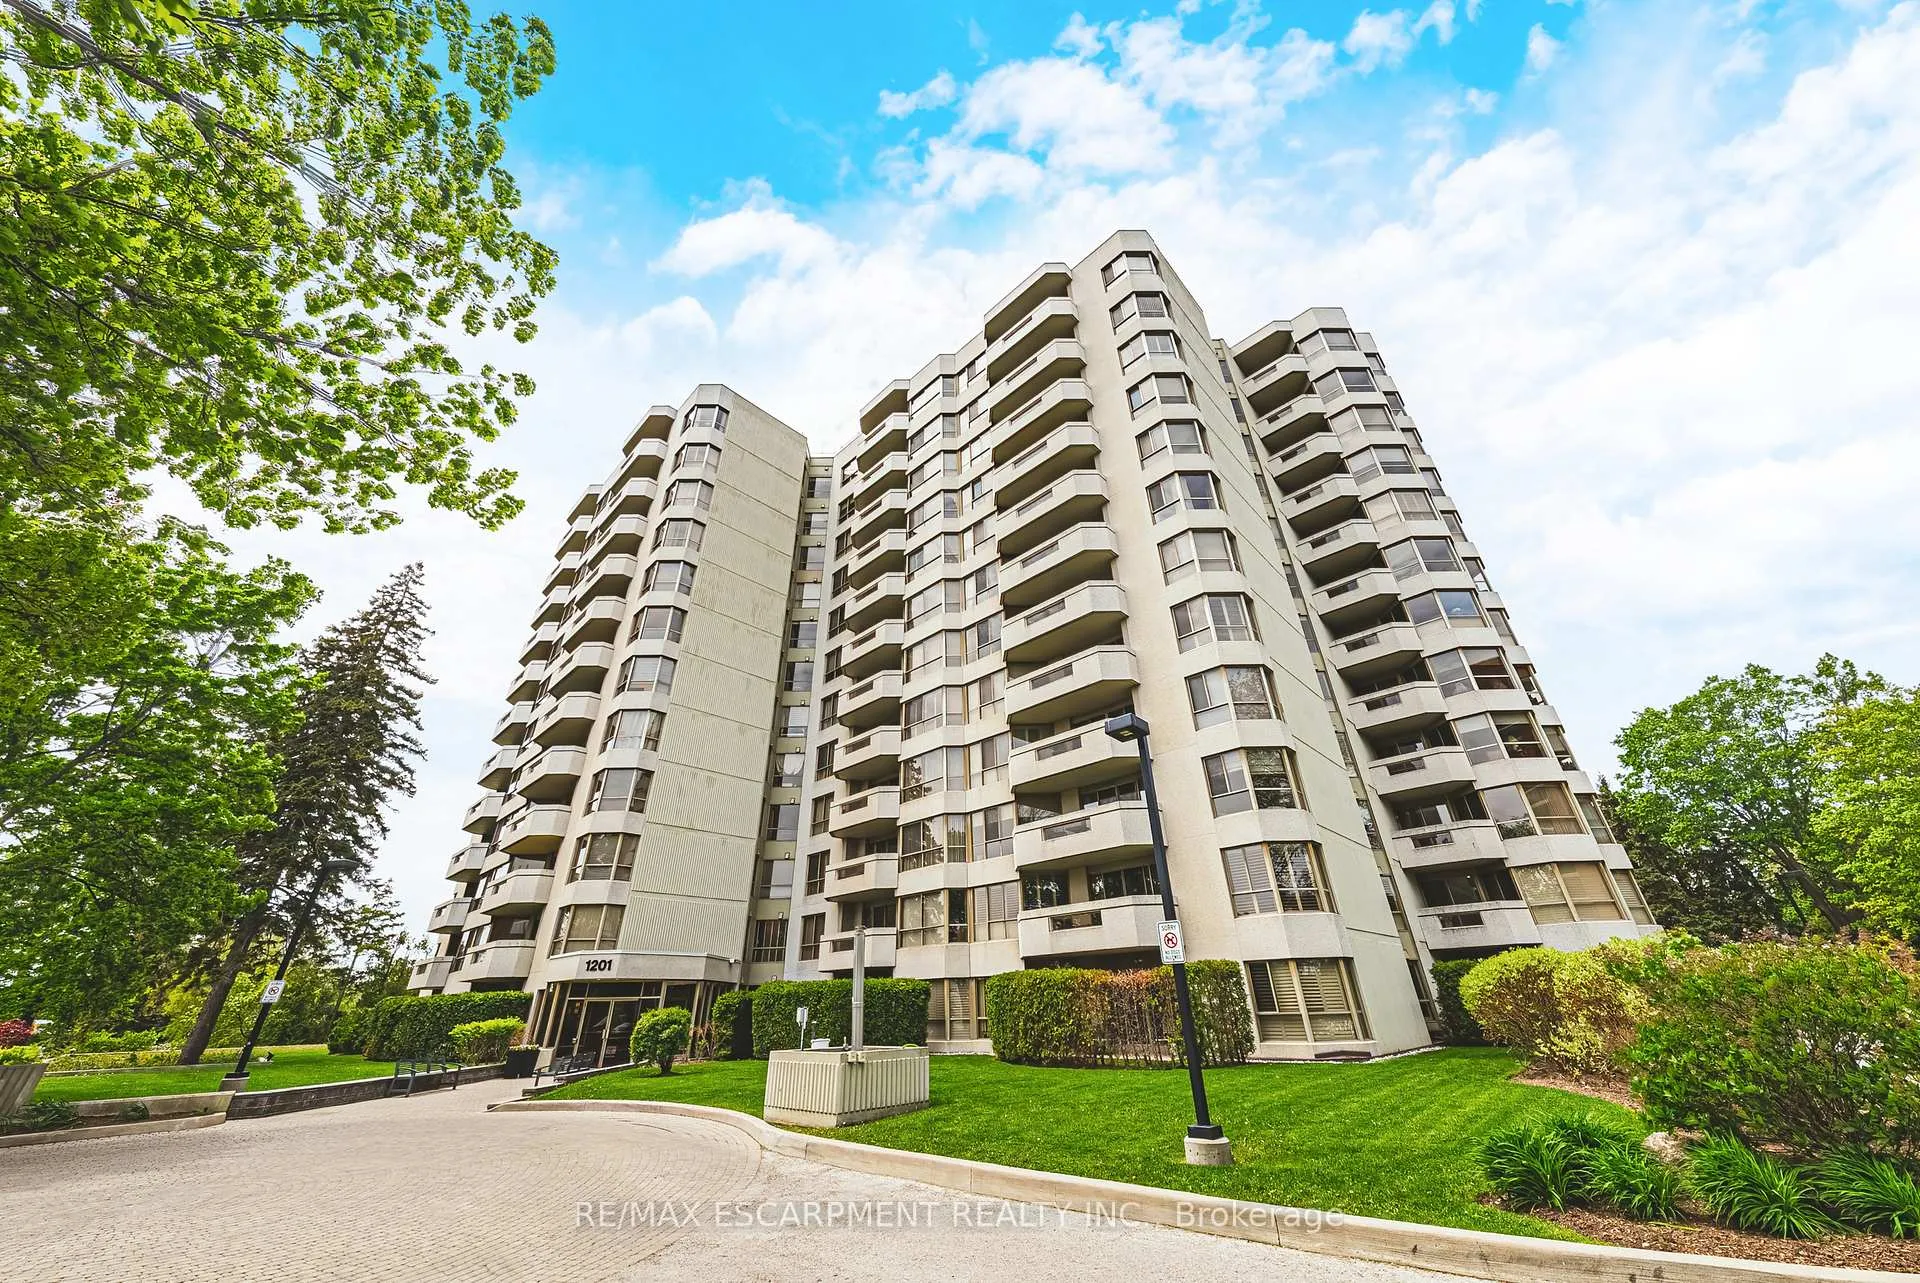
Unit 101, 1201 North Shore Boulevard E
Unit 101, 1201 North Shore Boulevard E
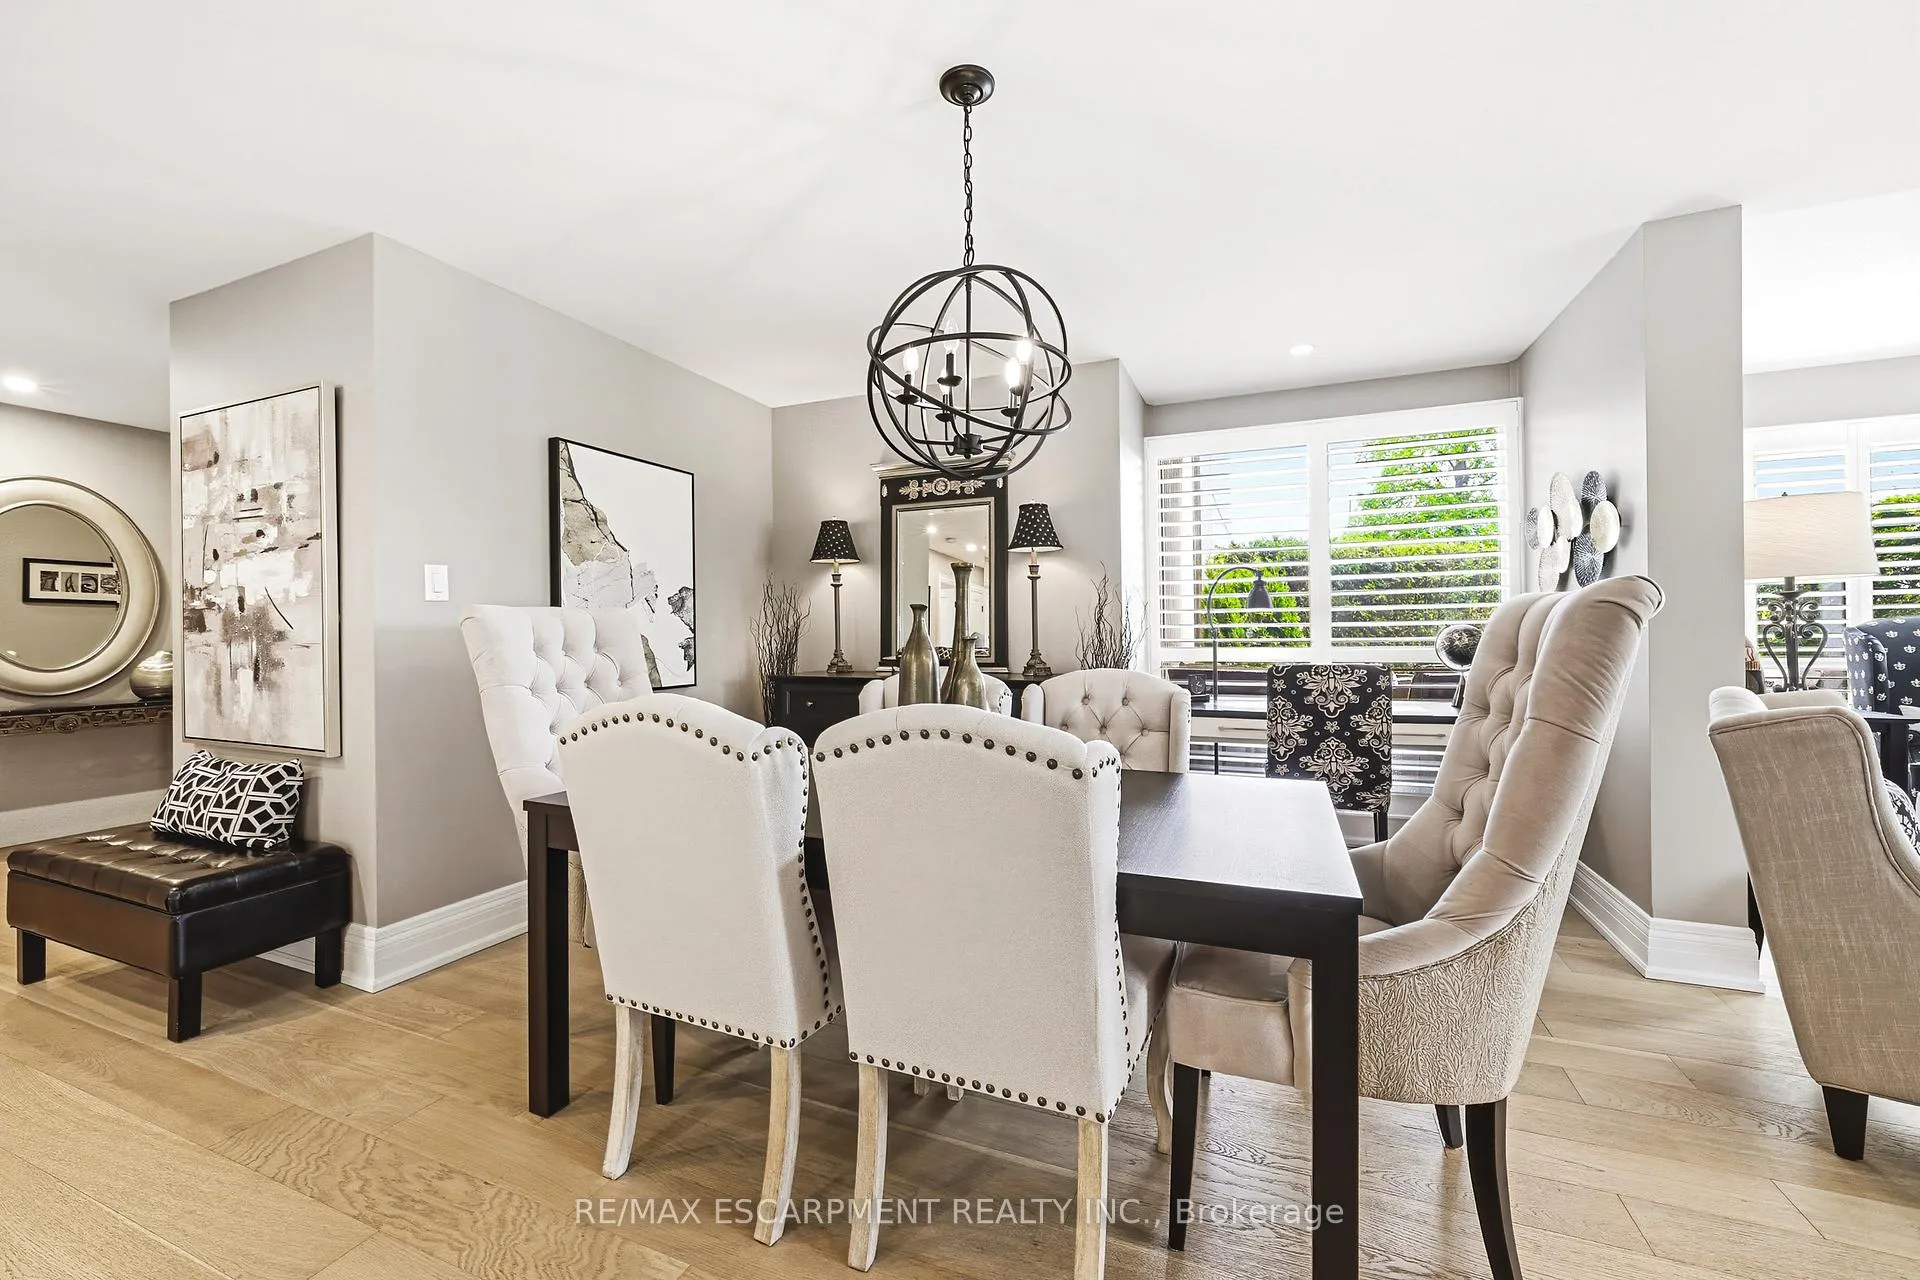 See all 50 photos
Property history
- $999,999TerminatedList: 2026-07-22|End: 2026-08-05|14 daysW13593376
- $1,049,999TerminatedList: 2026-06-25|End: 2026-07-21|26 daysW13487992
- $1,069,999TerminatedList: 2026-06-09|End: 2026-06-24|15 daysW13422428
- $1,089,000TerminatedList: 2026-05-25|End: 2026-06-09|15 daysW13170714
Facts and features
- ExposureNorth
- LaundryIn-suite
- LockerExclusive
- BalconyTerrace
- Fireplace
- Central air
- Exercise room
- Party room/meeting room
- Outdoor pool
The homeCondo Apartment, 1 storey/apt, Age 31–50 years
- Type: Condo Apartment
- Style: 1 storey/apt
- Age: 31–50 years
- Living space: 1,400–1,599 sq ft
- Basement: None
- Exposure: North
InsideFireplace Yes, electric, In-suite laundry, Elevator Yes
- Fireplace: Yes, electric
- Laundry: In-suite laundry
- Elevator: Yes
- Rooms above ground: 6
- Bedrooms: 2
- Bathrooms: 2
- Kitchens: 1
OutsideConcrete, stucco (plaster), Flat, Concrete
- Exterior: Concrete, stucco (plaster)
- Roof: Flat
- Foundation: Concrete
- Balcony: Terrace
Parking and locker2 Parking, Underground, Exclusive
- Spaces: 2 Parking
- Garage: Underground
- Parking type: Exclusive
- Driveway: Surface
- Locker: Exclusive
- Locker number: 85
BuildingLake winds, Storeys 12, Units 107
- Name: Lake winds
- Storeys: 12
- Units: 107
- Registered: 1987
- Condo corporation: 134
- Amenities: Car wash, exercise room, game room, party room/meeting room, tennis court, outdoor pool
- Pets: Allowed
Heating, water and powerForced air, gas, Central air
- Heating: Forced air, gas
- Cooling: Central air
Costs and taxesTaxes $4,276 a year, Condo fee $1,315 a month, Heat included, hydro included, water included, cac included, common elements included, building insurance included, parking included, condo taxes included
- Taxes, 2026: $4,276 a year
- Condo fee: $1,315 a month
- Fee includes: Heat included, hydro included, water included, cac included, common elements included, building insurance included, parking included, condo taxes included
- HST: HST included in the price
Included in the saleBuilt-in microwave, dishwasher, dryer, refrigerator, stove, washer
- Included: Built-in microwave, dishwasher, dryer, refrigerator, stove, washer
NearbyHospital, lake/pond, park, public transit
- Close to: Hospital, lake/pond, park, public transit
Listing detailsW13170714, Terminated, May 25, 2026
- MLS® number: W13170714
- Status: Terminated
- Listed on: May 25, 2026
- Days on market: 15
- Updated: Jun 9, 2026
- Possession: 2026-07-30 / Flexible
- Occupied by: Owner
- Listing brokerage: RE/MAX ESCARPMENT REALTY INC.
About this home
Unit 101, 1201 North Shore Boulevard E, Burlington (Brant), ON L7S 1Z5
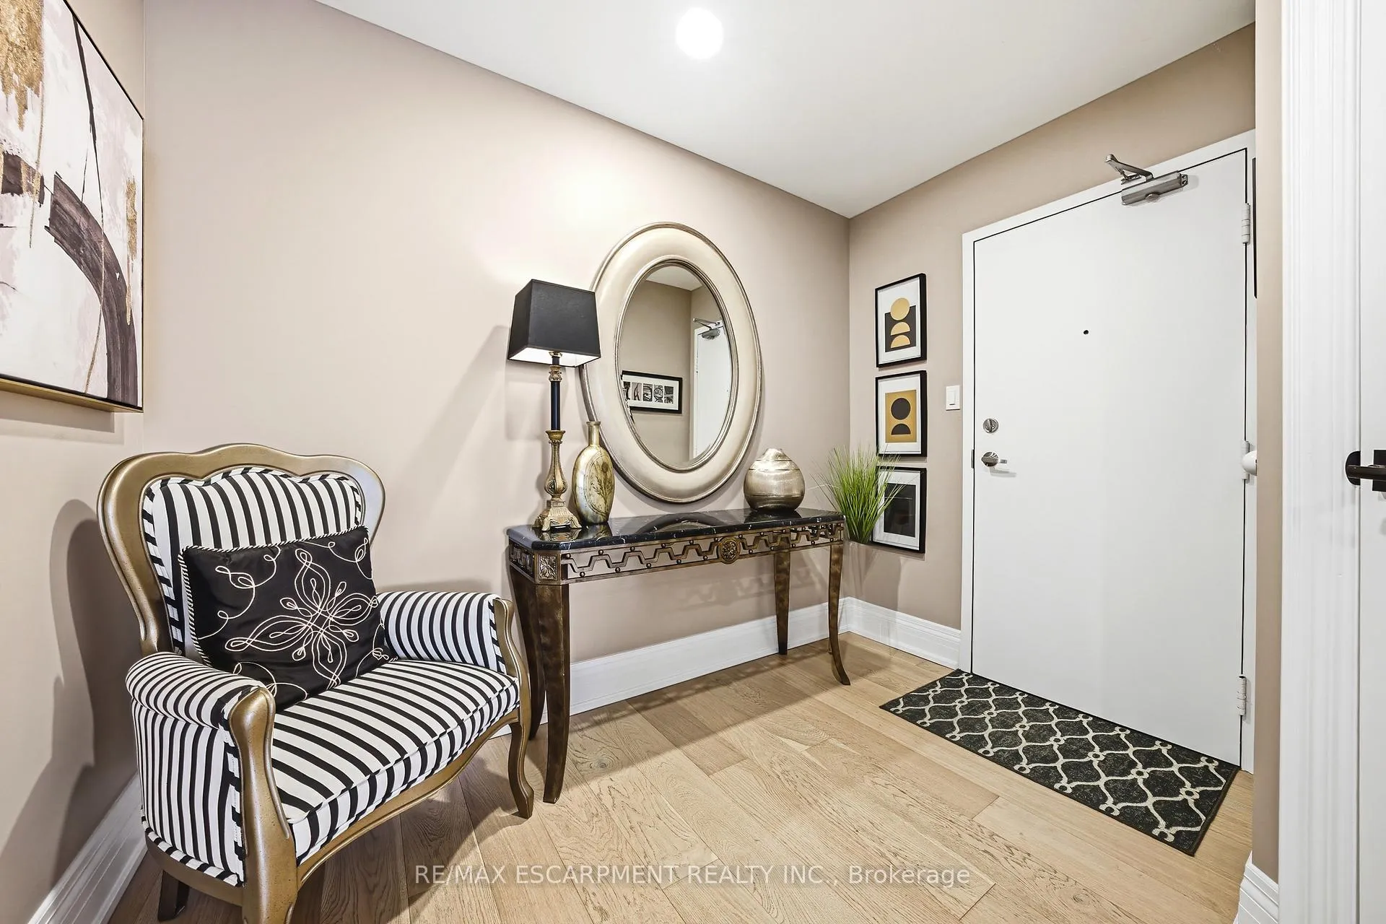
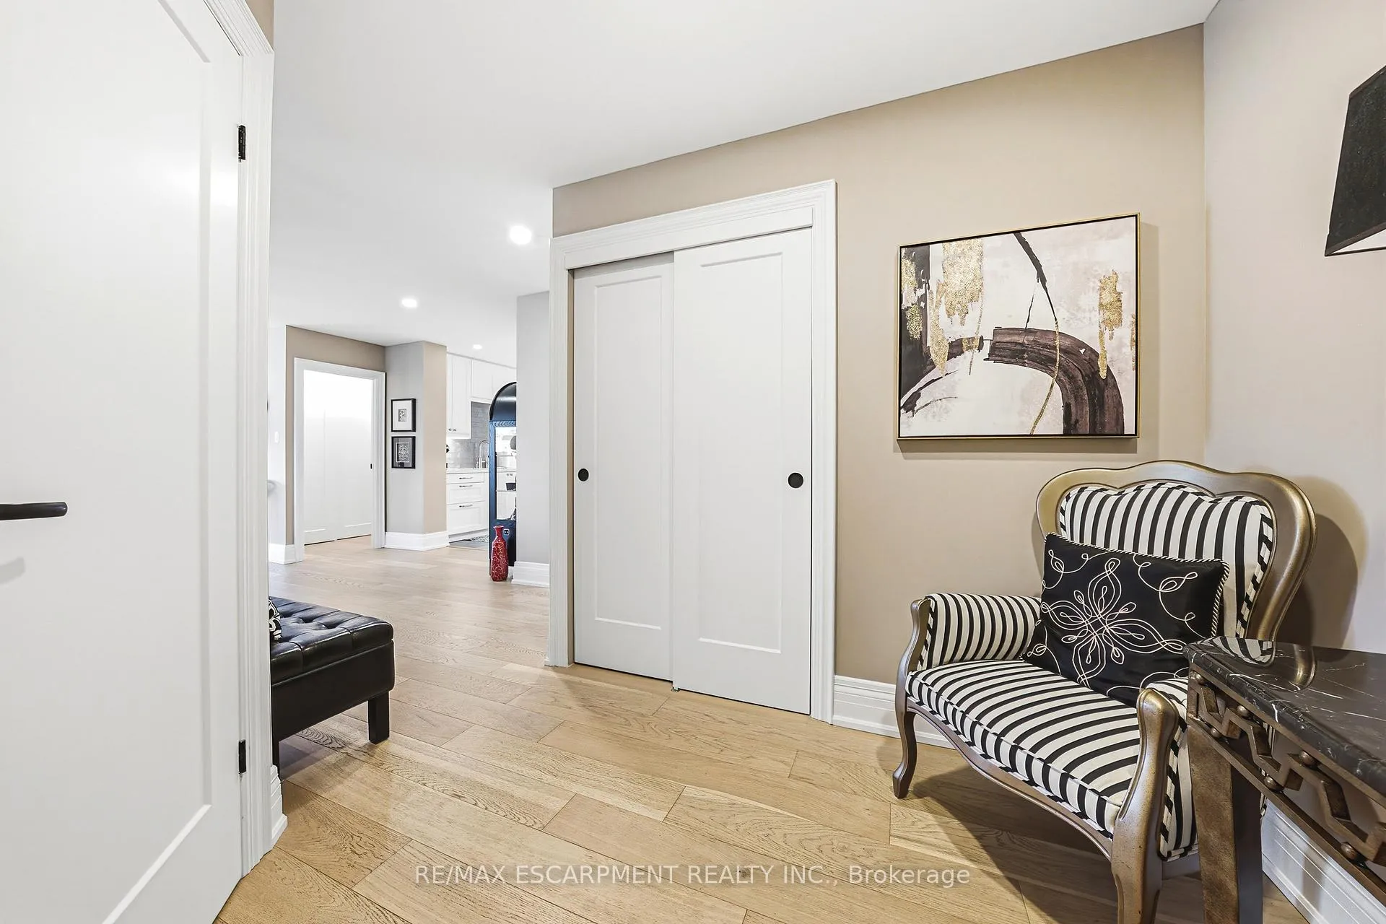
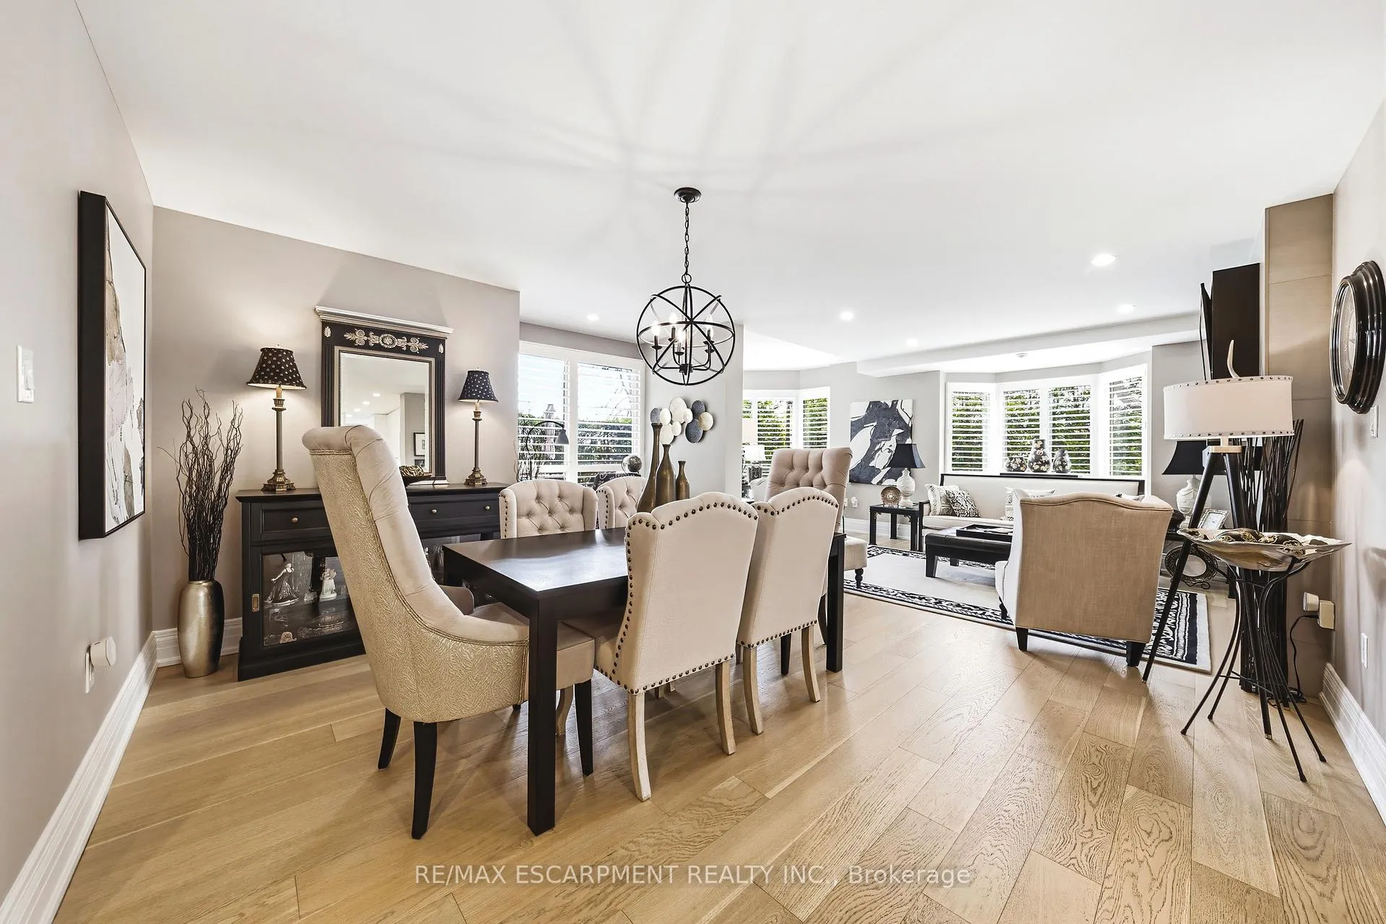
Welcome to 1201 North Shore Blvd E Unit 101. Nestled just steps from Lake Ontario, this exquisite 2-bed, 2-bath ground-floor suite spans over 1,500 square feet and has been freshly painted and meticulously renovated. Bathed in natural light, the home features North, South, and West-facing windows that create an airy and inviting atmosphere. The spacious living and dining areas transition effortlessly into a chef inspired eat-in kitchen, complete with new island and quartz countertops. The serene primary suite offers ample space for a king bed and seating area, complemented by an elegant 4-piece ensuite bath. The versatile second bedroom can function as a bedroom, den, or office and is paired with a beautifully updated 3-piece bathroom. Carefully curated features include engineered hardwood, pot lights throughout, new California shutters, and a dedicated in-suite laundry room. A standout feature is the private, 200 square foot stone terrace, enveloped by lush 7' cedar hedges, offering an exceptional outdoor retreat rarely found in condominiums. The coveted 'Lake Winds' building boasts exceptional amenities, including an outdoor 20' x 40' heated saltwater pool with ample lounging areas, tennis court, newly upgraded fitness centre with sauna, social room, car wash bay, well stocked library and garden dining areas complete with 3 BBQs. An additional benefit is the inclusion of heat, hydro, A/C, water, Bell Fibe internet and building insurance, all covered in the condominium fee. Convenient traffic light access at building entrance makes your commute to the QEW, 403, and 407 effortless and enjoyable. With 2 underground parking spaces (1 owned #145 conveniently located right next to interior door access, plus 1 optional long-term rental at $100/month), over 30 visitor parking spots, a dedicated locker (#85), and a prime location close to downtown Burlington, this property offers the pinnacle of refined living. Schedule your private showing today and Let's Get Moving!
Ask about this home
A HOMEH agent will answer your questions about this home.
Know more about The Lakewinds Condos
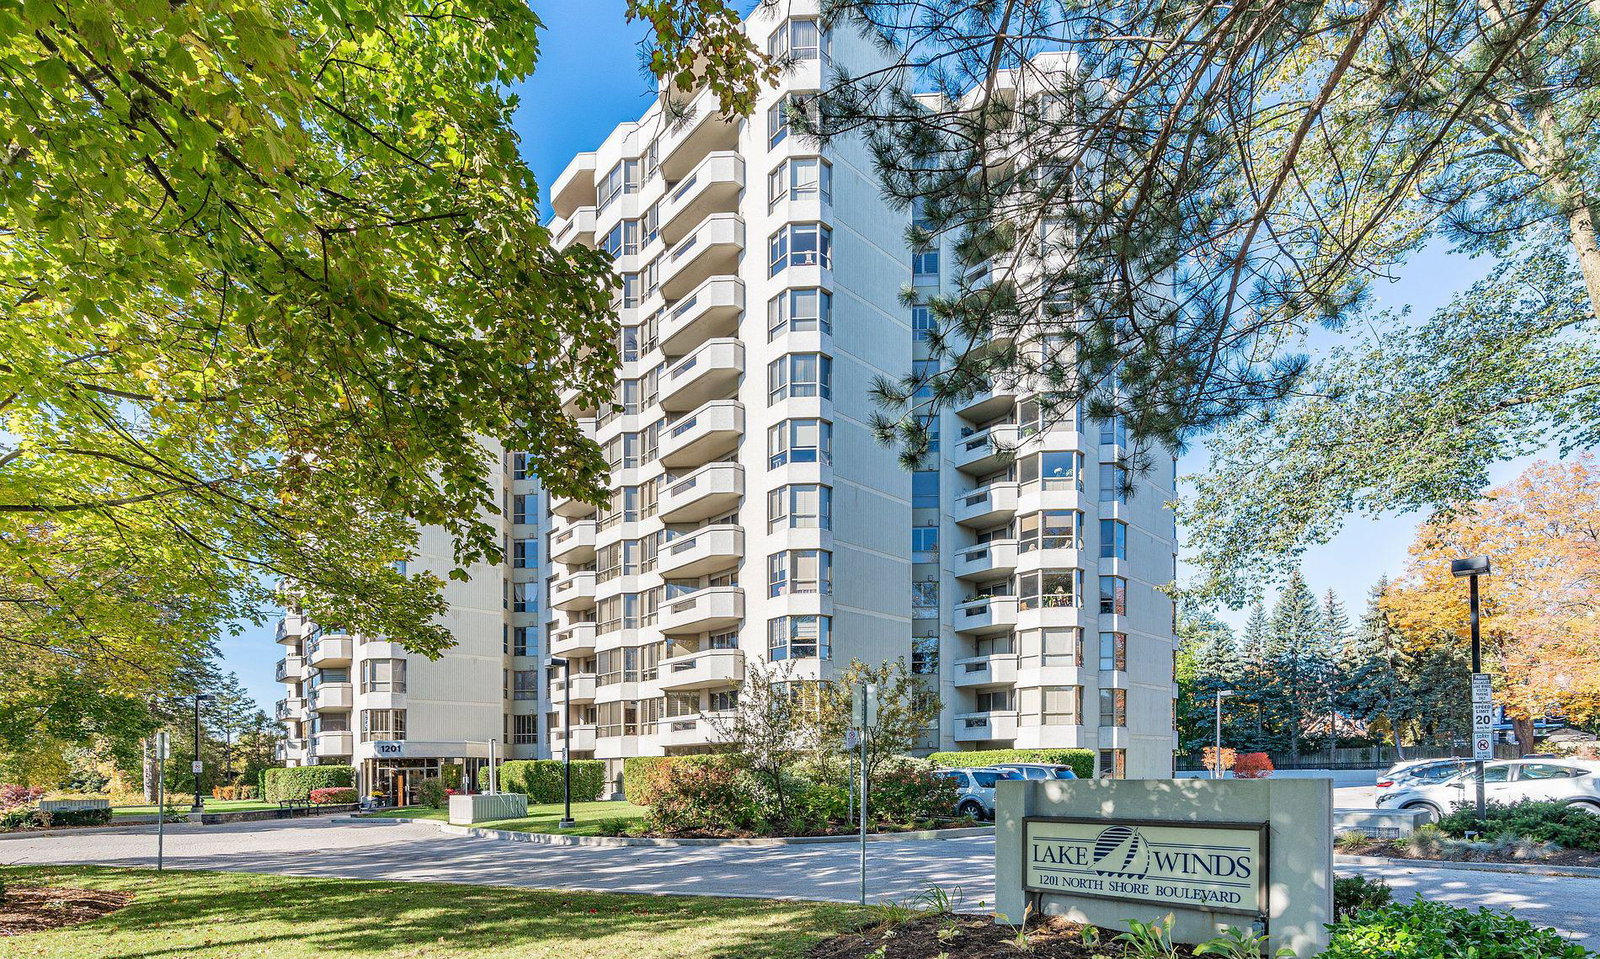
Condo building · 1201 North Shore Blvd. E
The Lakewinds Condos is a 12-storey condo with 107 suites, built in 1987 by Unknown. Right now 4 for sale are on the market here.
- 12storeys
- 107suites
- $549/sq ft
- 1987built
No similar units for sale in The Lakewinds Condos right now.
Around this home
Daily convenience, out of 100, from the distances below
Schools nearby
School rating, out of 10.
Helpful calculators
Your HOMEH agent

"I would see it this week."