

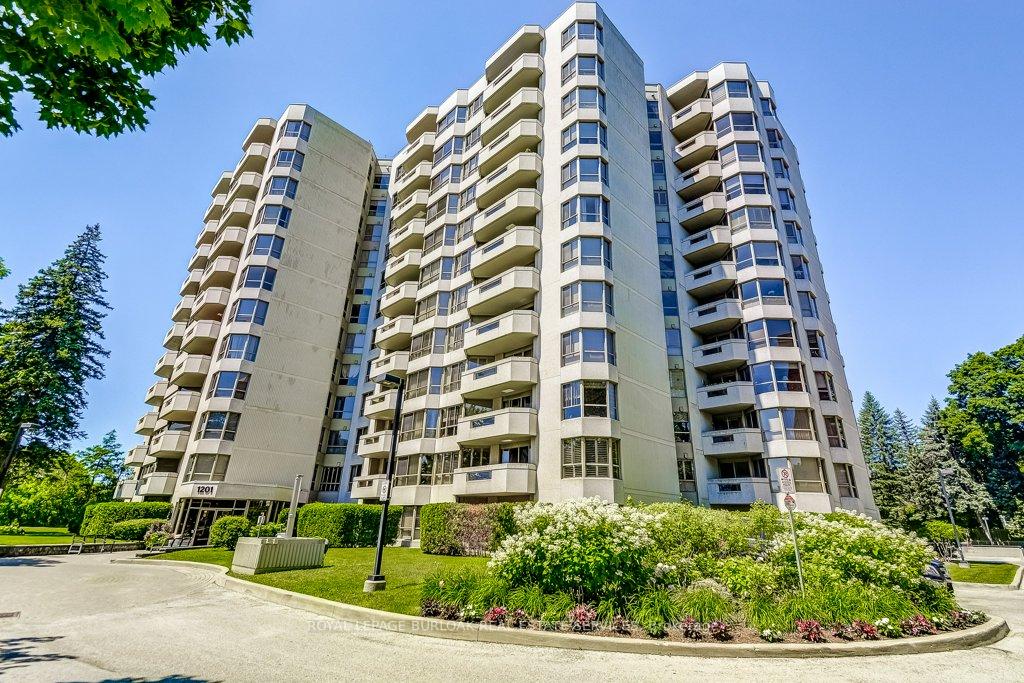
Unit 706, 1201 North Shore Boulevard E
Unit 706, 1201 North Shore Boulevard E
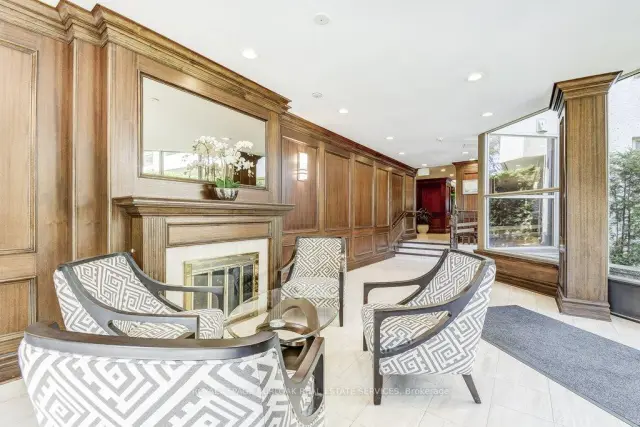
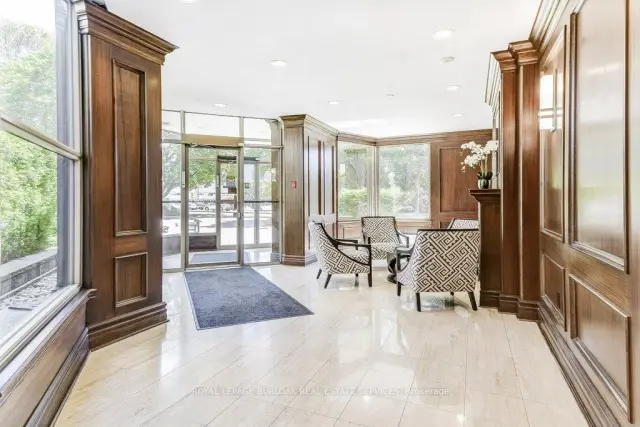
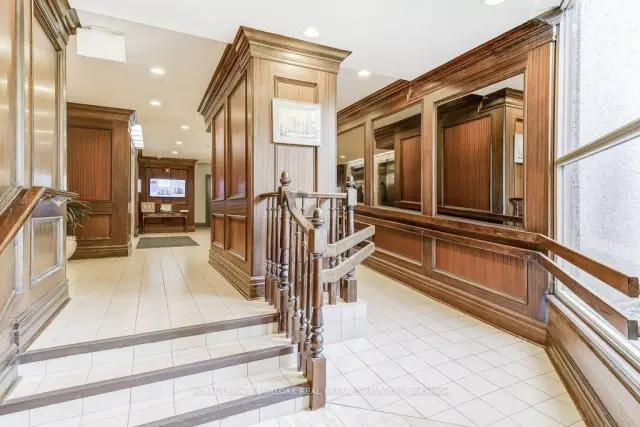
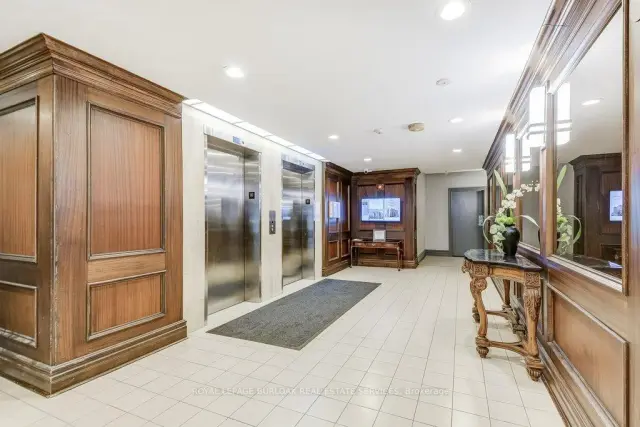 See all 49 photos
Included in condo fee: Heat, Water, Hydro, Central air, Parking, Common Elements, Building Insurance
Facts and features
- ExposureSouth
- LaundryIn-suite laundry, room
- LockerExclusive
- BalconyOpen
- Central air
- Exercise room
- Outdoor pool
- Party room/meeting room
The homeCondo Apartment, 1 storey/apt, Age 31–50 years
- Type: Condo Apartment
- Style: 1 storey/apt
- Age: 31–50 years
- Living space: 1,200–1,399 sq ft
- Basement: None
- Exposure: South
- View: Bridge, downtown, lake, panoramic, skyline, water
InsideBroadloom, In-suite laundry, laundry room, main level, Auto garage door remote, intercom, primary bedroom - main floor, separate heating controls, storage, storage area lockers
- Flooring: Broadloom
- Laundry: In-suite laundry, laundry room, main level
- Features: Auto garage door remote, intercom, primary bedroom - main floor, separate heating controls, storage, storage area lockers
- Security: Monitored, smoke detector
- Rooms above ground: 11
- Bedrooms: 2
- Bathrooms: 2
- Kitchens: 1
OutsideConcrete poured, stucco (plaster), Flat, Concrete
- Exterior: Concrete poured, stucco (plaster)
- Roof: Flat
- Foundation: Concrete
- Balcony: Open
- Features: Controlled entry, landscaped, recreational area
Parking and locker1 Parking, Underground, Exclusive
- Spaces: 1 Parking
- Garage: Underground
- Parking type: Exclusive
- Driveway: Private, reserved/assigned, underground
- Locker: Exclusive
BuildingThe Lakewinds Condos, Storeys 12, Units 107
- Name: The Lakewinds Condos
- Storeys: 12
- Units: 107
- Registered: 1987
- Condo corporation: 134
- Amenities: Community bbq, exercise room, outdoor pool, party room/meeting room, tennis court, visitor parking
- Pets: Allowed
Heating, water and powerForced air, gas, Central air
- Heating: Forced air, gas
- Cooling: Central air
Costs and taxesTaxes $4,654 a year, Condo fee $1,332 a month, Heat included, common elements included, hydro included, building insurance included, water included, parking included, cac included
- Taxes, 2025: $4,654 a year
- Condo fee: $1,332 a month
- Fee includes: Heat included, common elements included, hydro included, building insurance included, water included, parking included, cac included
- HST: HST included in the price
- Rental items: None
Included in the saleWasher, dryer, stand up freezer in laundry room, stainless steel fridge, stainless steeldishwasher, hood vent, stove, microwave, all electric light fixtures, all window coverings,garage door opener, Electric fireplace
- Included: Washer, dryer, stand up freezer in laundry room, stainless steel fridge, stainless steeldishwasher, hood vent, stove, microwave, all electric light fixtures, all window coverings,garage door opener
- Not included: Electric fireplace
NearbyArts centre, beach, hospital, lake/pond, public transit, rec./commun.centre
- Close to: Arts centre, beach, hospital, lake/pond, public transit, rec./commun.centre
Listing detailsW14127588, For Sale, Oct 29, 2026
- MLS® number: W14127588
- Status: For Sale
- Listed on: Oct 29, 2026
- Days on market: 23
- Updated: Oct 29, 2026
- Possession: Flexible
- Occupied by: Owner
- Listing brokerage: ROYAL LEPAGE BURLOAK REAL ESTATE SERVICES
About this home
Unit 706, 1201 North Shore Boulevard E, Burlington (Brant), ON L7S 1Z5
Welcome to Suite 706 at 1201 North Shore Blvd. Make downsizing a breeze in this beautifully maintained residence, offering breathtaking southern views of Lake Ontario from every window. This bright and spacious condo features Two generous bedrooms, each with its own ensuite, plus a dedicated office perfect for working from home. The large eat-in kitchen is ideal for entertaining and has plenty of counter and cabinet space for all your cooking needs. Complemented by a separate laundry room, one parking spot, and a locker for added storage. Enjoy an unbeatable location, just steps from downtown Burlington, waterfront trails, Spencer Smith Park and miles of white sandy beach. Directly across from Joseph Brant Hospital, and close to three GO stations and major highways. This well-managed building offers a full suite of amenities including a heated outdoor swimming pool, tennis court, a newly renovated party room & fitness centre, car wash, and workshop. Live the lakefront lifestyle with all the conveniences of urban living!
Book a viewing
Know more about The Lakewinds Condos
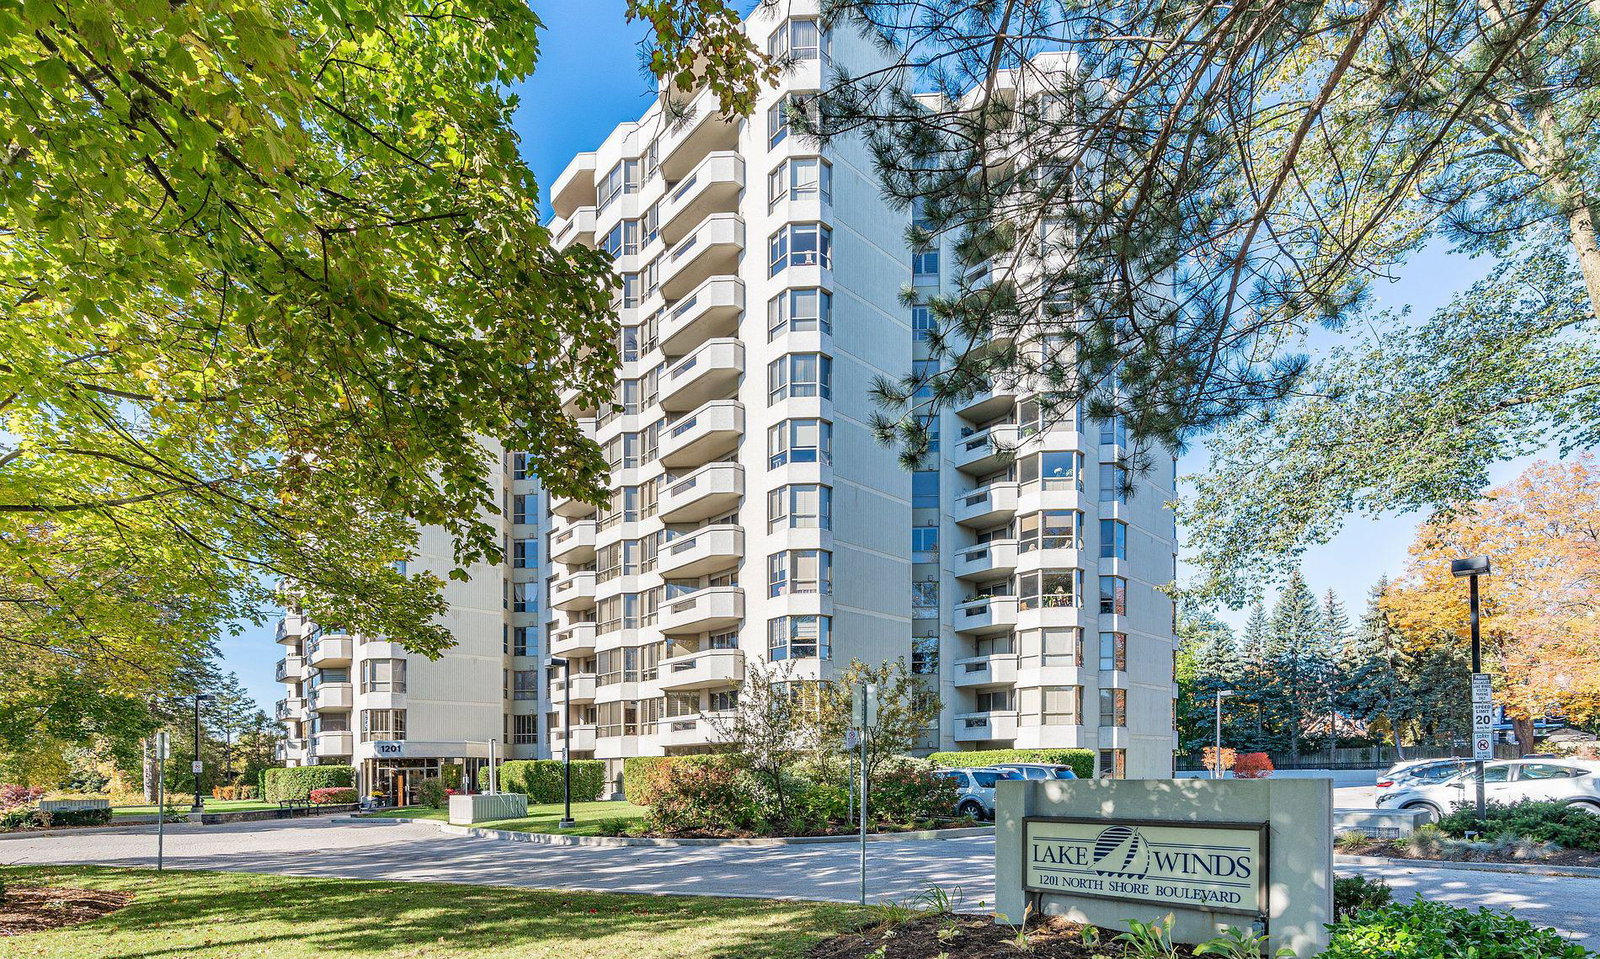
Condo building · 1201 North Shore Blvd. E
The Lakewinds Condos is a 12-storey condo with 107 suites, built in 1987 by Unknown. Right now 4 for sale are on the market here.
- 12storeys
- 107suites
- $549/sq ft
- 1987built
No similar units for sale in The Lakewinds Condos right now.
Around this home
Daily convenience, out of 100, from the distances below
Schools nearby
School rating, out of 10.
Helpful calculators

Your HOMEH agent
"Priced 3% over the Hestimate. I would see it this week."