
Unit 317, 1210 Thorpe Road
Burlington (Brant)Unit 317, 1210 Thorpe Road
Burlington (Brant)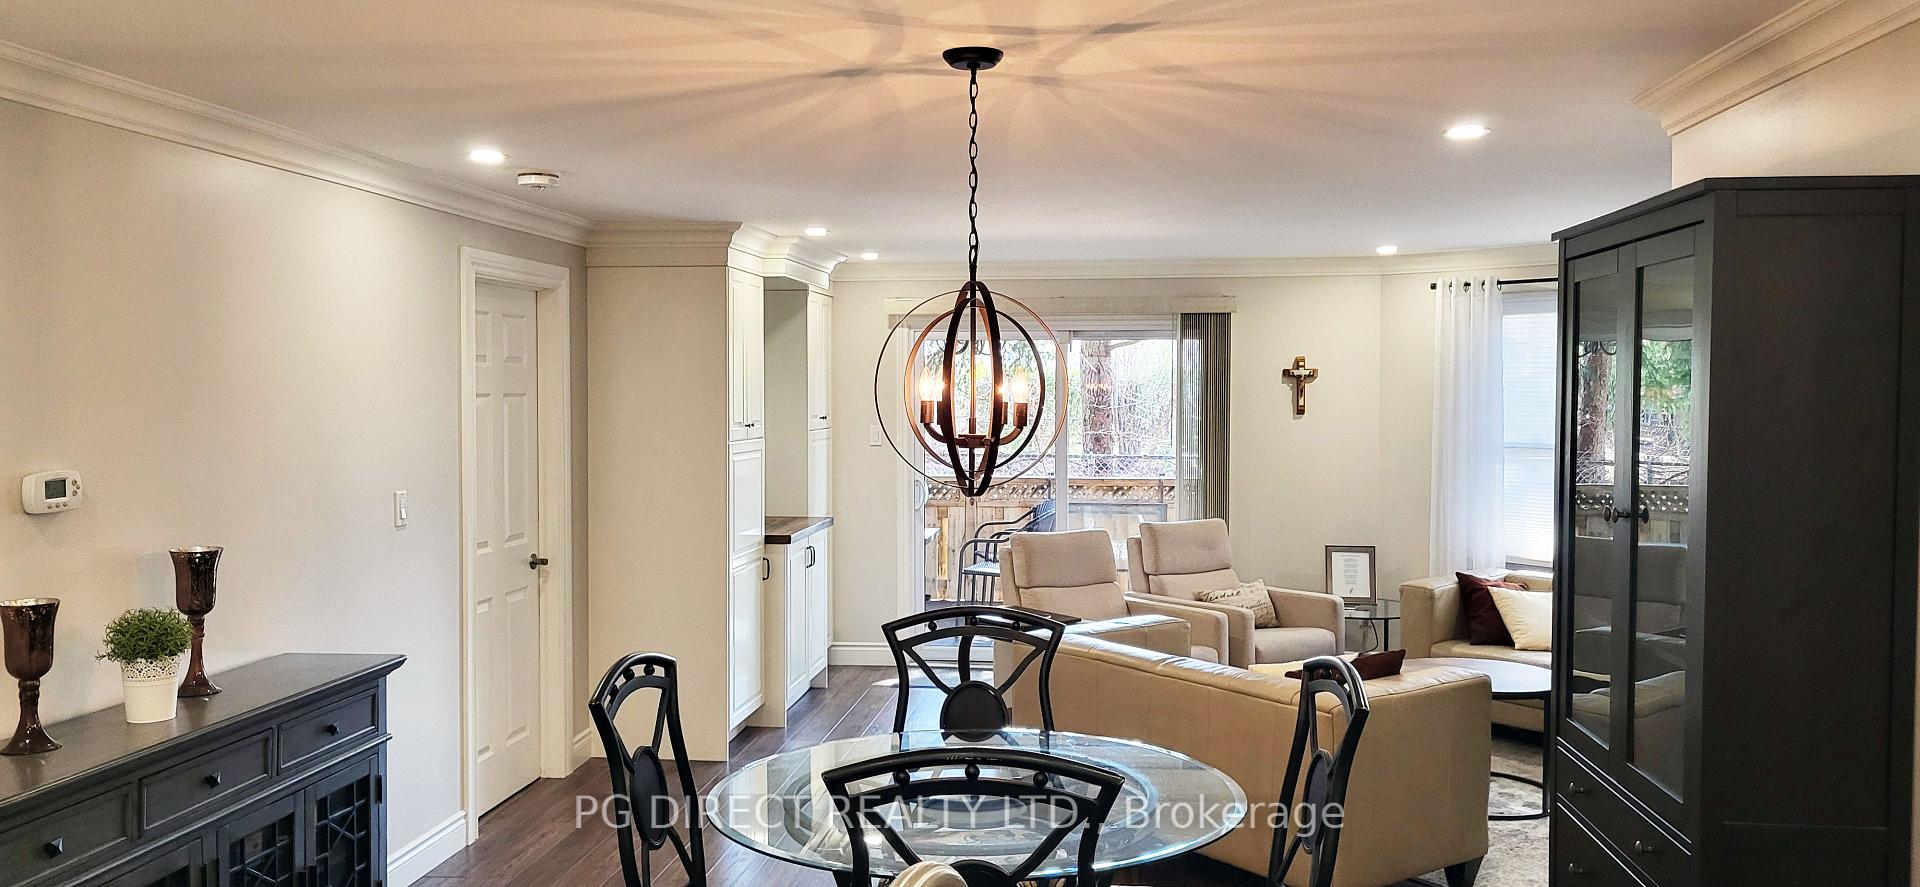
 See all 20 photos
Property history

This listing has ended. It is no longer available.
Property not available for sale or for rent.
About this home
Unit 317, 1210 Thorpe Road, Burlington
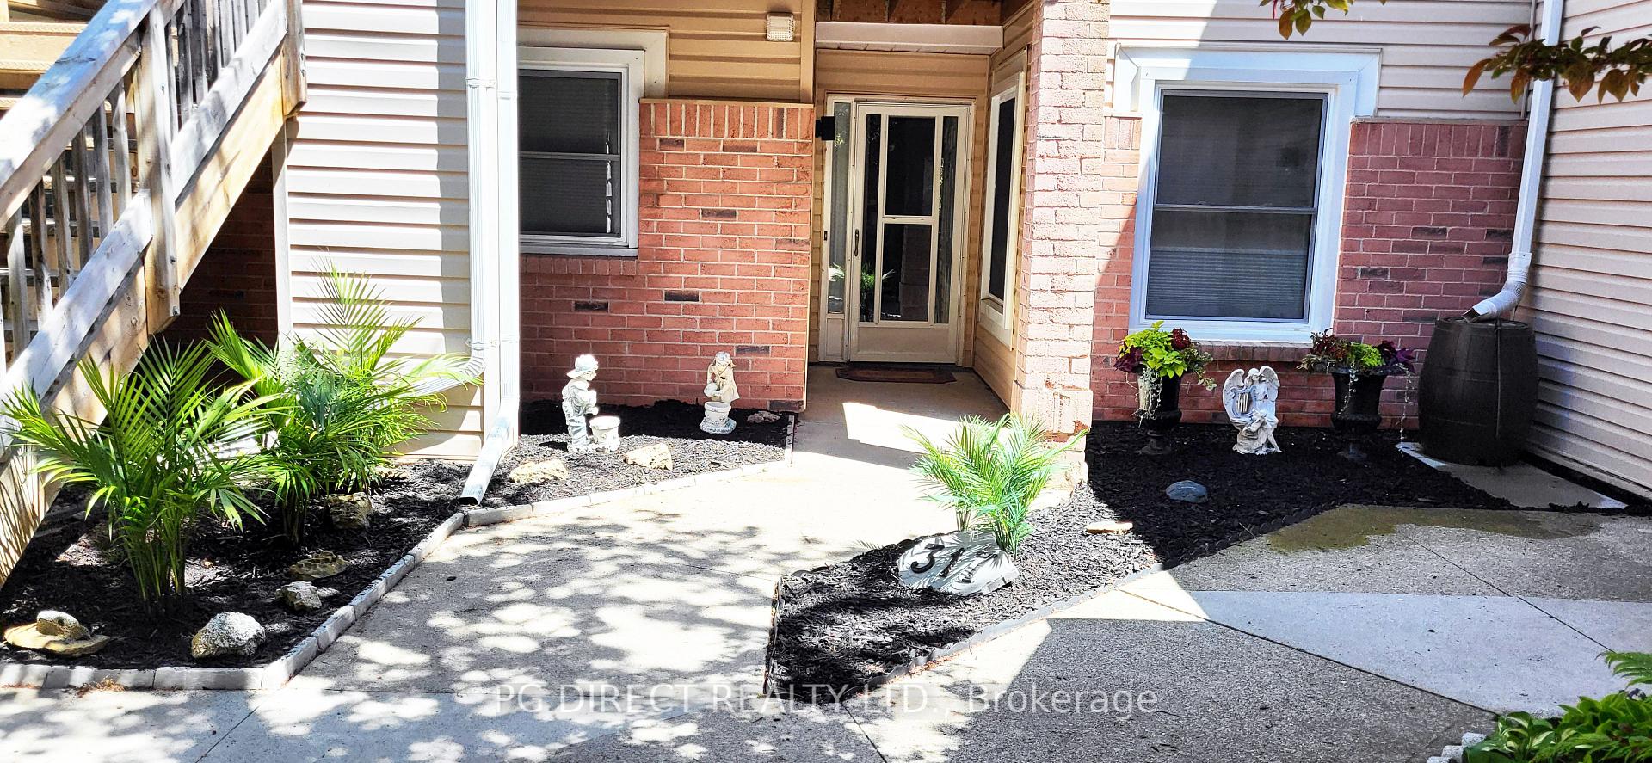
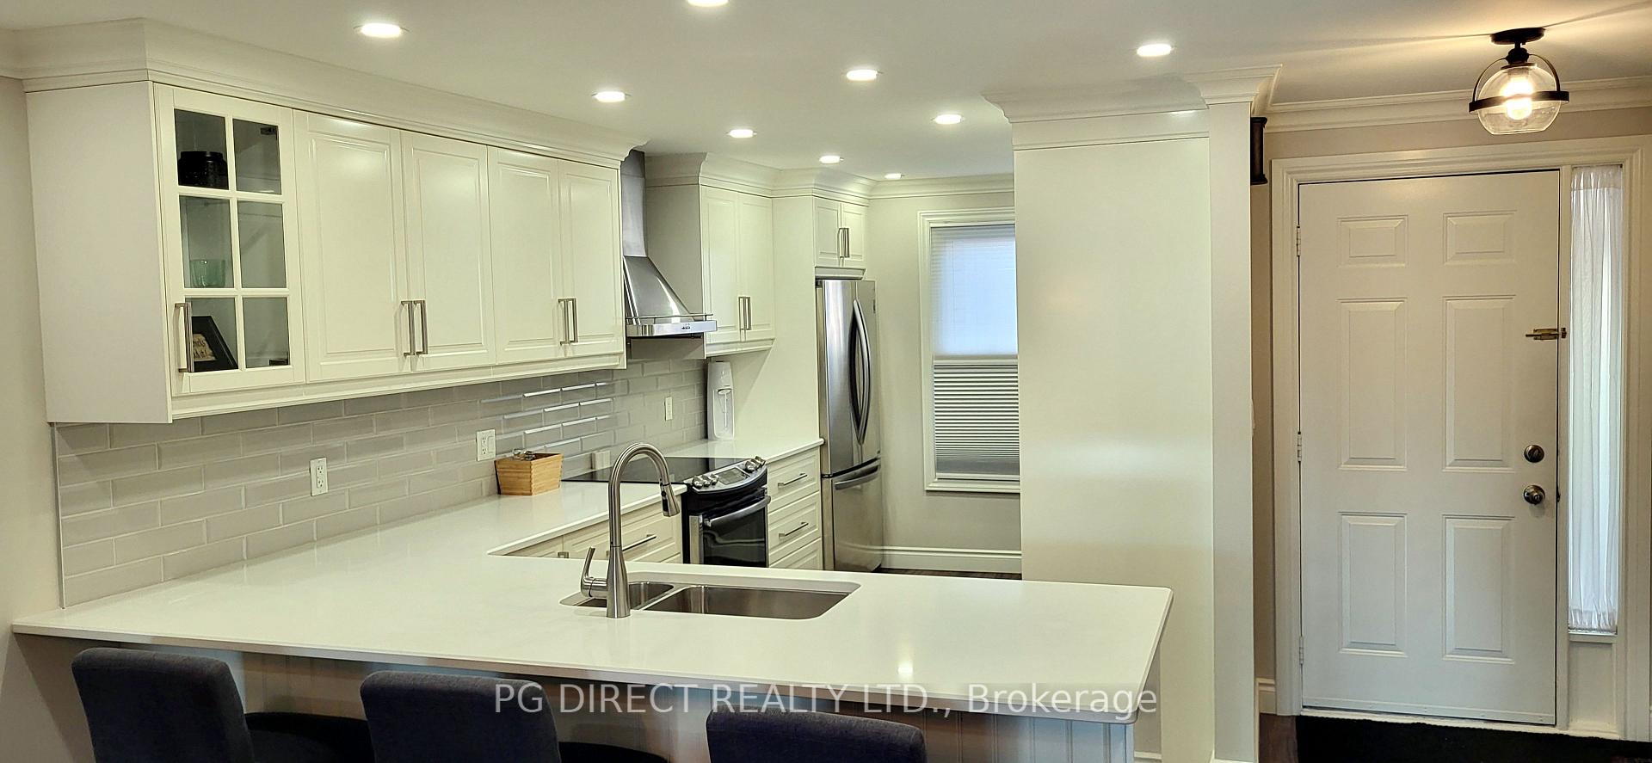
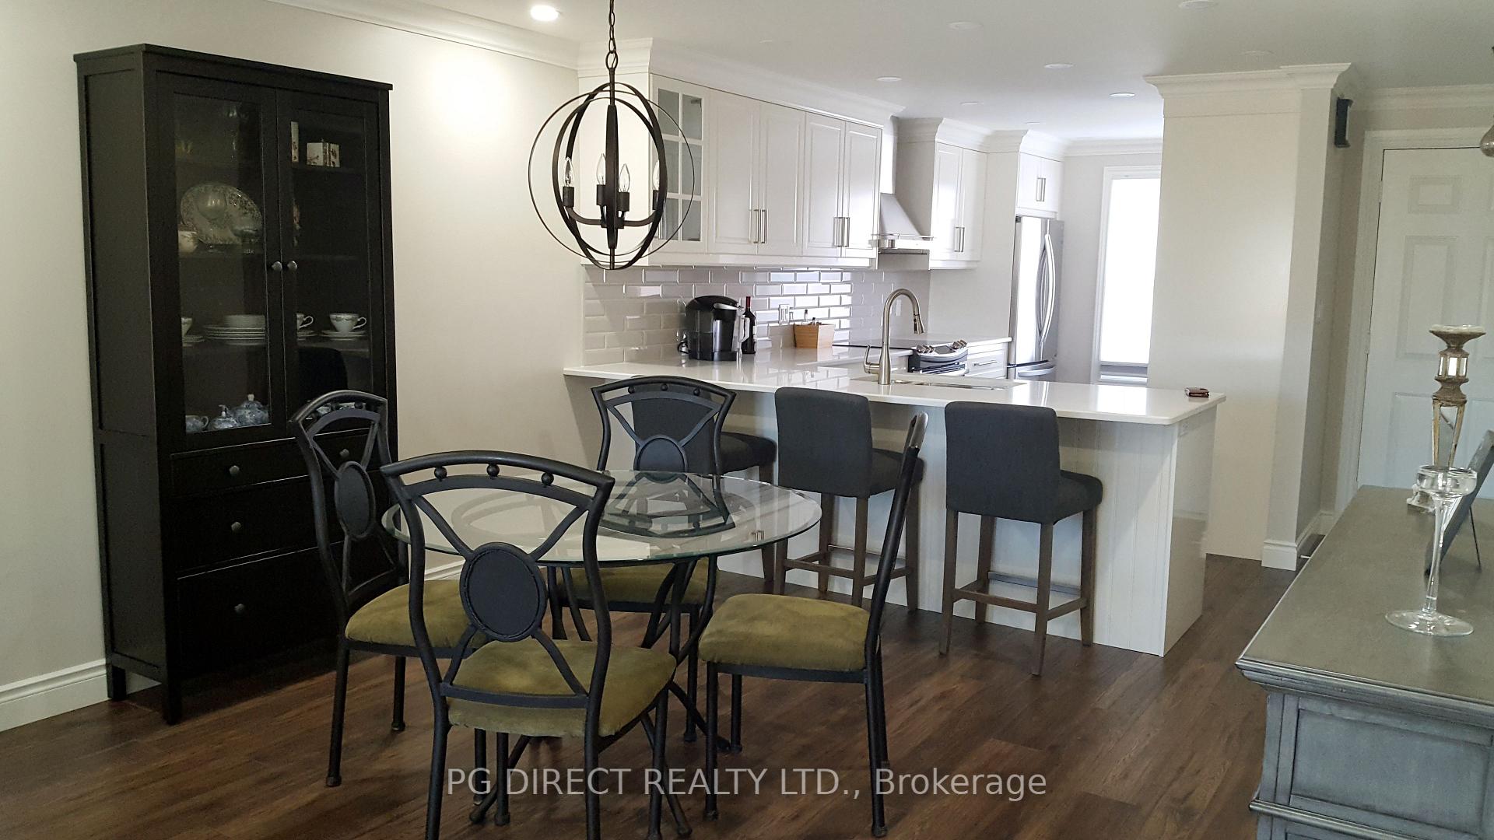
Visit REALTOR website for additional information. Perfect for downsizers seeking comfort without compromise or someone starting over, this beautifully upgraded condo is nestled in one of Burlington's most desirable neighbourhoods-just minutes from downtown, shopping, parks, churches, hospital and major highway access(QEW/403/407).Designed with both style and functionality in mind, this one-bedroom residence features an additional flex space that's both sizable and versatile-ideal for a home office, nursery or welcoming overnight guests. The spacious primary bedroom includes an electric fireplace, a walk-in closet and a spa-inspired ensuite complete with a large glass shower and a separate two-person soaker tub. The bright, modern kitchen is a standout, showcasing quartz countertops, abundant cabinetry, and an inviting layout perfect for everyday living or entertaining. The stone-tiled feature wall, anchored by a sleek electric fireplace, adds texture, warmth, and a refined focal point to the living room. A thoughtfully designed powder room incorporates in-suite laundry and mechanical systems, maximizing both convenience and space. Step outside to your elevated, fully fenced patio-an exceptional extension of the home that offers a retreat-like setting rarely found in condo living. Whether hosting friends or enjoying a quiet evening, this outdoor space is truly one of a kind. Additional features include recessed lighting, smooth ceilings with crown moulding, heat pump, central vacuum, whole house water filtration and surge protection, garage parking, and an extra surface parking space. This home is offered fully furnished at the listing price, with pieces thoughtfully curated to complement its design and layout.
Facts & features
Ask about this home
A HOMEH agent will answer your questions about this home.
Rooms
5 rooms · 2 bathrooms
- Dining room12′4″ × 10′8″131 sq.ft.
- Living room18′1″ × 13′1″237 sq.ft.
- Primary bedroom16′5″ × 13′1″215 sq.ft.
- Kitchen17′3″ × 9′155 sq.ft.
- Bedroom 29′10″ × 9′10″97 sq.ft.
Around this home
Schools nearby
School rating, out of 10.
Listing details
Helpful tools
Your HOMEH agent
"I would see it this week."
Ask HOMEH about this home
Price, neighbourhood, monthly cost. Ask anything.
HOMEH Intelligent Agent is an AI, not a licensed representative. Check anything important with your agent.