

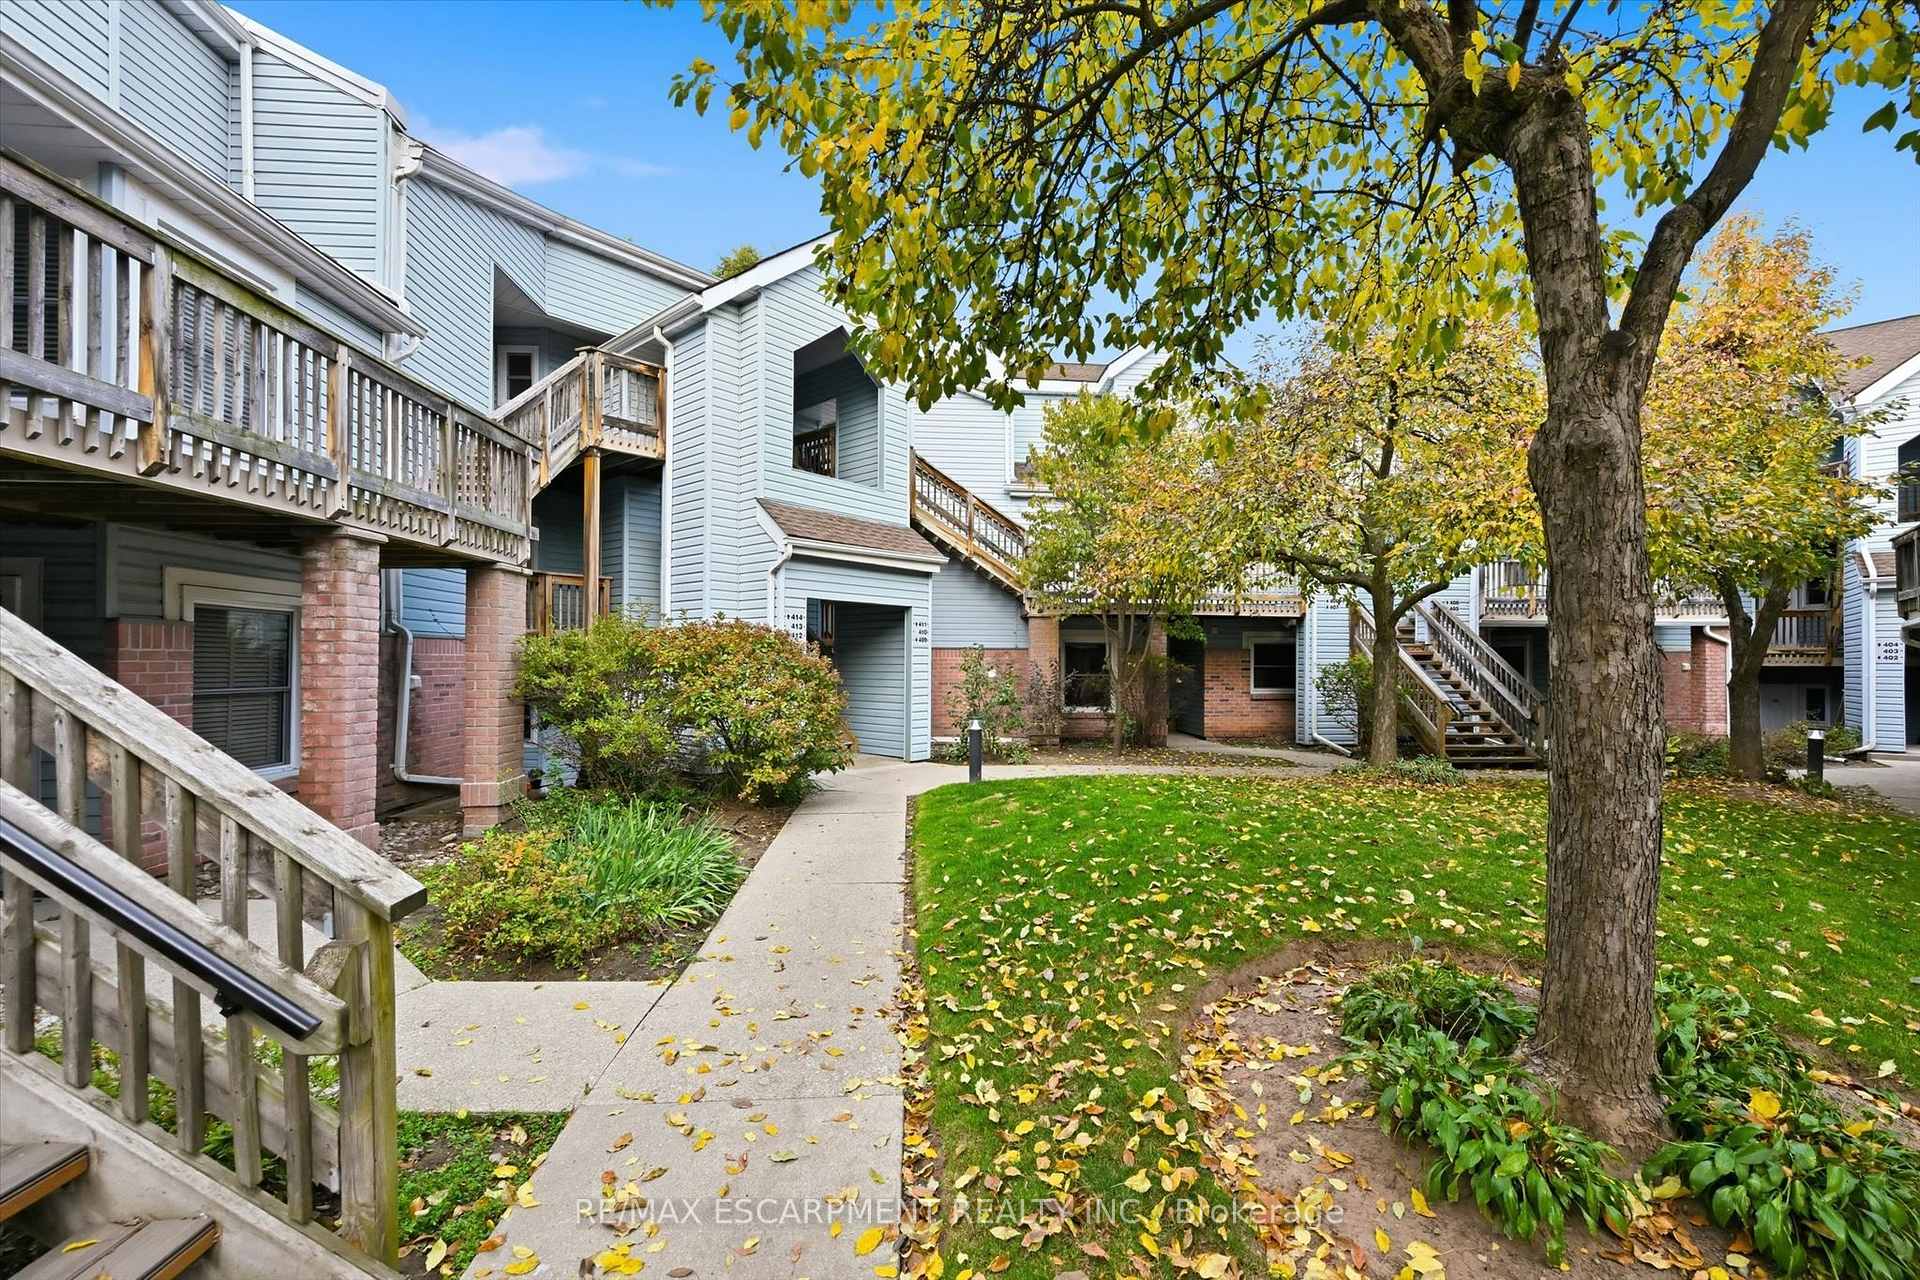
Unit 413, 1210 Thorpe Road
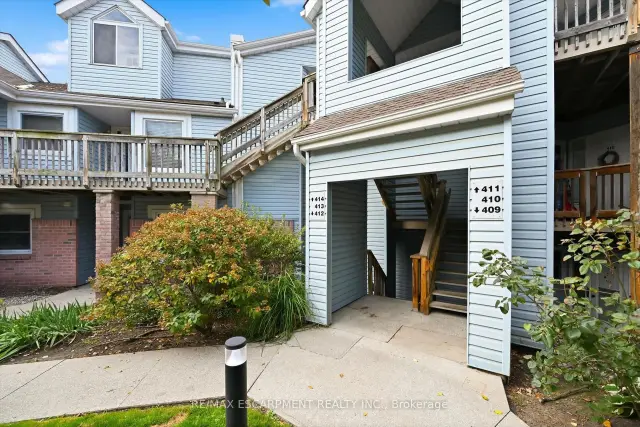
Unit 413, 1210 Thorpe Road
 See all 27 photos
Facts and features
- ExposureWest
- LaundryIn-suite
- LockerExclusive
- BalconyOpen
- Central air
The homeCommon Element Condo, Stacked townhouse, Age 31–50 years
- Type: Common Element Condo
- Style: Stacked townhouse
- Age: 31–50 years
- Living space: 800–899 sq ft
- Basement: None
- Exposure: West
InsideIn-suite laundry, Rooms above ground 5, Bedrooms 2
- Laundry: In-suite laundry
- Rooms above ground: 5
- Bedrooms: 2
- Bathrooms: 1
- Kitchens: 1
- Family room: Yes
OutsideBrick, vinyl siding, Open
- Exterior: Brick, vinyl siding
- Balcony: Open
Parking and locker2 Parking (1 garage + 1 drive), Detached, Parking type Owned
- Spaces: 2 Parking (1 garage + 1 drive)
- Garage: Detached
- Parking type: Owned
- Driveway: Private
- Locker: Exclusive
Building1210 Thorpe Road Townhomes, Storeys 3, Units 44
- Name: 1210 Thorpe Road Townhomes
- Storeys: 3
- Units: 44
- Registered: 1988
- Condo corporation: 147
- Pets: Allowed
Heating, water and powerForced air, electric, Central air
- Heating: Forced air, electric
- Cooling: Central air
Costs and taxesTaxes $2,863 a year, Condo fee $407 a month, Common elements included, building insurance included, water included
- Taxes, 2026: $2,863 a year
- Condo fee: $407 a month
- Fee includes: Common elements included, building insurance included, water included
- HST: HST included in the price
- Rental items: Water heater
- Under contract: Hot water tank-electric
Included in the saleFridge, stove, dishwasher, washer, dryer, light fixtures, window coverings
- Included: Fridge, stove, dishwasher, washer, dryer, light fixtures, window coverings
Listing detailsW14121514, For Sale, Oct 27, 2026
- MLS® number: W14121514
- Status: For Sale
- Listed on: Oct 27, 2026
- Days on market: 25
- Updated: Oct 30, 2026
- Possession: Flexible
- Occupied by: Owner
- Listing brokerage: RE/MAX ESCARPMENT REALTY INC.
About this home
Unit 413, 1210 Thorpe Road, Burlington (Brant), ON L7S 2H1
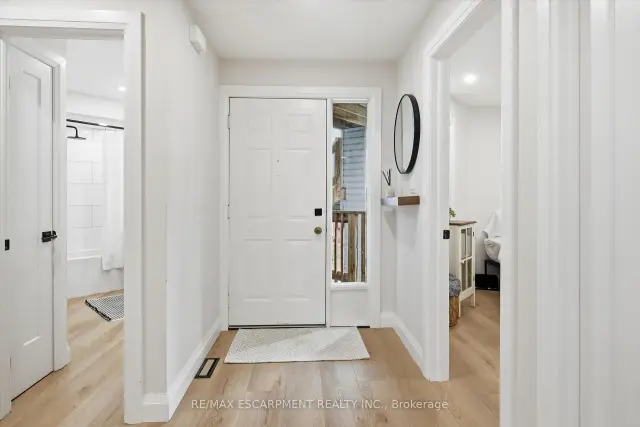
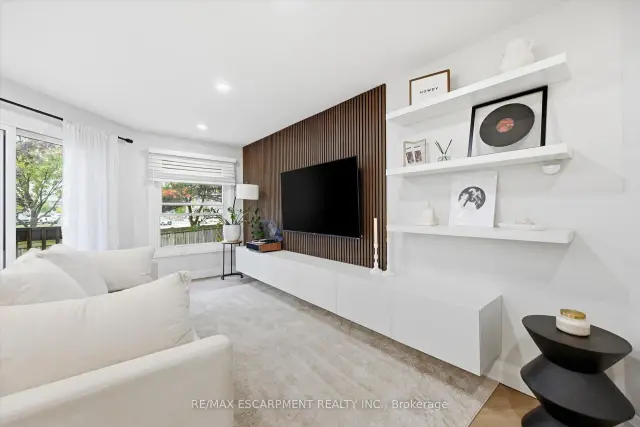
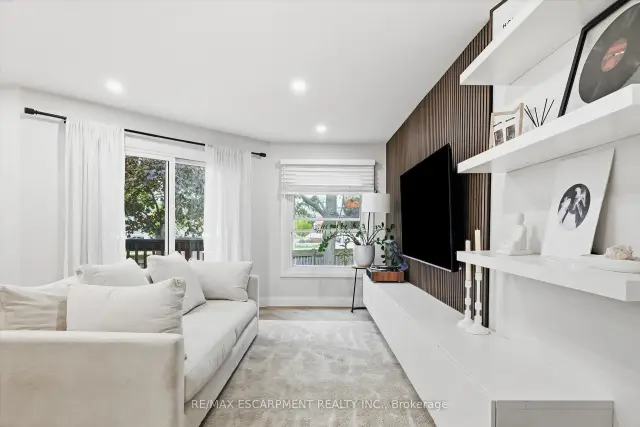
A full renovation, parking for two and a great Burlington location. This two-bedroom condo at 1210 Thorpe Road offers approximately 865 sq. ft. with new flooring, pot lights throughout and a wood panel feature wall that gives the living room warmth and texture. Quartz countertops and stainless steel appliances finish the kitchen, with space for a breakfast table plus a separate dining area for hosting friends.Both bedrooms are generously sized, giving you flexibility for a guest room or home office. A four-piece bathroom, in-suite laundry and central air add everyday comfort, while the back porch offers direct access to green space. You'll also have your own garage and an additional driveway parking spot.The location couldn't be more convenient-steps from Mapleview Mall, Longo's, the LCBO and Beer Store, and just minutes from Burlington's downtown, waterfront and highway access. The community is pet-friendly, BBQs are permitted, and visitor parking makes hosting easier.
Book a viewing
Know more about 1210 Thorpe Road Townhomes
Condo building · 1210 Thorpe Road
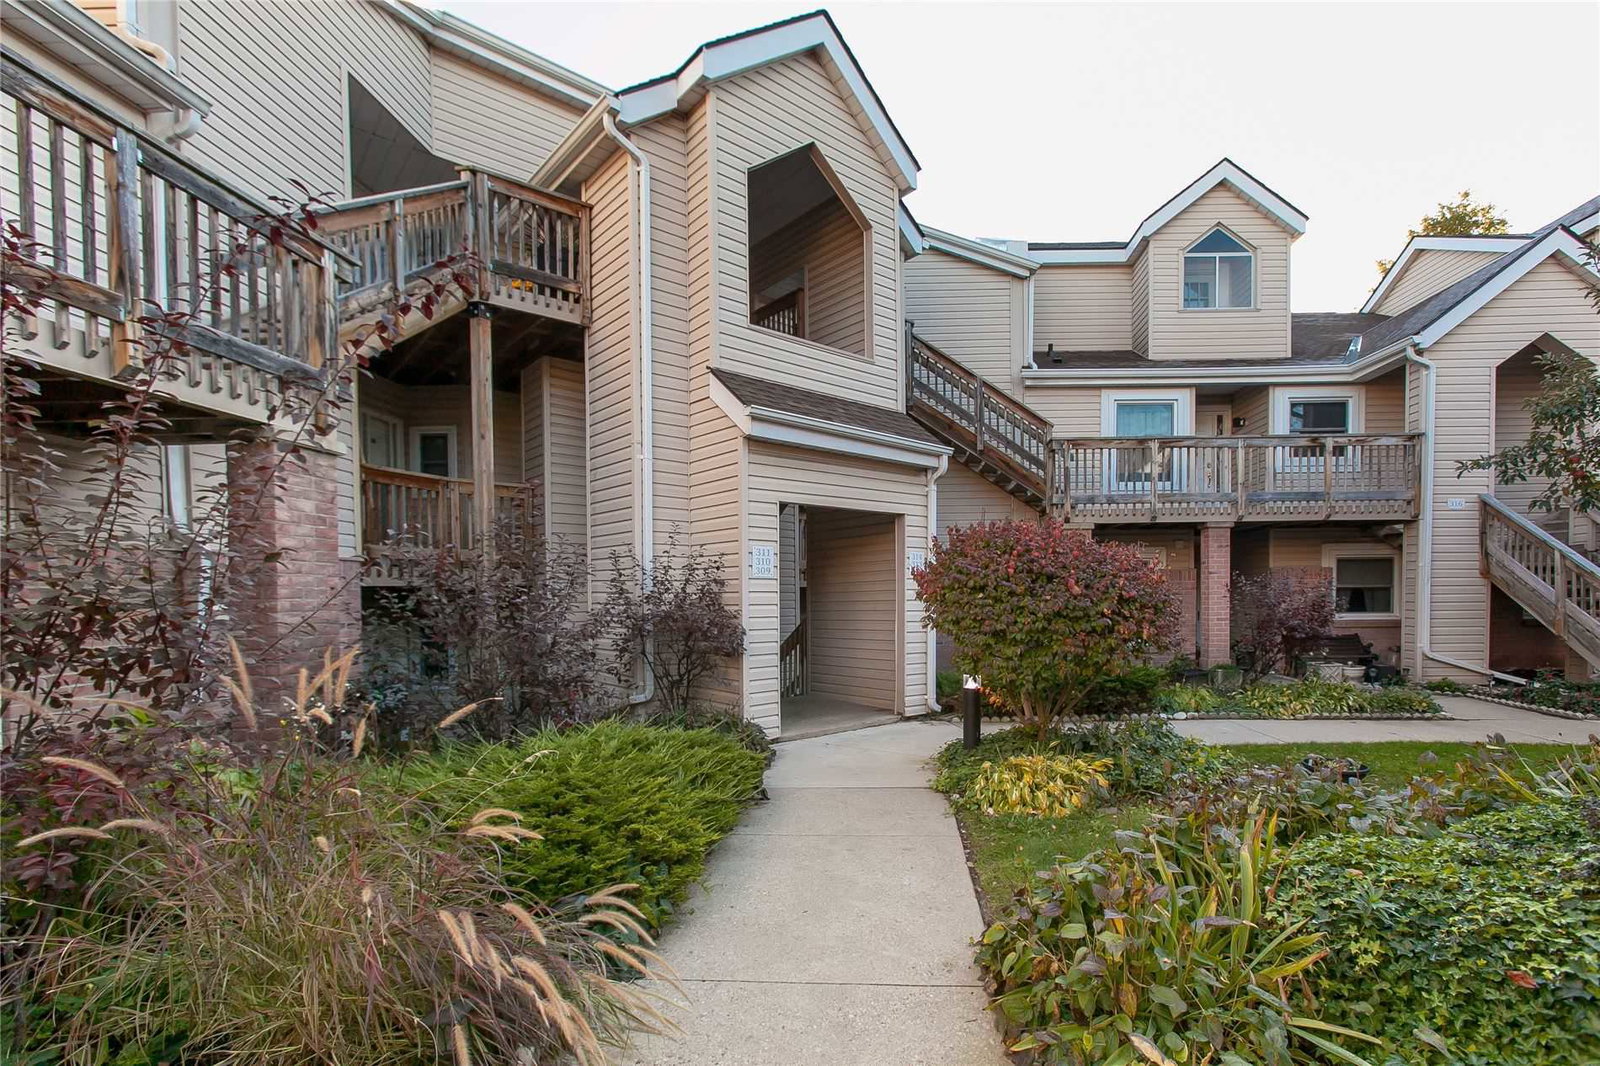
1210 Thorpe Road Townhomes is a 3-storey condo with 44 suites, built in 1988. Right now 2 for sale are on the market here.
- 3storeys
- 44suites
- 1988built
No similar units for sale in 1210 Thorpe Road Townhomes right now.
Around this home
Daily convenience, out of 100, from the distances below
Schools nearby
School rating, out of 10.
Helpful calculators
Your HOMEH agent

"Priced 3% over the Hestimate. I would see it this week."