

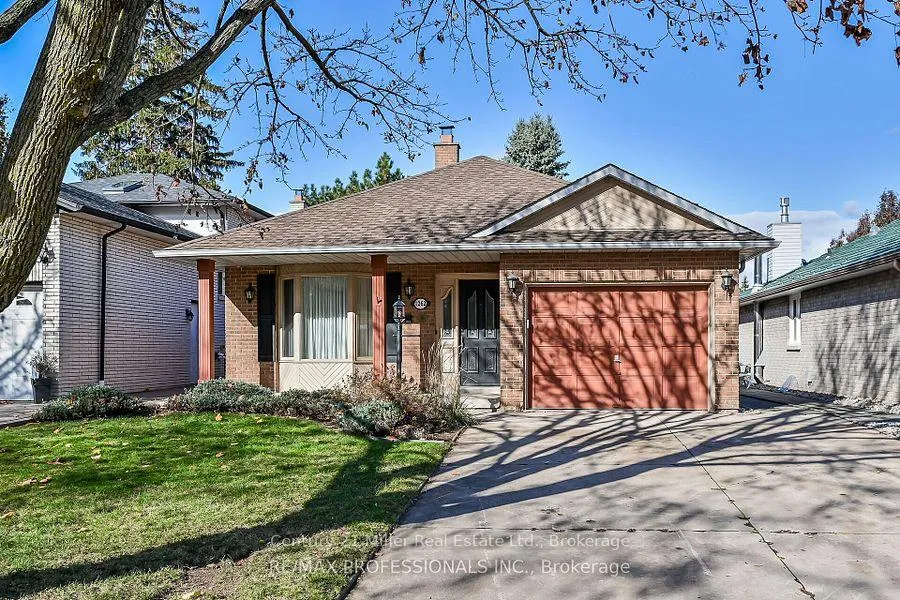
Basement, 1262 Nathaniel Crescent
Detached Terminated
1/11Basement, 1262 Nathaniel Crescent
Detached Terminated
 See all 11 photos
1+1 Bedrooms
1 Bathroom
0 Garage
1.1K–1.5K sq.ft
Basement
— Unit
Property history
- $1,950TerminatedList: 2026-06-15|End: 2026-08-13|59 daysW13445430
Facts and features
- BasementApartment
- Lease term12 months
- FurnishedUnfurnished
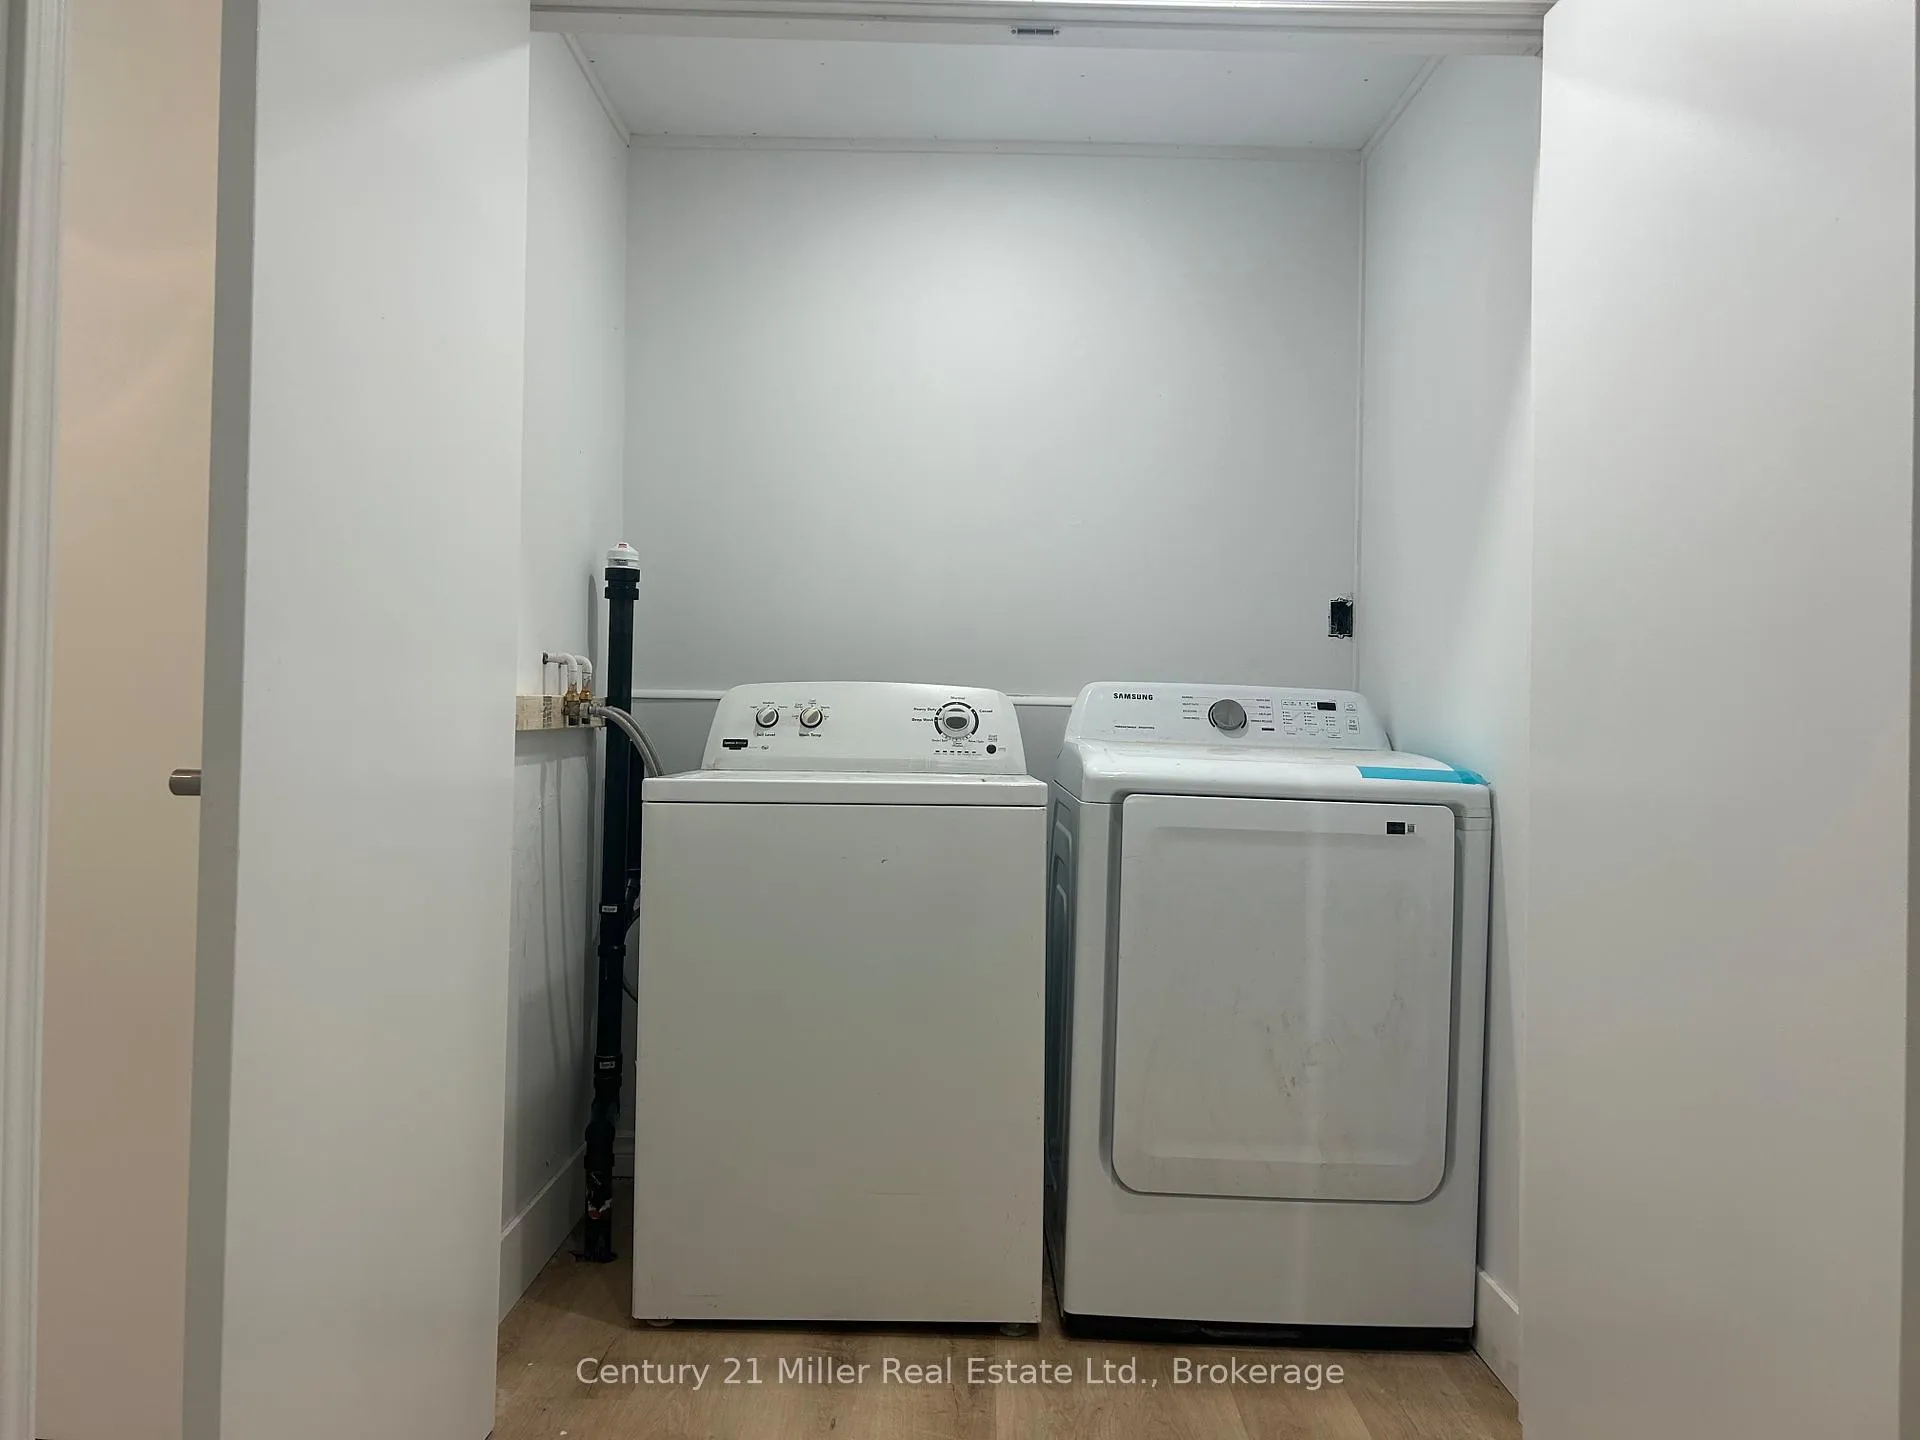
- LaundryIn-suite
What stands out
- Separate entrance
- Central air
The homeDetached, Bungalow, 1,100–1,500 sq ft
- Type: Detached
- Style: Bungalow
- Living space: 1,100–1,500 sq ft
- Basement: Apartment, separate entrance, finished
InsideIn-suite laundry, Sump pump, storage, water heater, Rooms above ground 6
- Laundry: In-suite laundry
- Features: Sump pump, storage, water heater
- Rooms above ground: 6
- Bedrooms: 1 + 1 in the basement
- Bathrooms: 1
- Kitchens: 1
Outside and lotBrick, Asphalt shingle, Block
- Exterior: Brick
- Roof: Asphalt shingle
- Foundation: Block
Parking2 Parking, Private double
- Spaces: 2 Parking
- Driveway: Private double
Heating, water and powerForced air, gas, Central air, Municipal water
- Heating: Forced air, gas
- Cooling: Central air
- Water: Municipal water
- Sewer: Municipal sewer
Rent and termsRent $1,950 a month, Basement, Unfurnished
- Rent: $1,950 a month
- Space for rent: Basement
- Furnished: Unfurnished
- Lease: 12 months
- Rent includes: Parking
- Deposit: Required
- Credit check: Required
- Employment letter: Required
- Rental application: Required
- References: Required
- Rental items: Hot water heater
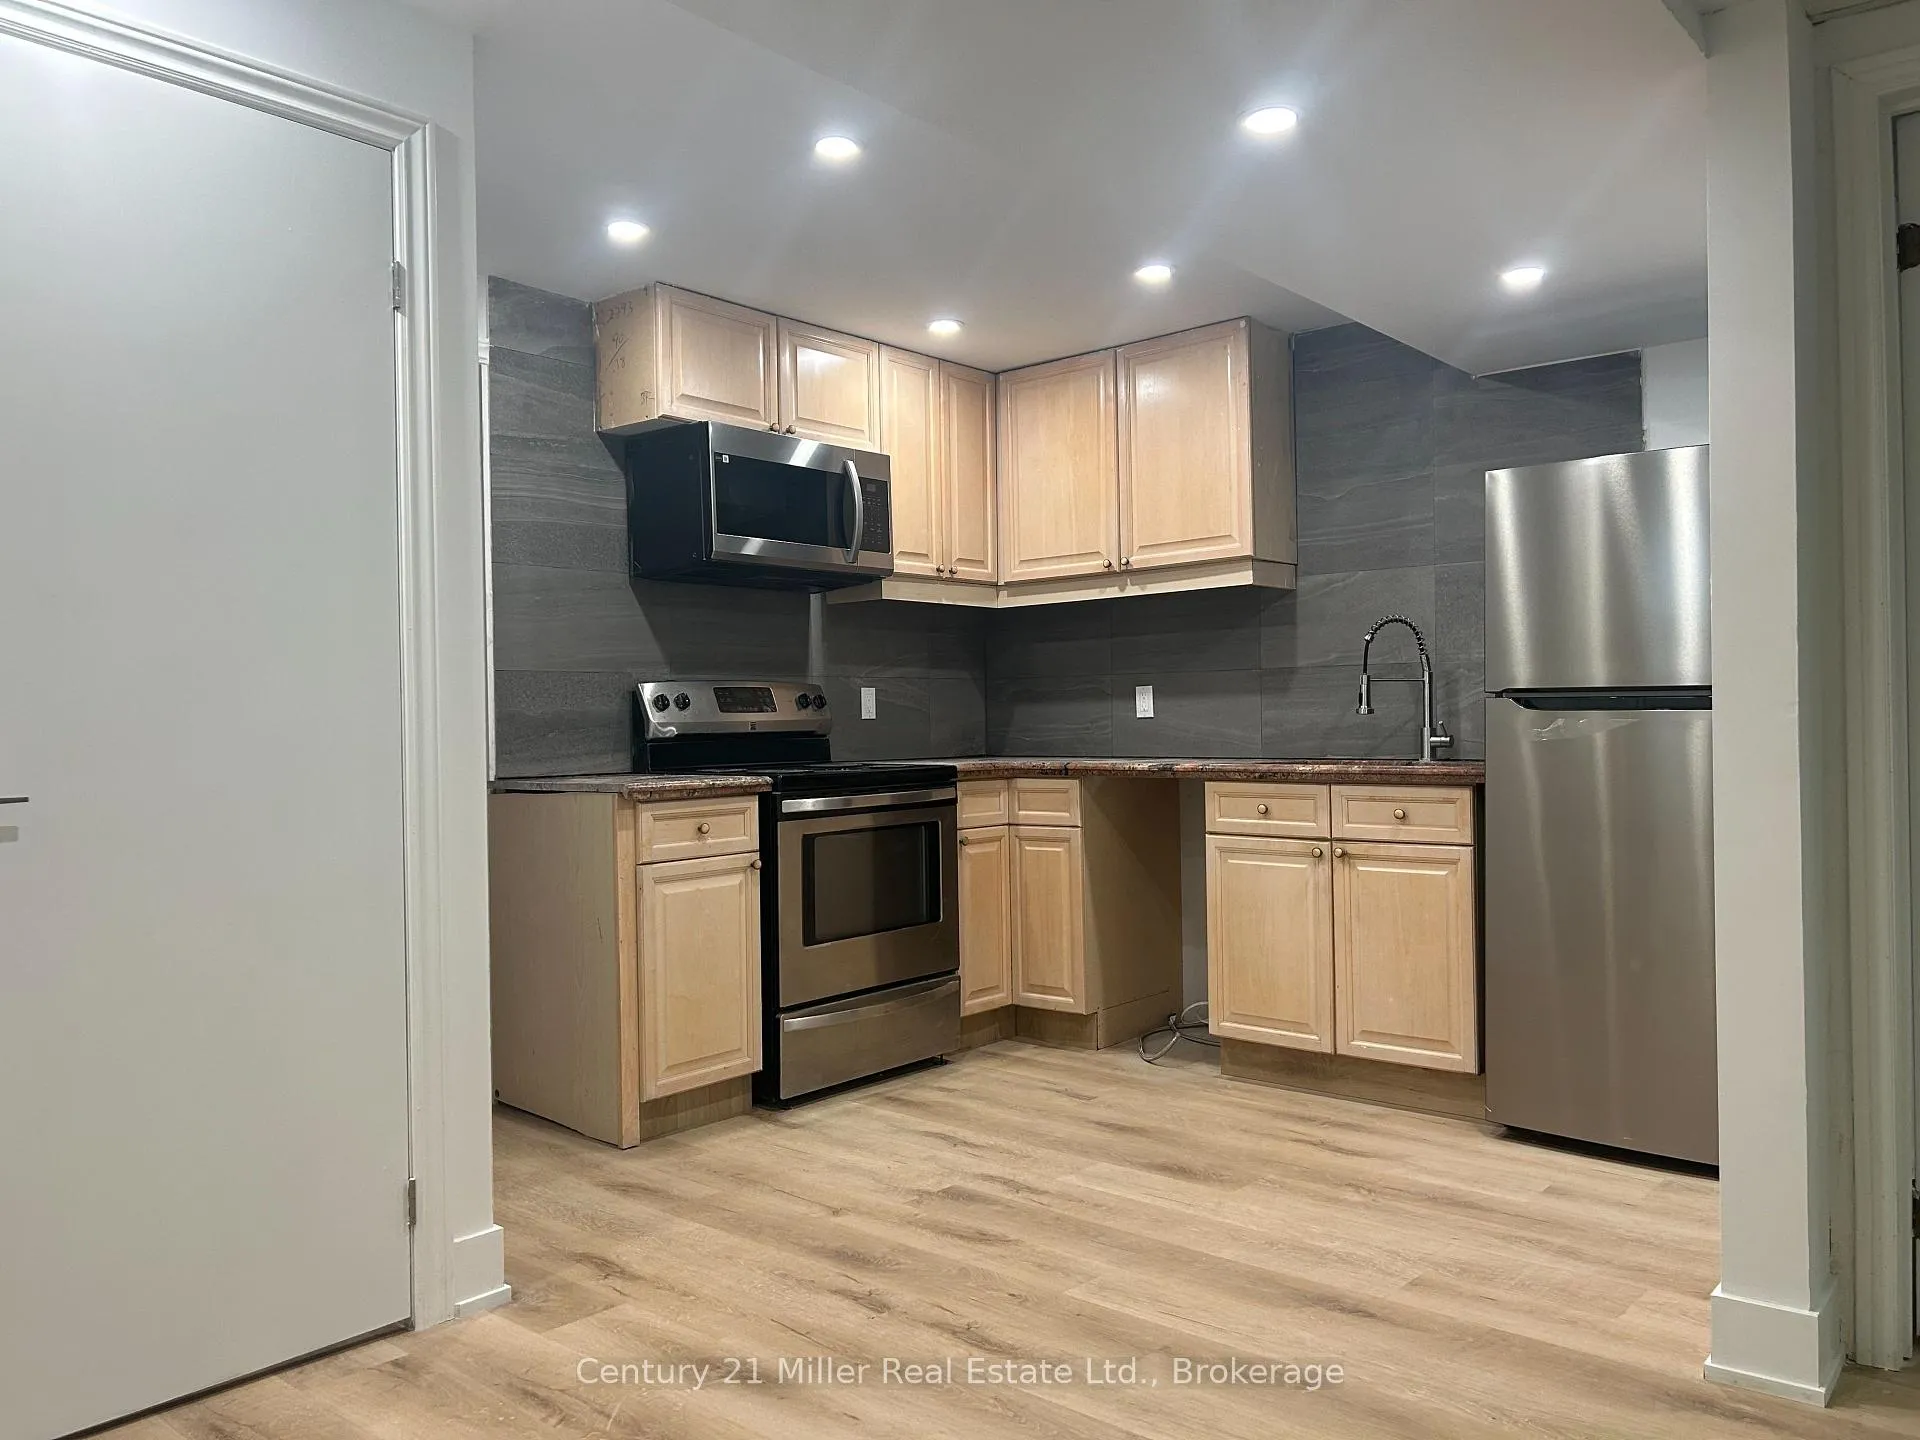
IncludedFridge, stove, dishwasher, microwave, washer, dryer.
- Included: Fridge, stove, dishwasher, microwave, washer, dryer.
Listing detailsW13445430, Terminated, Jun 15, 2026
- MLS® number: W13445430
- Status: Terminated
- Listed on: Jun 15, 2026
- Days on market: 59
- Updated: Aug 13, 2026
- Possession: 2026-07-01 / Flexible
- Occupied by: Vacant
- Listing brokerage: Century 21 Miller Real Estate Ltd.
About this home
Basement, 1262 Nathaniel Crescent, Burlington (Brant), ON L7S 2B1
Sump PumpStorageWater Heater
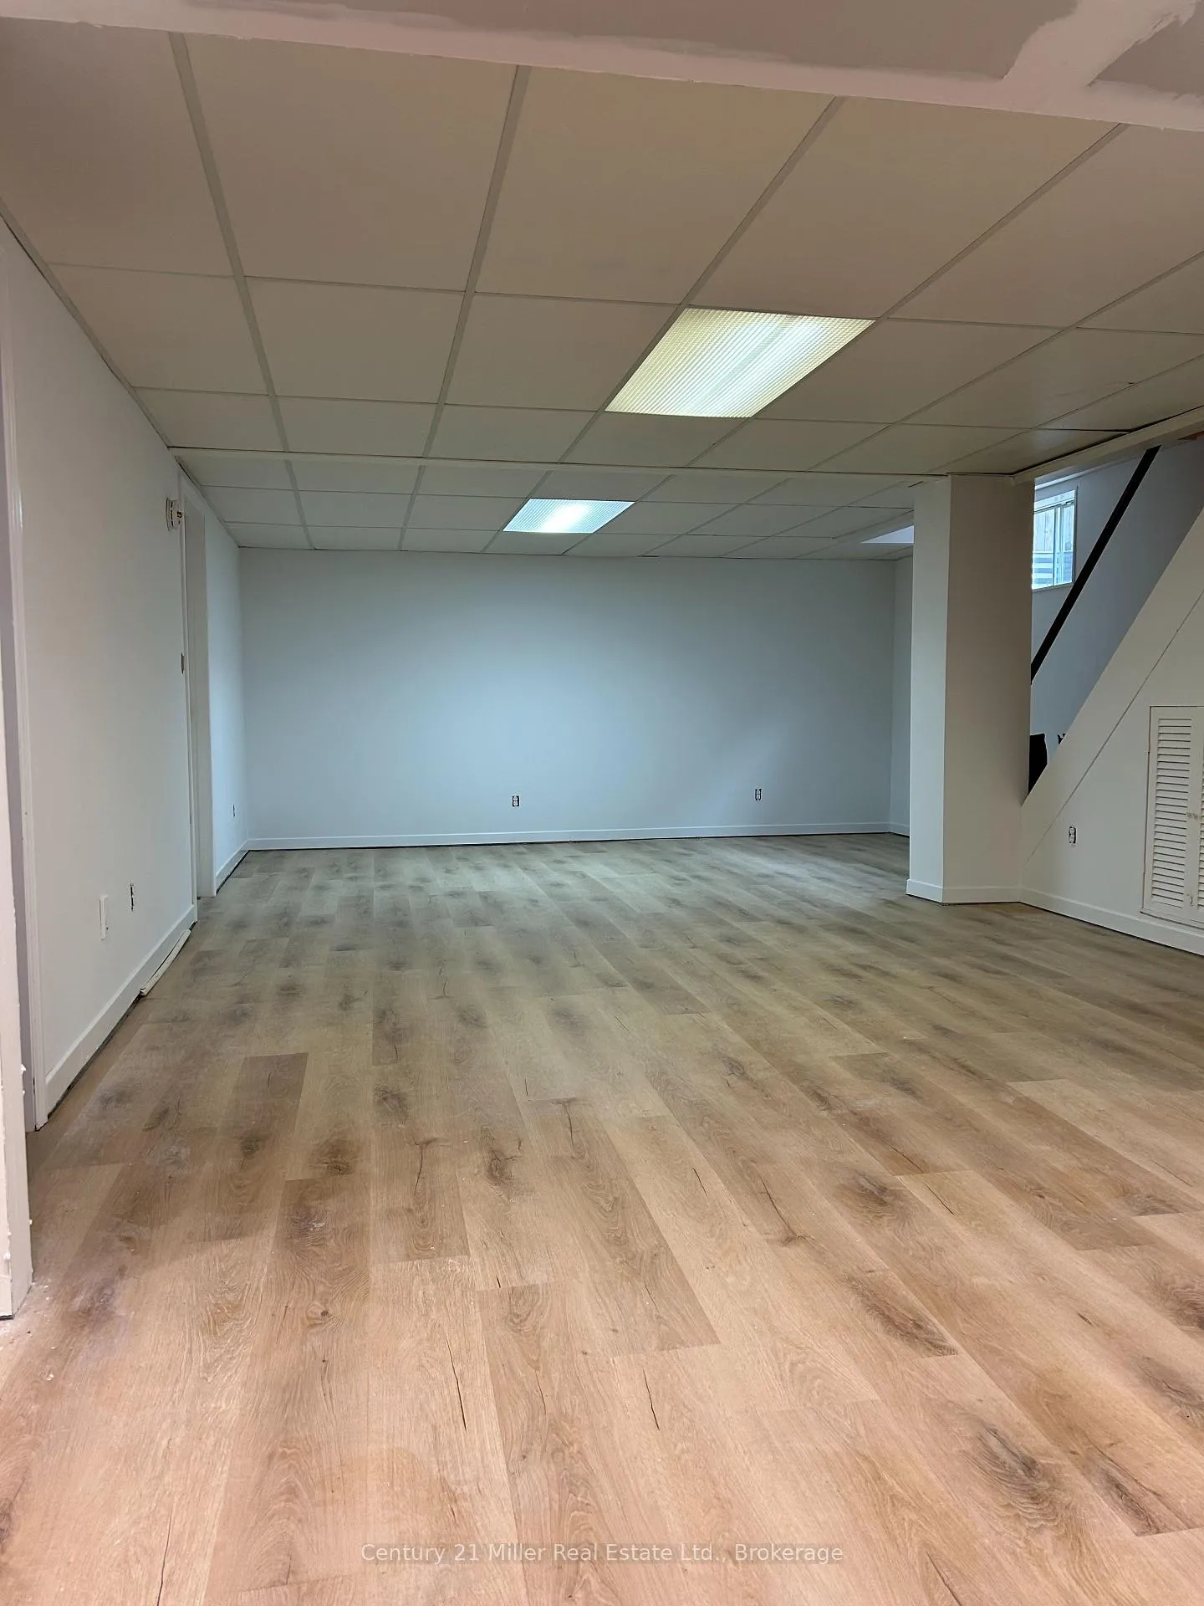
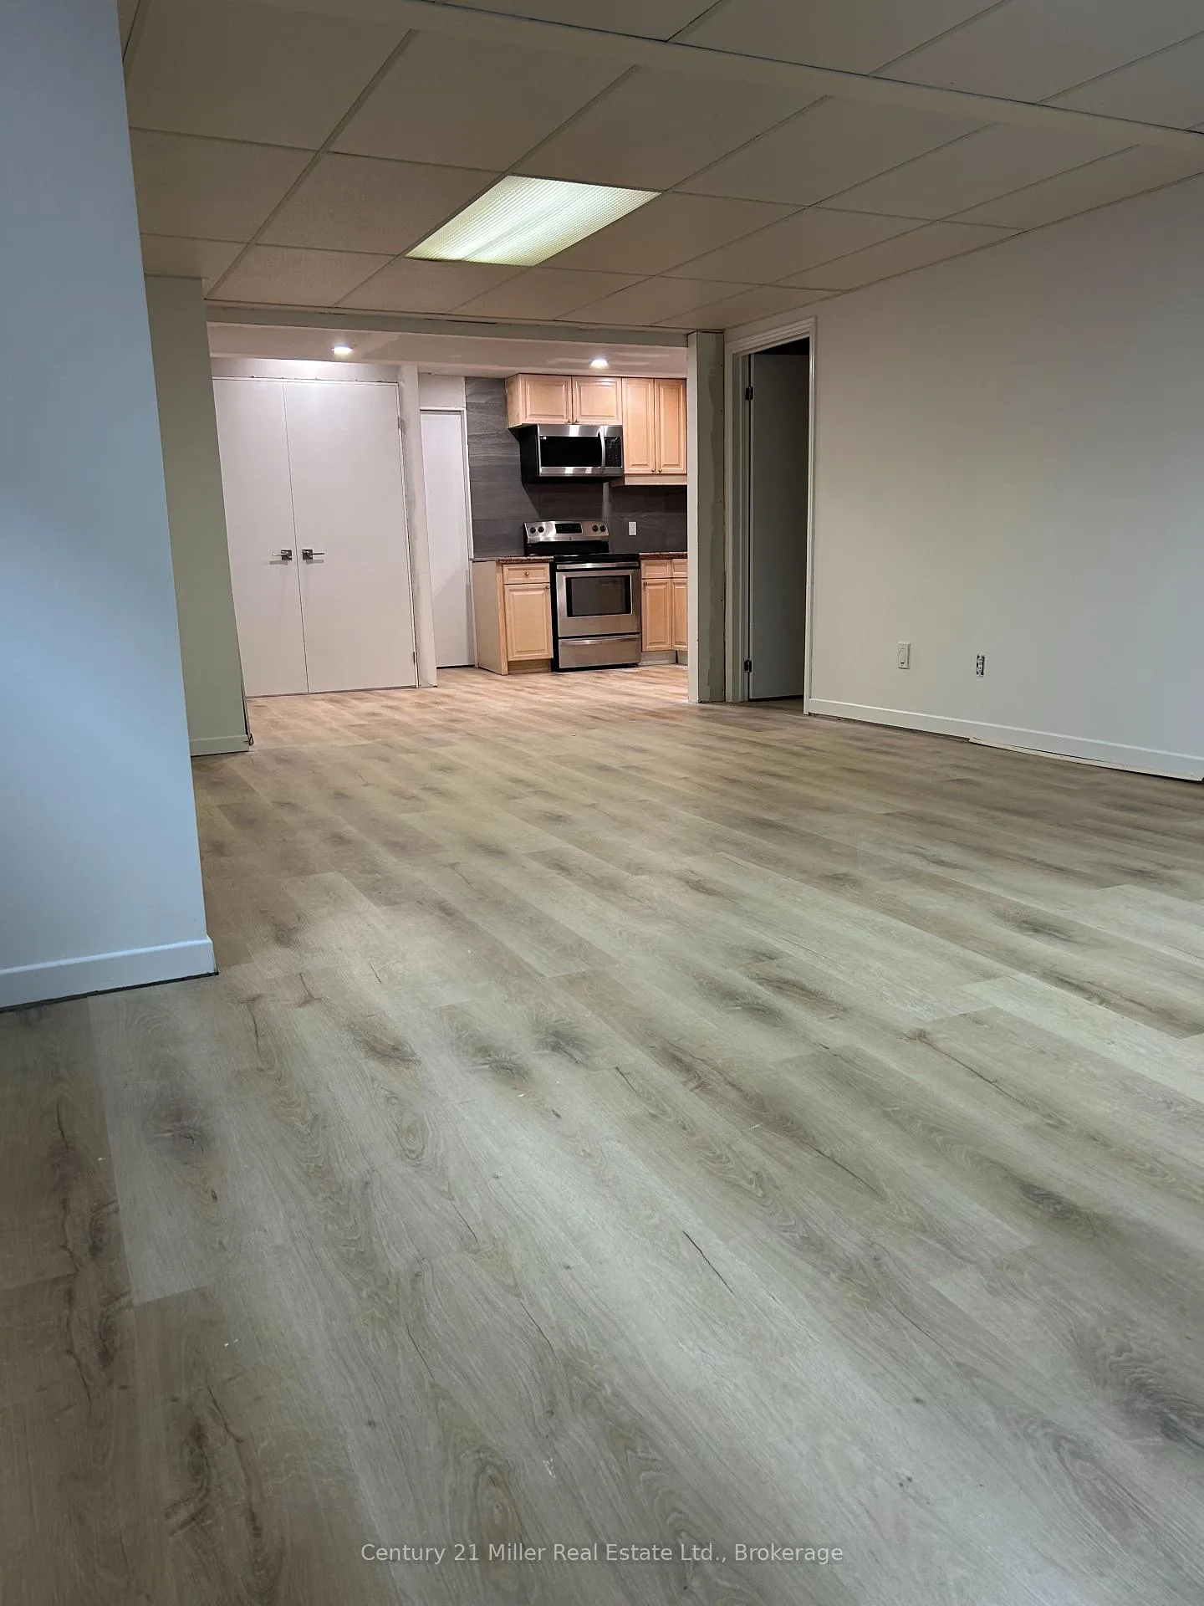
Welcome to 1262 Nathaniel Crescent! This newly renovated basement apartment is extremely spacious with over 1400 sq ft of living space! The apartment features 1 bedroom plus an office/den, kitchen, living room/dining room, 3 piece bathroom, laundry room, and a huge room at the back for storage, a home office, rec room, etc. High ceilings, big windows and a completely separate entrance! Walking distance to Mapleview Mall and close to all amenities. AAA tenants only!
Read more
Ask about this home
A HOMEH agent will answer your questions about this home.
Ask a question
Around this home
Maples Avenue and Thorpe Road
Errands
Parks
Schools
Daily convenience, out of 100, from the distances below
ParkThorpe Park · 3 within 1 km4 min walk242 m
GroceryCOBS Bread9 min walk542 m
SchoolBurlington Central High School13 min walk780 m
PharmacyShoppers Drug Mart8 min walk511 m
Cafés & foodStarbucks · 15 within 1 km7 min walk419 m
Gym & rec centreNorth Shore Athletic Club12 min walk756 m
WalkDriveStraight-line distance, open map data
Grocery0.5 km
Park0.2 km
Coffee0.4 km
Dining0.5 km
Gym0.8 km
Schools nearby
School rating, out of 10.
Burlington Central High Schoolsecondary · Public · 0.8 km
7.4/10Good
Thomas Merton Catholic Secondary Schoolsecondary · Catholic · 0.8 km
—
Burlington Central Elementary Schoolelementary · Public · 0.8 km
—
Contact agent
Helpful calculators
Rent vs buy
Affordability
Mortgage
Down payment
Stress test
CMHC insurance
Your HOMEH agent

KimHOMEH agent · Burlington
"I would see it this week."
Ask Kim