

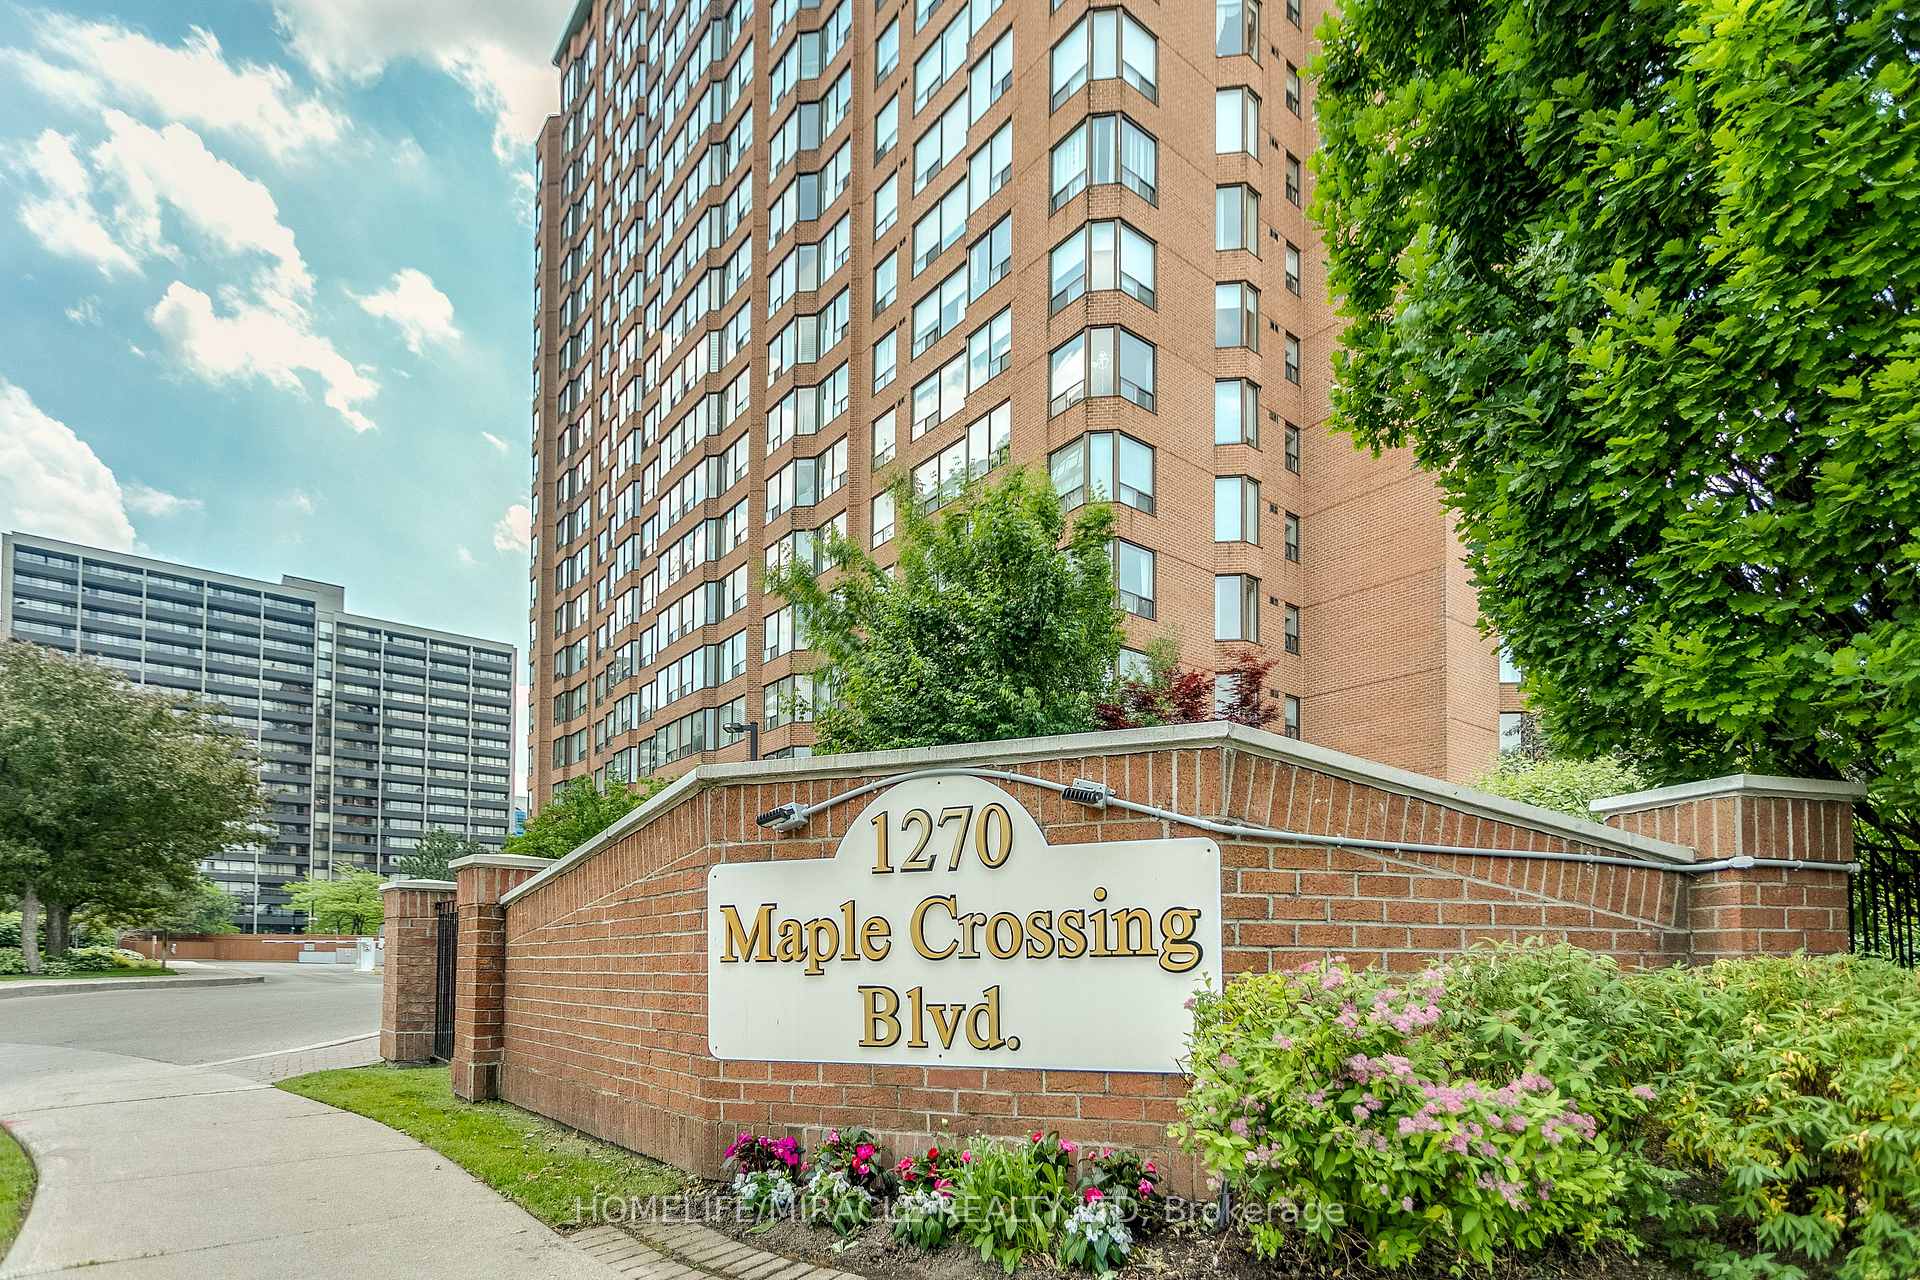
Unit 304, 1270 Maple Crossing Boulevard
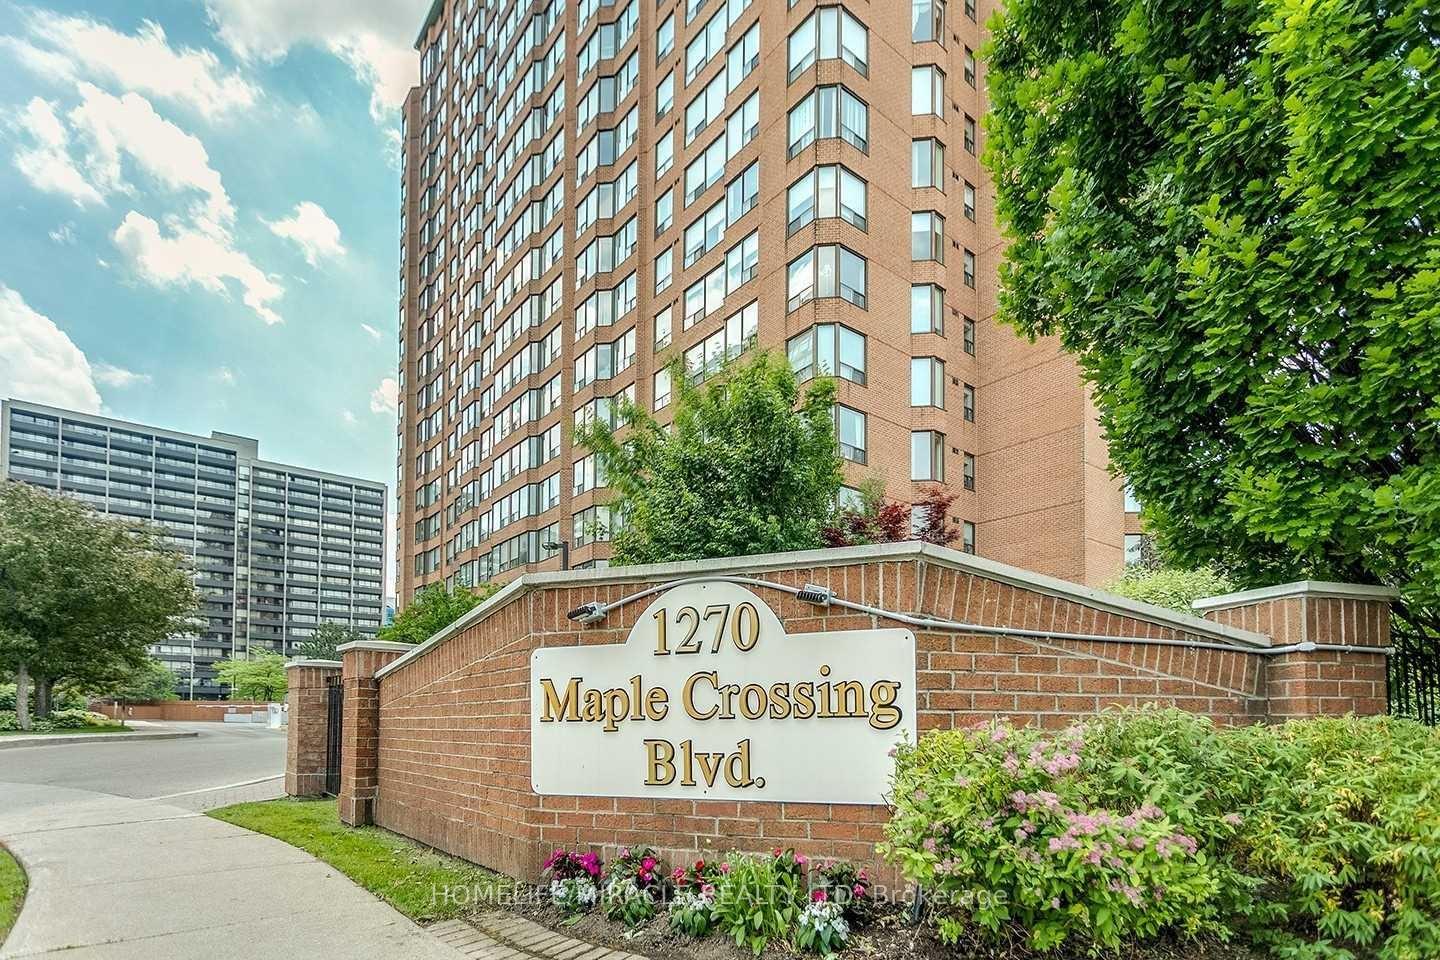
Unit 304, 1270 Maple Crossing Boulevard
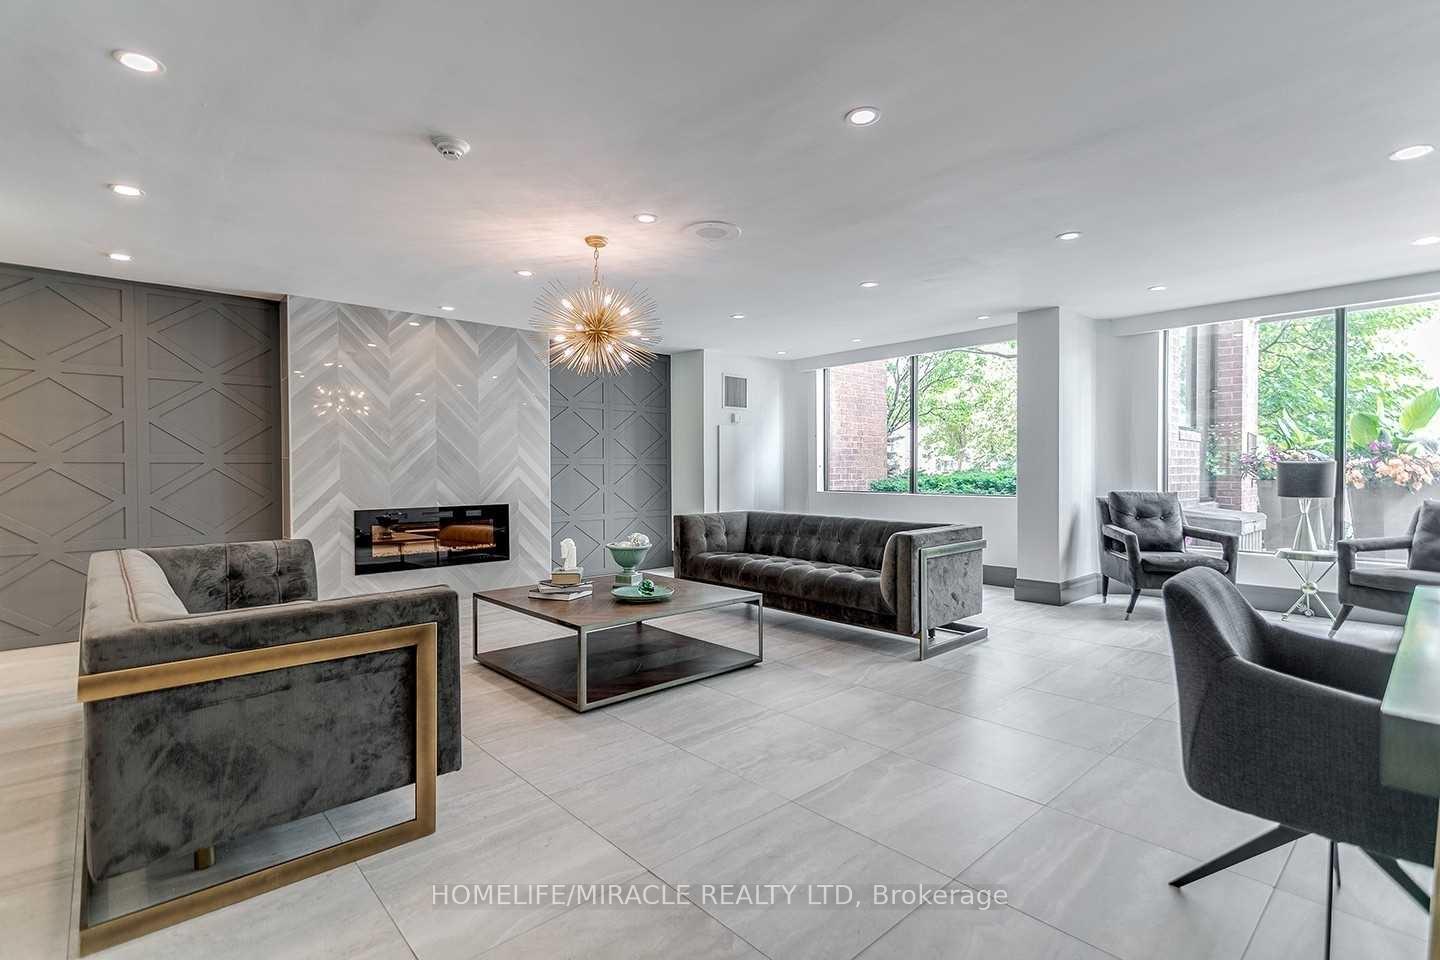 See all 29 photos
Property history
Facts and features
- ExposureEast
- LaundryEnsuite, coin operated, in building, room, multiple locations
- LockerNone
- BalconyEnclosed
- Central air
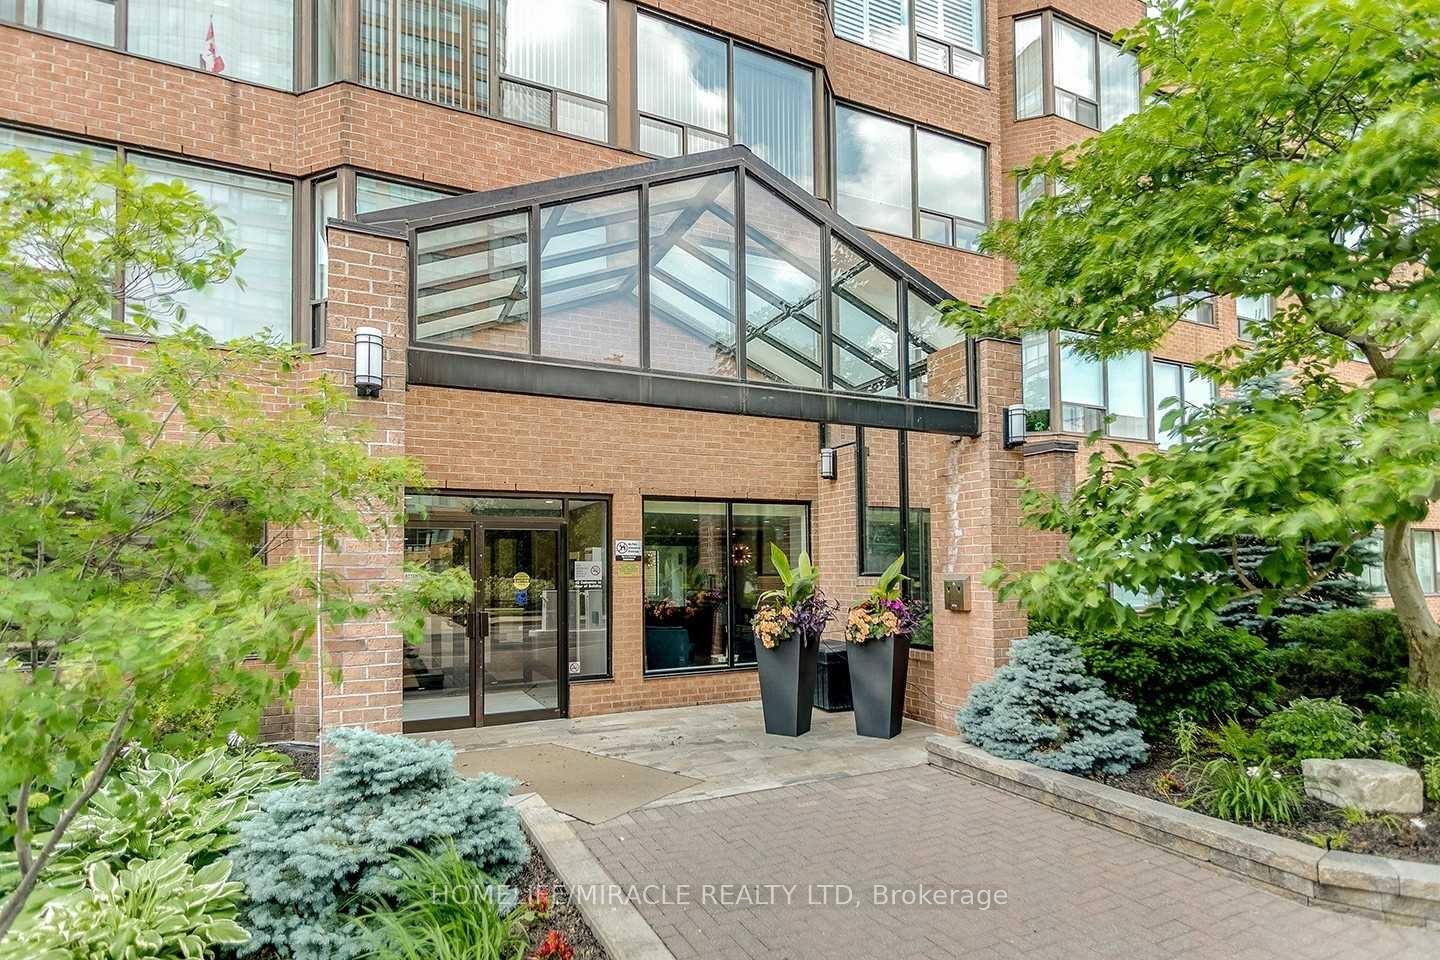
- Concierge
- Party room/meeting room
The homeCondo Apartment, Apartment, Age 16–30 years
- TypeCondo Apartment
- StyleApartment
- Age16–30 years
- Living space900–999 sq ft
- BasementNone
- ExposureEast
InsideEnsuite, coin operated, in building, laundry room, multiple locations, main level, Carpet free, guest accommodations, separate heating controls, primary bedroom - main floor, wheelchair access, Concierge/security, security guard, alarm system, smoke detector, carbon monoxide detectors
- LaundryEnsuite, coin operated, in building, laundry room, multiple locations, main level
- FeaturesCarpet free, guest accommodations, separate heating controls, primary bedroom - main floor, wheelchair access
- SecurityConcierge/security, security guard, alarm system, smoke detector, carbon monoxide detectors
- Rooms above ground5
- Bedrooms2
- Bathrooms2
- Kitchens1
OutsideBrick, Flat, Brick
- ExteriorBrick
- RoofFlat
- FoundationBrick
- BalconyEnclosed
- FeaturesControlled entry, security gate
- AccessibilityAccessible public transit nearby, elevator, parking
Parking and locker1 Parking, Underground, Parking type Owned
- Spaces1 Parking
- GarageUnderground
- Parking typeOwned
- DrivewayReserved/assigned, underground, inside entry
- LockerNone
BuildingThe Palace Condo, Storeys 20, Units 234
- NameThe Palace Condo
- Storeys20
- Units234
- Registered1990
- Condo corporation189
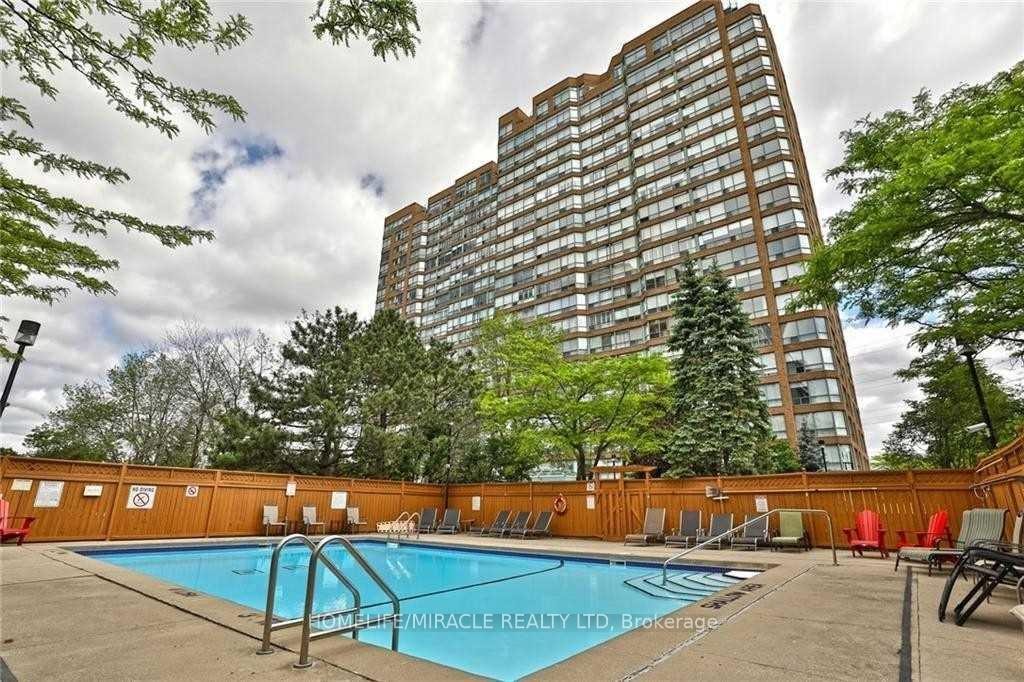
- AmenitiesConcierge, elevator, guest suites, party room/meeting room, visitor parking, squash/racquet court
- PetsAllowed
Heating, water and powerForced air, gas, Central air
- HeatingForced air, gas
- CoolingCentral air
Rent and termsRent $2,999 a month, Entire property, Unfurnished
- Rent$2,999 a month
- Space for rentEntire property
- FurnishedUnfurnished
- Lease12 months
- PaidMonthly
- Rent includesBuilding insurance, central air conditioning, common elements, hydro, heat, water, parking
- DepositRequired
- Credit checkRequired
- Employment letterRequired
- Rental applicationRequired
- ReferencesRequired
IncludedAll existing appliances, fridge, stove, washer dryer, microwave, dishwasher, all existing window coverings.
- IncludedAll existing appliances, fridge, stove, washer dryer, microwave, dishwasher, all existing window coverings.
NearbyElectric car charger, hospital, library, public transit, school, greenbelt/conservation
- Close toElectric car charger, hospital, library, public transit, school, greenbelt/conservation
Listing detailsW12348927, Rented, Aug 16, 2025
- MLS® numberW12348927
- StatusRented
- Listed onAug 16, 2025
- Days on market65
- UpdatedOct 21, 2025
- PossessionFlexible
- Occupied byVacant
- Listing brokerageHOMELIFE/MIRACLE REALTY LTD
About this home
Unit 304, 1270 Maple Crossing Boulevard, Burlington (Brant), ON L7S 2J3
Indulge in luxury with this exquisite condo, boasting 2 bedrooms, a sunny solarium or a multipurpose room suitable for a home office. The open concept design allows for seamless integration of the beautifully appointed kitchen, complete with abundant cabinetry and granite countertops, and the spacious living and dining area. The condo features two baths and in-suite laundry for added convenience. Its prime location offers proximity to Lake Ontario and access toa variety of shops, restaurants, and transit options. Whether for personal use or investment, this condo is a rare opportunity that shouldn't be missed. Fabulous Facilities: Outdoor Pool,24HrsConcierge, Gym, Guest Suites, Party Rm, Car Wash, Squash/Racquetball/Tennis Courts, Electric Car Charge, Visitors Pkg * Walk To Lake Ontario!
Ask about this home
A HOMEH agent will answer your questions about this home.
Know more about The Palace Condo
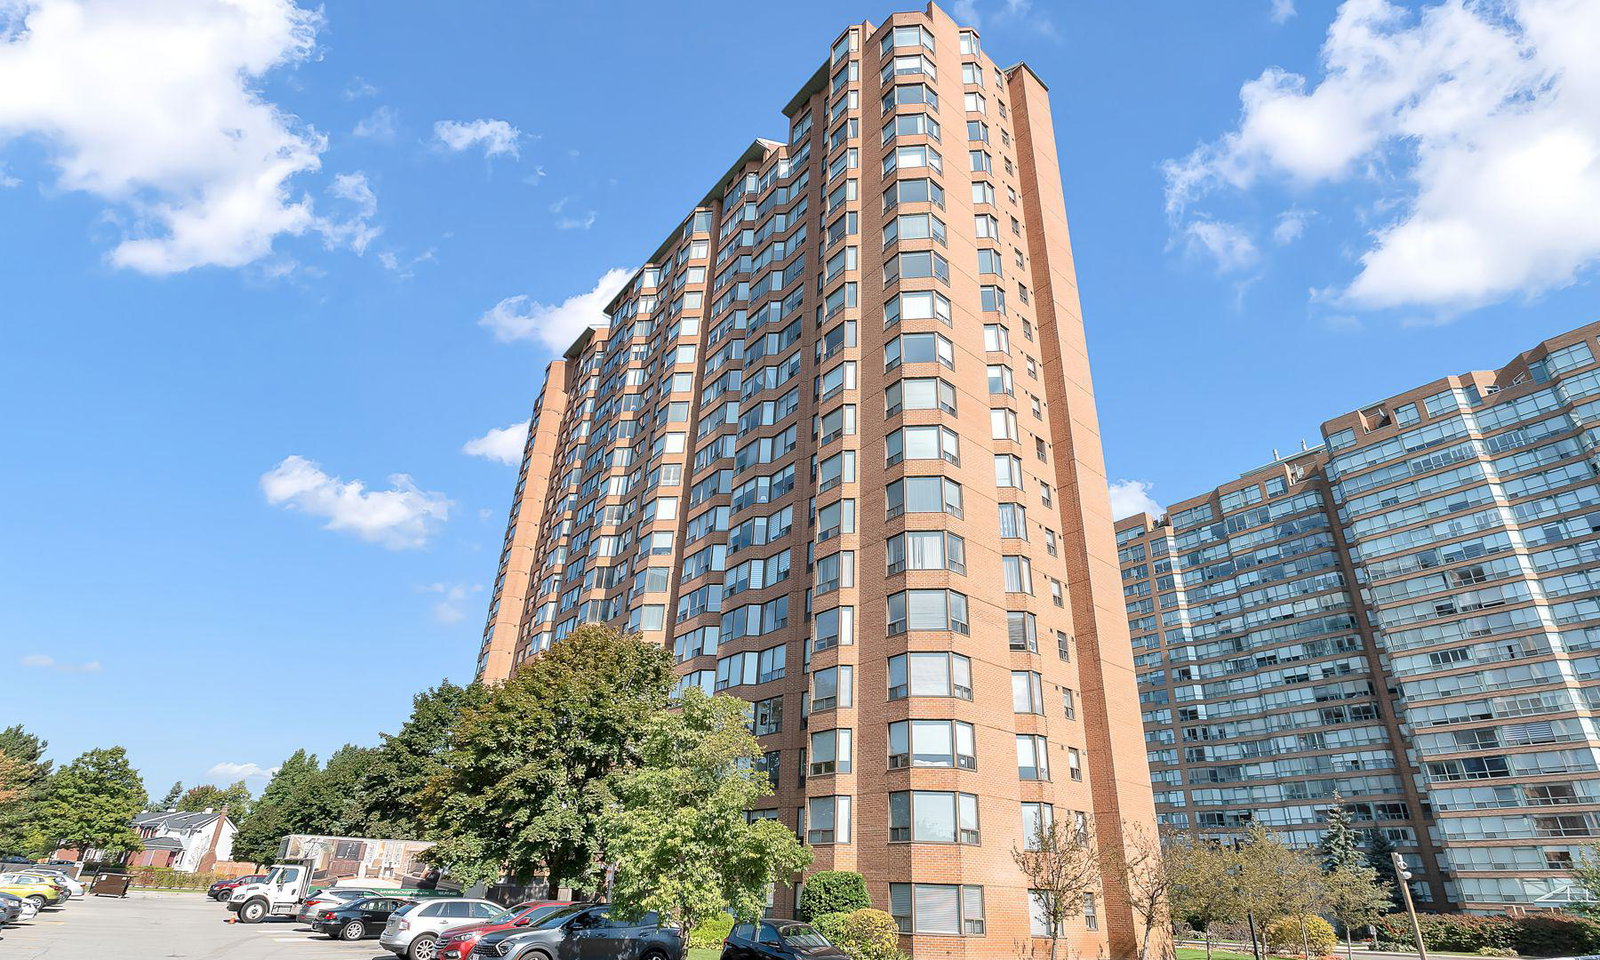
Condo building · 1270 Maple Crossing Boulevard
The Palace Condo is a 20-storey condo with 234 suites, built in 1990. Right now 3 for sale and 2 for rent are on the market here.
- 20storeys
- 234suites
- $453/sq ft
- 1990built
No similar units for rent in The Palace Condo right now.
Around this home
Daily convenience, out of 100, from the distances below
Schools nearby
School rating, out of 10.
Helpful calculators
Your HOMEH agent

"I would see it this week."