
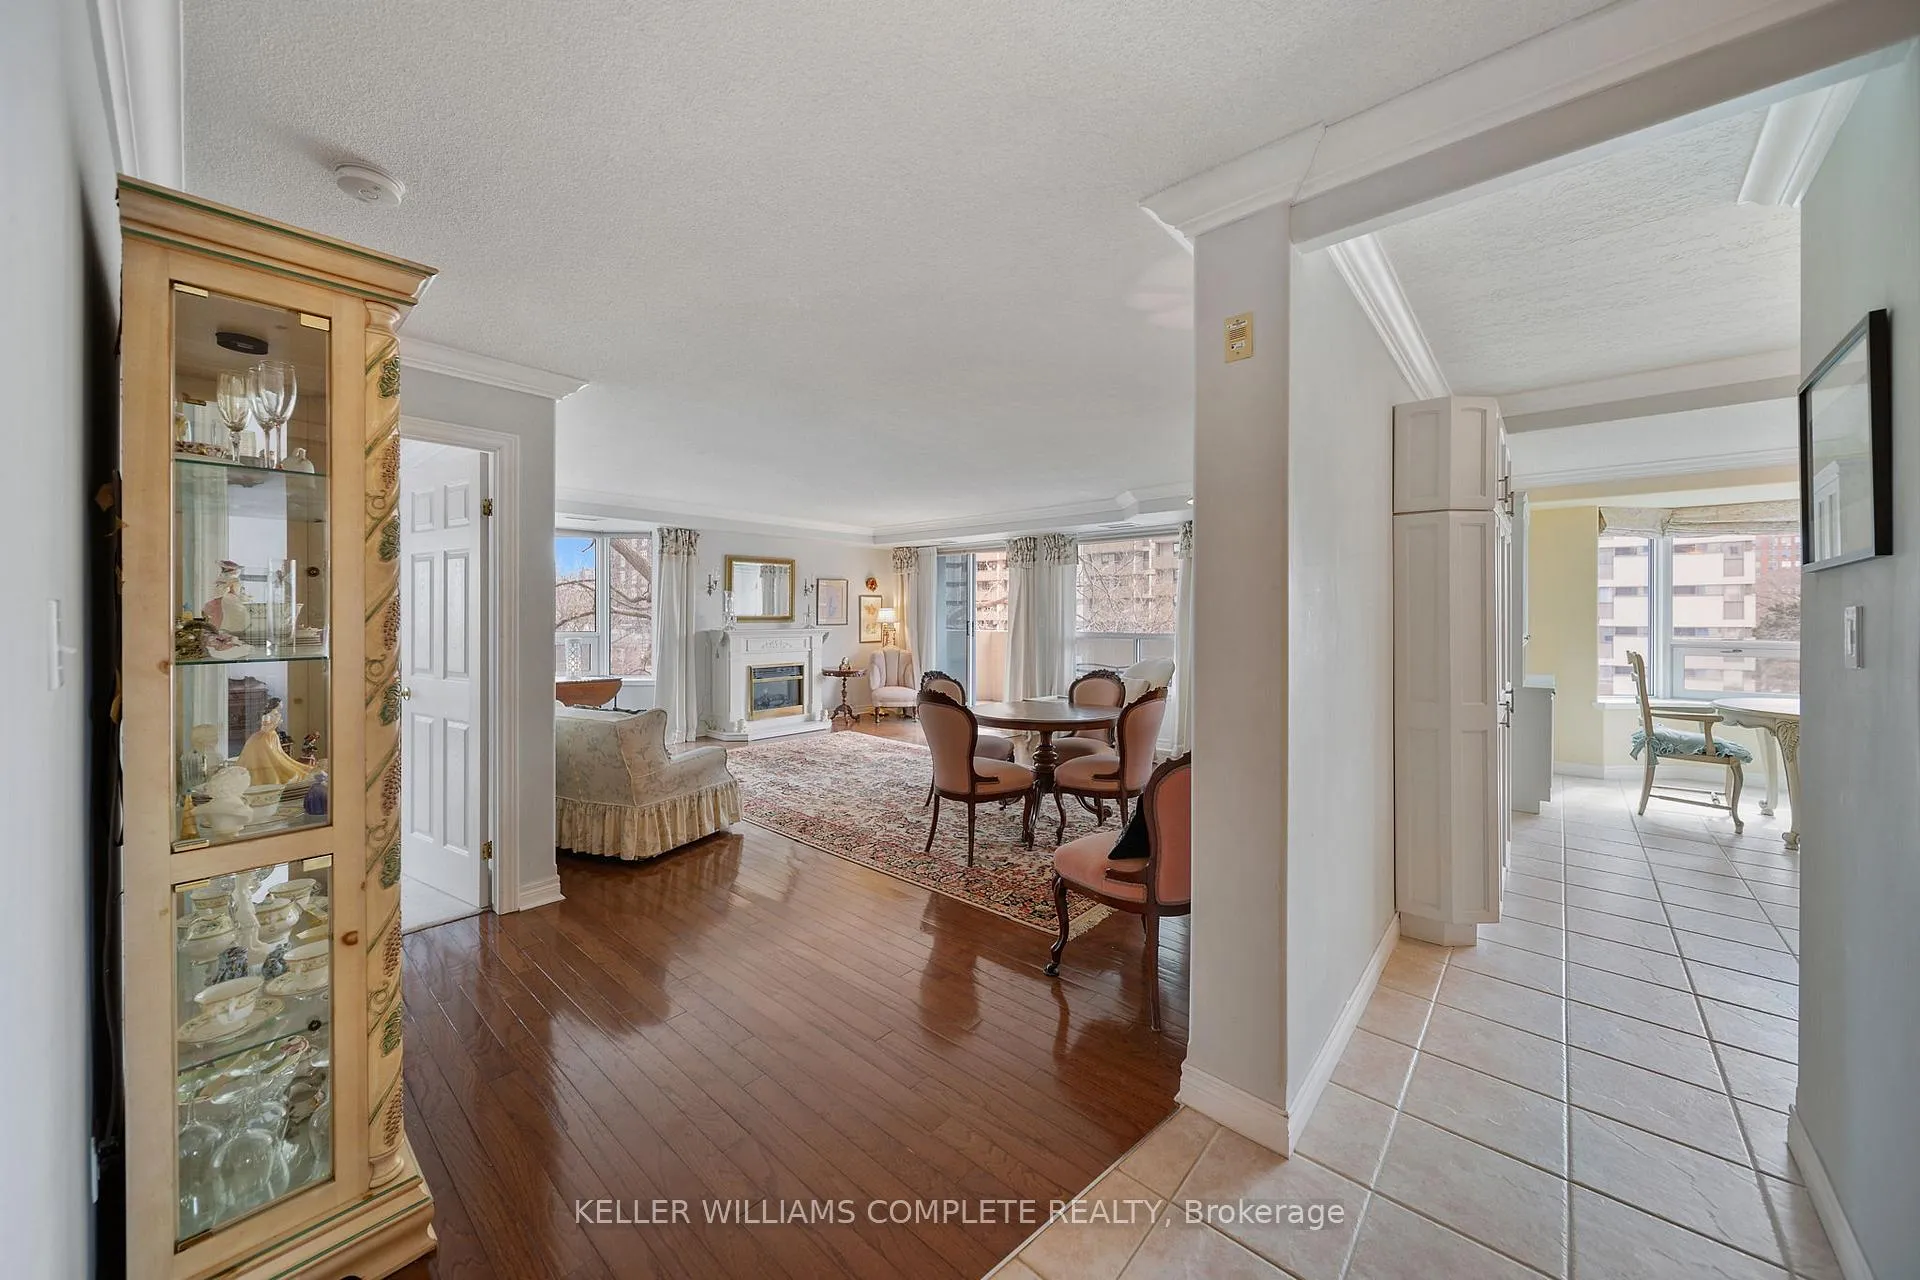
 See all 49 photos
Property history

This home has sold. It is no longer available.
Property not available for sale or for rent.
Ask about this home
A HOMEH agent will answer your questions about this home.Ask HOMEH
About this home
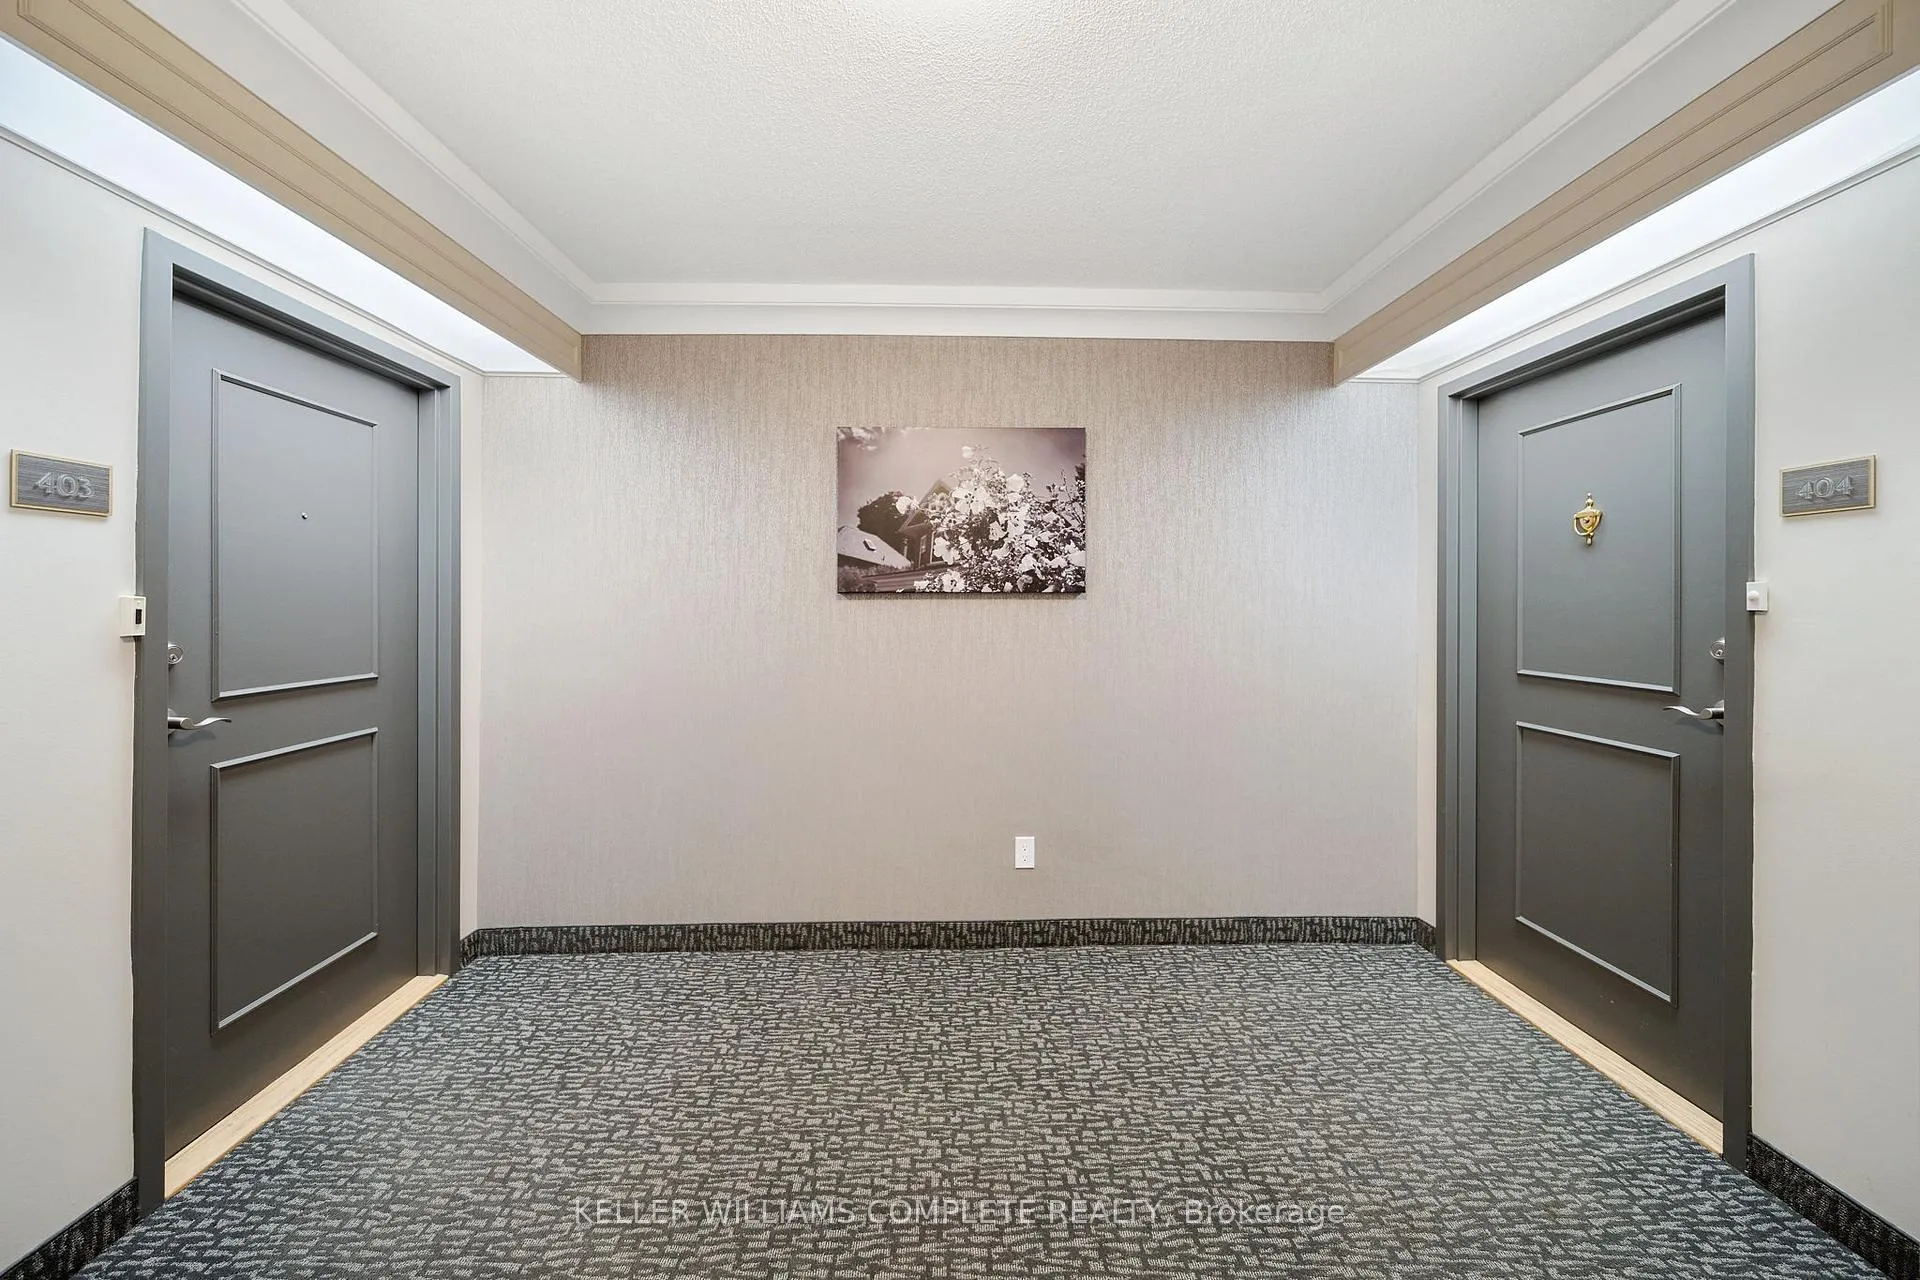
Unit 404, 1272 Ontario Street, Burlington
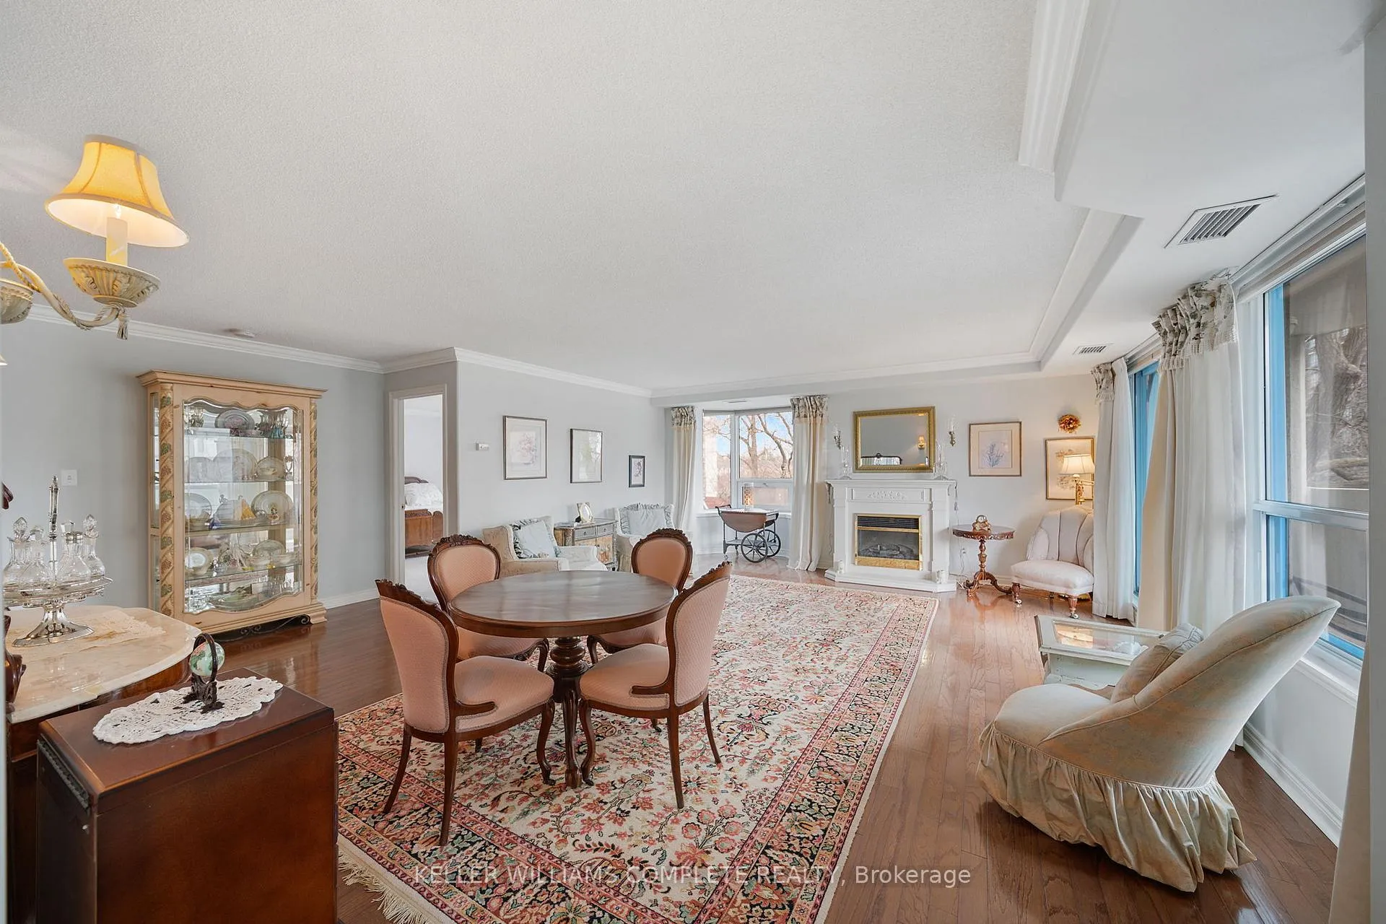
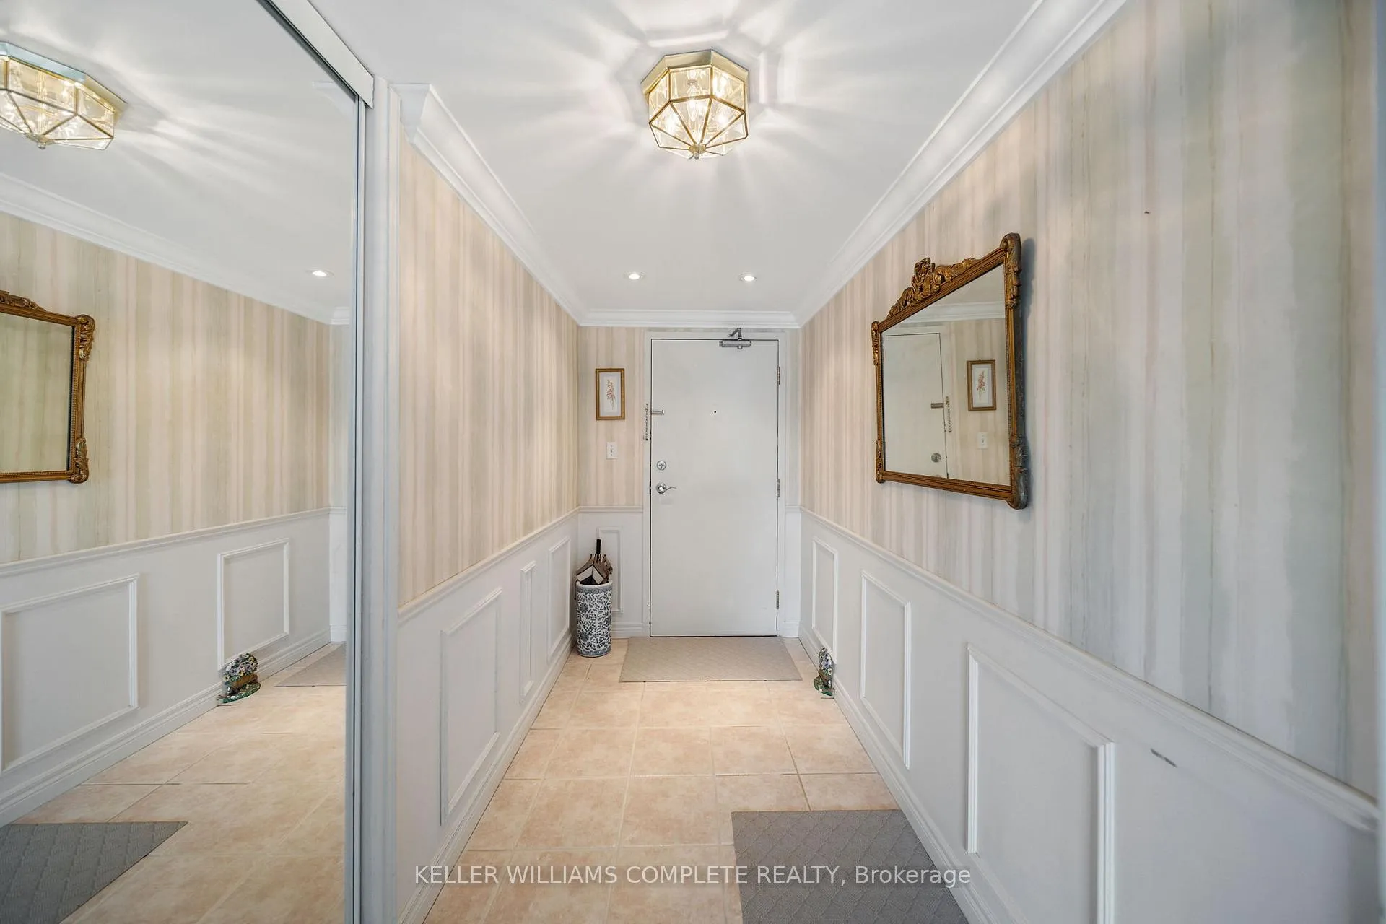
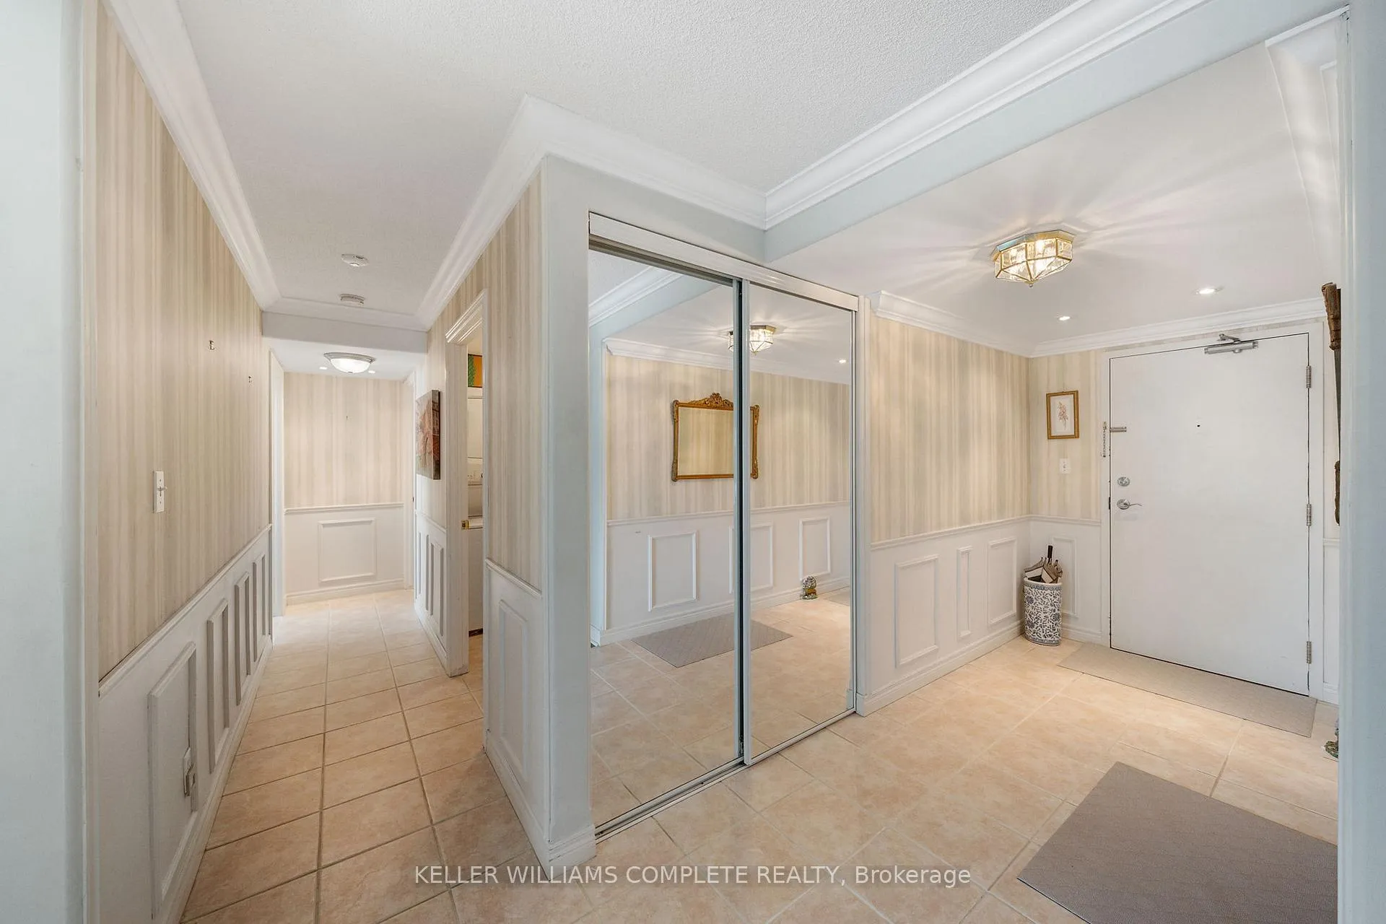
Welcome to elevated downtown living in the highly desirable Maples Building, perfectly situated in the heart of Burlington's vibrant core. This beautifully maintained 2-bedroom, 2-bathroom condo offers the ideal blend of comfort, convenience, and lifestyle. Set within a meticulously cared-for building, pride of ownership is evident from the moment you arrive. Step inside to discover a thoughtfully designed layout featuring spacious principal rooms and the added convenience of in-suite laundry. The highlight of this unit is the expansive south-facing balcony-an inviting space to unwind and take in the morning sunrise while enjoying fresh lakefront air. Located just steps from Lake Ontario, you'll find yourself immersed in one of Burlington's most sought-after communities. Enjoy easy access to Spencer Smith Park, the scenic Waterfront Trail, as well as an array of boutique shops, dining options, and cultural destinations like the Art Gallery of Burlington and the Burlington Performing Arts Centre. Nearby healthcare access adds further peace of mind with Joseph Brant Hospital just minutes away. Residents of the Maples Building also enjoy access to a top-floor party room and outdoor space, as well as a guest suite-perfect for hosting family and friends in comfort. Complete with underground parking, this is an exceptional opportunity to experience refined condo living in one of Burlington's most coveted downtown locations.
Facts & features
Ask about this home
A HOMEH agent will answer your questions about this home.
Rooms
11 rooms · 2 bathrooms
- Living room13′4″ × 16′6″220 sq.ft.
- Dining room9′3″ × 20′6″190 sq.ft.
- Breakfast13′2″ × 10′4″136 sq.ft.
- Kitchen13′2″ × 9′11″130 sq.ft.
- Bedroom 29′10″ × 16′5″161 sq.ft.
- Other6′6″ × 4′8″30 sq.ft.
- Bathroom—
- Utility room8′2″ × 5′3″43 sq.ft.
- Primary bedroom13′ × 15′10″206 sq.ft.
- Other7′9″ × 5′10″45 sq.ft.
- Bathroom—
Around this home
Listing details
Helpful tools
Your HOMEH agent
"I would see it this week."
Ask HOMEH about this home
Price, neighbourhood, monthly cost. Ask anything.
HOMEH Intelligent Agent is an AI, not a licensed representative. Check anything important with your agent.