
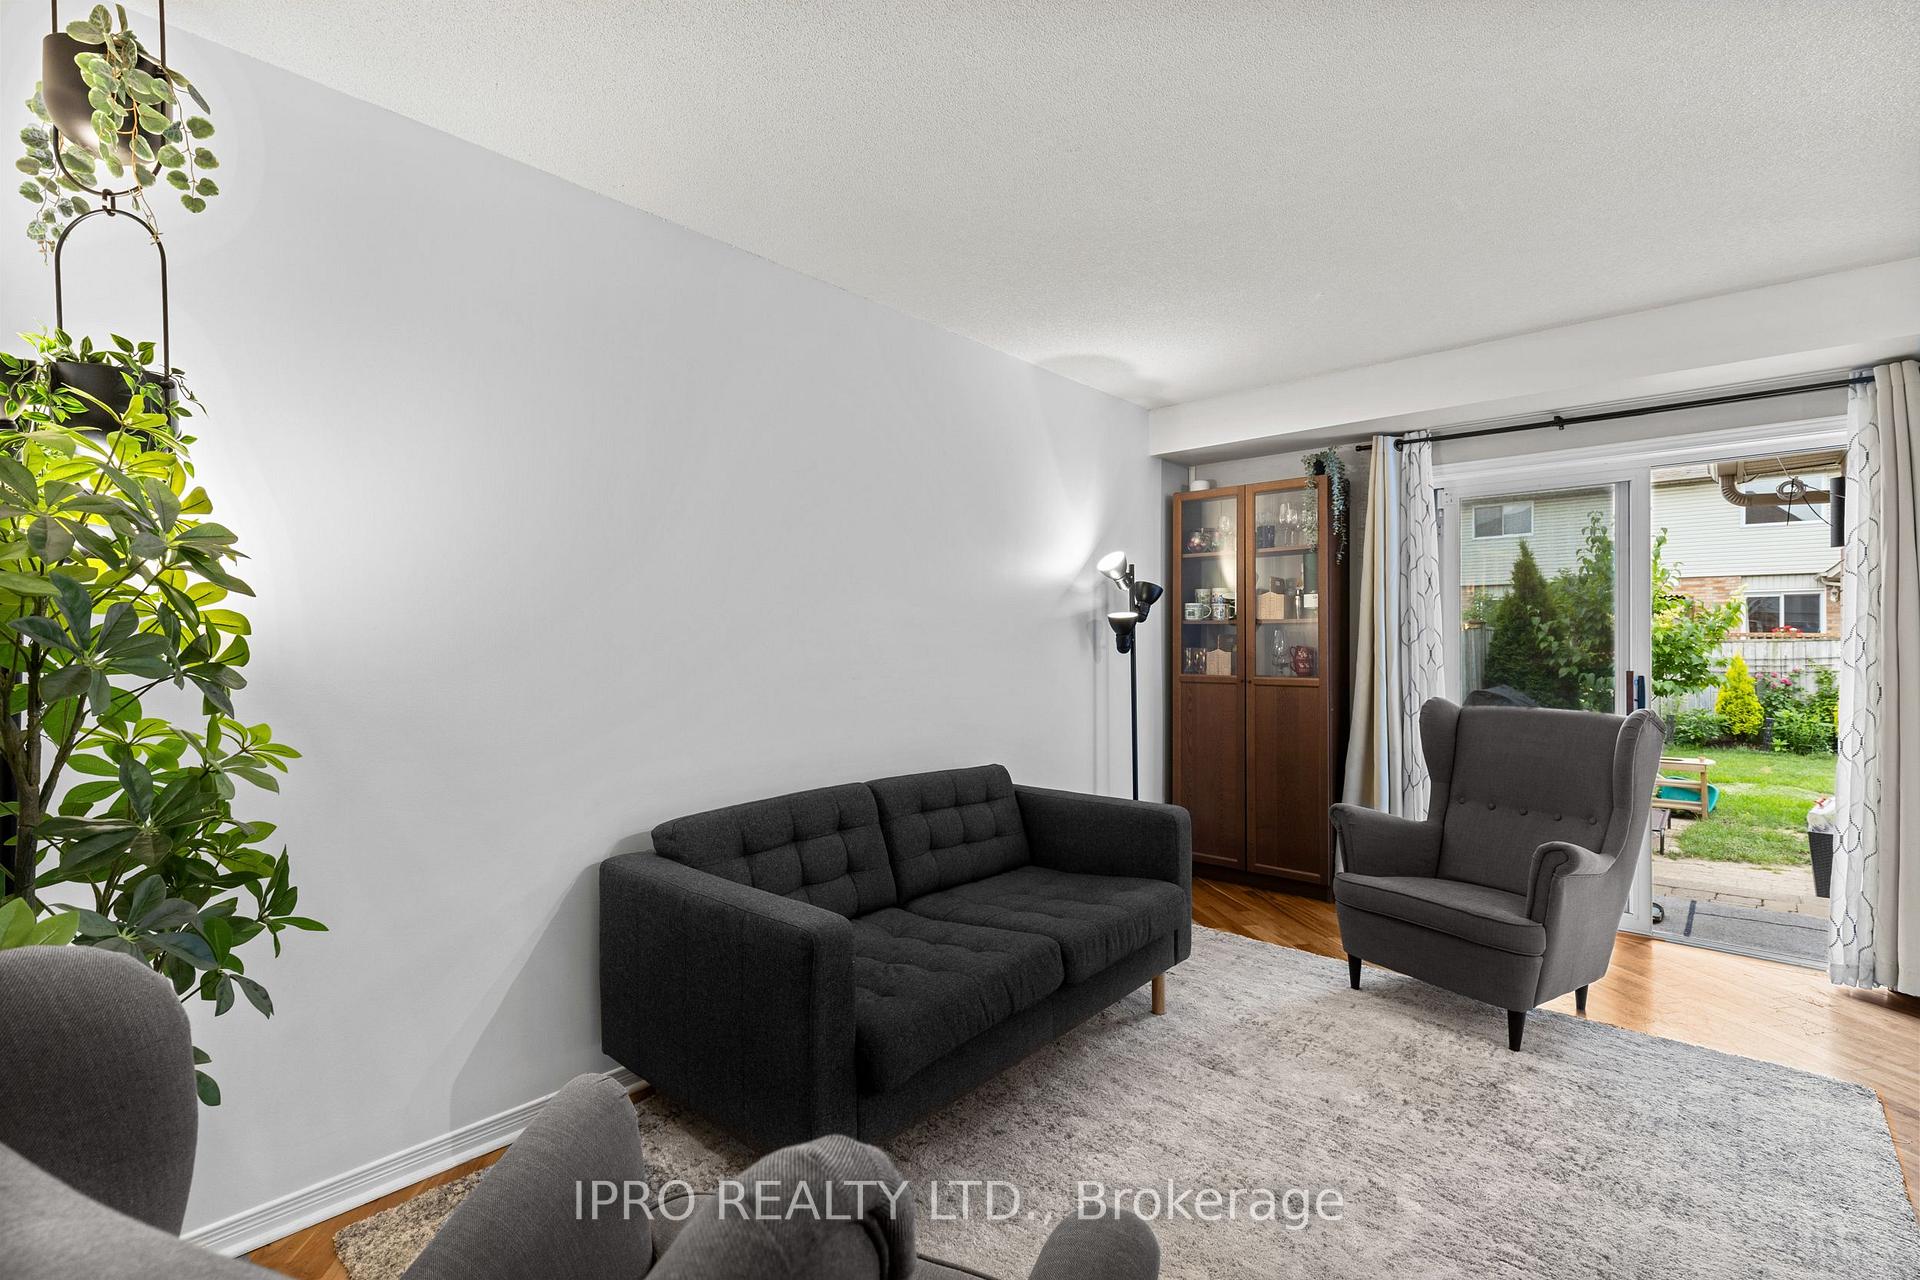
 See all 30 photos
Property history

This home has been leased. It is no longer available.
Property not available for sale or for rent.
Ask about this home
A HOMEH agent will answer your questions about this home.Ask HOMEH
About this home
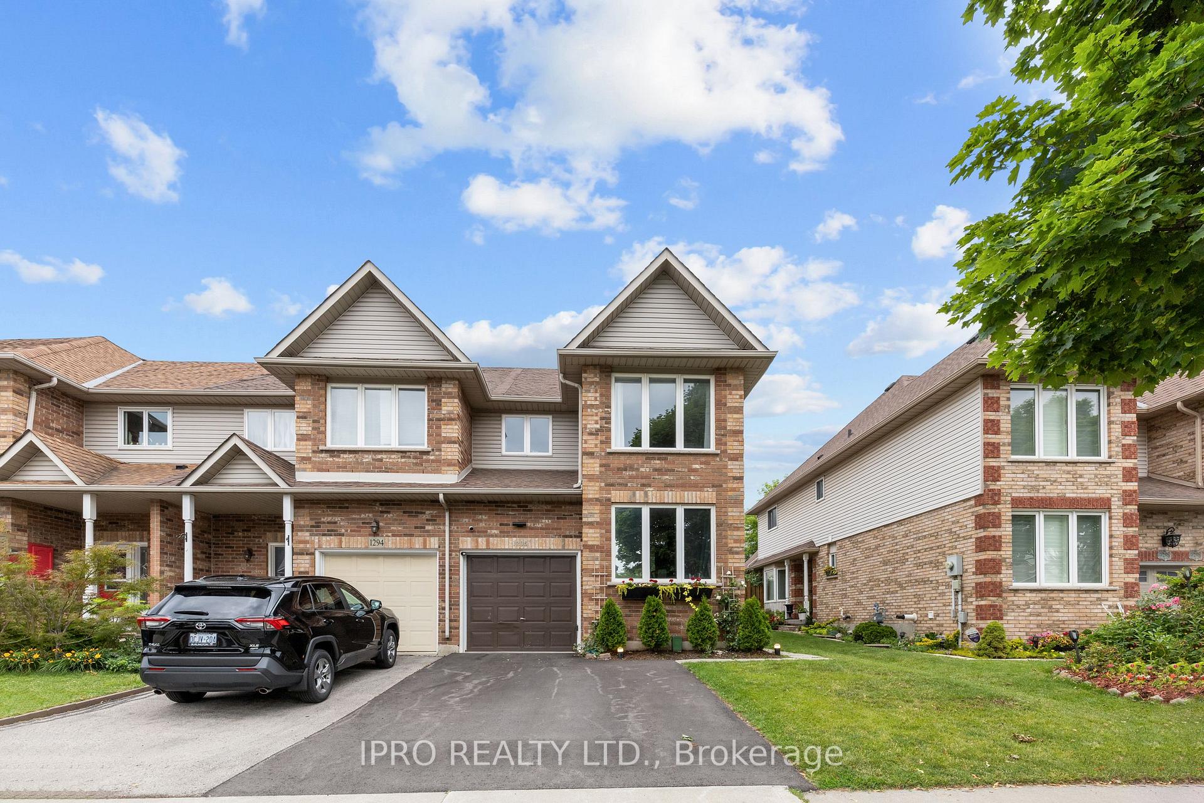
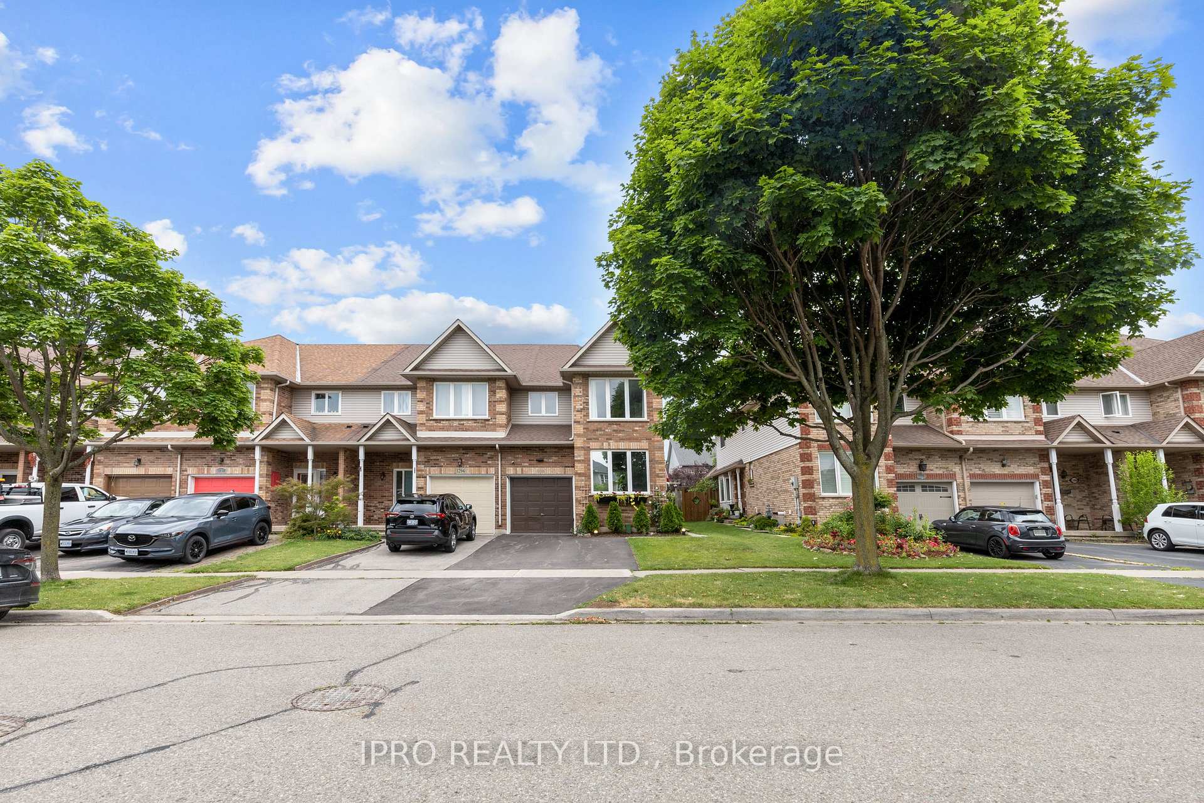
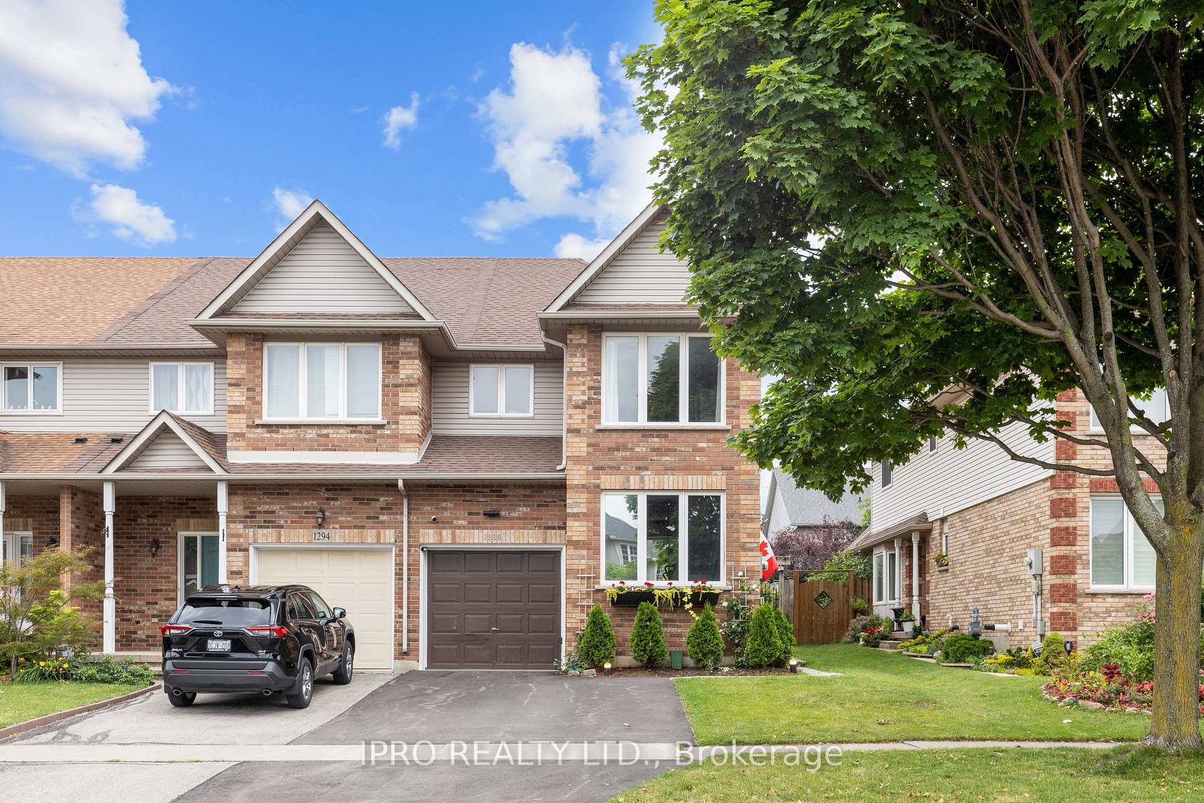
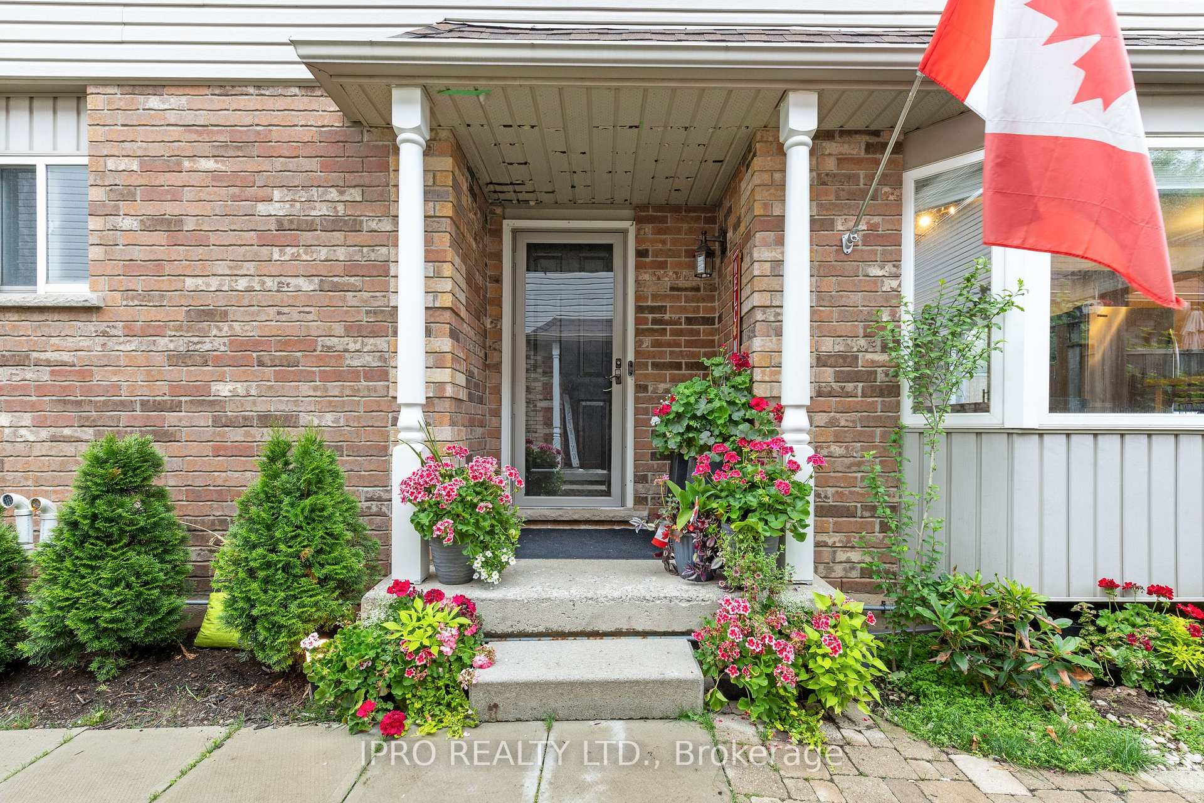
1296 Blanshard Drive, Burlington
Welcome to 1296 Blanshard Drive, located in Burlingtons sought-after Tansley Woods community! This 4+1 bedroom, 4-bath detached home is perfectly situated on a school route within one of the citys top-rated school districts. The neighborhood is vibrant, multicultural, and full of families with children of all ages ideal for growing households. Steps away are two major parks. Tansley Woods Park offers soccer fields, pickleball courts, a softball diamond, and connects via a scenic path to the Tansley Woods Community Centre, which features a full aquatic complex (lap pool, teaching pool, slide), gymnasium, library, and party rooms. Lansdowne Park, fully rebuilt in 2024, features a splash pad, football field, running and biking tracks, and outdoor fitness equipment perfect for active families. Commuters will love the quick access to Walkers Line, Upper Middle, Mainway, Hwy 403, Hwy 407, and Dundas (Hwy 5).The main floor offers an open-concept kitchen, dining, and living area, plus a flexible bedroom and 2-piece powder room. Upstairs are three well-sized bedrooms and two full bathrooms, including a 4-piece ensuite in the primary. The finished basement features a large studio-style space with a 4-piece bath and a big laundry room with wall-to-wall cabinetry. Recent upgrades include 2024 vinyl flooring on the upper and lower levels, 2019 cherry hardwood on the main floor, and tile in the kitchen and entryway. Built-in wardrobes provide excellent storage throughout. The primary bedroom includes a cozy office nookideal for working from home. A turn-key home in a prime family-friendly location!
Facts & features
Ask about this home
A HOMEH agent will answer your questions about this home.
Rooms
13 rooms · 4 bathrooms
- Living room15′2″ × 9′136 sq.ft.
- Dining room10′ × 9′4″93 sq.ft.
- Kitchen8′7″ × 7′5″64 sq.ft.
- Bedroom14′11″ × 9′134 sq.ft.
- Bathroom5′3″ × 4′11″26 sq.ft.
- Primary bedroom13′4″ × 15′5″205 sq.ft.
- Bathroom9′1″ × 4′11″45 sq.ft.
- Bedroom19′10″ × 9′2″182 sq.ft.
- Bathroom9′1″ × 4′11″45 sq.ft.
- Bedroom12′4″ × 9′1″112 sq.ft.
- Bedroom—
- Bathroom—
- Laundry—
Around this home
Schools nearby
School rating, out of 10.
Listing details
Helpful tools
Your HOMEH agent
"I would see it this week."
Ask HOMEH about this home
Price, neighbourhood, monthly cost. Ask anything.
HOMEH Intelligent Agent is an AI, not a licensed representative. Check anything important with your agent.