

1354 Caroline Street
Multiplex Rented
1/311354 Caroline Street
Multiplex Rented
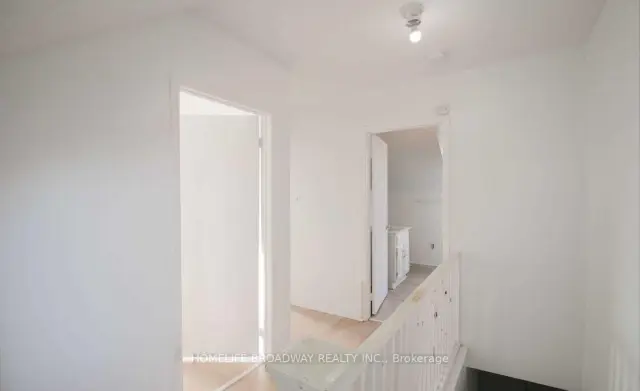 See all 31 photos
2 Bedrooms
1 Bathroom
3 Parking
700–1.1K sq.ft
Entire Home
— Unit
Property history
Facts and features
- BasementUnfinished
- Lease term12 months
- FurnishedUnfurnished
- LaundryIn basement
The homeMultiplex, 1 1/2 storey, 700–1,100 sq ft
- Type: Multiplex
- Style: 1 1/2 storey
- Living space: 700–1,100 sq ft
- Basement: Unfinished
InsideIn basement, lower level, Carpet free, Rooms above ground 5
- Laundry: In basement, lower level
- Features: Carpet free
- Rooms above ground: 5
- Bedrooms: 2
- Bathrooms: 1
- Kitchens: 1
Outside and lotAluminum siding, concrete, Asphalt shingle, Concrete
- Exterior: Aluminum siding, concrete
- Roof: Asphalt shingle
- Foundation: Concrete
Parking3 Parking
- Spaces: 3 Parking
Heating, water and powerForced air, gas, Municipal water, Municipal sewer
- Heating: Forced air, gas
- Water: Municipal water
- Sewer: Municipal sewer
Rent and termsRent $2,100 a month, Entire property, Unfurnished
- Rent: $2,100 a month
- Space for rent: Entire property
- Furnished: Unfurnished
- Lease: 12 months
- Paid: Monthly
- Rent includes: Water, water heater
- Deposit: Required
- Credit check: Required
- Employment letter: Required
- Rental application: Required
- References: Required
IncludedThe landlord kindly pays for water & sewage only!, Current tenant's belongings
- Included: The landlord kindly pays for water & sewage only!
- Not included: Current tenant's belongings
NearbyPark
- Close to: Park
Listing detailsW14136214, Rented, Nov 1, 2026
- MLS® number: W14136214
- Status: Rented
- Listed on: Nov 1, 2026
- Days on market: 11
- Updated: Nov 12, 2026
- Possession: 2027-01-01 / 60-89 days
- Occupied by: Tenant
- Listing brokerage: HOMELIFE BROADWAY REALTY INC.
About this home
1354 Caroline Street, Burlington (Brant), ON L7S 1H4
Carpet FreePark
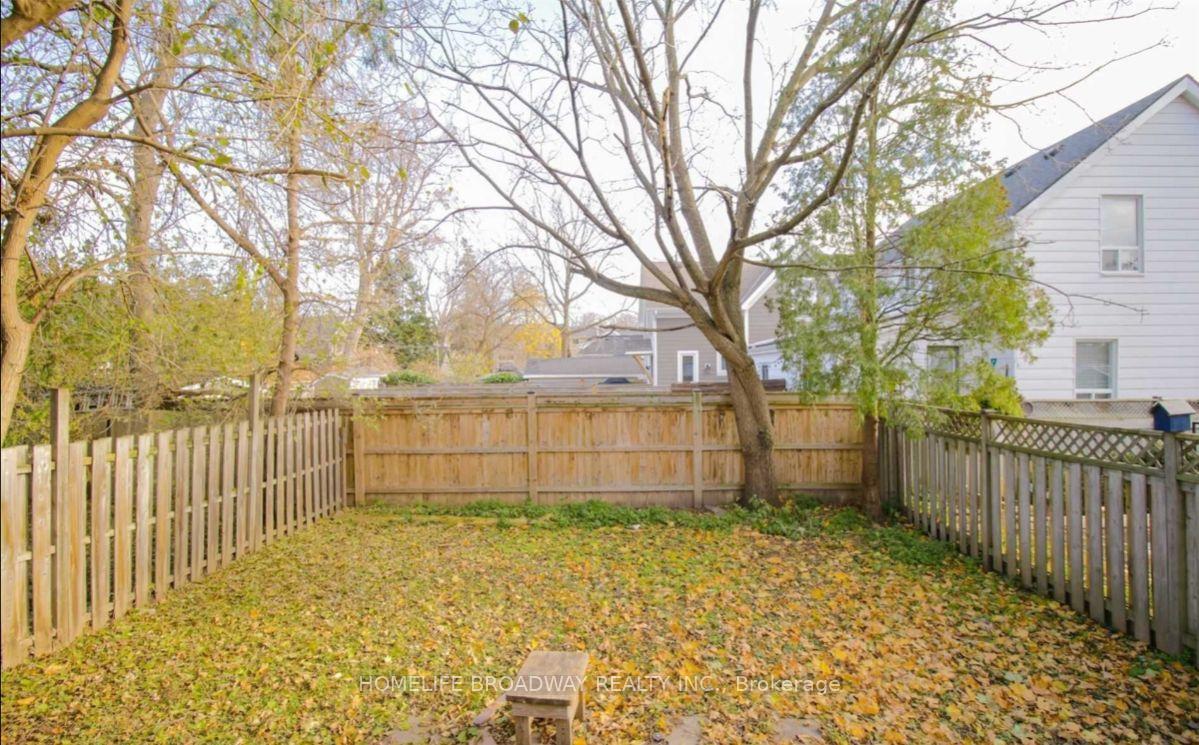
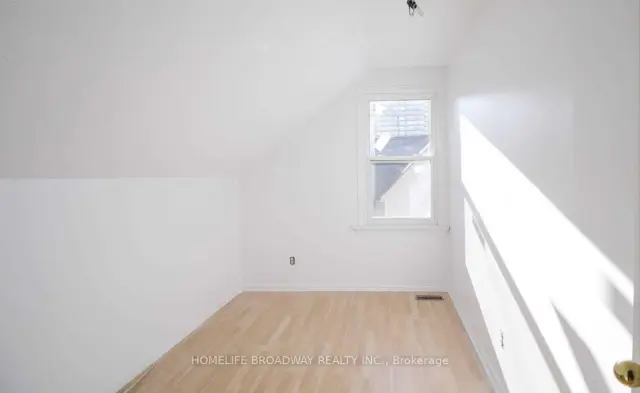
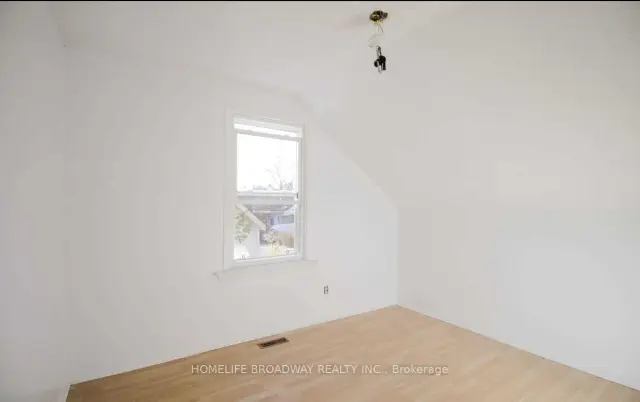
The Ultimate Work From Home Environment For Professionals! A Safe & Peaceful High Demand Location! Rarely Offered Duplex! Short Walk/Ride To The Lake & Downtown Burlington! Your Very Own Fenced Private Backyard! Front Garden. Driveway Can Fit Up To 3 Small Cars! 2nd Bedroom Can Make A Great Office! Newer Windows, & Furnace Is High Efficiency! Decent Storage Space Near The Kitchen Area & In Basement. Tenant Pays For Insurance, Utilities & Must Maintain Property Grounds.
Read more
Ask about this home
A HOMEH agent will answer your questions about this home.
Ask a question
Around this home
Caroline St & Clark Ave
Errands
Transit
Parks
Schools
Daily convenience, out of 100, from the distances below
ParkApeldoorn Park · 7 within 1 km5 min walk303 m
GroceryPainters Burlington7 min walk459 m
SchoolÉcole élémentaire Renaissance8 min walk470 m
Bus stopBRANT AT CAROLINE · 2 stops within 1 km7 min walk461 m
PharmacyI.D.A.6 min walk375 m
Cafés & foodSubway · 15 within 1 km7 min walk455 m
Gym & rec centre7th Wave Yoga7 min walk447 m
HospitalJoseph Brant Hospital14 min walk861 m
WalkDriveStraight-line distance, open map data
Grocery0.5 km
Park0.3 km
Coffee0.5 km
Dining0.5 km
Gym0.4 km
Hospital0.9 km
Bus stop · route 40.5 km
Schools nearby
School rating, out of 10.
École élémentaire Renaissanceelementary · Public · 0.5 km
8.2/10Excellent
Burlington Central Elementary Schoolelementary · Public · 0.6 km
—
Burlington Central High Schoolsecondary · Public · 0.6 km
7.4/10Good
Contact agent
Helpful calculators
Rent vs buy
Affordability
Mortgage
Down payment
Stress test
CMHC insurance
Your HOMEH agent

KimHOMEH agent · Burlington
"I would see it this week."
Ask Kim