

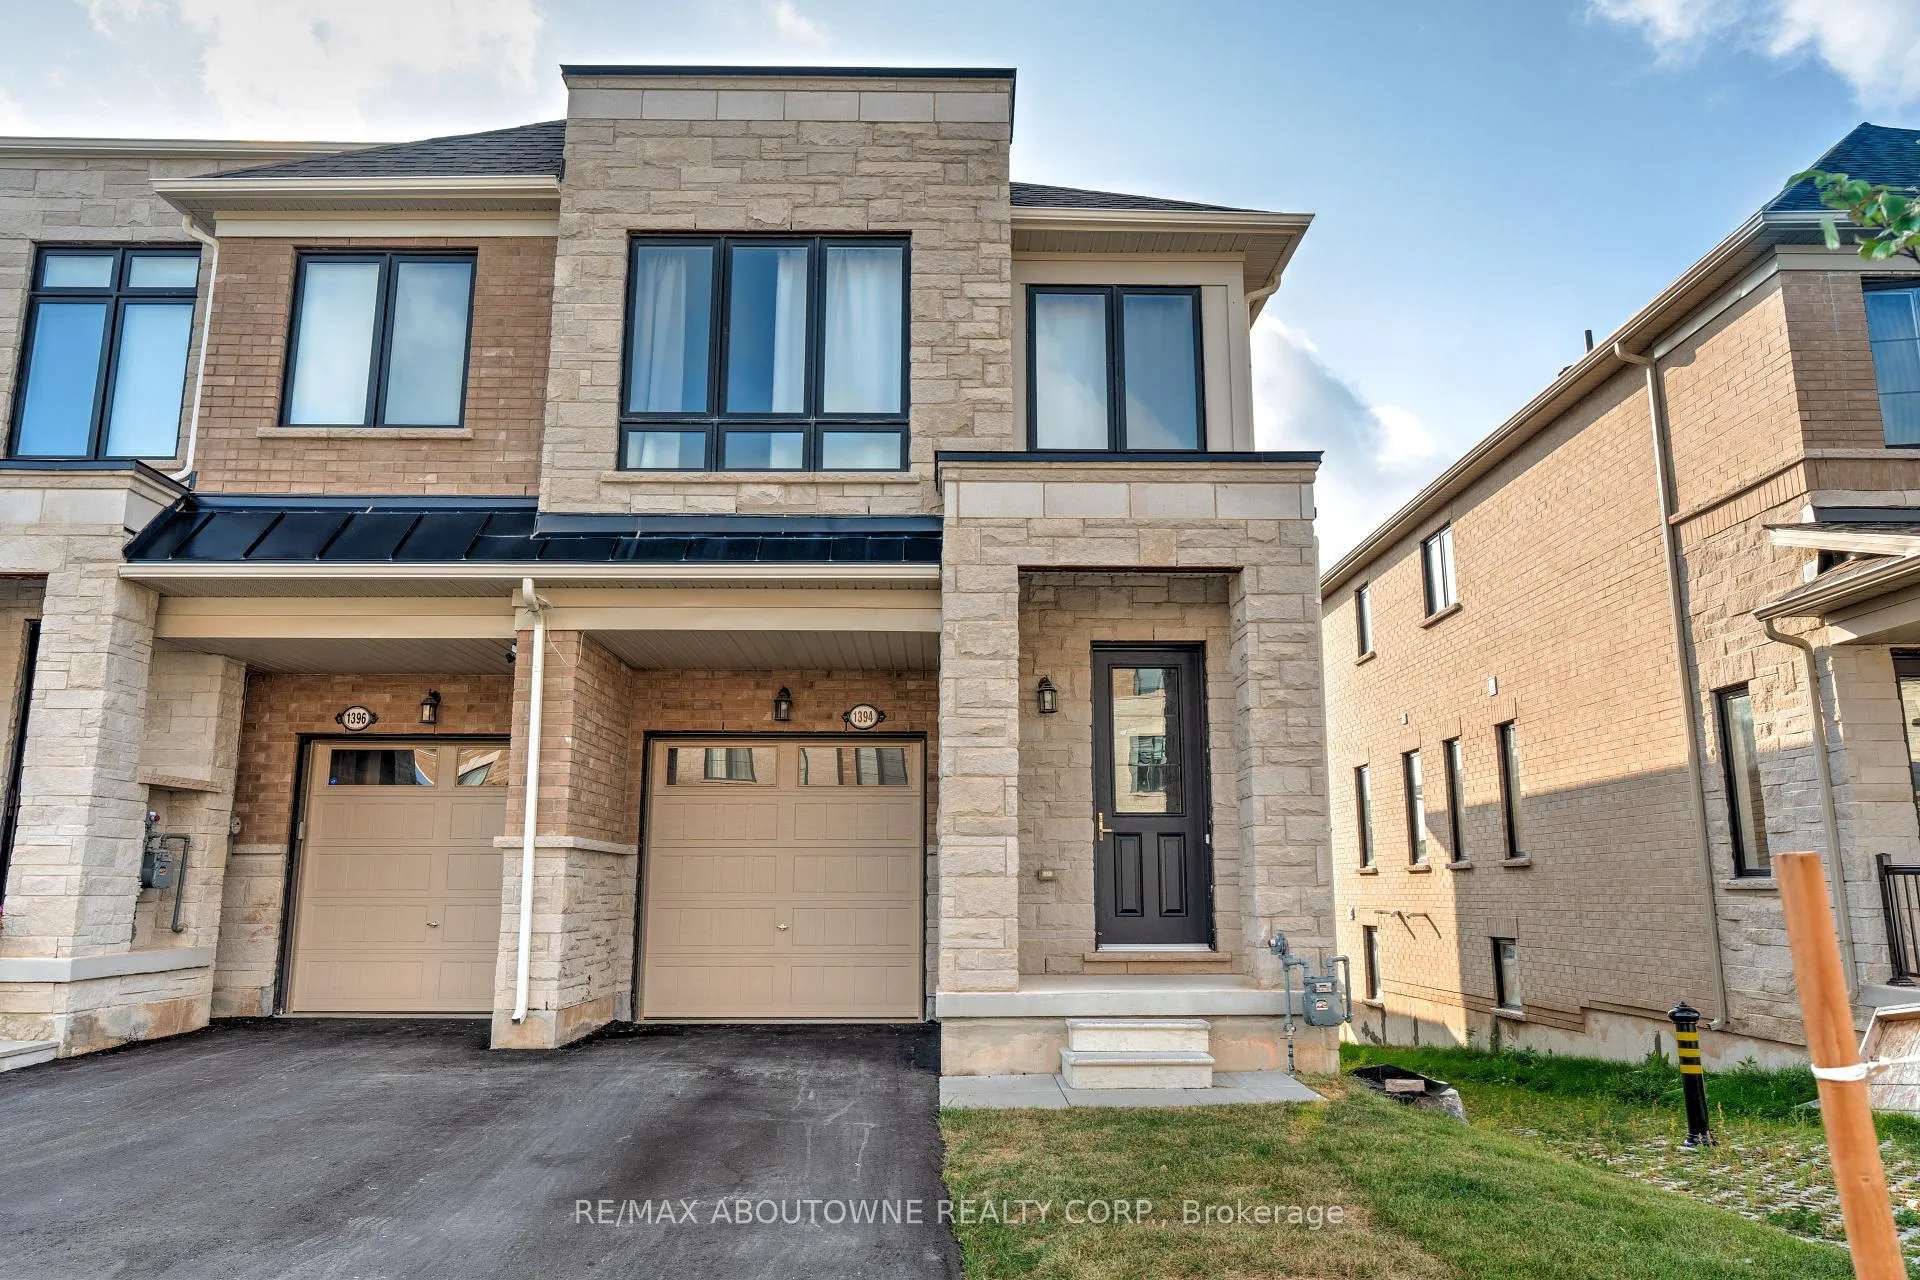
1394 Almonte Drive
1394 Almonte Drive
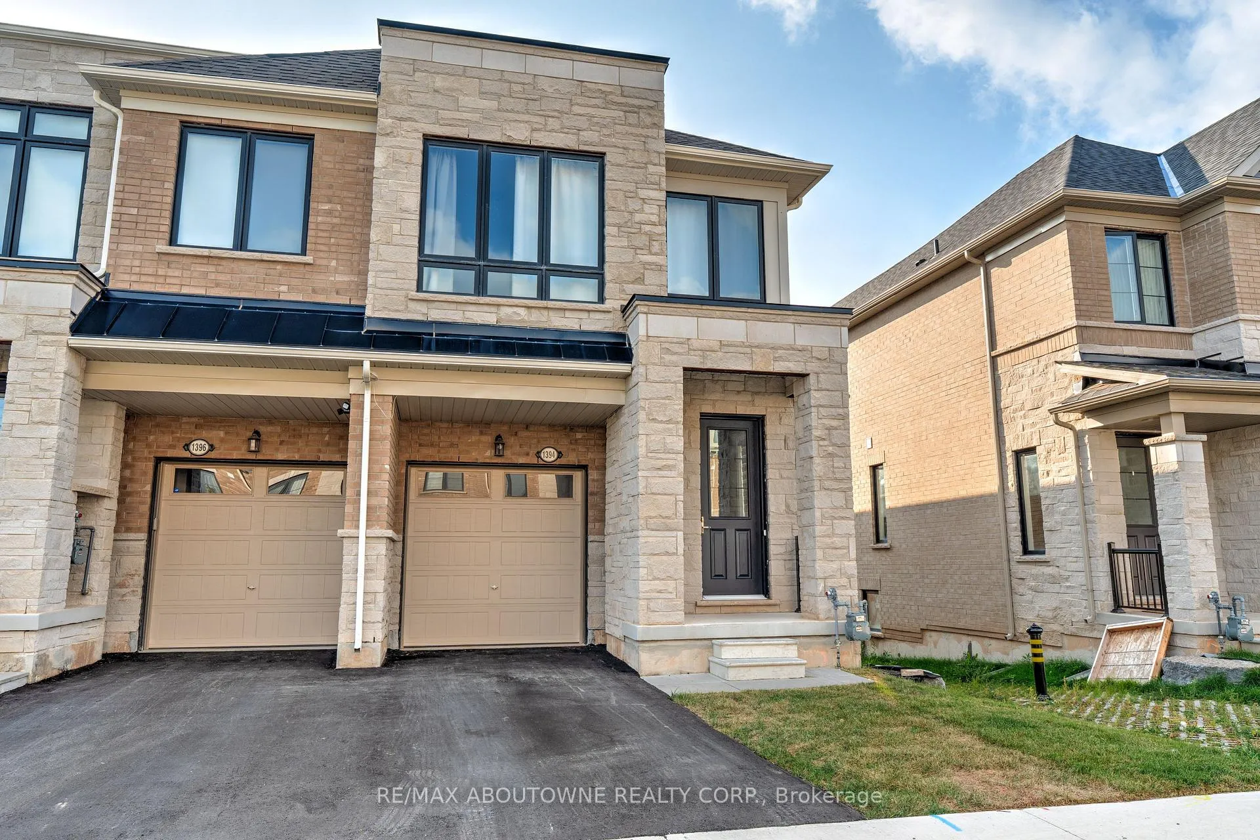
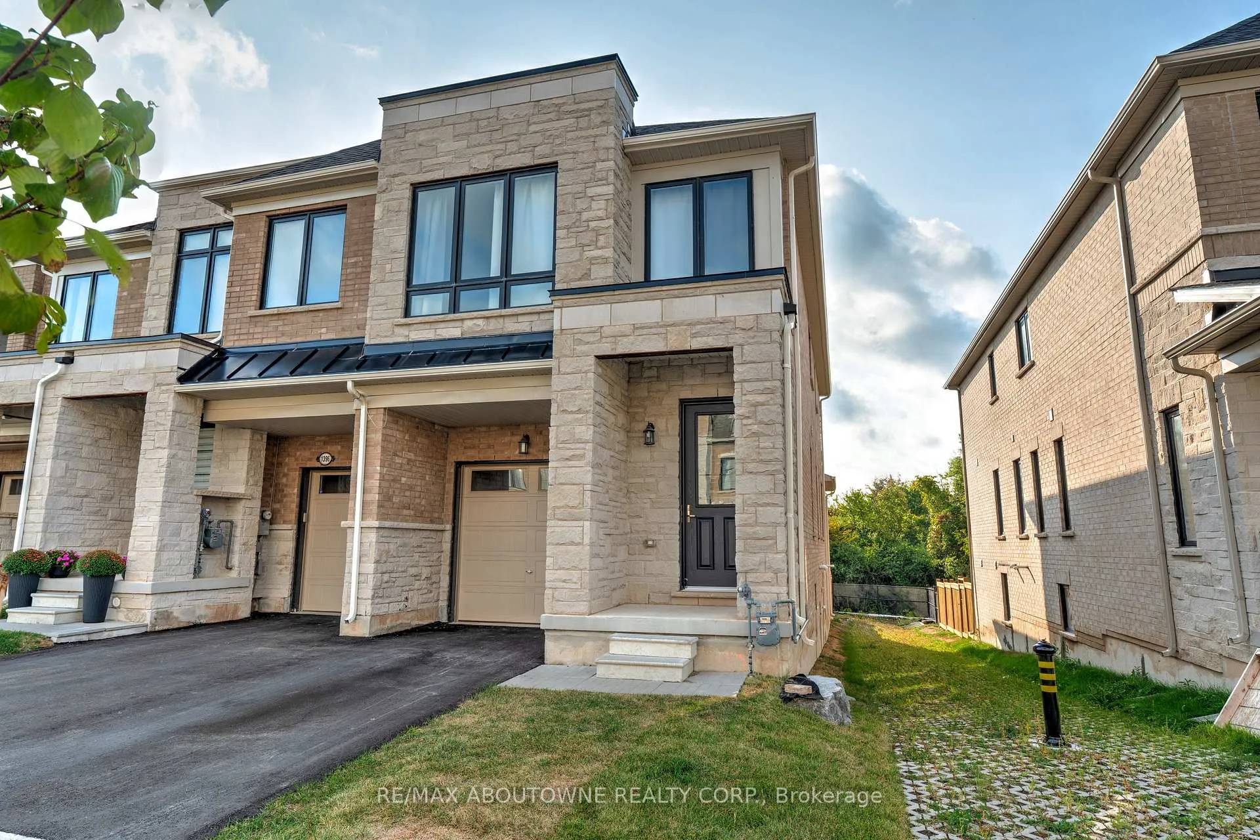
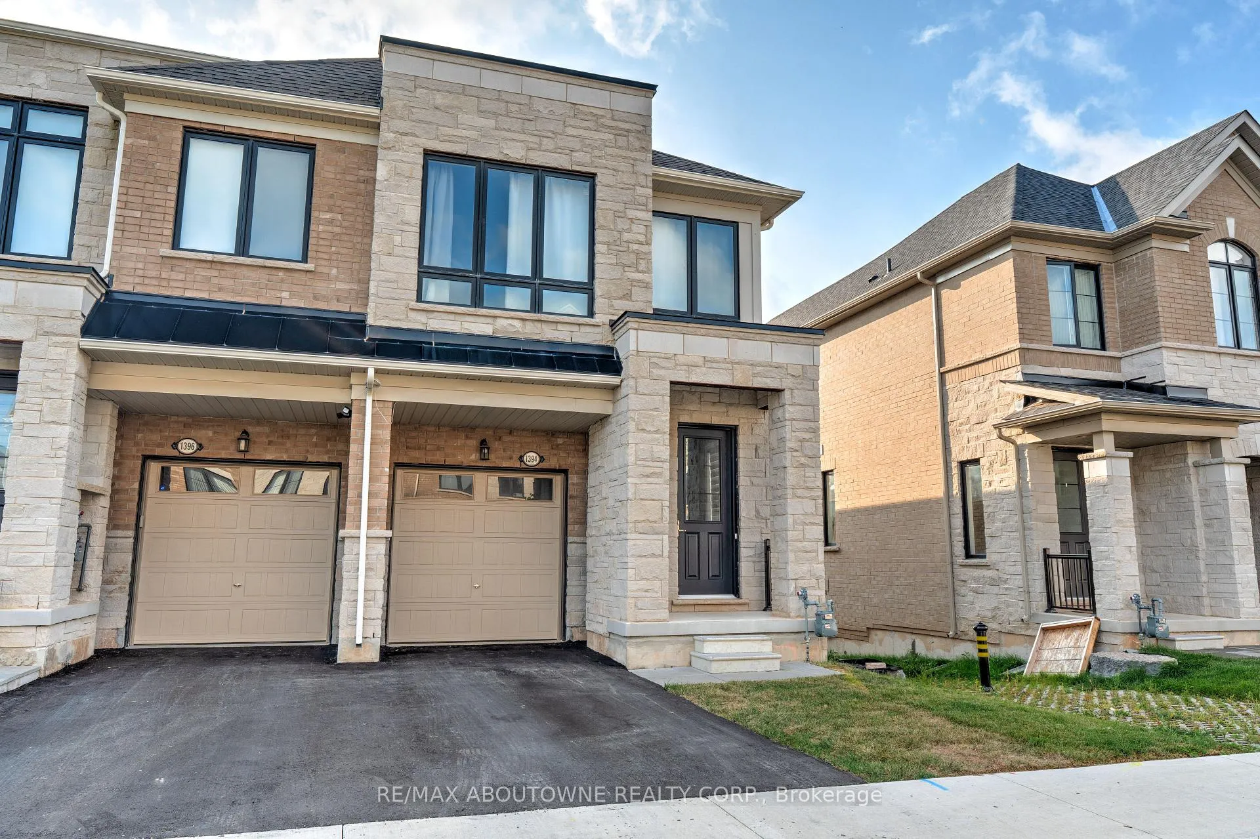
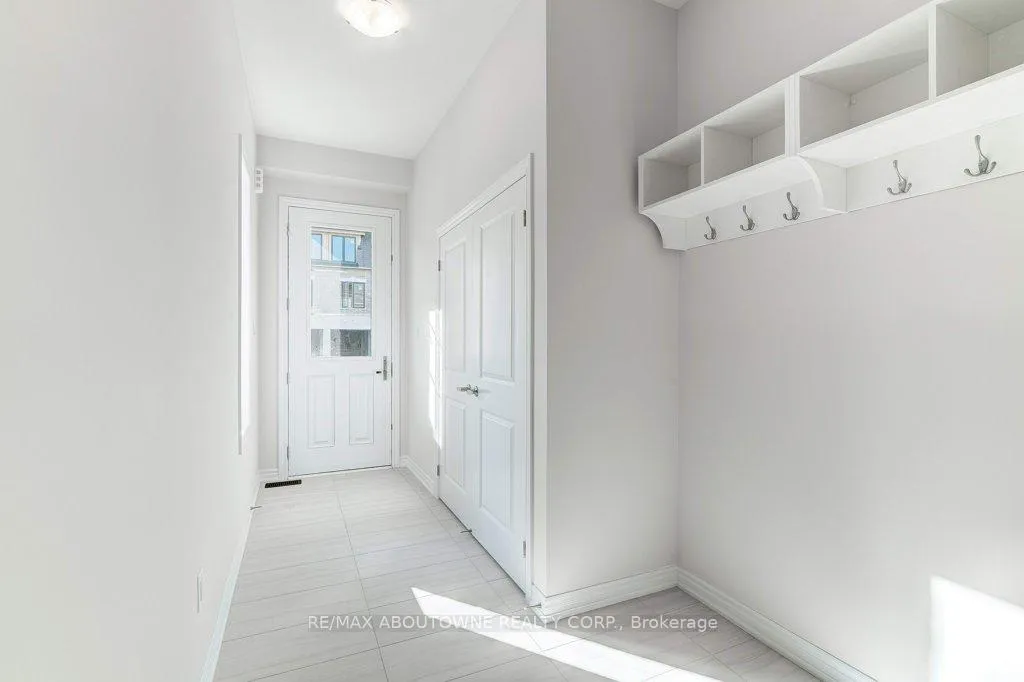 See all 23 photos
Property history
Facts and features
- BasementUnfinished
- Lot size26 × 126 ft
- Lease term12 months
- FurnishedUnfurnished
- Central air
The homeFreehold Townhouse, 2-storey, Age 0–5 years
- TypeFreehold Townhouse
- Style2-storey
- Age0–5 years
- Living space2,000–2,500 sq ft
- BasementUnfinished, full
- ViewClear, trees/woods
InsideIn-suite laundry, upper level, Water heater, Rooms above ground 7
- LaundryIn-suite laundry, upper level
- FeaturesWater heater
- Rooms above ground7
- Bedrooms4
- Bathrooms4
- Kitchens1
Outside and lotBrick front, stone, Shingles, Poured concrete
- ExteriorBrick front, stone
- RoofShingles
- FoundationPoured concrete
- Size26 × 126 ft
Parking1 Garage, Attached, Front yard parking
- Spaces1 Garage
- GarageAttached
- DrivewayFront yard parking
Heating, water and powerForced air, gas, Central air, Municipal water
- HeatingForced air, gas
- CoolingCentral air
- WaterMunicipal water
- SewerMunicipal sewer
Rent and termsRent $3,600 a month, Entire property, Unfurnished
- Rent$3,600 a month
- Space for rentEntire property
- FurnishedUnfurnished
- Lease12 months
- PaidMonthly
- DepositRequired
- Credit checkRequired
- Employment letterRequired
- Rental applicationRequired
- ReferencesRequired
- Rental itemsHwt
IncludedHigh speed internet / ev charging station
- IncludedHigh speed internet / ev charging station
Listing detailsW12702146, Rented, Jan 15, 2026
- MLS® numberW12702146
- StatusRented
- Listed onJan 15, 2026
- Days on market6
- UpdatedJan 21, 2026
- Possession2026-02-01 / Immediate
- Occupied byVacant
- Listing brokerageRE/MAX ABOUTOWNE REALTY CORP.
About this home
1394 Almonte Drive, Burlington (Tyandaga), ON L7P 0V8
Welcome to Tyandaga Heights in Burlington. This rarely offered 4-bedroom end-unit townhome sits on a premium lot backing onto green space, offering over 2,150 sq. ft. of thoughtfully designed living space and an extra deep backyard. The bright, open concept layout features 9-ft ceilings on both levels and a desirable south exposure. Hardwood flooring enhances the main living areas, while plush carpeting provides comfort in the bedrooms. The modern kitchen is equipped with quartz countertops and backsplash and ceiling-height cabinetry, ideal for both everyday living and entertaining. A standout feature of this home is rare two primary suite layout, with one suite on the main level and another upstairs, each complete with a walk-in closet and private ensuite, offering exceptional flexibility for families, guests, or multigenerational living. Upper level laundry adds everyday convenience, and a recently installed EV charger is an added bonus. Ideally located just minutes from Highways 403 & 407, top-rated schools, parks, trails, Costco, shopping, fitness centres, golf courses, and downtown Burlington, this home delivers the perfect blend of space, style, and location. An exceptional opportunity to make this beautiful home your next residence.
Ask about this home
A HOMEH agent will answer your questions about this home.
Around this home
Daily convenience, out of 100, from the distances below
Schools nearby
School rating, out of 10.
Helpful calculators
Your HOMEH agent

"I would see it this week."