

Unit 703, 1415 Ghent Avenue
Unit 703, 1415 Ghent Avenue
 See all 37 photos
Property history
- $549,999ExpiredList: 2026-01-18|End: 2026-04-30|102 daysW12707526
Facts and features
- ExposureNorth
- LaundryIn-suite
- LockerEnsuite+owned
- BalconyOpen
- Central air
The homeCondo Apartment, 1 storey/apt, 1,000–1,199 sq ft
- Type: Condo Apartment
- Style: 1 storey/apt
- Living space: 1,000–1,199 sq ft
- Basement: None
- Exposure: North
InsideIn-suite laundry, main level, Auto garage door remote, carpet free, primary bedroom - main floor, water treatment, Elevator Yes
- Laundry: In-suite laundry, main level
- Features: Auto garage door remote, carpet free, primary bedroom - main floor, water treatment
- Elevator: Yes
- Rooms above ground: 5
- Bedrooms: 2
- Bathrooms: 2
- Kitchens: 1
OutsideBrick, Open
- Exterior: Brick
- Balcony: Open
Parking and locker1 Parking, Underground, Exclusive
- Spaces: 1 Parking
- Garage: Underground
- Parking type: Exclusive
- Driveway: Underground, private
- Spot: #1
- Locker: Ensuite+owned
BuildingSaratoga Village Condos, Storeys 10, Units 156
- Name: Saratoga Village Condos
- Storeys: 10
- Units: 156
- Registered: 1975
- Condo corporation: 41
- Pets: Not allowed
Heating, water and powerForced air, gas, Central air
- Heating: Forced air, gas
- Cooling: Central air
Costs and taxesTaxes $2,410 a year, Condo fee $1,035 a month, Heat included, hydro included, water included, cable tv included, cac included, common elements included, building insurance included, parking included
- Taxes, 2025: $2,410 a year
- Condo fee: $1,035 a month
- Fee includes: Heat included, hydro included, water included, cable tv included, cac included, common elements included, building insurance included, parking included
- HST: HST included in the price
Included in the saleBuilt in microwave, fridge, stove, wine fridge, dishwasher, washer, dryer, linen closet in primary bedroom, window coverings, garage door openers, all as is
- Included: Built in microwave, fridge, stove, wine fridge, dishwasher, washer, dryer, linen closet in primary bedroom, window coverings, garage door openers, all as is
Listing detailsW12707526, Expired, Jan 18, 2026
- MLS® number: W12707526
- Status: Expired
- Listed on: Jan 18, 2026
- Days on market: 102
- Updated: Apr 30, 2026
- Possession: Flexible
- Occupied by: Owner
- Listing brokerage: Exit Integrity Realty Inc.
About this home
Unit 703, 1415 Ghent Avenue, Burlington (Brant), ON L7S 1X4
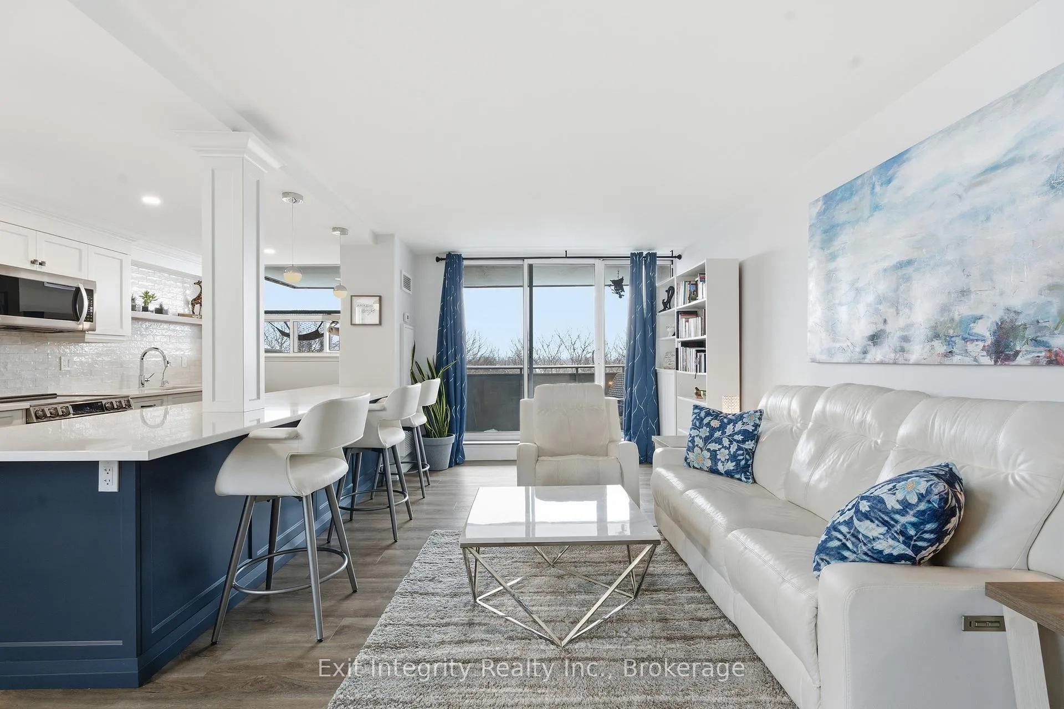
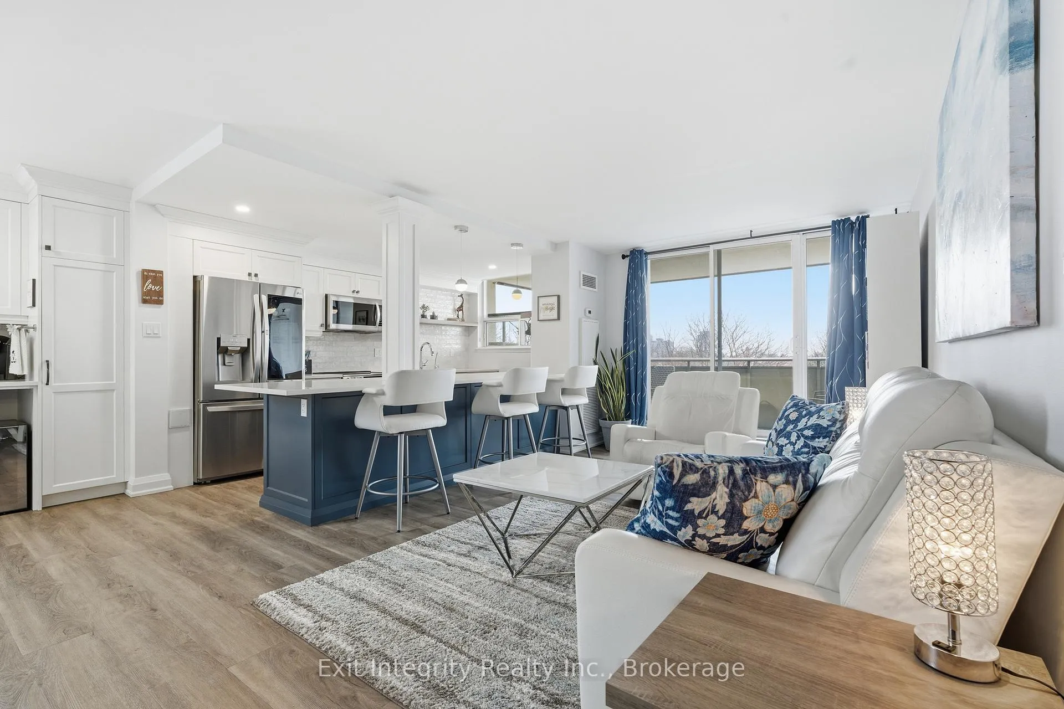
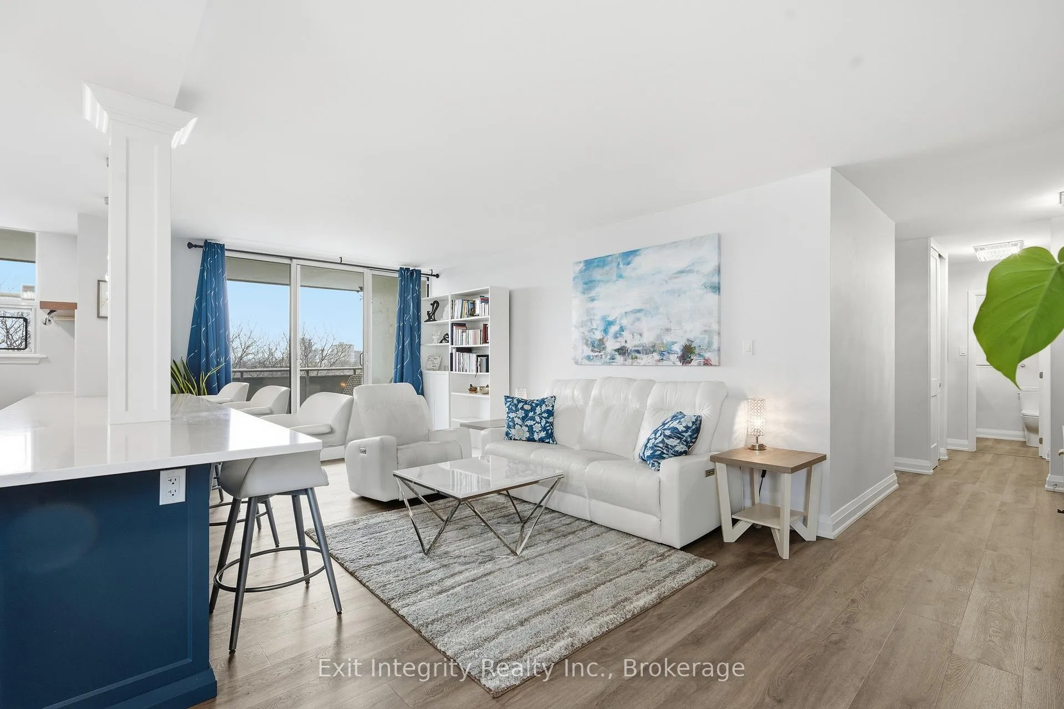
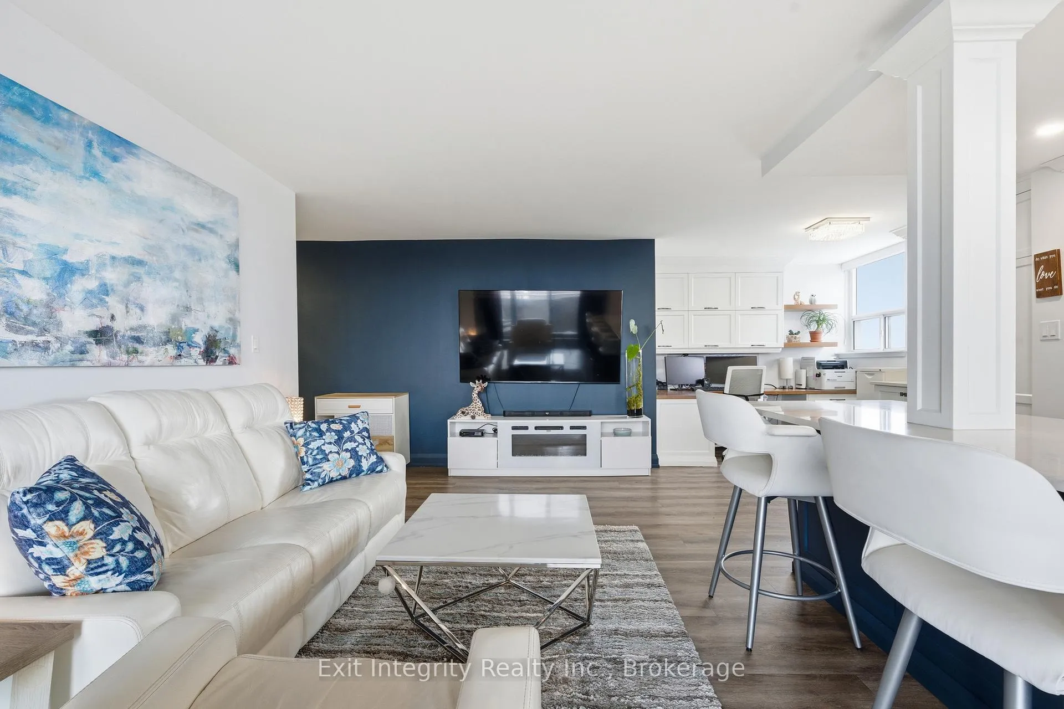
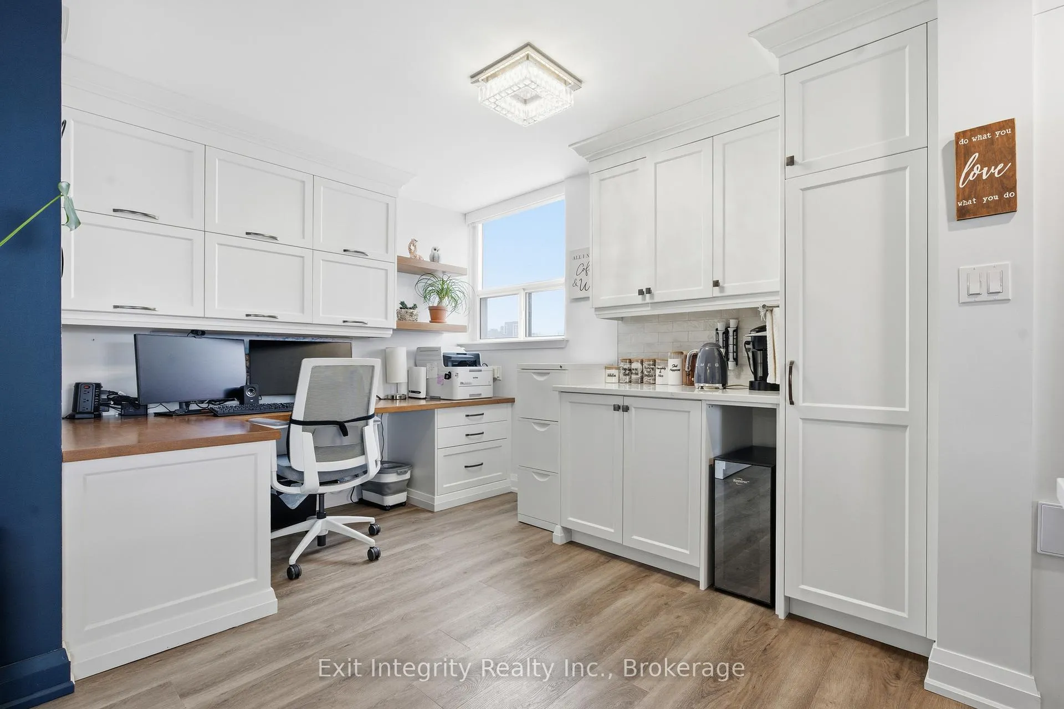
Unbelievable value with condo fees that include heat, hydro, water, gas, cable, internet, and full building maintenance! Then there's the indoor pool, gym, library, two woodworking shops, three bicycle rooms, car wash, underground parking, and a vibrant community that hosts euchre, bridge, Christmas dinners, and more. A convenience store is located directly across the street.This stunning suite has been extensively renovated with a COMPLETE $125,000 renovation in 2022 and is truly move in ready. The custom high-end kitchen is stunning, featuring high end multi-tone cabinetry, quartz countertops, deep upgraded sink and faucet with bar seating, LG appliances, and a dedicated coffee/tea/alcohol barista bar. Both bathrooms have been beautifully updated with high end vanities, finishes and an oversized shower. Gorgeous flooring throughout includes an upgraded noise reduction underlay for added comfort. A gorgeous home office has been built in, complete with matching cabinetry and a built-in desk that complements the kitchen perfectly. And there is still room to put in a table when needed. Both bedrooms are generously sized, with the primary bedroom offering a walk-in closet and a 2 pc ensuite both with chandeliers. In suite laundry and an exceptionally handy in-suite storage room add to the functionality of this space. Upgraded light fixtures throughout including the storage room. Oversized balcony facing Lake Ontario. Gorgeous 20 minute walk to Lakeshore Blvd. Spacious, modern, and impeccably finished, this suite is located close to downtown, with easy highway access and an abundance of shopping nearby. Ample visitor parking in the rear of the building and clean, well-lit underground parking for the the owner. All appliances are 3 years old.
Ask about this home
A HOMEH agent will answer your questions about this home.
Know more about Saratoga Village Condos
Condo building · 1415 Ghent Avenue
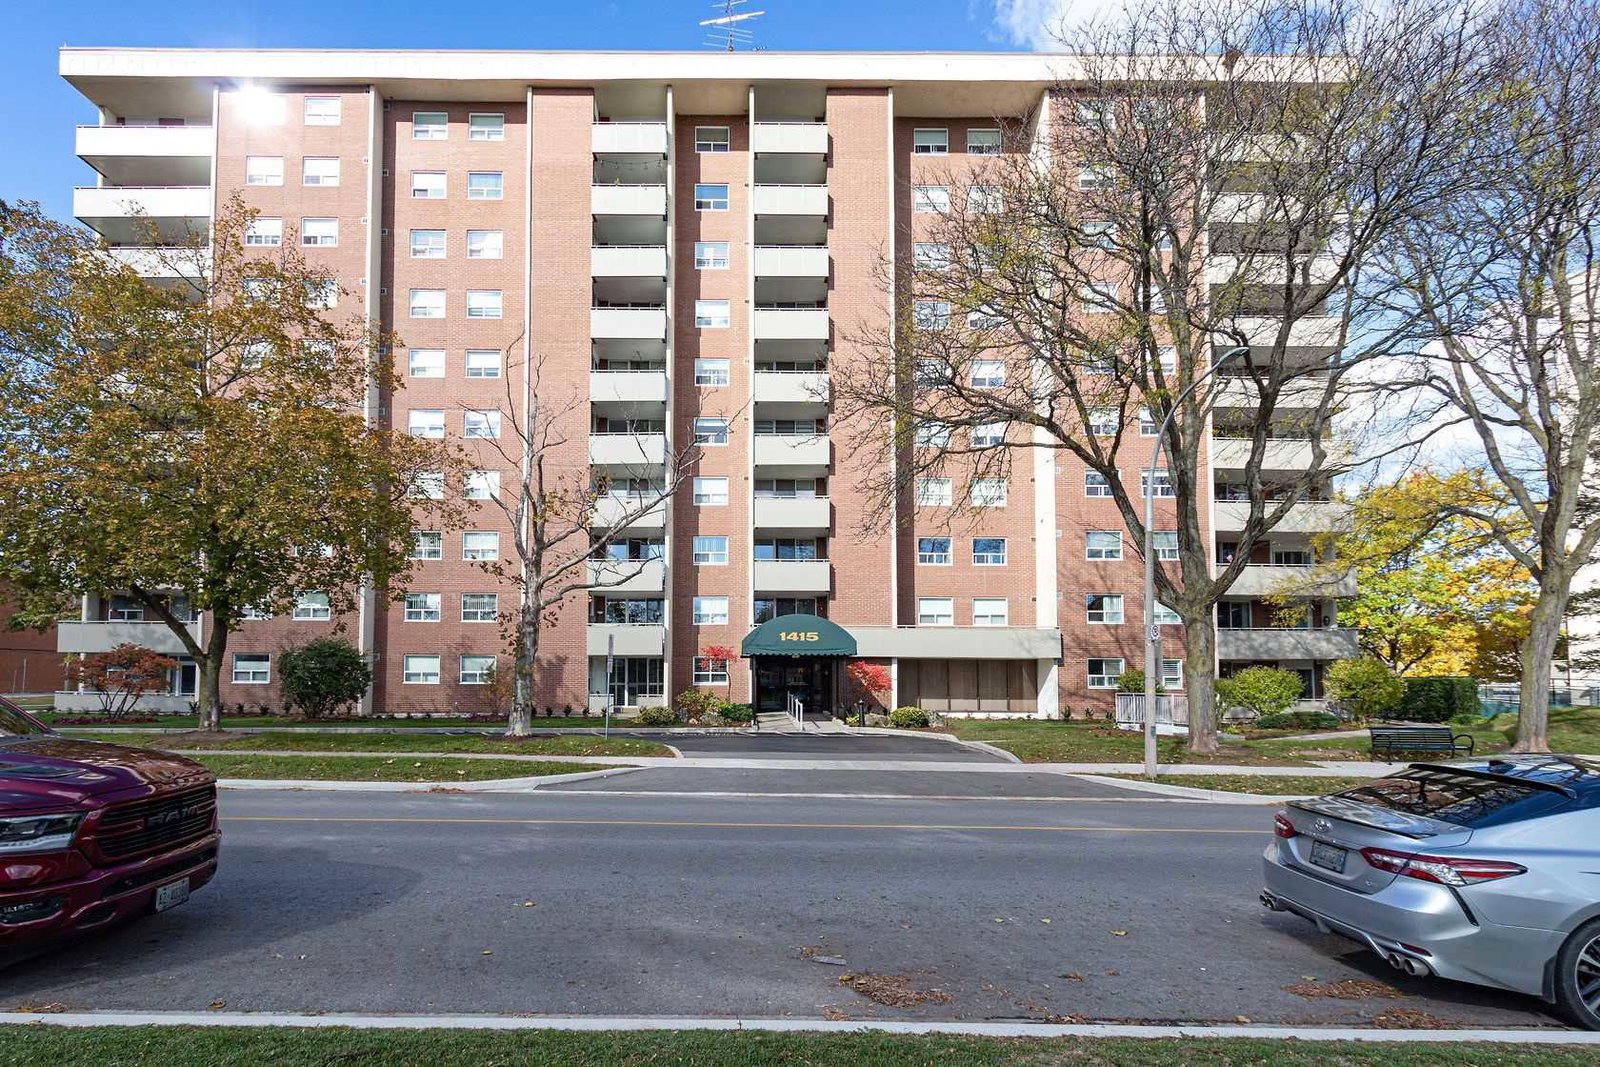
Saratoga Village Condos is a 10-storey condo with 156 suites, built in 1975. Right now 2 for sale are on the market here.
- 10storeys
- 156suites
- $384/sq ft
- 1975built
No similar units for sale in Saratoga Village Condos right now.
Around this home
Daily convenience, out of 100, from the distances below
Schools nearby
School rating, out of 10.
Helpful calculators
Your HOMEH agent

"I would see it this week."