
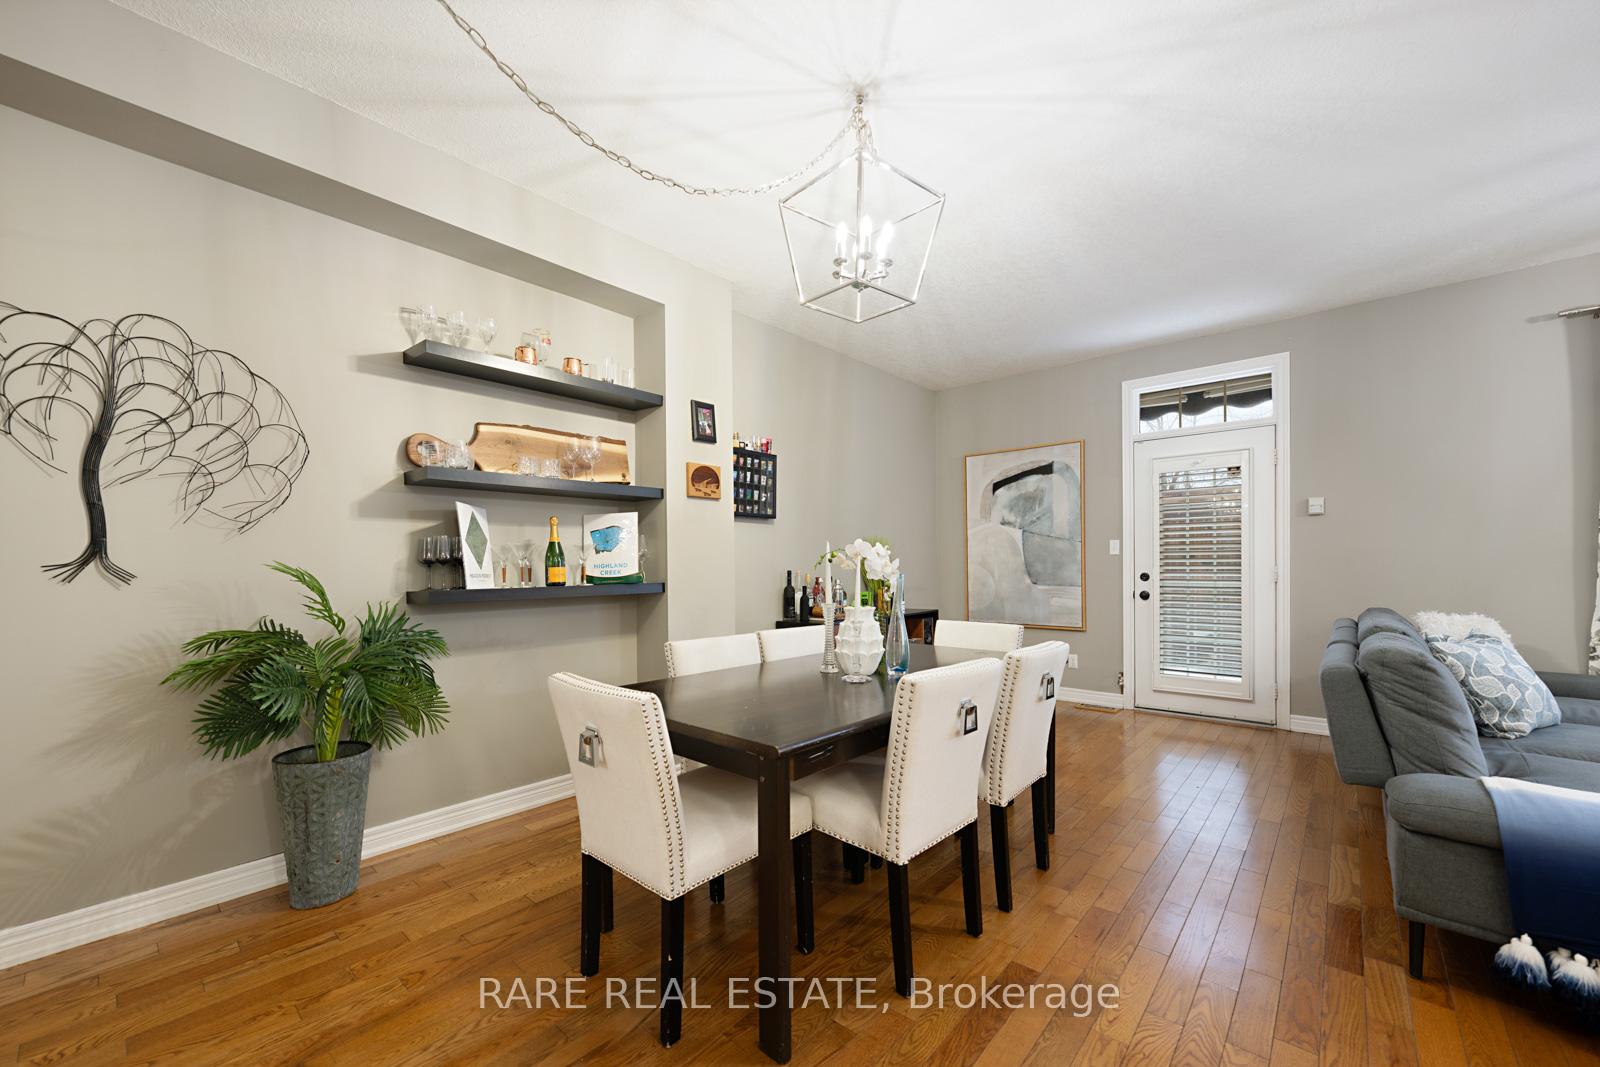
 See all 21 photos
Property history

This home has sold. It is no longer available.
Property not available for sale or for rent.
Ask about this home
A HOMEH agent will answer your questions about this home.Ask HOMEH
About this home
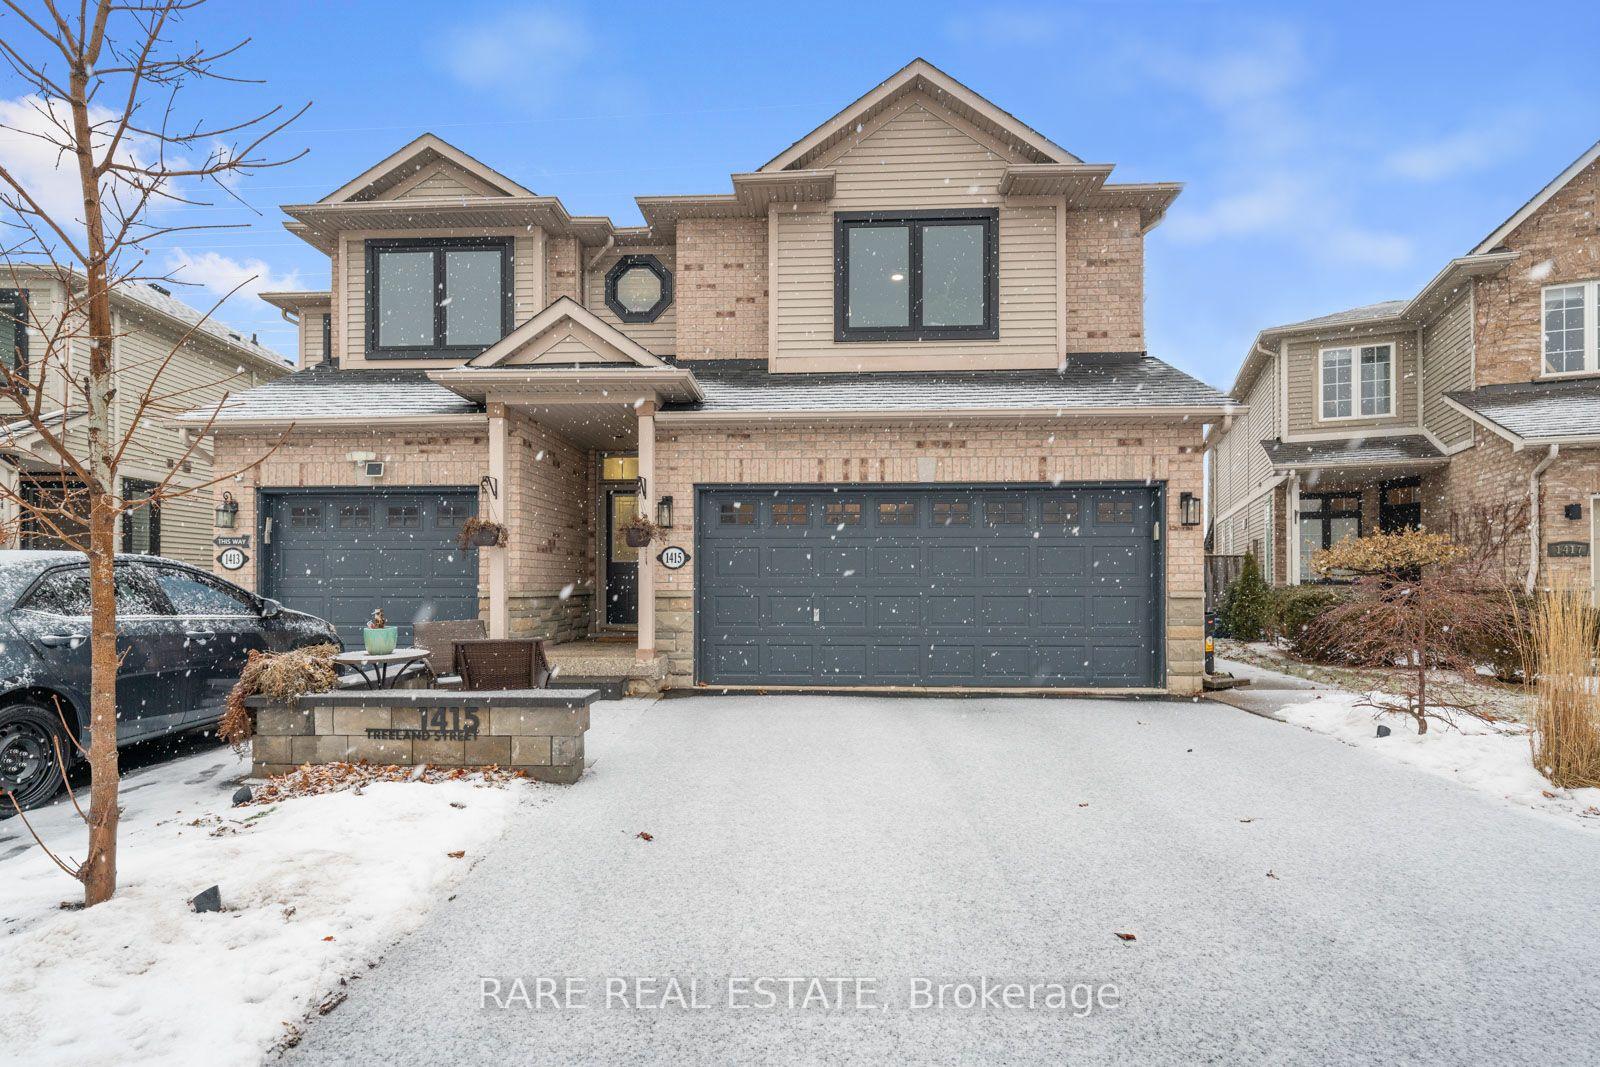
1415 Treeland Street, Burlington
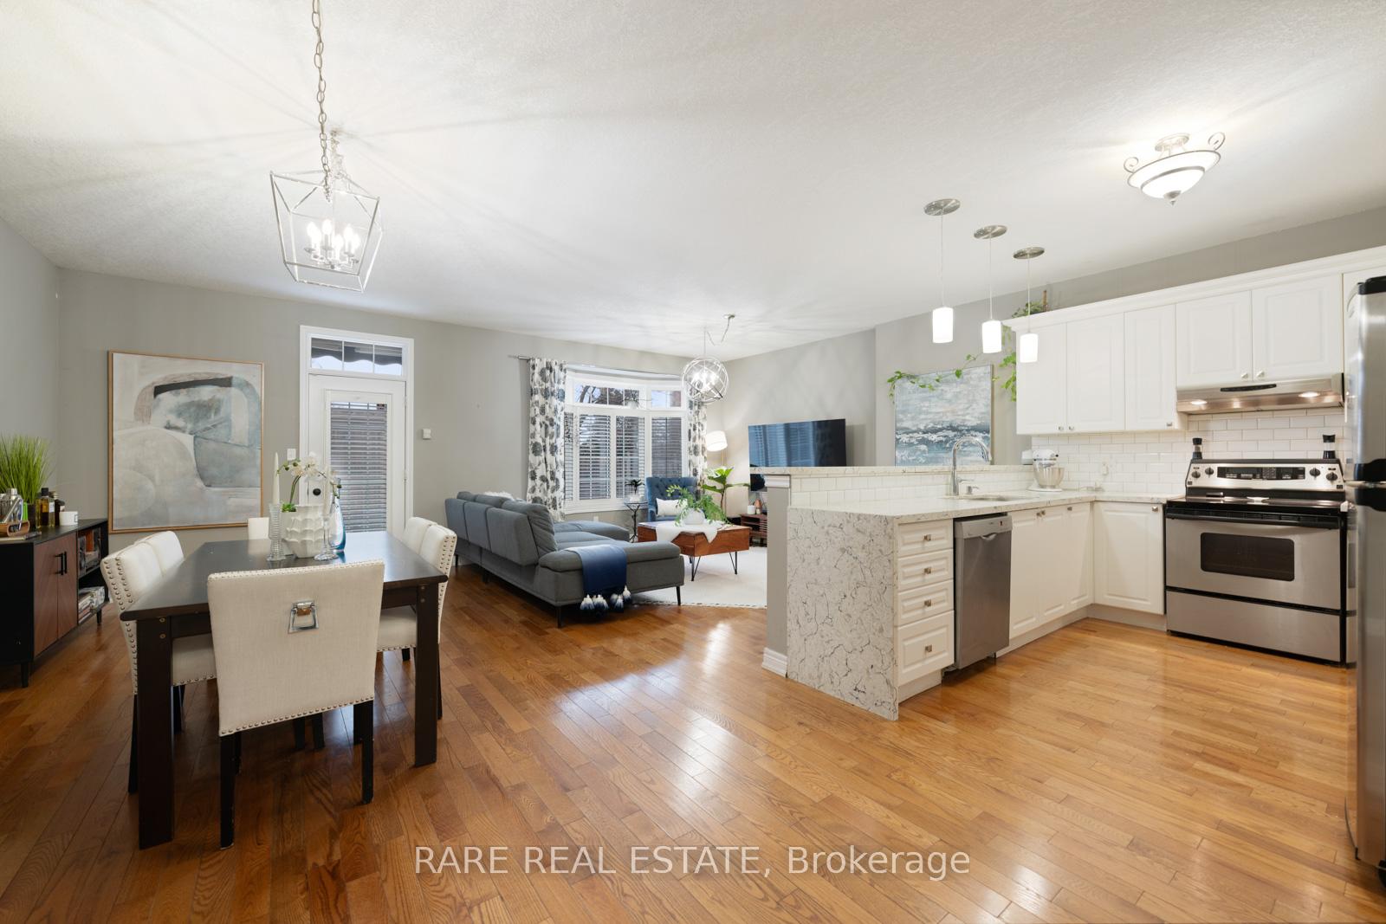
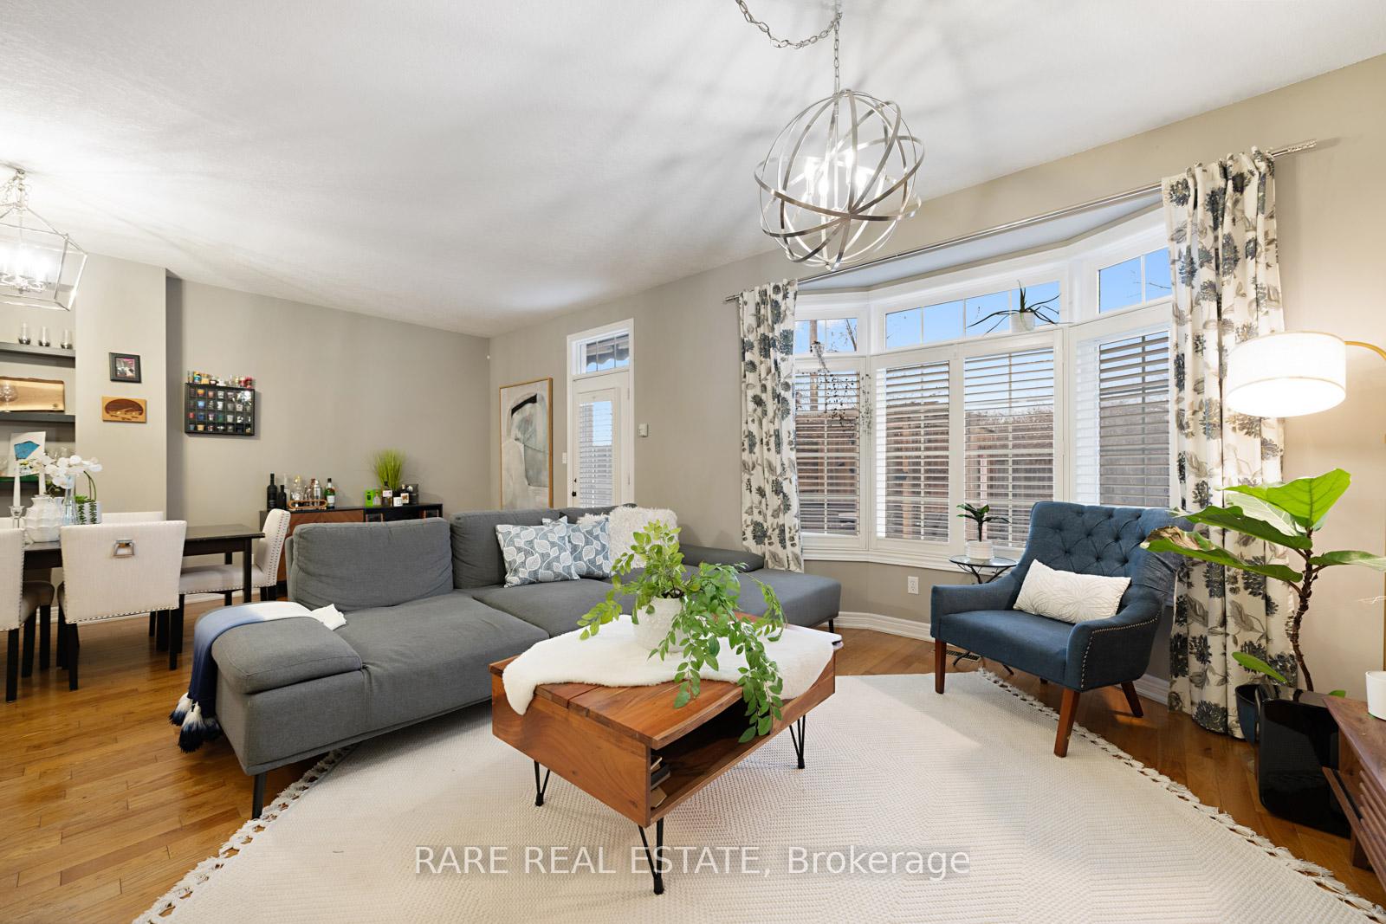
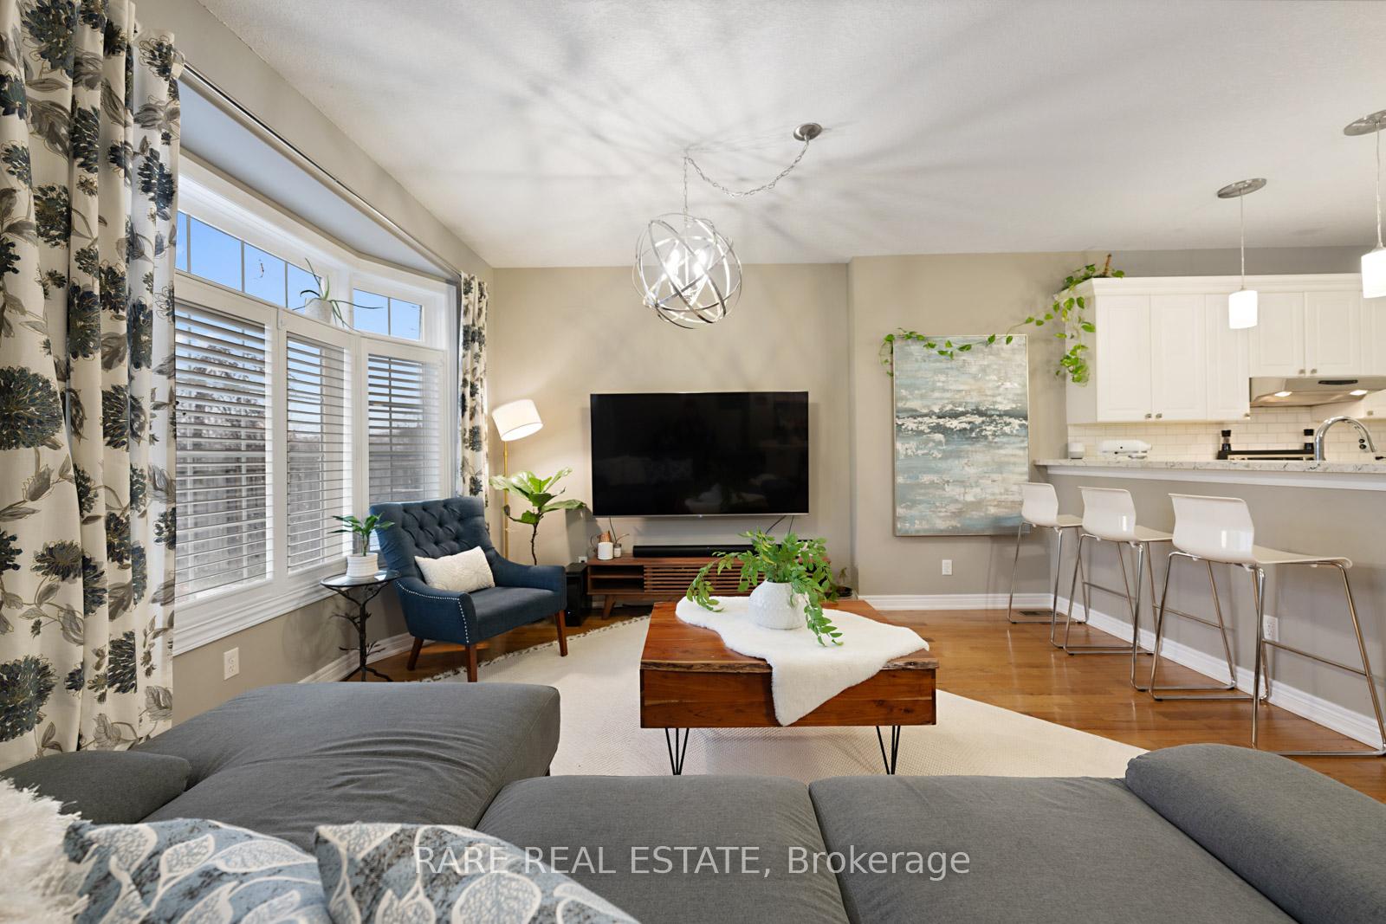
Designer 3+1 Bed, 4 Bath on Pie Shaped Lot with approximately over 3000Sqft of luxurious living space! This beautiful home offers an exceptional blend of luxury, comfort, and modern living. The open-concept main floor is perfect for entertaining, with sleek quartz countertops throughout, giving the space a sophisticated touch. Youll appreciate the convenience of a main floor office, not something you see everyday! The second floor features spacious bedrooms, including a master suite with plenty of natural light, and a laundry room for added ease. With a finished basement offering additional living space, the possibilities are endless from a home theater to a playroom or gym. Step outside into your own private backyard oasis, perfect for unwinding or hosting friends and family. Enjoy added privacy with no backyard neighbours, making your outdoor space even more peaceful and serene. Located just minutes from all the essentials, including shopping, grocery stores, and more. There are multiple parks and other entertainment options in the area like a movie theatre just down the road and the beautiful Brant St. Pier just minutes from your front door. Commuting to work is smooth sailing with the highway close by and the Burlington GO station a short walk away. You'll also see a 2-car garage with a 4 car driveway that offers ample space for the entire family. With its combination of stylish design and thoughtful functionality, this home is truly one of a kind. **EXTRAS** Main Floor Office, Second Floor Laundry
Facts & features
Ask about this home
A HOMEH agent will answer your questions about this home.
Rooms
9 rooms · 4 bathrooms
- Living room15′3″ × 13′6″207 sq.ft.
- Dining room22′3″ × 9′5″210 sq.ft.
- Kitchen13′ × 9′8″126 sq.ft.
- Office12′10″ × 11′10″152 sq.ft.
- Primary bedroom11′ × 11′10″130 sq.ft.
- Bedroom 217′7″ × 14′246 sq.ft.
- Bedroom 312′6″ × 11′5″142 sq.ft.
- Recreation22′ × 21′9″480 sq.ft.
- Utility room16′ × 14′10″237 sq.ft.
Around this home
Listing details
Helpful tools
Your HOMEH agent
"I would see it this week."
Ask HOMEH about this home
Price, neighbourhood, monthly cost. Ask anything.
HOMEH Intelligent Agent is an AI, not a licensed representative. Check anything important with your agent.