
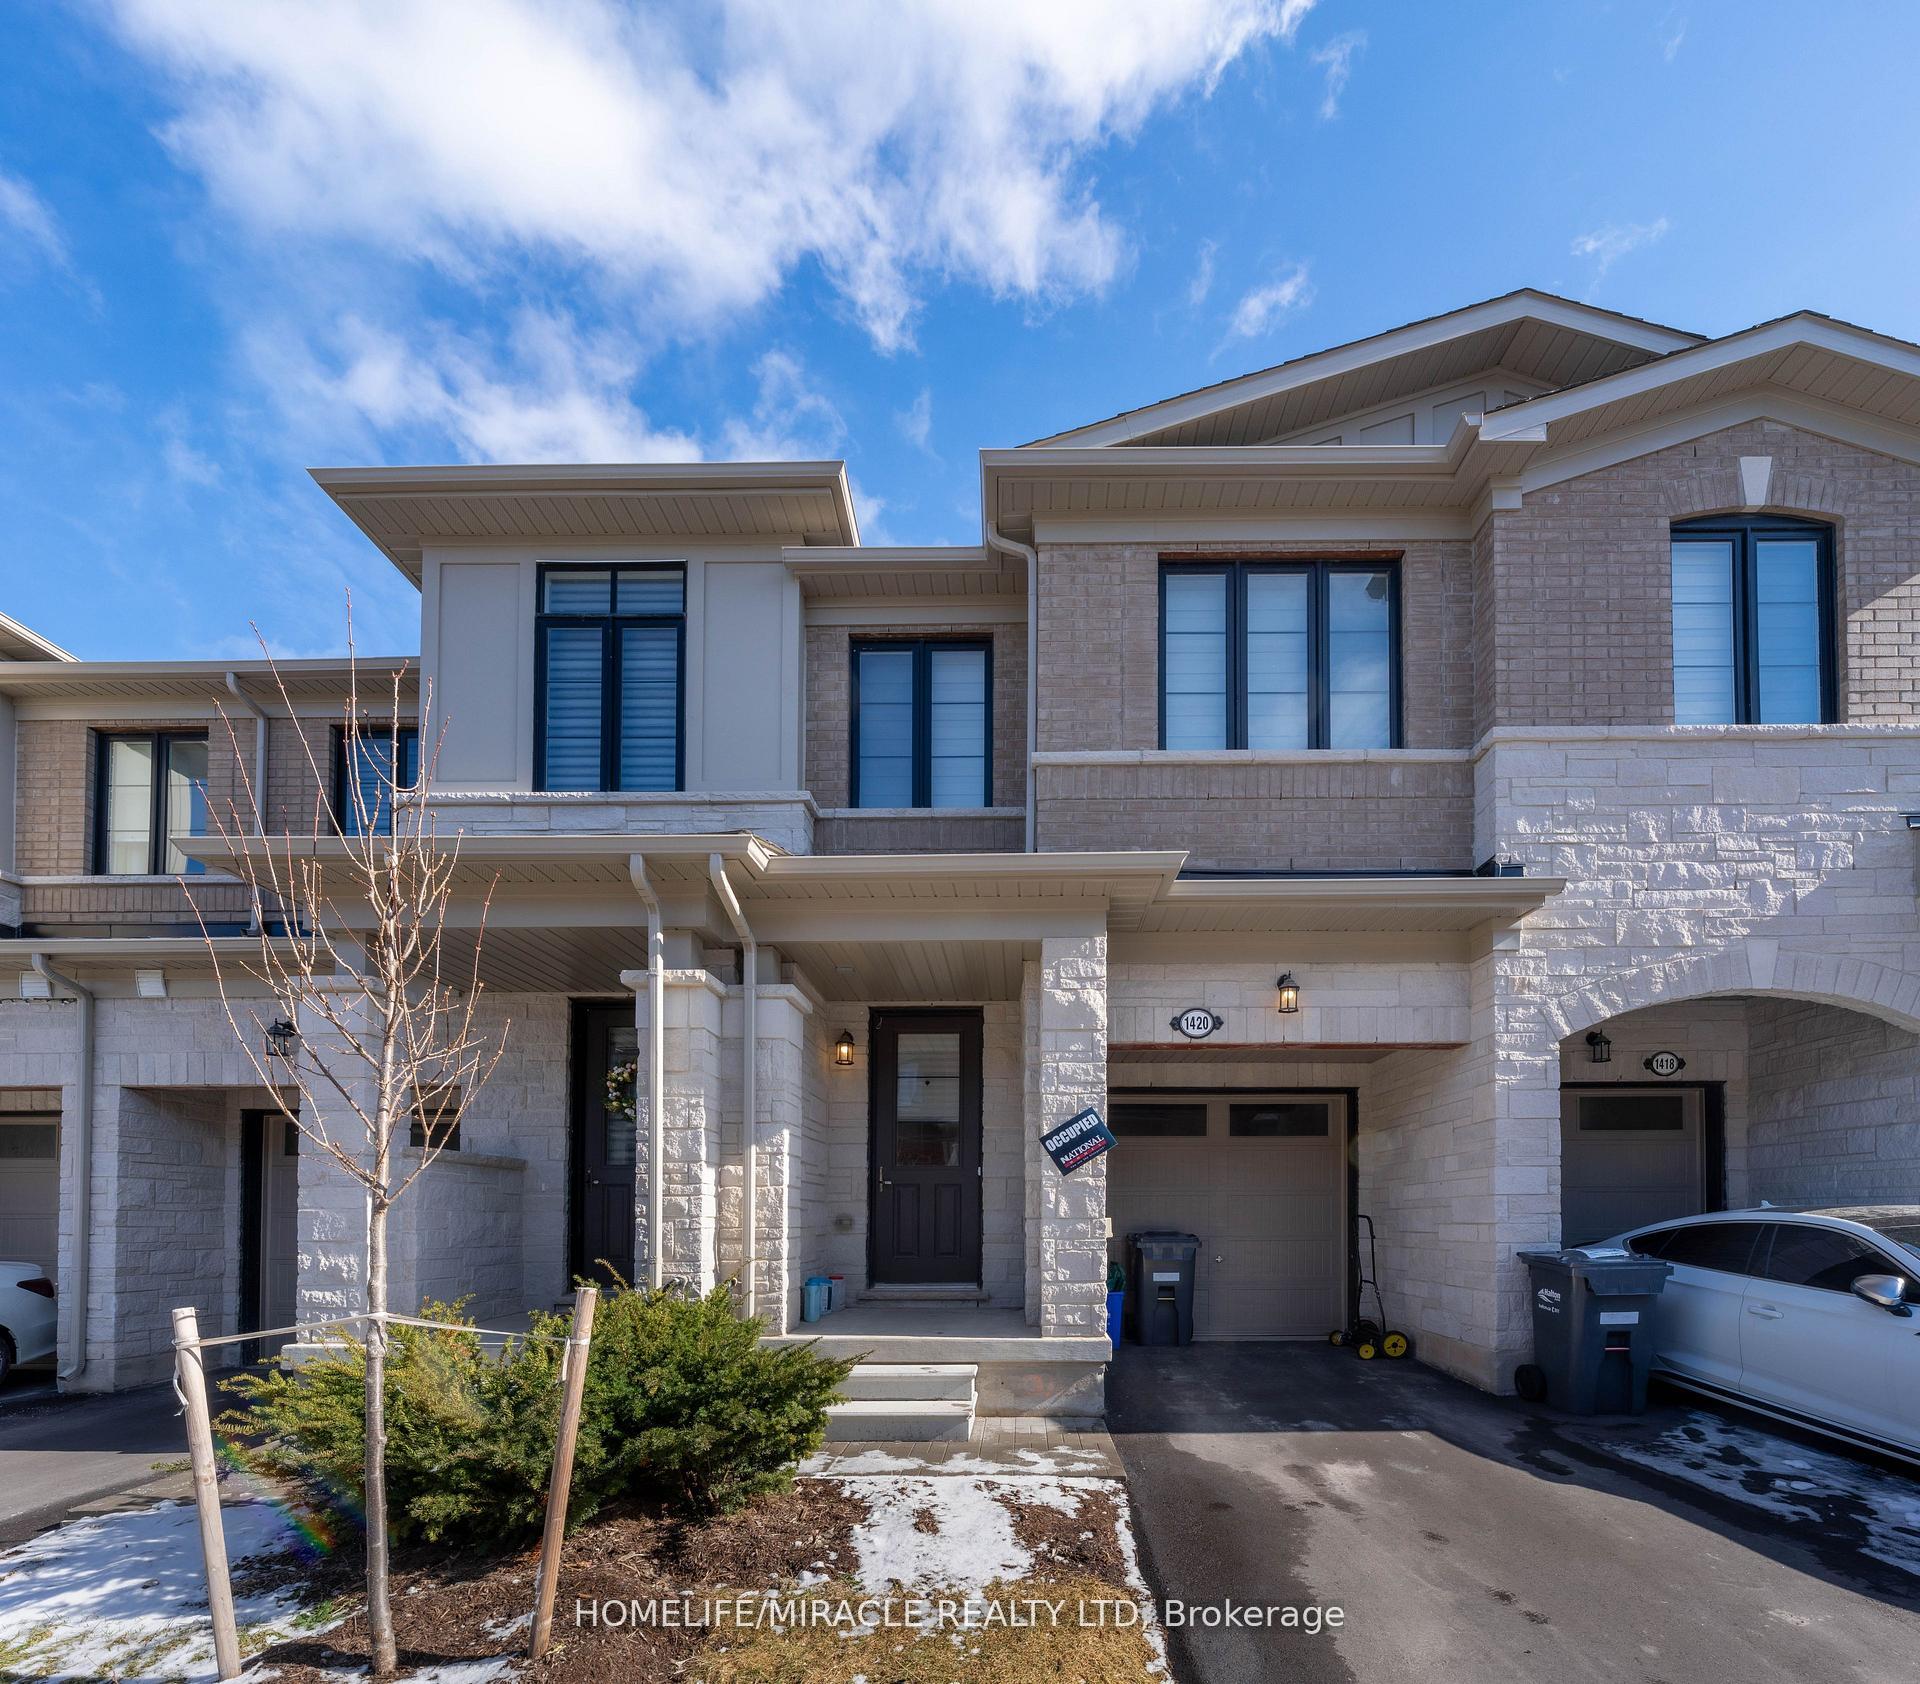
1420 Oakmont Common
Burlington (Tyandaga)1420 Oakmont Common
Burlington (Tyandaga)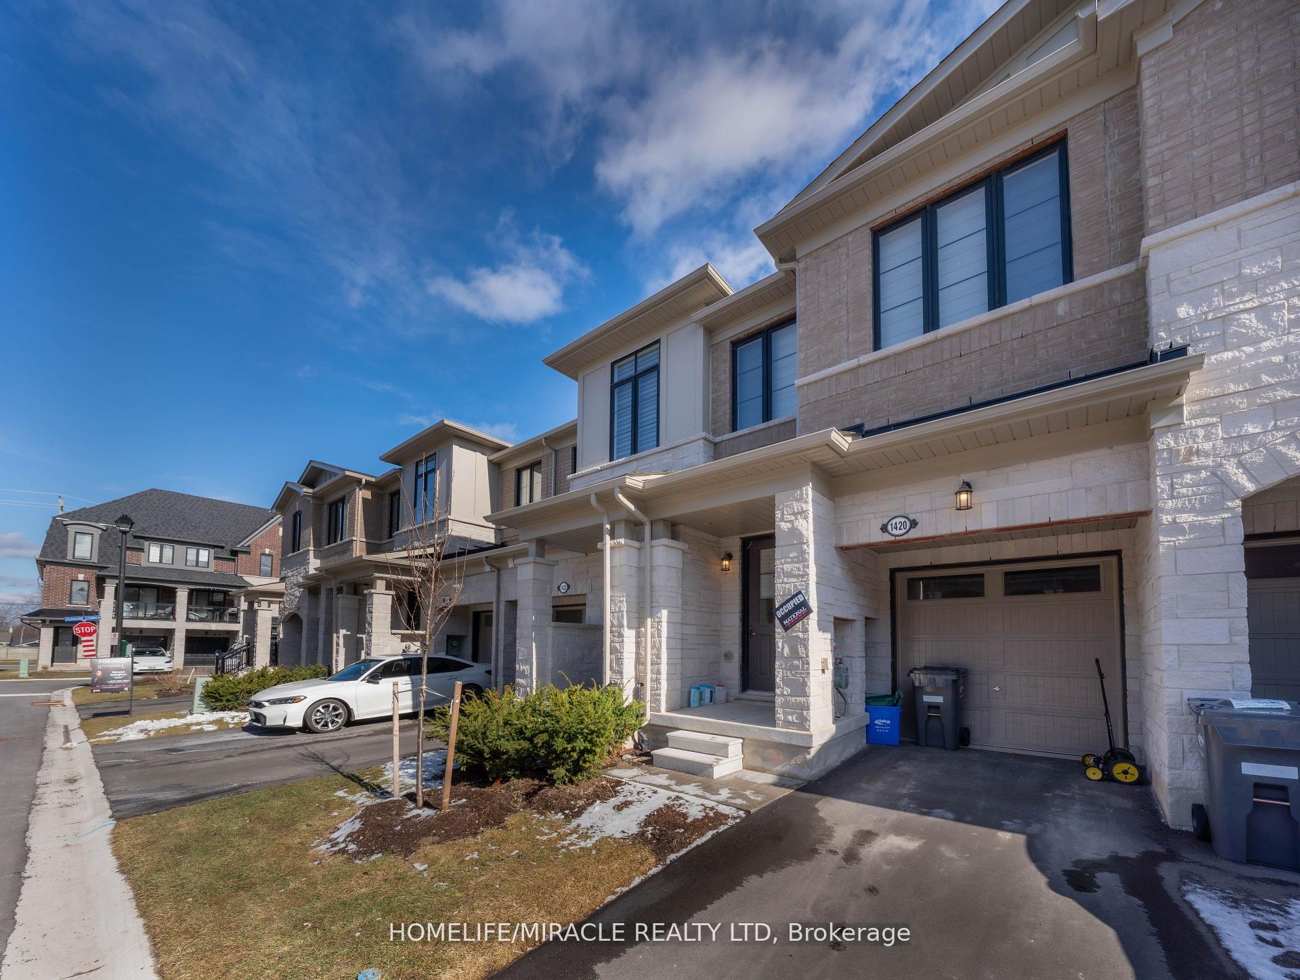
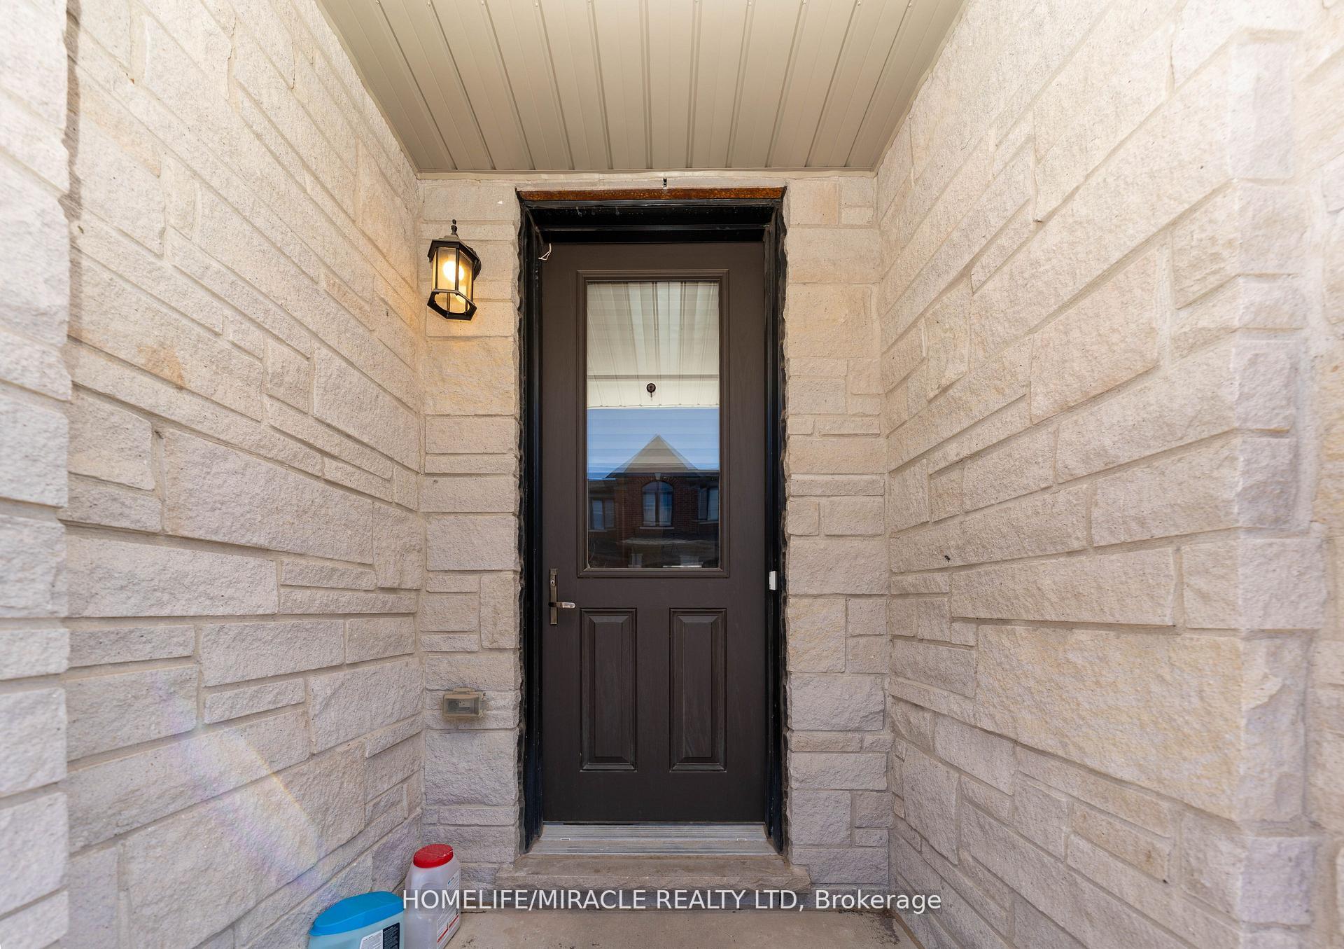
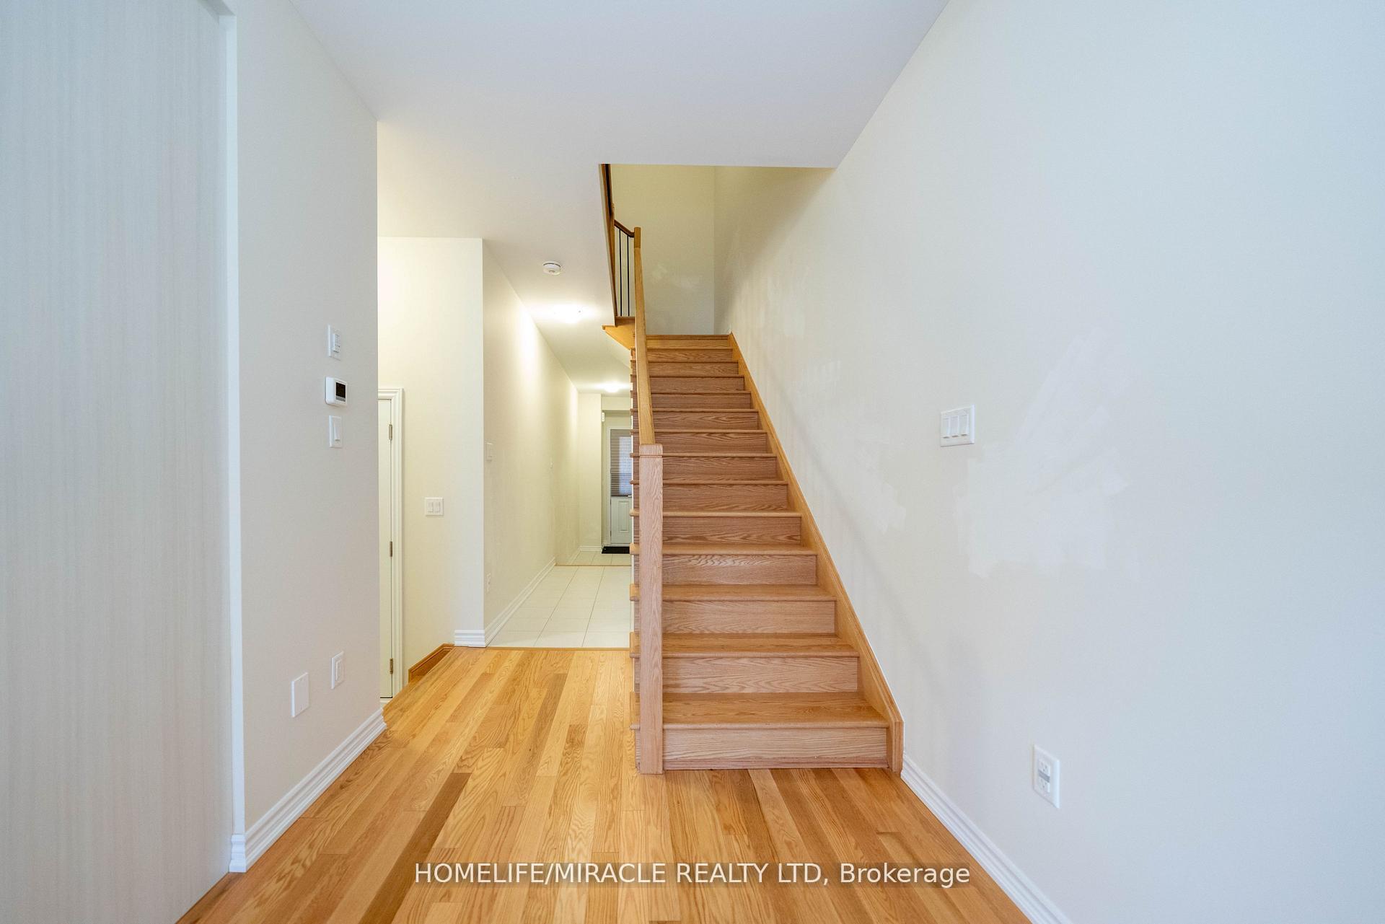
 See all 49 photos
Property history

This listing has ended. It is no longer available.
Property not available for sale or for rent.
Ask about this home
A HOMEH agent will answer your questions about this home.Ask HOMEH
About this home
1420 Oakmont Common, Burlington
Brand-New Luxury Townhome in Prestigious Tyandaga Heights! This stunning 3-bedroom, 3-bathroom townhome for Lease with combines luxury, comfort, and modern design in one of Burlington most desirable neighborhoods. The open-concept main floor features 9-ft smooth ceilings, wide plank white oak flooring and an elegant stained oak staircase with iron pickets, and a bright living room with ceramic tile and large window. The showcase kitchen is a chefs dream boasting a central waterfall island, granite counters, stainless steel appliances and upgraded cabinetry. Designed for style and function, its ideal for both entertaining and everyday living. Upstairs, the primary suite retreat offers a spa-inspired ensuite with soaker tub, glass shower, and walk-in closet. Two additional bedrooms with walk-in closets, a 4-piece bath, and an upper-level laundry room complete this level. Additional features: Built with modern efficiency including HRV system, smart wiring and quality construction for comfortable low- maintenance living and comes with Garage entry to Unit. The unfinished basement offers abundant storage or potential for future living space. Prime Location! Minutes to GO Transit, QEW, Hwy 407, top-rated schools, shopping, Tyandaga Golf Course, parks, community centres, trails, and just 5 minutes to Lake Ontario & Downtown Burlington. Walking distance to major amenities.
Facts & features
Ask about this home
A HOMEH agent will answer your questions about this home.
Rooms
10 rooms · 3 bathrooms
- Dining room9′ × 14′1″127 sq.ft.
- Powder room6′7″ × 4′11″32 sq.ft.
- Kitchen8′ × 12′6″100 sq.ft.
- Great room17′ × 12′4″210 sq.ft.
- Bathroom7′7″ × 9′10″74 sq.ft.
- Bathroom16′5″ × 5′3″86 sq.ft.
- Bedroom 28′5″ × 14′117 sq.ft.
- Bedroom 38′5″ × 11′92 sq.ft.
- Primary bedroom11′ × 20′220 sq.ft.
- Laundry5′7″ × 5′3″29 sq.ft.
Around this home
Schools nearby
School rating, out of 10.
Listing details
Helpful tools
Your HOMEH agent
"I would see it this week."
Ask HOMEH about this home
Price, neighbourhood, monthly cost. Ask anything.
HOMEH Intelligent Agent is an AI, not a licensed representative. Check anything important with your agent.