

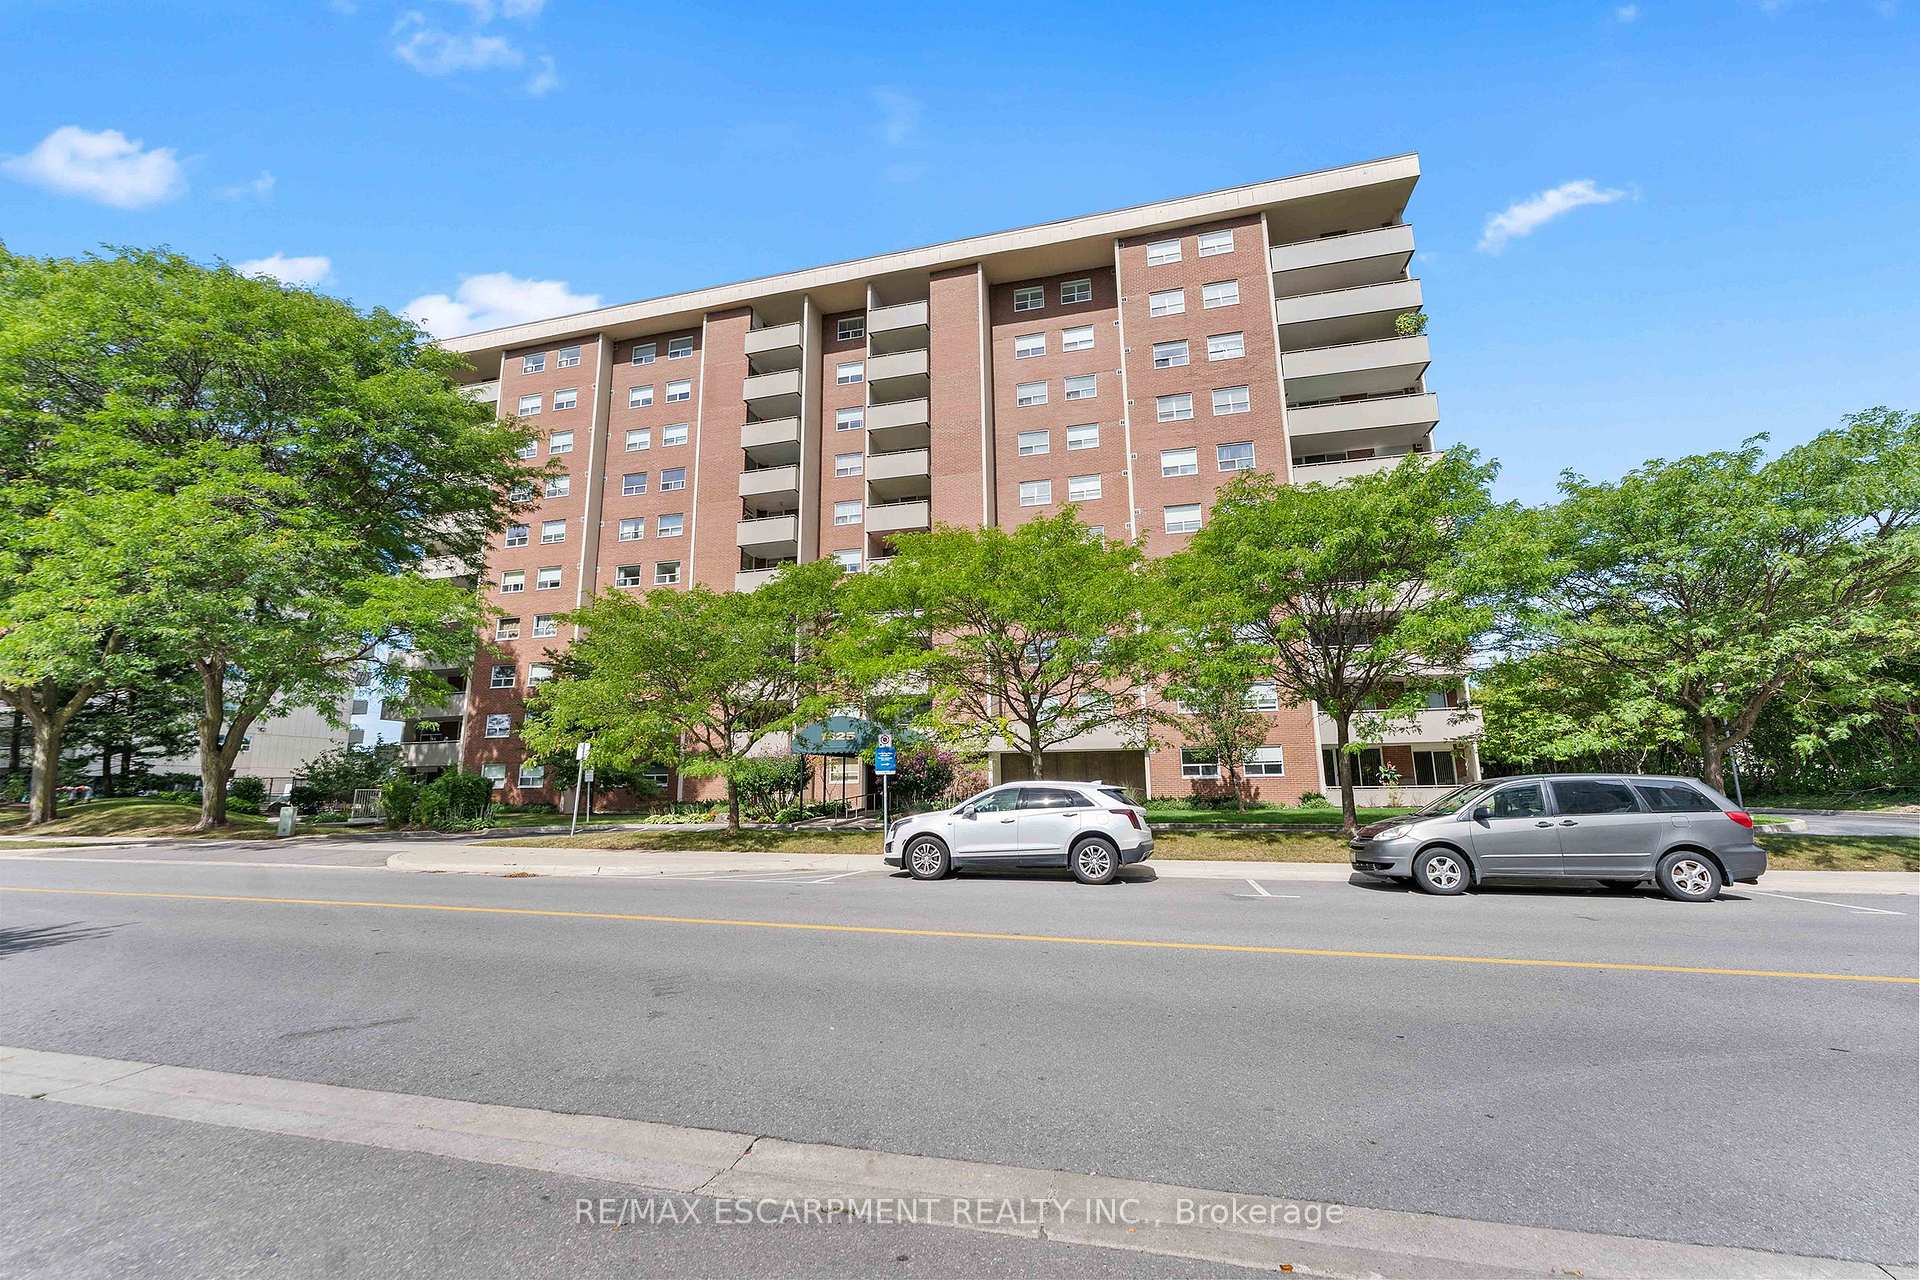
PH 1008, 1425 Ghent Avenue
PH 1008, 1425 Ghent Avenue
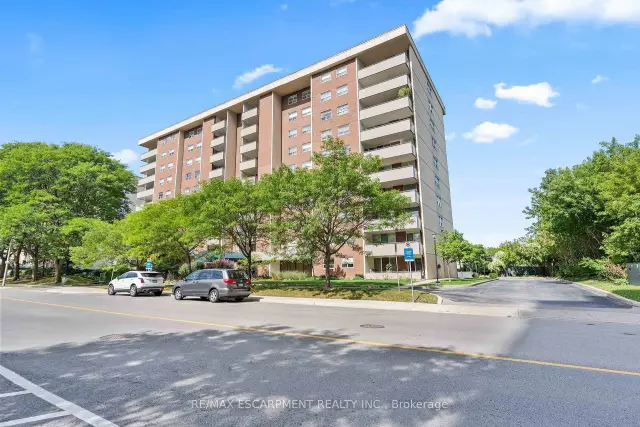
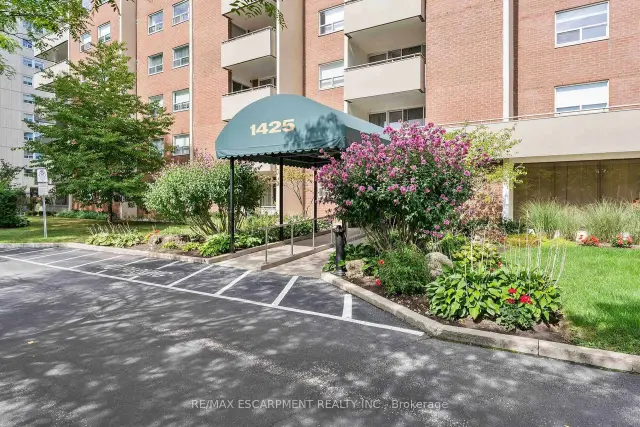
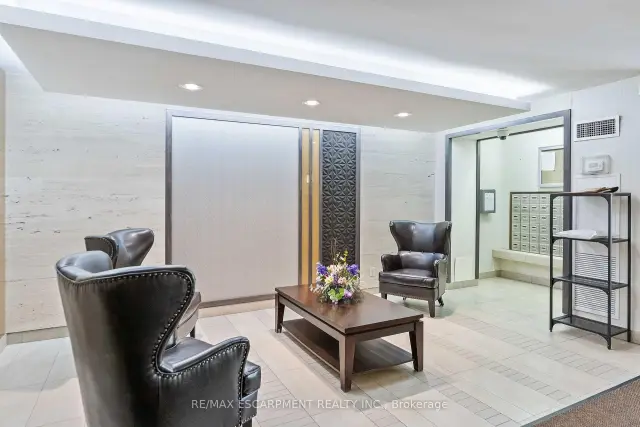
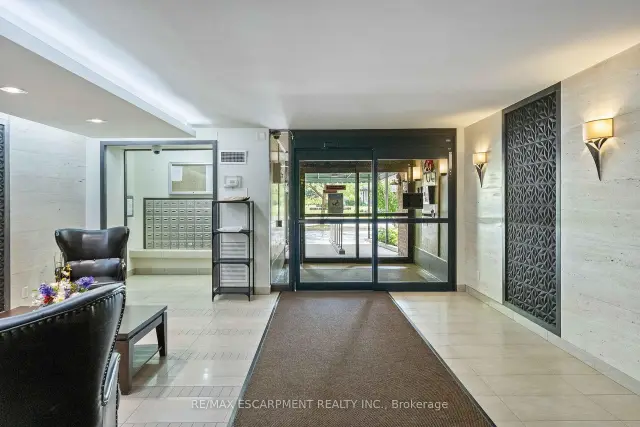 See all 44 photos
Included in condo fee: Heat, Water, Hydro, Central air, Parking, Cable TV, Common Elements, Building Insurance
Facts and features
- ExposureNorth
- LaundryIn-suite
- LockerNone
- BalconyOpen
- Central air
- Gym
- Outdoor pool
- Party room/meeting room
The homeCondo Apartment, Apartment, Age 31–50 years
- Type: Condo Apartment
- Style: Apartment
- Age: 31–50 years
- Living space: 1,400–1,599 sq ft
- Basement: None
- Exposure: North
- View: Hills, city, trees/woods
InsideIn-suite laundry, Other, Rooms above ground 6
- Laundry: In-suite laundry
- Features: Other
- Rooms above ground: 6
- Bedrooms: 3
- Bathrooms: 2
- Kitchens: 1
OutsideConcrete, Open
- Exterior: Concrete
- Balcony: Open
Parking and locker2 Parking, Parking type Owned, Underground
- Spaces: 2 Parking
- Parking type: Owned
- Driveway: Underground
- Spot: 34
- Locker: None
BuildingSaratoga village, Storeys 10, Units 156
- Name: Saratoga village
- Storeys: 10
- Units: 156
- Registered: 1975
- Condo corporation: 41
- Amenities: Bike storage, elevator, game room, gym, outdoor pool, party room/meeting room
- Pets: Not allowed
Heating, water and powerForced air, gas, Central air
- Heating: Forced air, gas
- Cooling: Central air
Costs and taxesTaxes $3,060 a year, Condo fee $1,140 a month, Heat included, hydro included, water included, cable tv included, cac included, common elements included, building insurance included, parking included
- Taxes, 2025: $3,060 a year
- Condo fee: $1,140 a month
- Fee includes: Heat included, hydro included, water included, cable tv included, cac included, common elements included, building insurance included, parking included
- HST: HST included in the price
Included in the saleExisting: fridge (2025), dishwasher (2025), stove, over range microwave, maytag washer, maytag dryer, window coverings, light fixtures, safe in primary bedroom, built-in closet organizers, fridge in pantry, two closets in pantry, bathroom mirrors and fixtures.
- Included: Existing: fridge (2025), dishwasher (2025), stove, over range microwave, maytag washer, maytag dryer, window coverings, light fixtures, safe in primary bedroom, built-in closet organizers, fridge in pantry, two closets in pantry, bathroom mirrors and fixtures.
NearbyHospital, library, park, place of worship, public transit, rec./commun.centre
- Close to: Hospital, library, park, place of worship, public transit, rec./commun.centre
Listing detailsW13780642, For Sale, Sep 14, 2026
- MLS® number: W13780642
- Status: For Sale
- Listed on: Sep 14, 2026
- Days on market: 69
- Updated: Nov 11, 2026
- Possession: Flexible
- Occupied by: Vacant
- Listing brokerage: RE/MAX ESCARPMENT REALTY INC.
About this home
PH 1008, 1425 Ghent Avenue, Burlington (Brant), ON L7S 1X5
Welcome to exceptional penthouse living in the heart of Burlington! This spacious and tastefully renovated condo offers the perfect blend of comfort, style, and maintenance-free living in a very well-maintained and established building. Ideally located just steps from Burlington's best shopping, dining, parks, waterfront, and everyday amenities. Freshly renovated and filled with natural light, this inviting unit features an open-concept living and dining area enhanced by floor-to-ceiling windows and a unique additional sliding door from the kitchen, bringing even more light into the home. The renovated kitchen is complemented by newer appliances, renovated bathrooms add a fresh, contemporary feel. Enjoy the convenience of in-suite laundry, excellent storage throughout, and a spacious primary bedroom complete with a full ensuite and additional safety bars. Large private balcony and take in beautiful elevated views and breathtaking sunsets - where you can relax and enjoy the best of city living. As a penthouse unit, the home offers a wonderful sense of privacy along with an abundance of natural light. The building has been exceptionally well maintained, with numerous important improvements already completed, including resurfaced underground parking, an updated boiler, renovated balconies, and a freshly updated heated outdoor pool. Residents also enjoy an impressive selection of amenities including a gym, party room, hobby and craft rooms, card room/library, & ample visitor parking. Condo fees include all utilities, cable TV, and internet, making monthly budgeting simple and convenient. A rare opportunity to enjoy a spacious, renovated penthouse in a well-cared-for building and an outstanding Burlington location. With its beautiful sunset views, generous generous balcony, thoughtful renovations, exceptional amenities, and unbeatable convenience. Don't miss this wonderful opportunity to make it your own!
Book a viewing
Know more about Saratoga Village Condos
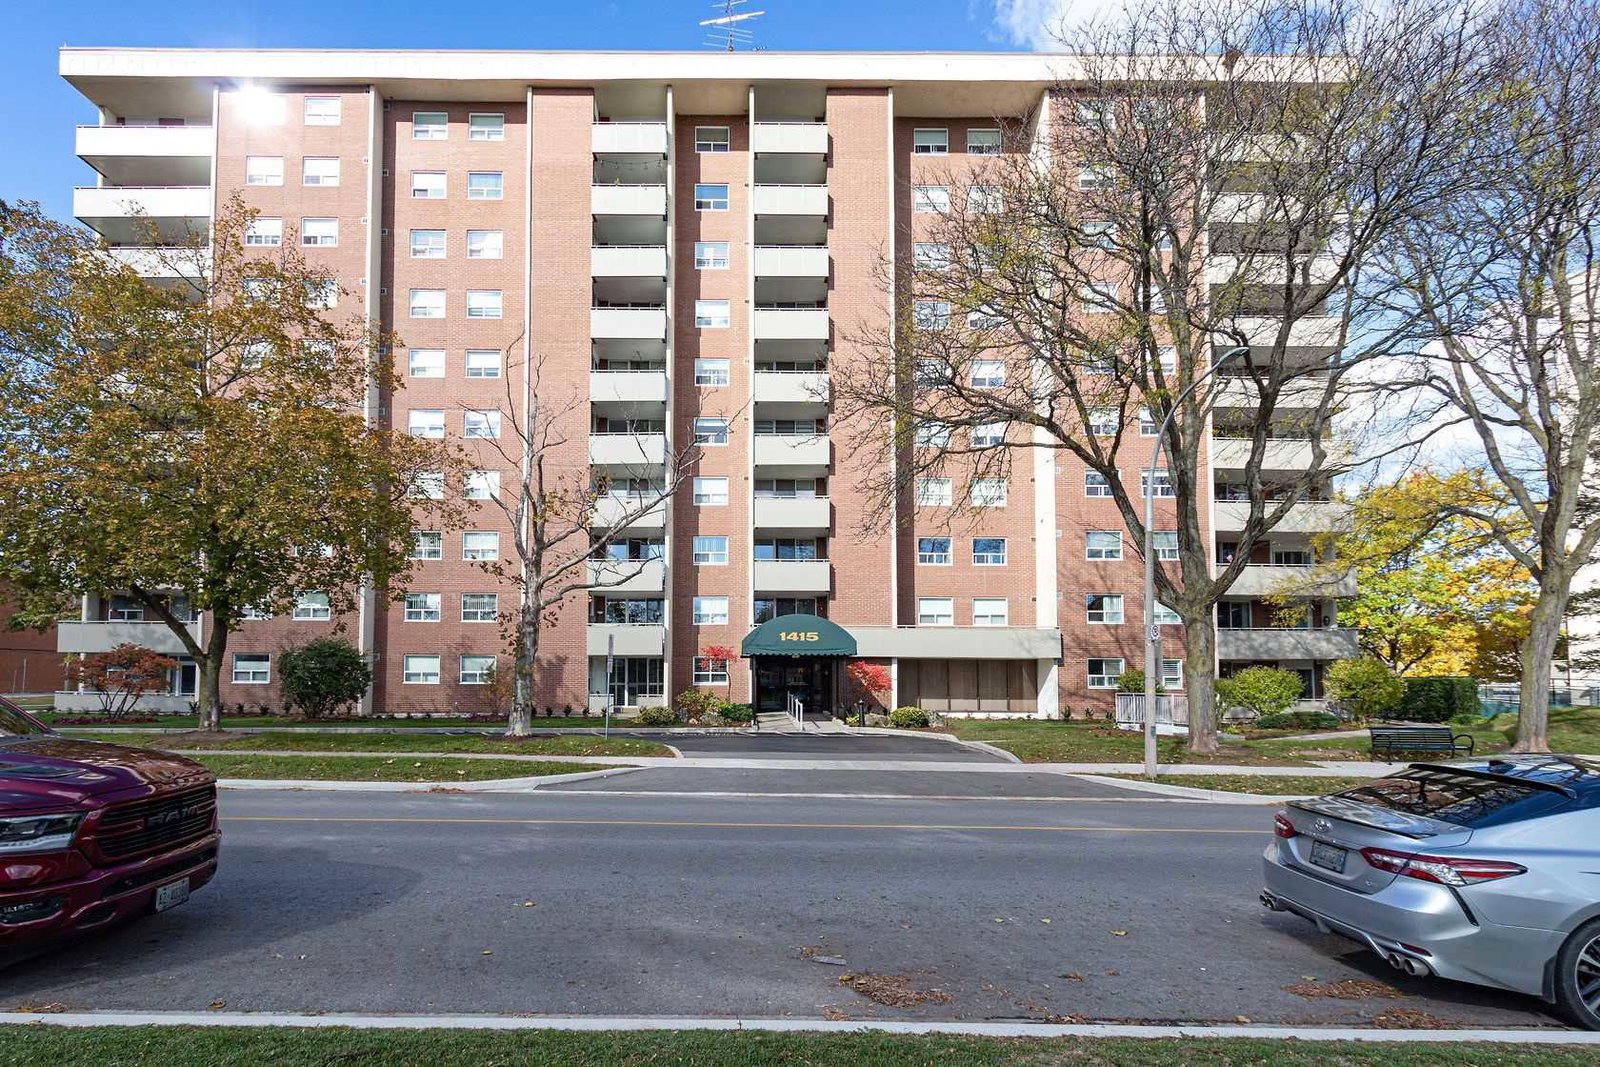
Condo building · 1415 Ghent Avenue
Saratoga Village Condos is a 10-storey condo with 156 suites, built in 1975. Right now 2 for sale are on the market here.
- 10storeys
- 156suites
- $384/sq ft
- 1975built
No similar units for sale in Saratoga Village Condos right now.
Around this home
Daily convenience, out of 100, from the distances below
Schools nearby
School rating, out of 10.
Helpful calculators

Your HOMEH agent
"Priced 4% over the Hestimate. I would see it this week."