
1426 Almonte Drive
Burlington (Tyandaga)1426 Almonte Drive
Burlington (Tyandaga)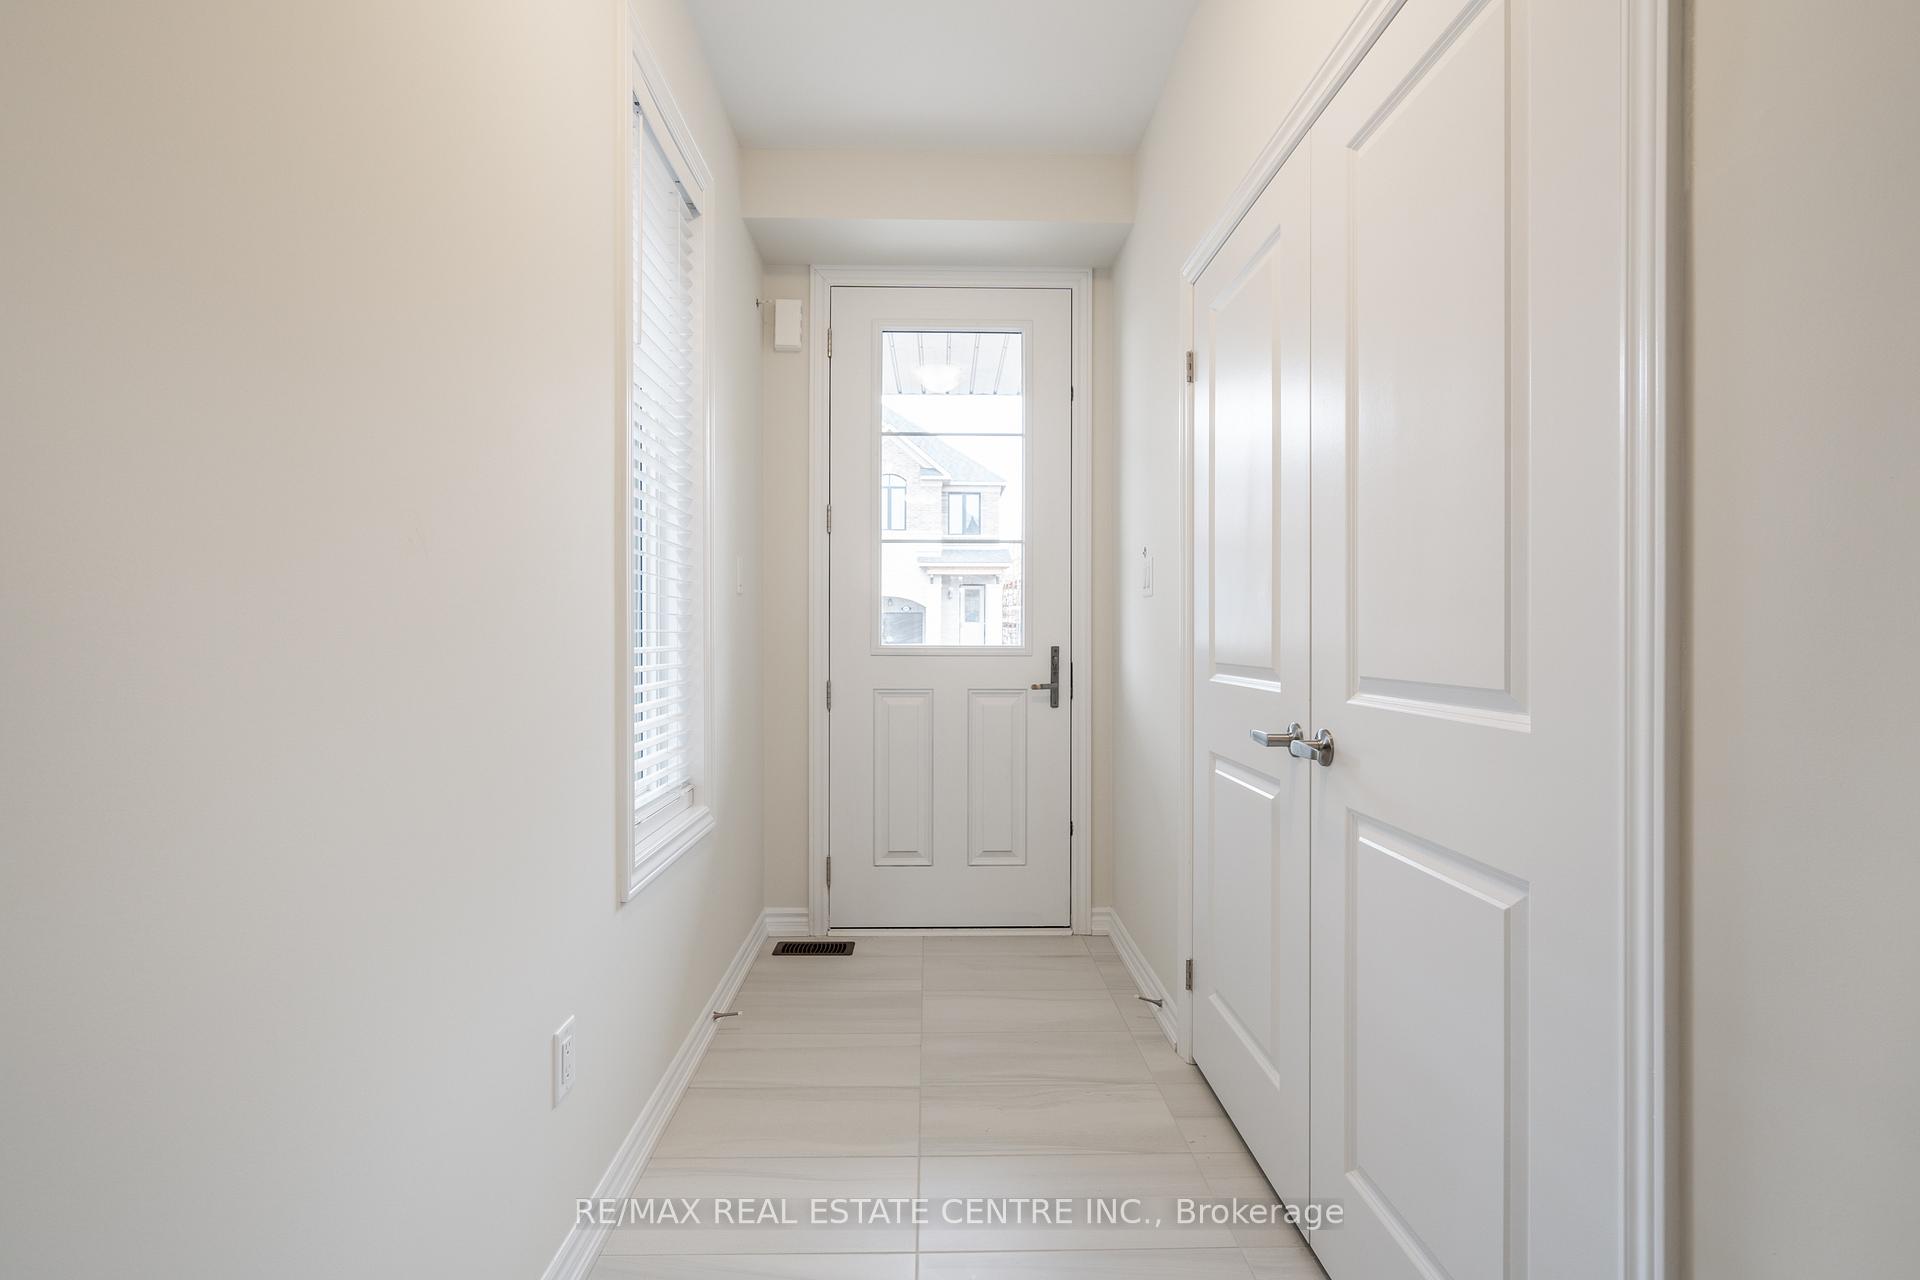
 See all 38 photos
Property history

This home has been leased. It is no longer available.
Property not available for sale or for rent.
About this home
1426 Almonte Drive, Burlington
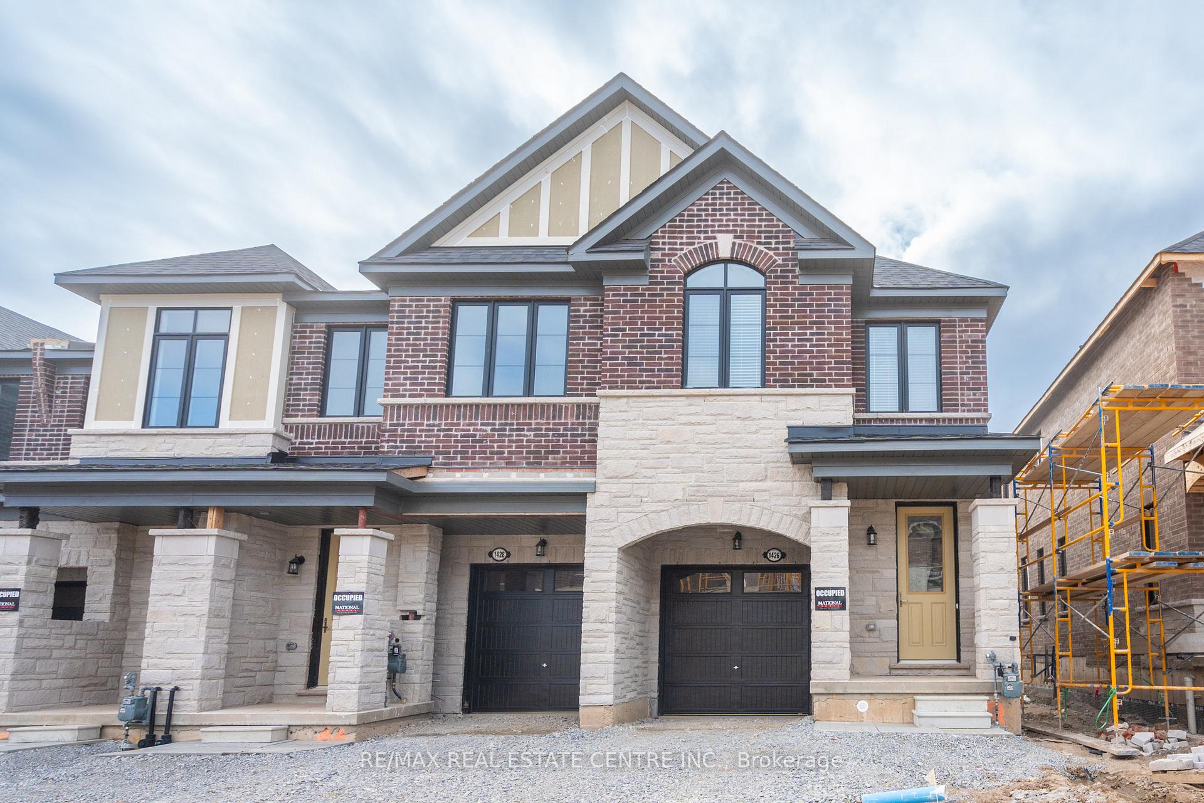
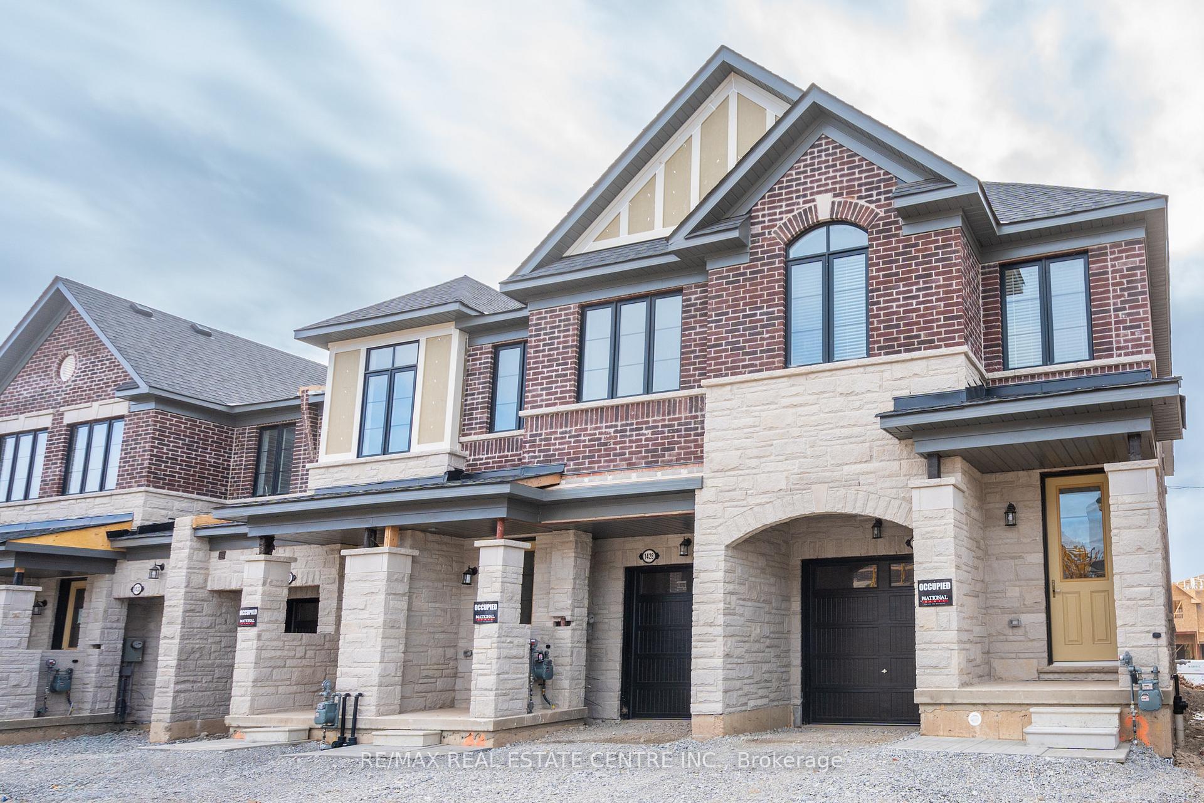
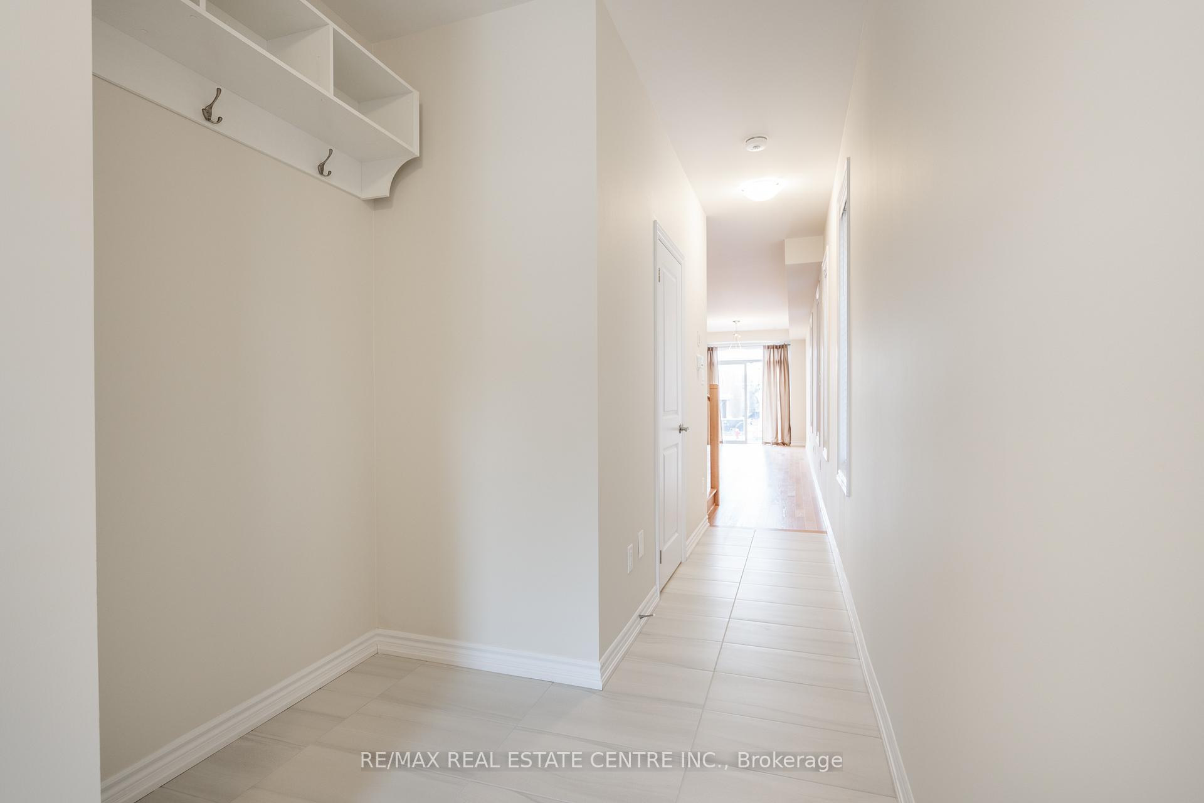
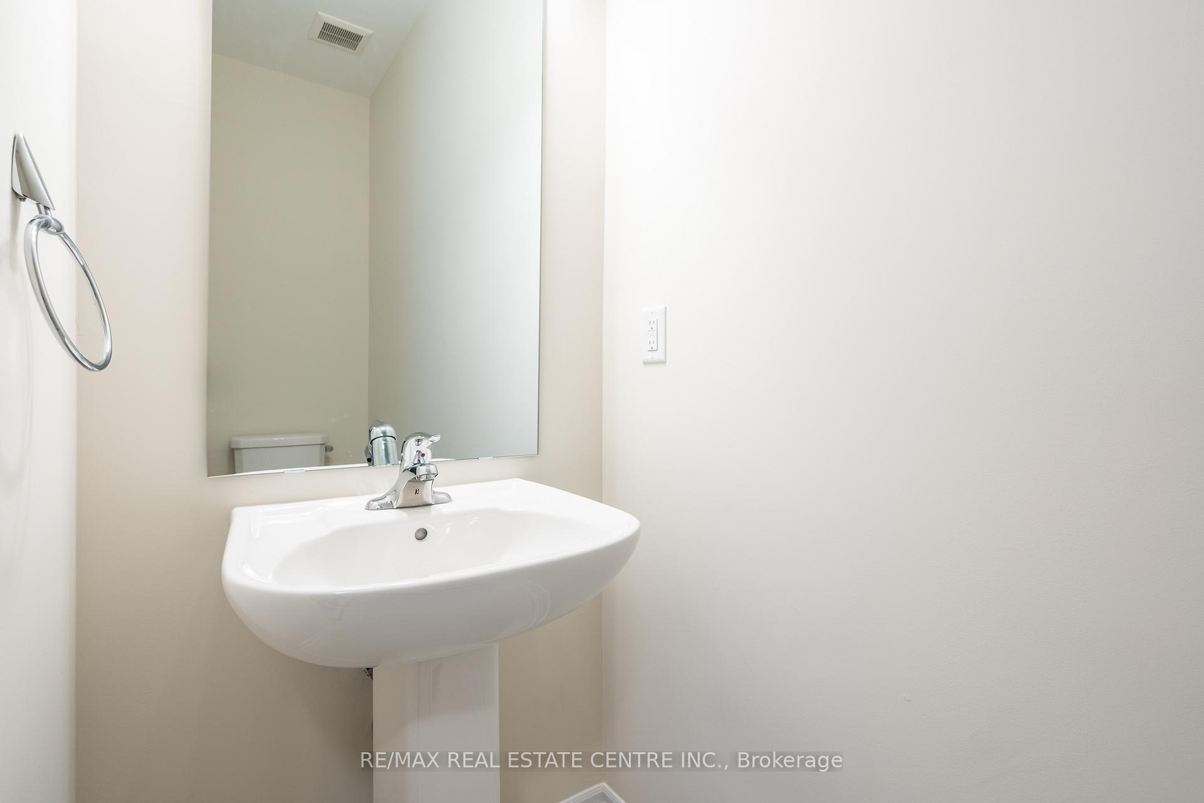
For Lease Brand New End Unit Townhome in Tyandaga Heights, BurlingtonWelcome to this stunning brand new build end-unit townhome in the highly sought-after Tyandaga Heights community. Offering 3 bedrooms, 3 bathrooms, and 1,861 sq. ft. of modern living space, this home combines quality finishes with everyday convenience. Step inside to discover 9-foot ceilings, hardwood floors on the main level, and large windows that fill the space with natural light. The bright, contemporary kitchen features stainless steel appliances, quartz countertops, an oversized island, and extended cabinetry, making it both stylish and functional. The open-concept Great Room and Dining Room provide the perfect setting for family living or entertaining guests. Upstairs, a wood staircase with iron spindles leads to a spacious primary suite complete with a huge walk-in closet and a spa-inspired ensuite boasting a glass shower, soaker tub, and double vanity. Two additional bedrooms with ample closet space, a 4-piece main bath, an open loft/home office area, and the convenience of upper-level laundry complete the second floor. Additional features include an attached garage with inside entry plus parking for two more vehicles and tons of storage in the lower level. Situated in a family-friendly neighbourhood, this home is within walking distance to schools, parks, trails, shopping, recreation facilities, and the Tyandaga Golf Course, with easy access to highways and downtown Burlington. A fantastic opportunity to lease a modern family home in one of Burlingtons most desirable communities!
Facts & features
Ask about this home
A HOMEH agent will answer your questions about this home.
Rooms
7 rooms · 3 bathrooms
- Kitchen8′1″ × 12′7″102 sq.ft.
- Dining room9′ × 12′7″113 sq.ft.
- Great room17′1″ × 12′6″214 sq.ft.
- Primary bedroom10′ × 20′200 sq.ft.
- Bedroom 28′4″ × 11′92 sq.ft.
- Bedroom 38′5″ × 12′4″104 sq.ft.
- Office11′8″ × 6′8″78 sq.ft.
Around this home
Schools nearby
School rating, out of 10.
Listing details
Helpful tools
Your HOMEH agent
"I would see it this week."
Ask HOMEH about this home
Price, neighbourhood, monthly cost. Ask anything.
HOMEH Intelligent Agent is an AI, not a licensed representative. Check anything important with your agent.