

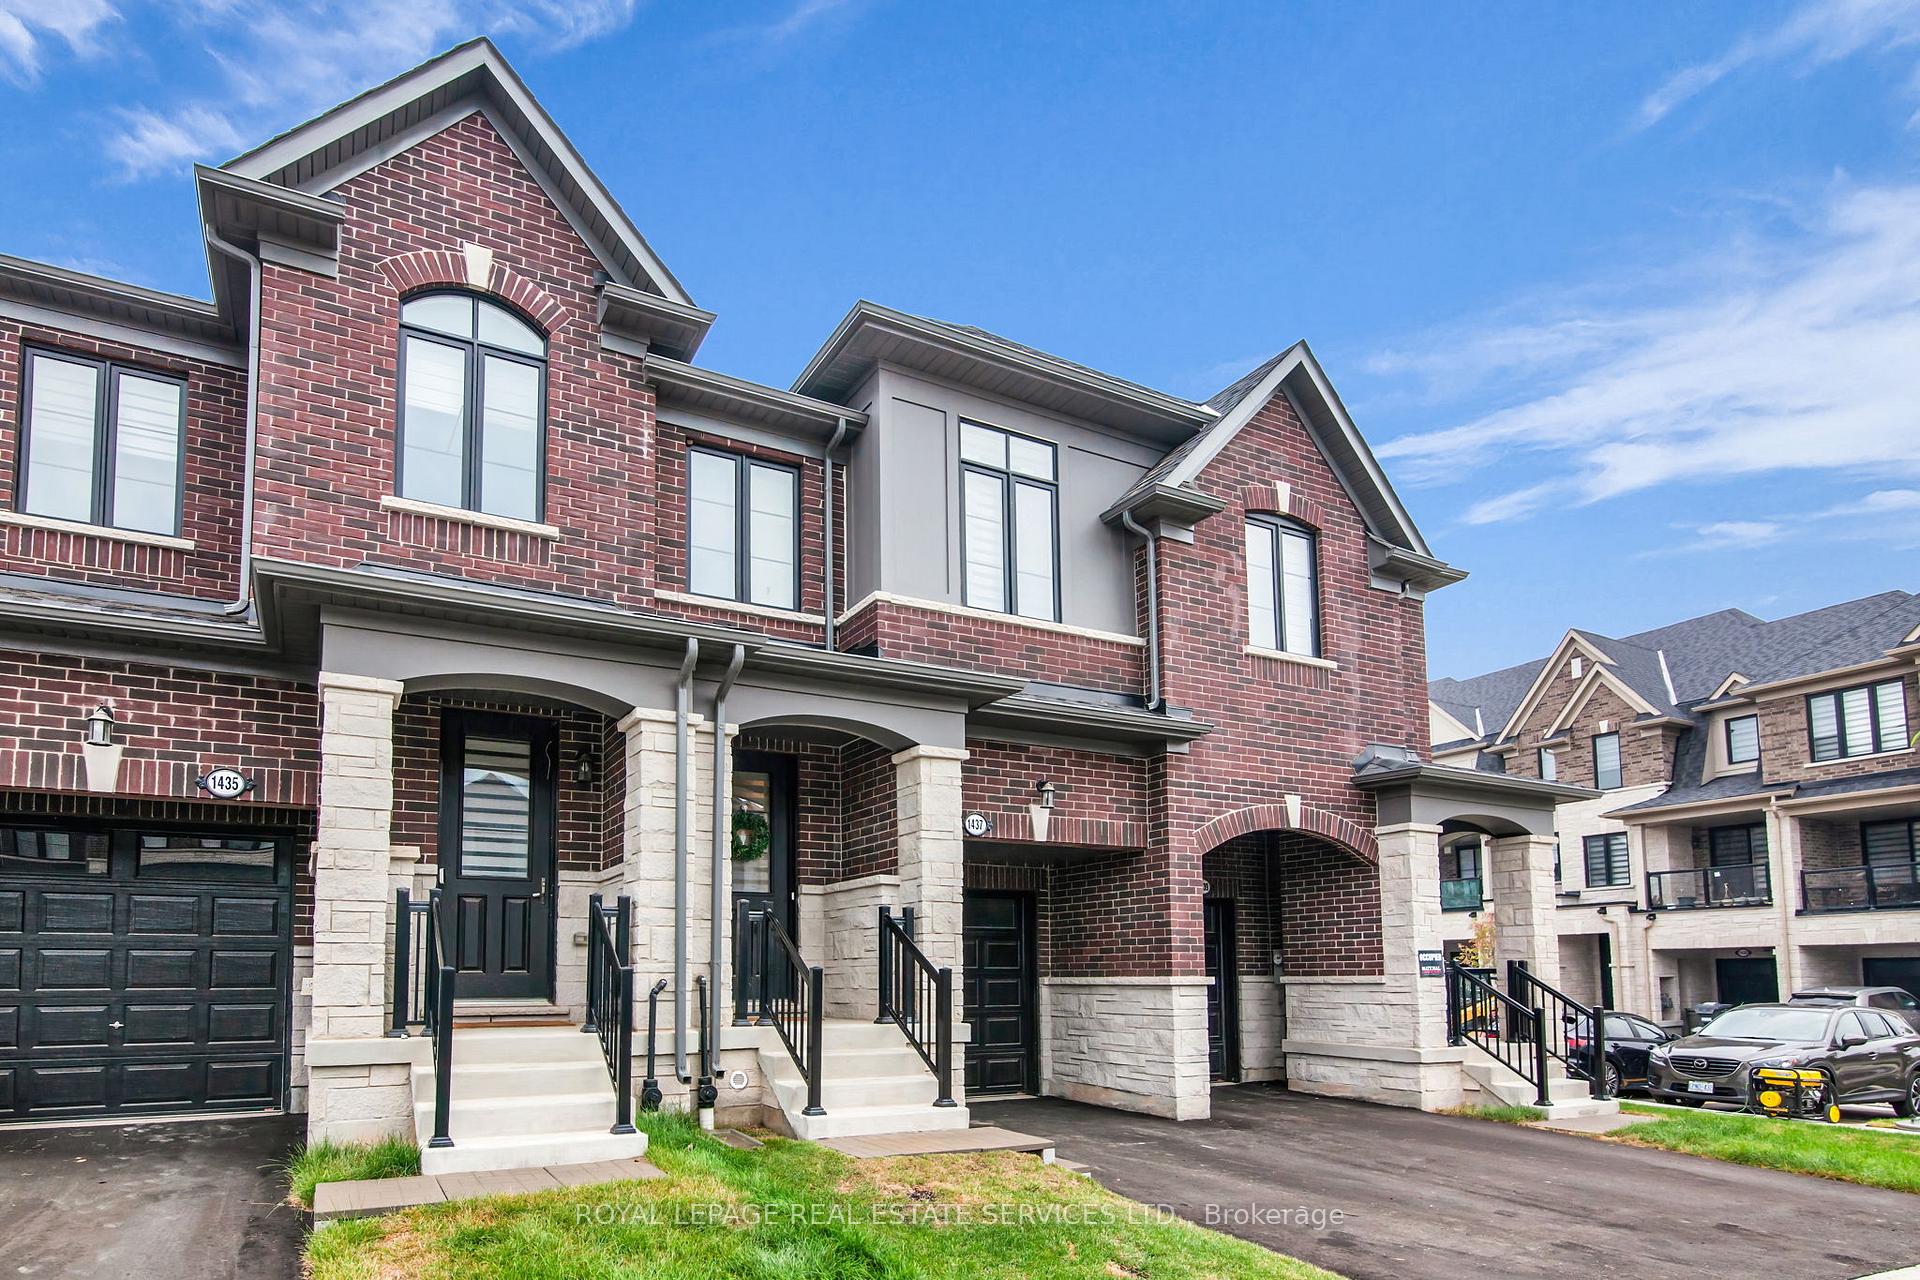
1437 Almonte Drive
Freehold Townhouse Rented
1/211437 Almonte Drive
Freehold Townhouse Rented
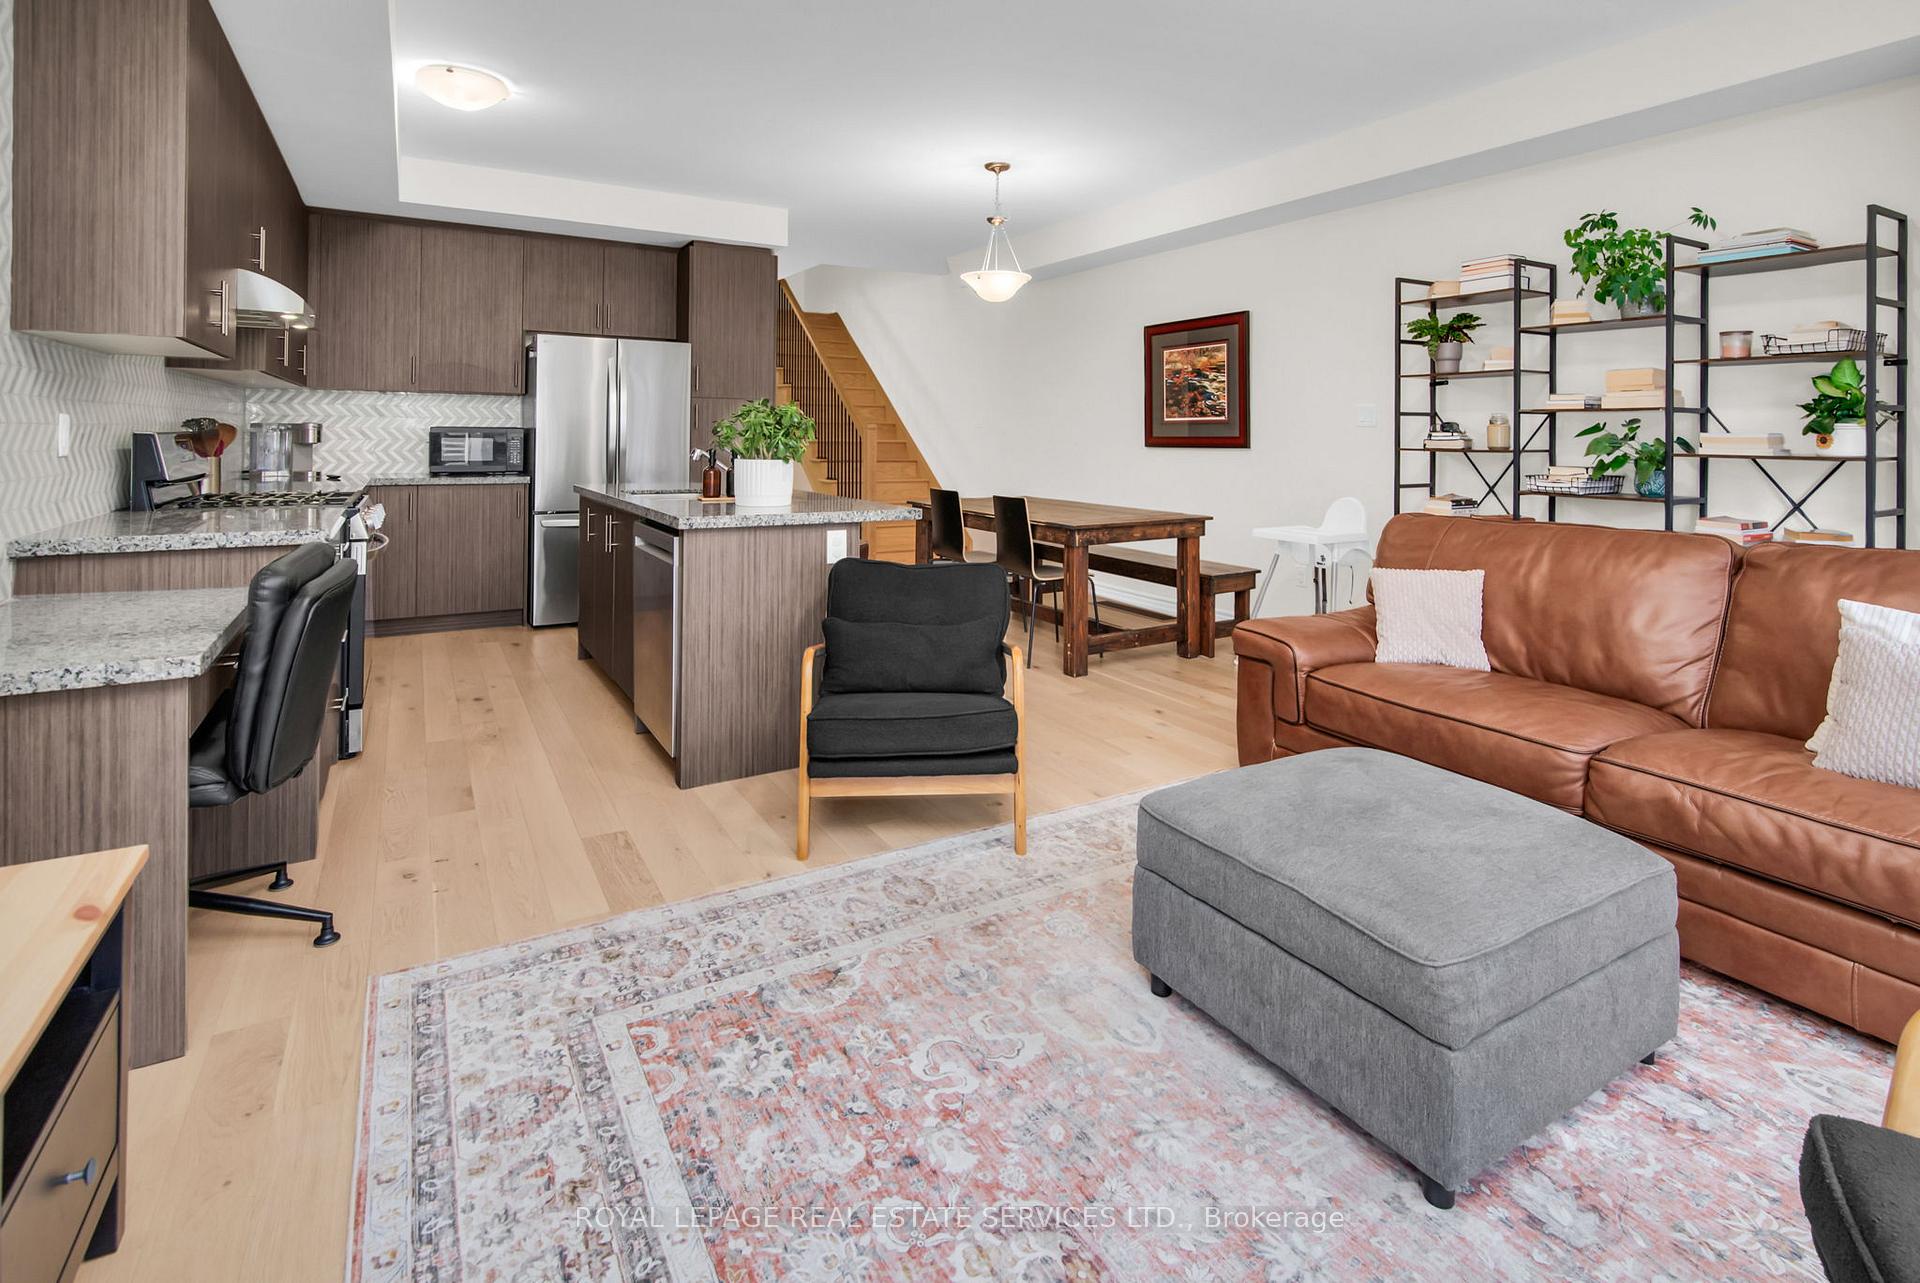 See all 21 photos
3 Bedrooms
3 Bathrooms
1 Garage
1.5K–2K sq.ft
Entire Home
— Unit
Property history
Facts and features
- BasementUnfinished
- Lease term12 months
- FurnishedUnfurnished
- Age of home0–5 years
What stands out
- Central air
The homeFreehold Townhouse, 2-storey, Age 0–5 years
- Type: Freehold Townhouse
- Style: 2-storey
- Age: 0–5 years
- Living space: 1,500–2,000 sq ft
- Basement: Unfinished
InsideEnsuite, upper level, Storage, separate heating controls, Rooms above ground 6
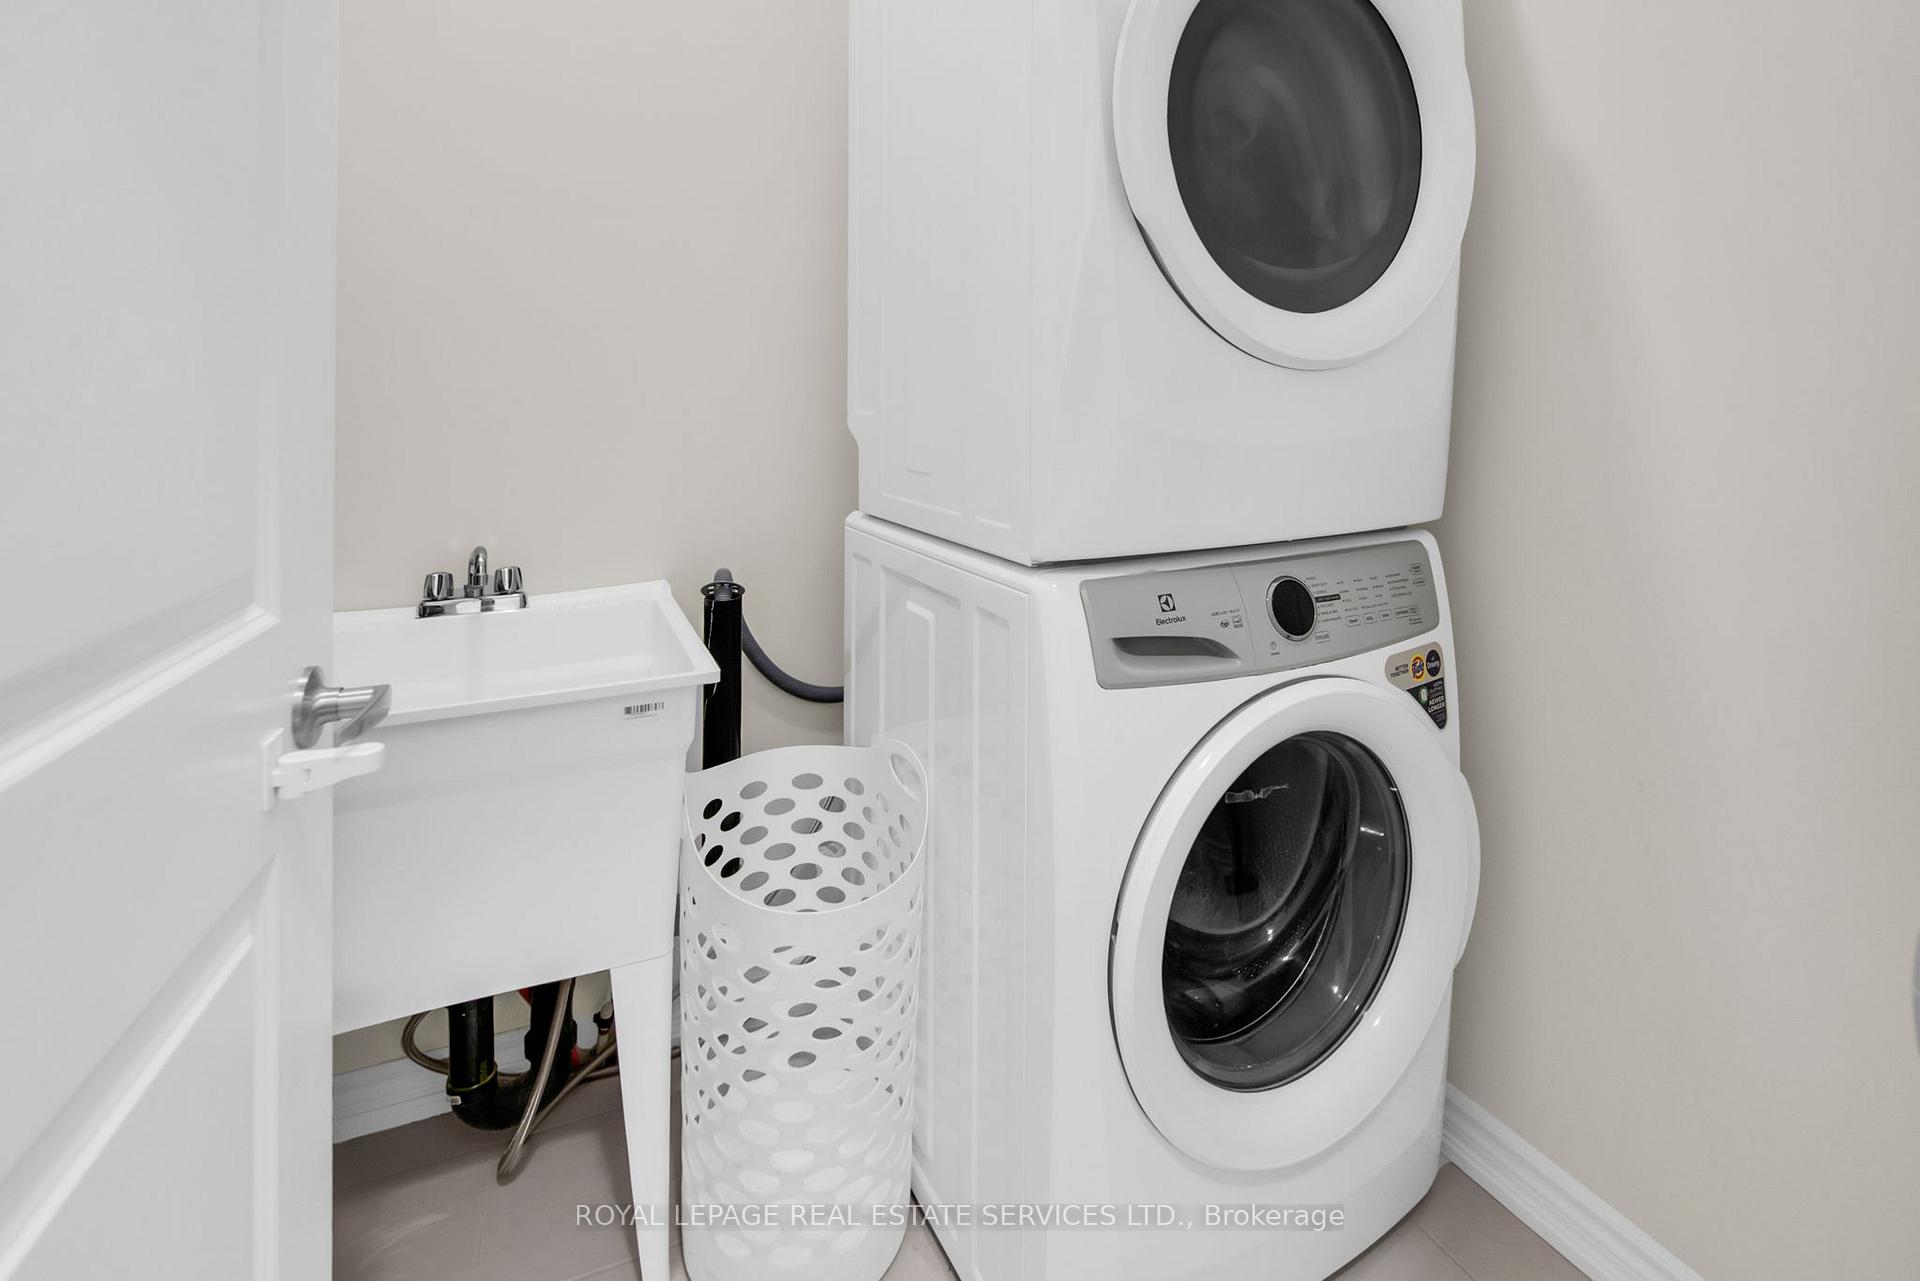
- Laundry: Ensuite, upper level
- Features: Storage, separate heating controls
- Rooms above ground: 6
- Bedrooms: 3
- Bathrooms: 3
- Kitchens: 1
Outside and lotBrick front, Asphalt shingle, Block
- Exterior: Brick front
- Roof: Asphalt shingle
- Foundation: Block
Parking1 Garage, Attached
- Spaces: 1 Garage
- Garage: Attached
Heating, water and powerForced air, gas, Central air, Municipal water
- Heating: Forced air, gas
- Cooling: Central air
- Water: Municipal water
- Sewer: Municipal sewer
Rent and termsRent $3,400 a month, Entire property, Unfurnished
- Rent: $3,400 a month
- Space for rent: Entire property
- Furnished: Unfurnished
- Lease: 12 months
- Rent includes: Parking
- Deposit: Required
- Credit check: Required
- Employment letter: Required
- Rental application: Required
- References: Required
NearbyPark, school, public transit
- Close to: Park, school, public transit
Listing detailsW12321646, Rented, Aug 1, 2025
- MLS® number: W12321646
- Status: Rented
- Listed on: Aug 1, 2025
- Days on market: 10
- Updated: Aug 11, 2025
- Possession: 2025-09-01 / 1-29 days
- Occupied by: Tenant
- Listing brokerage: ROYAL LEPAGE REAL ESTATE SERVICES LTD.
About this home
1437 Almonte Drive, Burlington (Tyandaga), ON L7P 3W5
StorageSeparate Heating ControlsParkSchoolPublic Transit
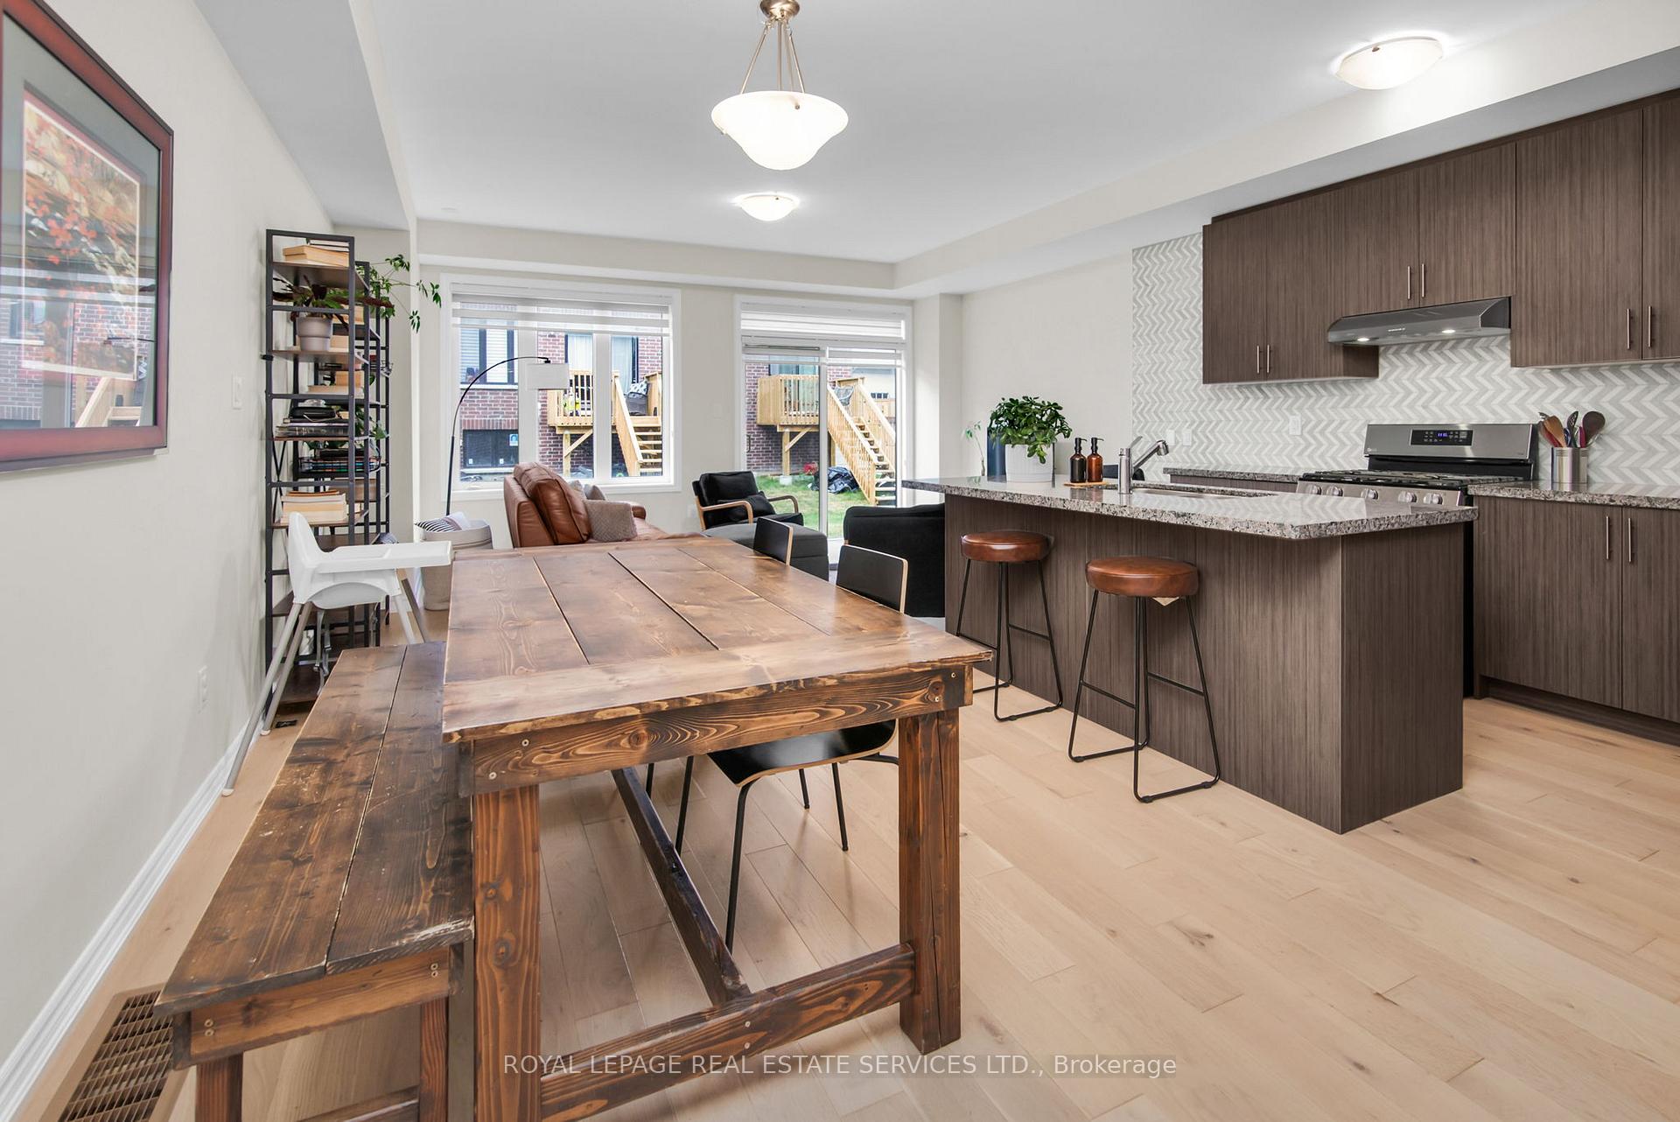
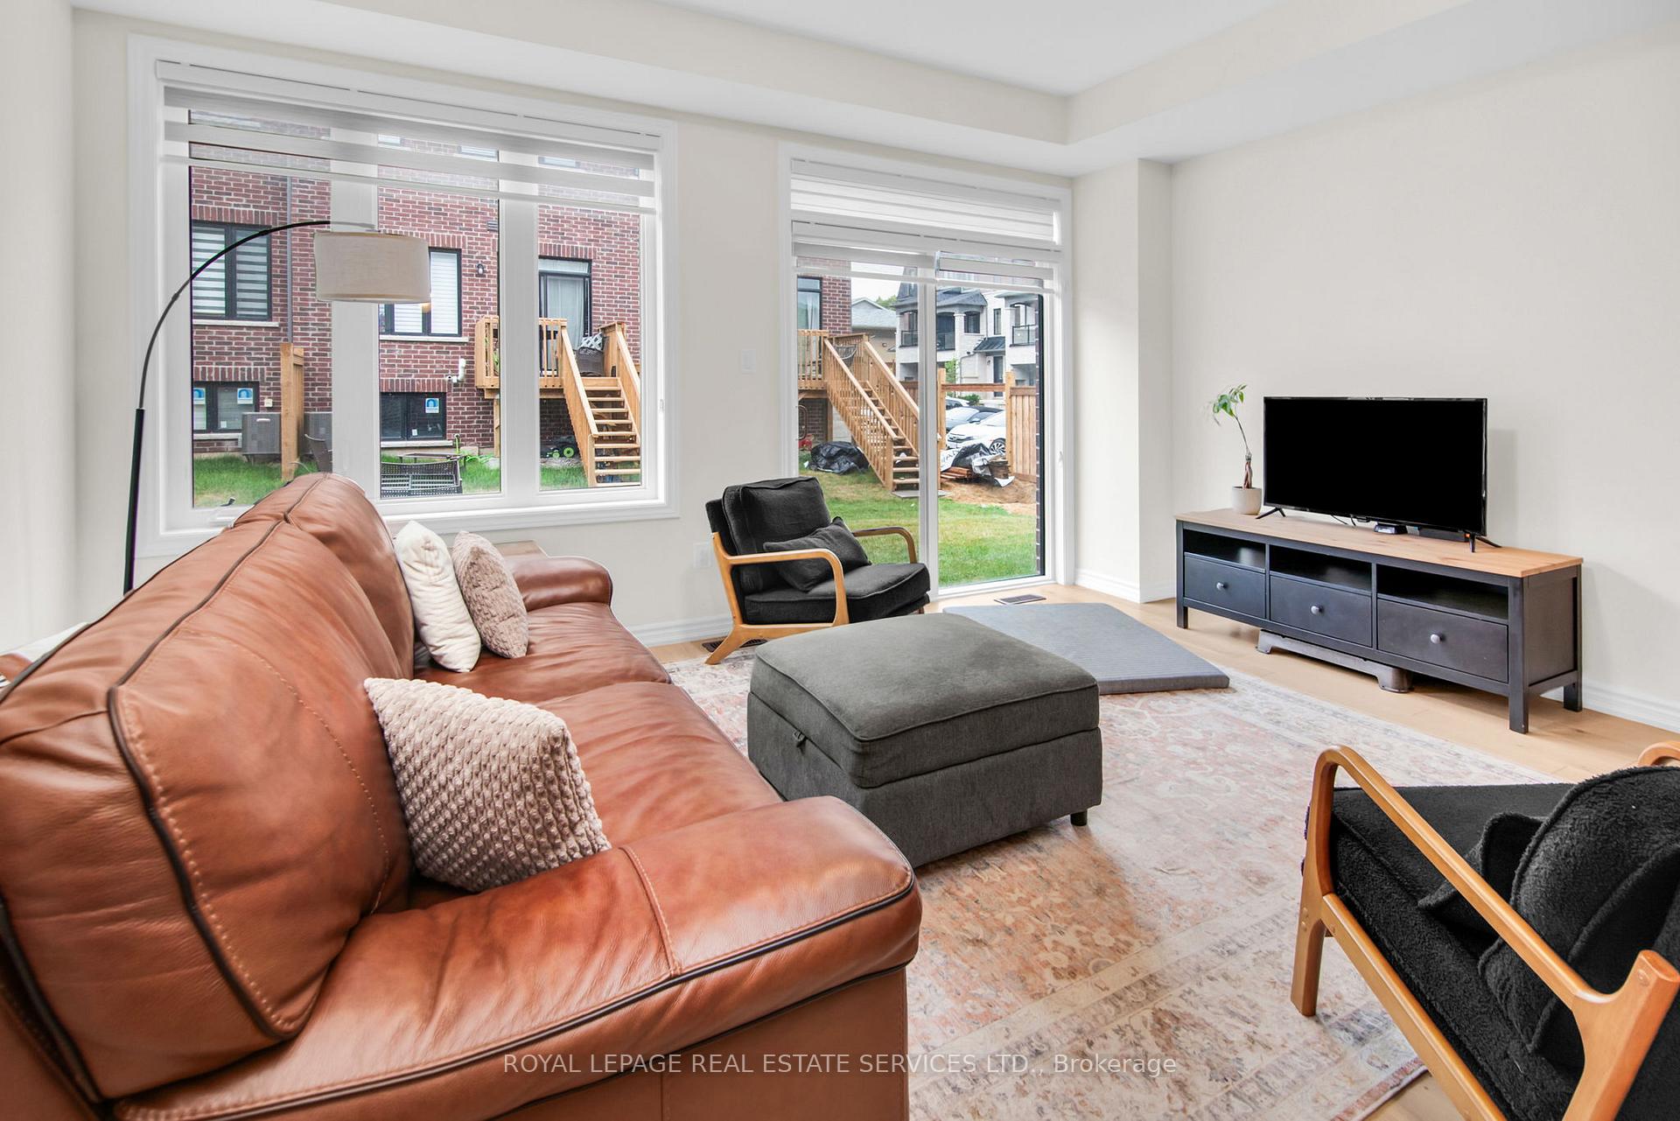
Spacious, modern one year old townhome in Tyandaga Heights. This open concept design features 9 foot ceilings on both levels, a large living/entertainment area, kitchen equipped with a large island and stainless steel appliances, a generous master suite with two walk in closets and an ensuite bath, laundry on the second floor and ample storage. Close to shops, restaurants, schools, with easy access to the highway and transit. This is a place you want to call home!
Read more
Ask about this home
A HOMEH agent will answer your questions about this home.
Ask a question
Around this home
Brant and Almonte
Errands
Parks
Schools
Daily convenience, out of 100, from the distances below
ParkFairchild Park · 5 within 1 km1 min walk59 m
GroceryFreshCo3 min walk167 m
SchoolPaul A Fisher Public School4 min walk260 m
PharmacyRexall3 min walk171 m
Cafés & foodPizza Pizza · 12 within 1 km3 min walk212 m
Gym & rec centreTFK Womens Kickboxing4 min walk226 m
LibraryBurlington Public Library - Brant Hills Branch13 min walk772 m
WalkDriveStraight-line distance, open map data
Grocery0.2 km
Park0.1 km
Coffee0.2 km
Dining0.2 km
Gym0.2 km
Schools nearby
School rating, out of 10.
Paul A Fisher Public Schoolelementary · Public · 0.3 km
8.2/10Excellent
St. Mark Catholic Elementary Schoolelementary · Catholic · 0.5 km
7.5/10Good
Brant Hills Public Schoolelementary · Public · 1.1 km
4.6/10Low
Contact agent
Helpful calculators
Rent vs buy
Affordability
Mortgage
Down payment
Stress test
CMHC insurance
Your HOMEH agent

NimaHOMEH agent · Burlington
"I would see it this week."
Ask Nima