

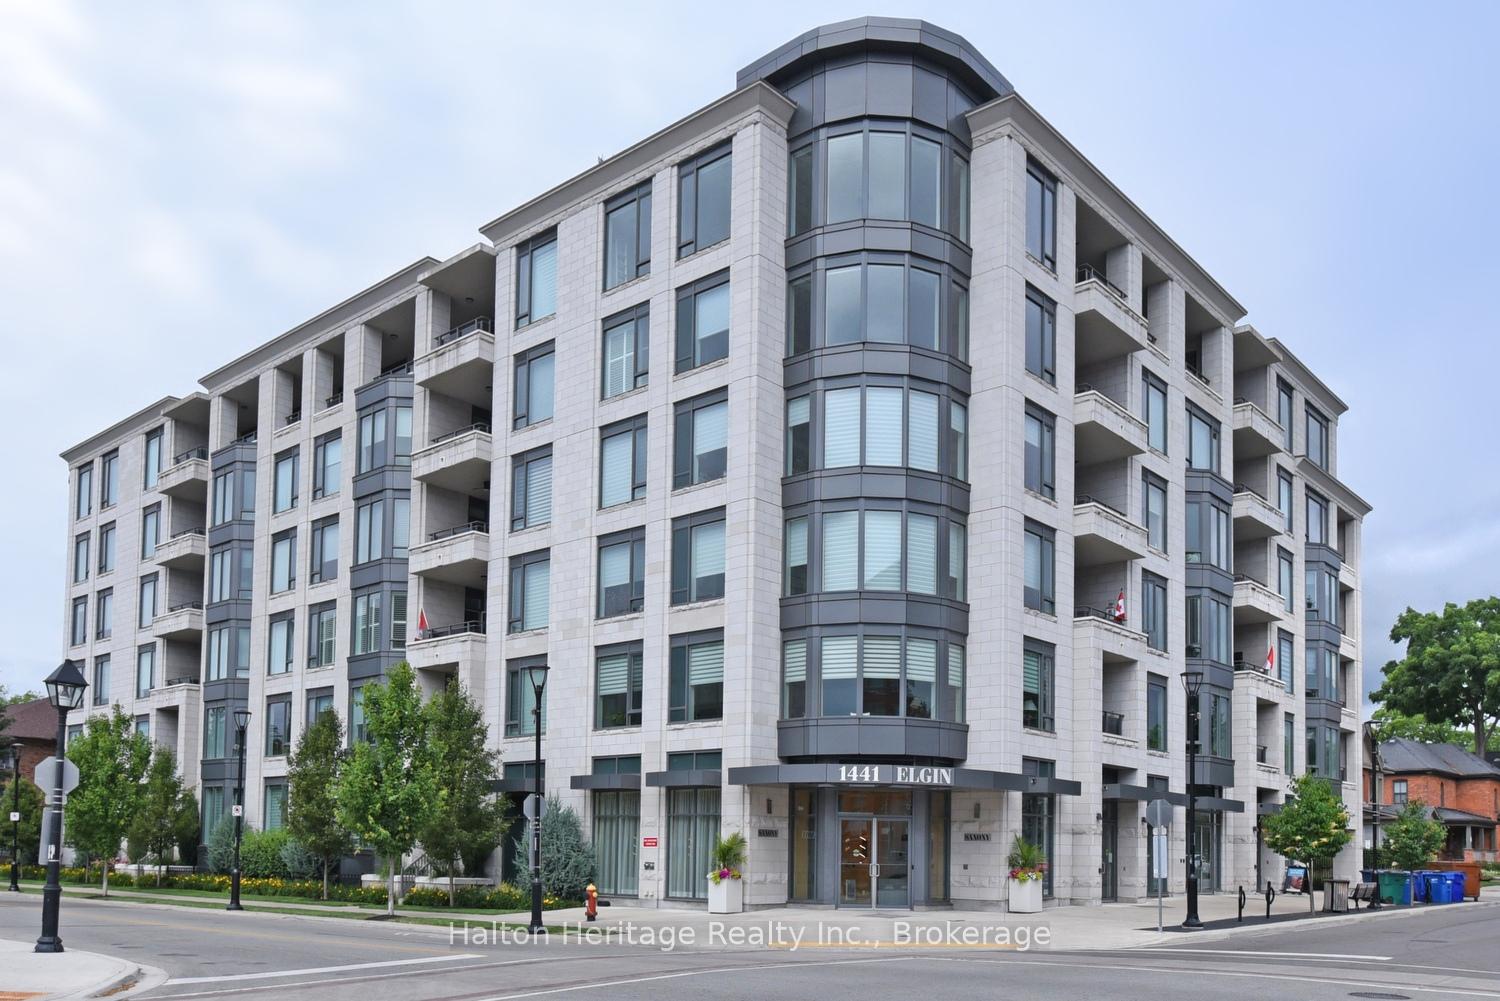
Unit 604, 1441 Elgin Street
Unit 604, 1441 Elgin Street
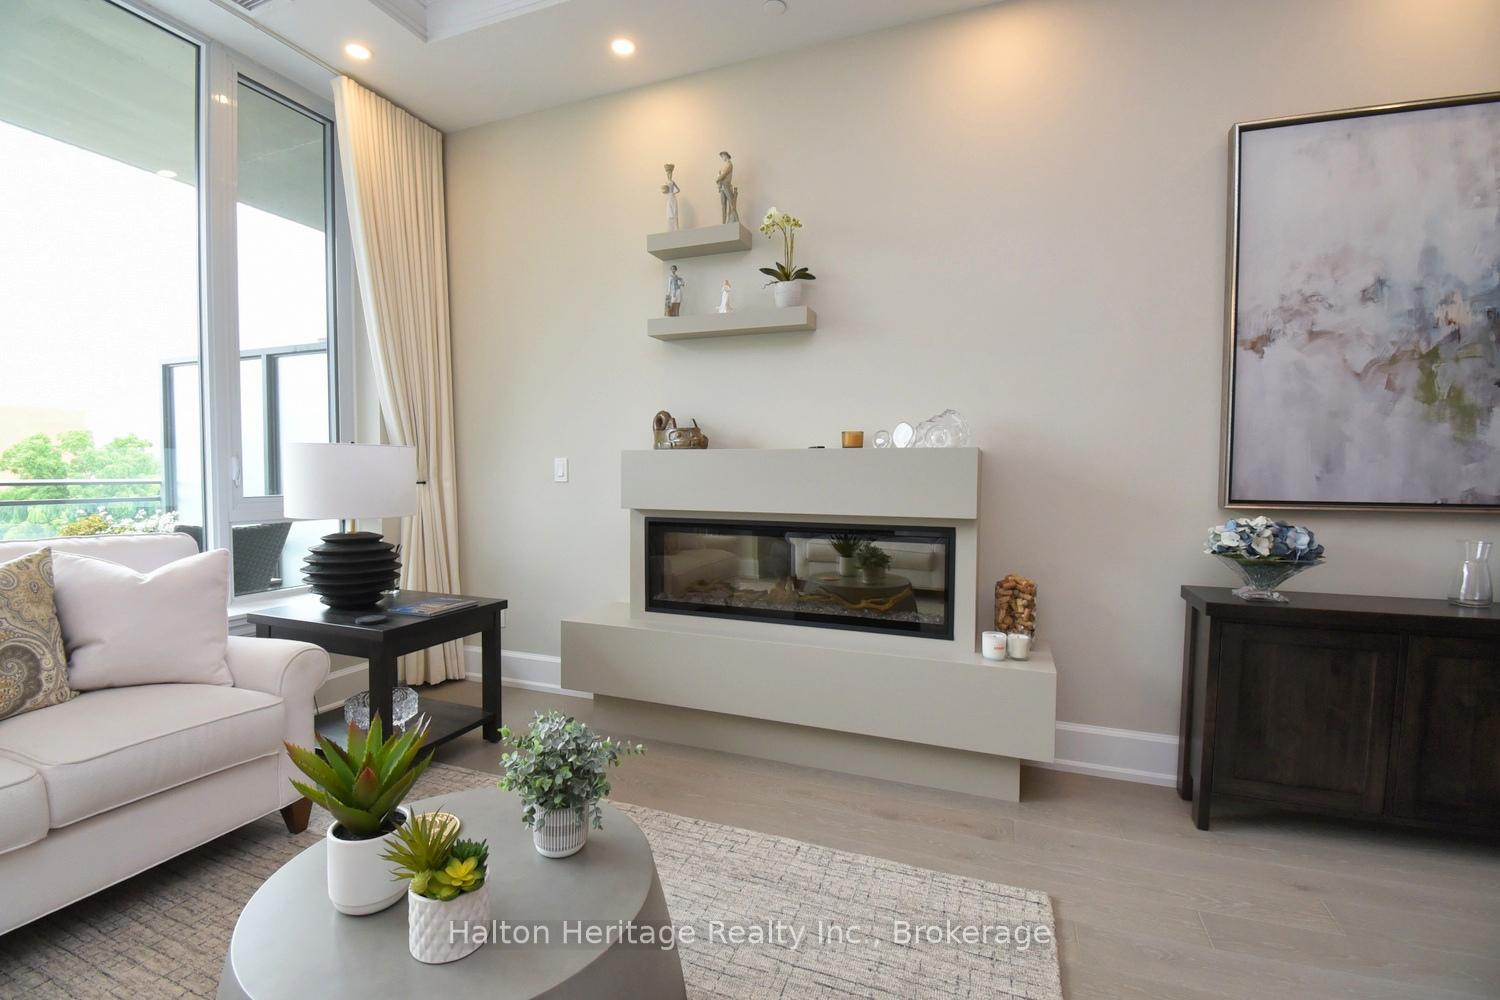 See all 50 photos
Property history
Facts and features
- ExposureNorth
- LaundryIn-suite
- LockerExclusive
- BalconyTerrace
- Fireplace
- Central air
The homeCondo Apartment, 1 storey/apt, Age 0–5 years
- TypeCondo Apartment
- Style1 storey/apt
- Age0–5 years
- Living space1,400–1,599 sq ft
- BasementNone
- ExposureNorth
- WaterfrontNone
InsideFireplace Yes, electric, Tile, In-suite laundry, main level
- FireplaceYes, electric
- FlooringTile
- LaundryIn-suite laundry, main level
- FeaturesAuto garage door remote, carpet free
- ElevatorYes
- Rooms above ground6
- Bedrooms2
- Bathrooms3
- Kitchens1
OutsideStone, Flat, Concrete
- ExteriorStone
- RoofFlat
- FoundationConcrete
- BalconyTerrace
Parking and locker2 Parking, Underground, Parking type Owned
- Spaces2 Parking
- GarageUnderground
- Parking typeOwned
- SpotB6
- LockerExclusive
- Locker unitB53
- Locker numberB53
- Locker levelB
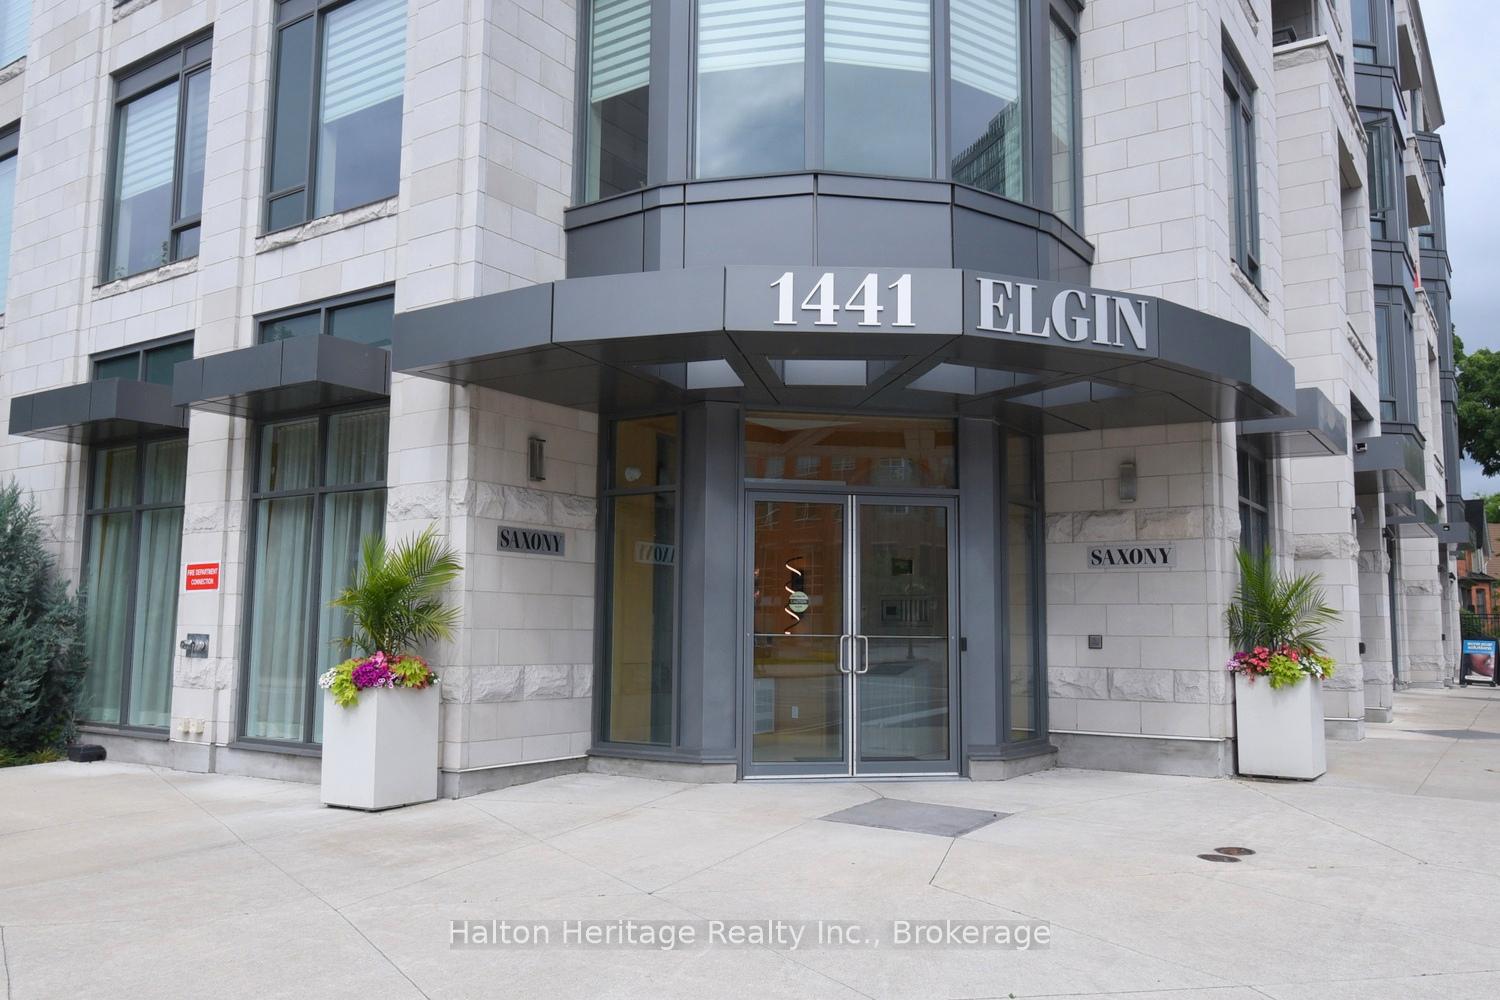
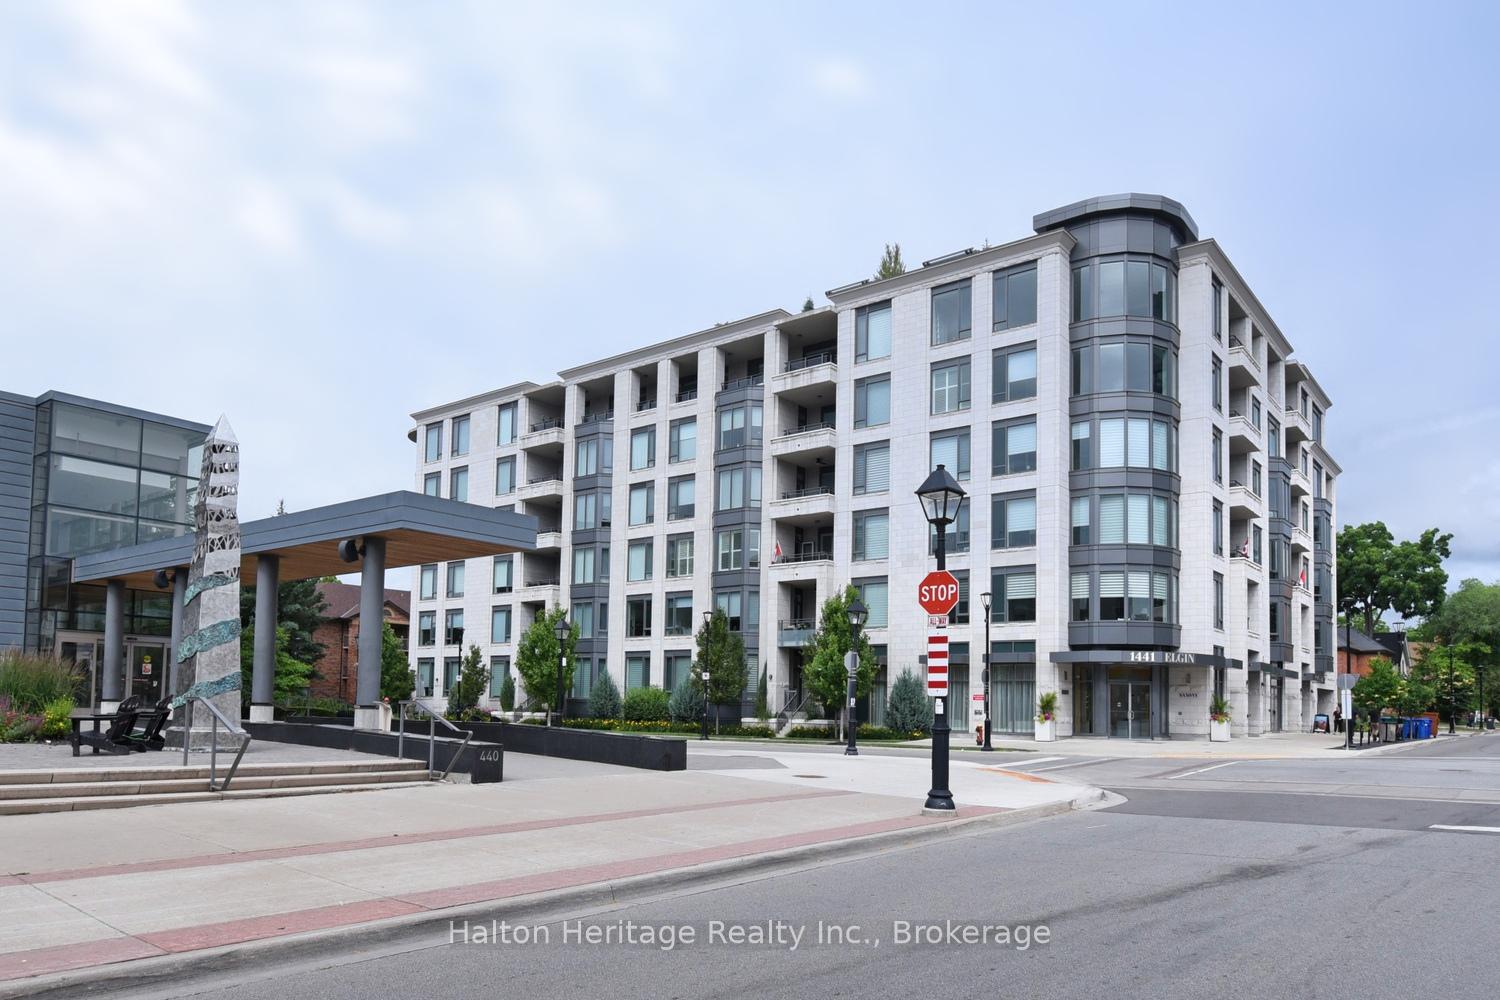
BuildingThe saxony, Storeys 6, Units 61
- NameThe saxony
- Storeys6
- Units61
- Registered2020
- Condo corporation728
- PetsAllowed
Heating, water and powerForced air, gas, Central air
- HeatingForced air, gas
- CoolingCentral air
Costs and taxesTaxes $7,724 a year, Condo fee $1,434 a month, Building insurance included, water included, parking included
- Taxes, 2025$7,724 a year
- Condo fee$1,434 a month
- Fee includesBuilding insurance included, water included, parking included
- HSTNo HST
Listing detailsW12412485, Sold, Sep 18, 2025
- MLS® numberW12412485
- StatusSold
- Listed onSep 18, 2025
- Days on market43
- UpdatedOct 31, 2025
- PossessionFlexible
- Occupied byOwner
- Listing brokerageHalton Heritage Realty Inc.
About this home
Unit 604, 1441 Elgin Street, Burlington (Brant), ON L7S 1E6
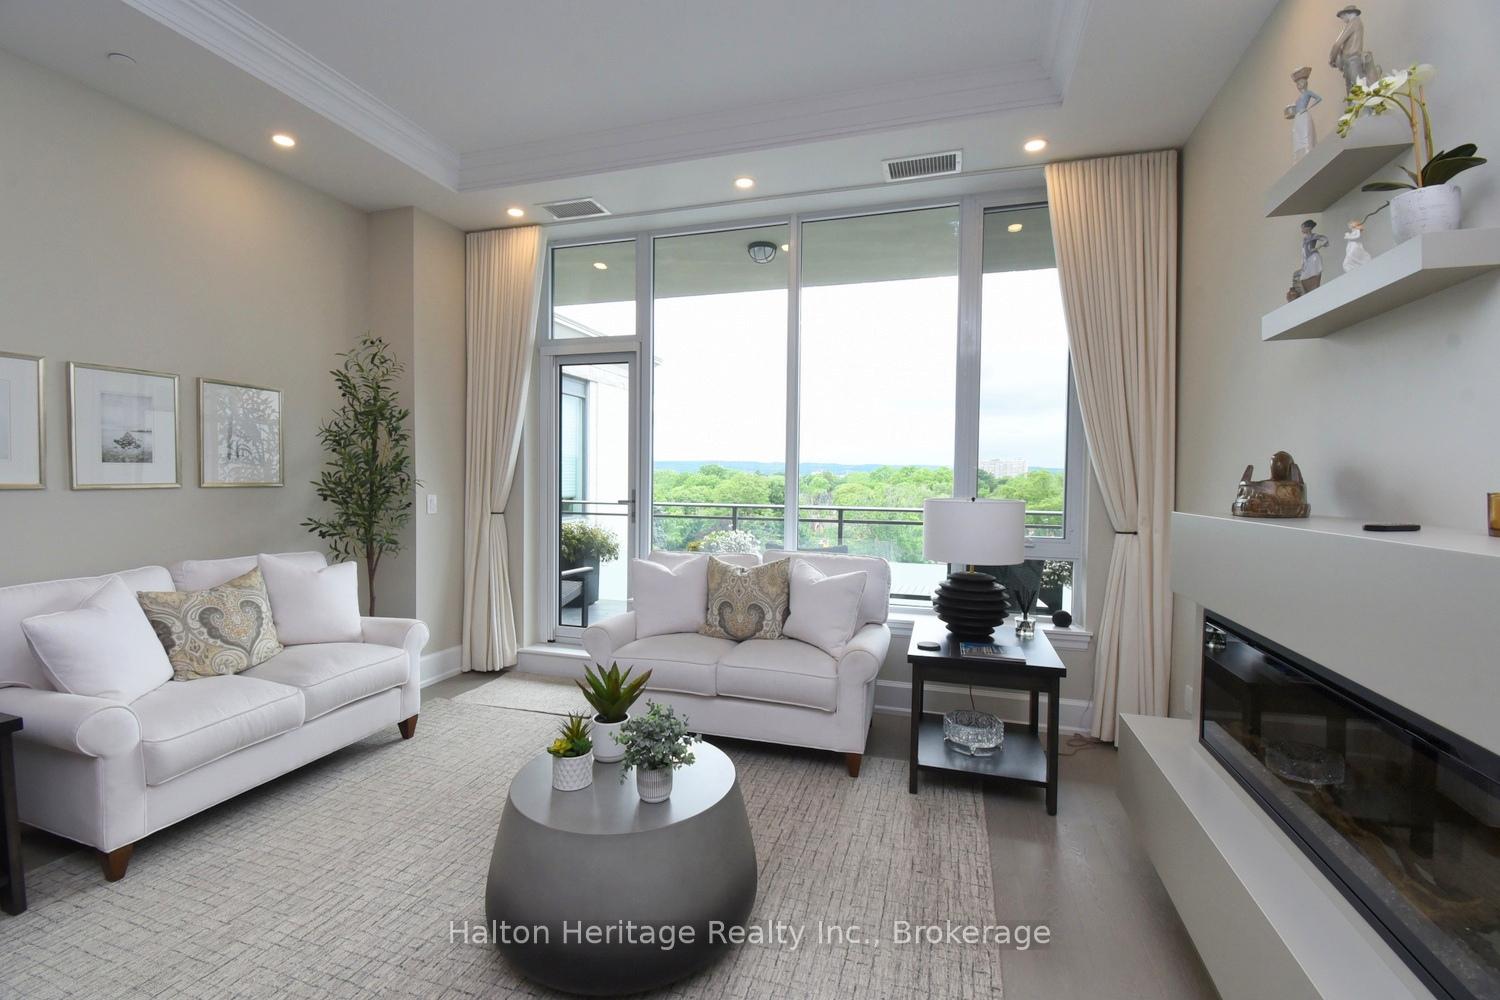
RARE OPPORTUNITY STUNNING PENTHOUSE in a Highly Coveted Boutique Building in Downtown Burlington! This exceptional 2 bedroom + den, 2.5 bathroom residence offers 1,555 square feet of luxurious living space and is one of only two units in the building with this exclusive floor plan. Featuring soaring 10-foot ceilings, 8-foot solid wood doors, custom built-ins, and designer finishes throughout, this penthouse is truly one of a kind. The open-concept layout showcases a chef-inspired kitchen with premium Miele appliances, Caesarstone countertops, and an elegant island overlooking a spacious living area complete with a custom electric fireplace and direct access to a spectacular 213 sq. ft. tiled terrace with unobstructed views. The serene primary suite features a spa-like ensuite and a walk-in closet with custom organizers. A generous second bedroom with private ensuite, a stylish powder room, an inviting den/flex space, and in-suite laundry complete the thoughtful layout. This unit includes TWO underground parking spaces with an EV charger and a storage locker. Residents enjoy a well-managed building with premium amenities including a party/meeting room, fitness centre, theatre room, and rooftop terrace. All this, just steps from Spencer Smith Park, the lake, the pier, Burlington Performing Arts Centre, top restaurants, cafes, and shops plus quick access to major highways. A rare and refined offering in the heart of downtown Burlington.
Ask about this home
A HOMEH agent will answer your questions about this home.
Know more about The Saxony Condominiums
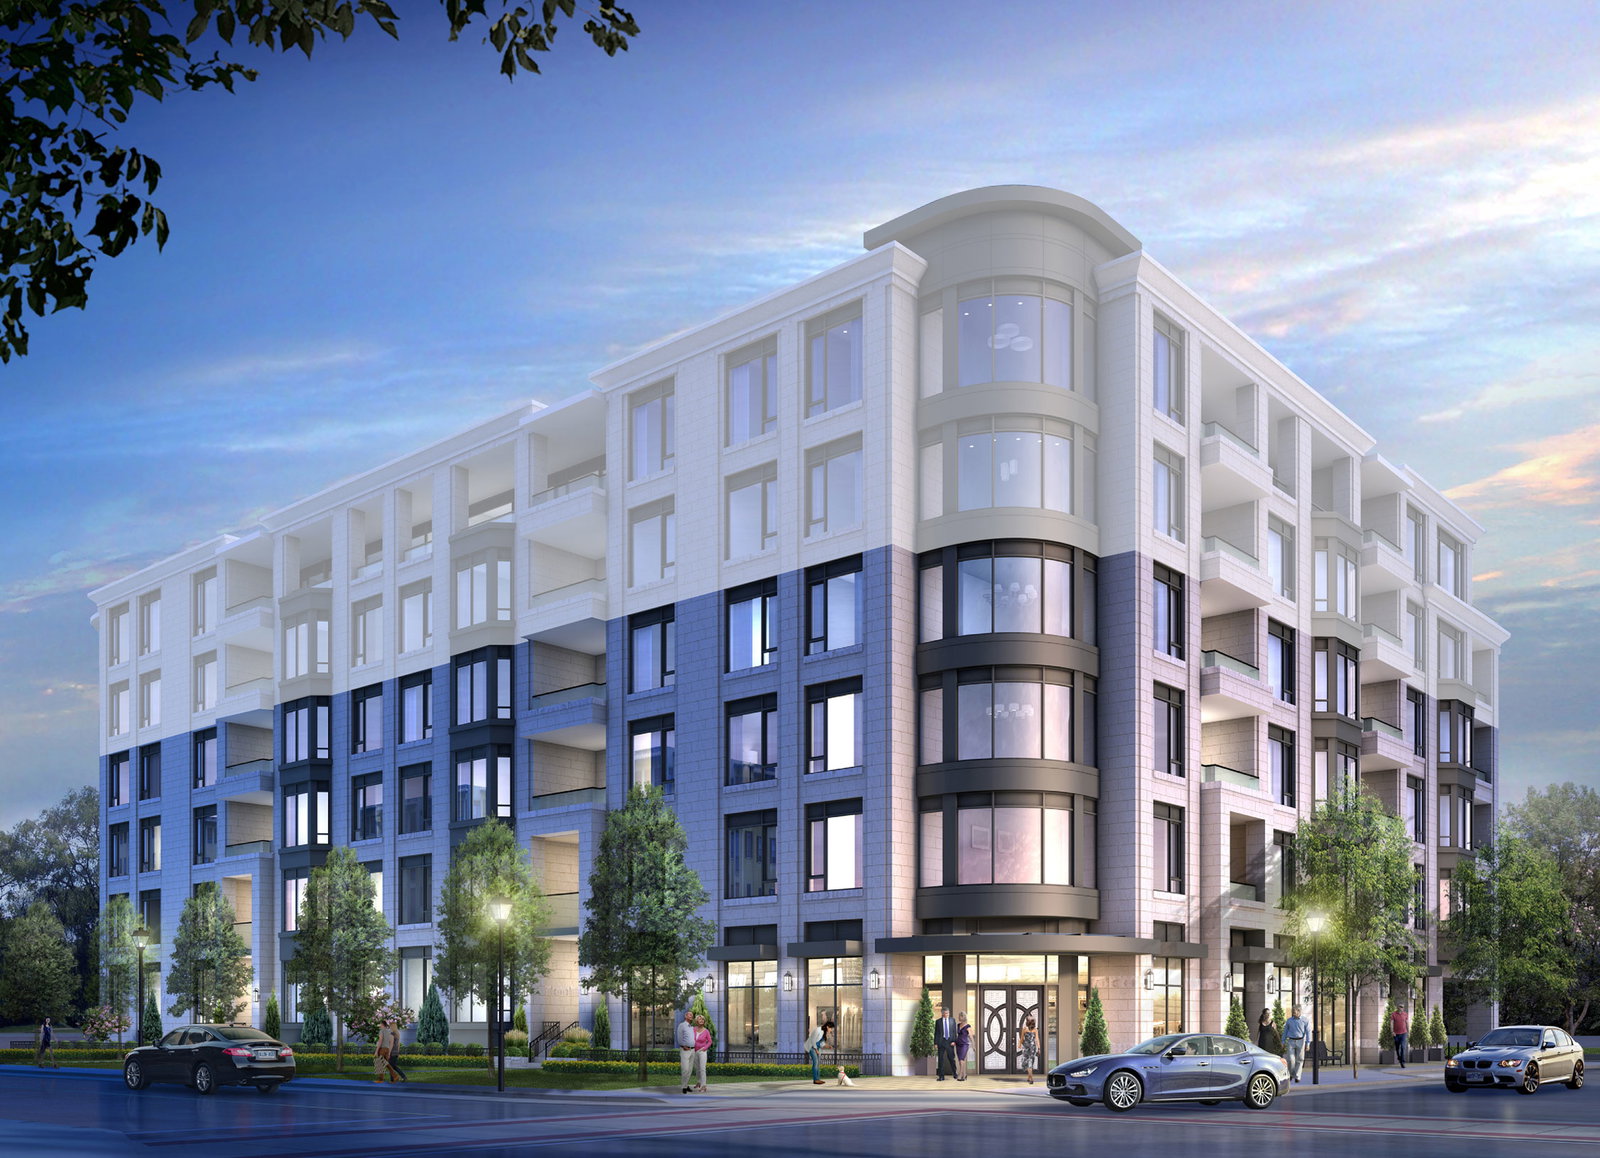
Condo building · 1441-1445 Elgin St
The Saxony Condominiums is a 6-storey condo with 61 suites, built in 2020 by Landform Development Group. Right now 2 for sale are on the market here.
- 6storeys
- 61suites
- $969/sq ft
- 2020built
No similar units for sale in The Saxony Condominiums right now.
Around this home
Daily convenience, out of 100, from the distances below
Schools nearby
School rating, out of 10.
Helpful calculators
Your HOMEH agent

"I would see it this week."