

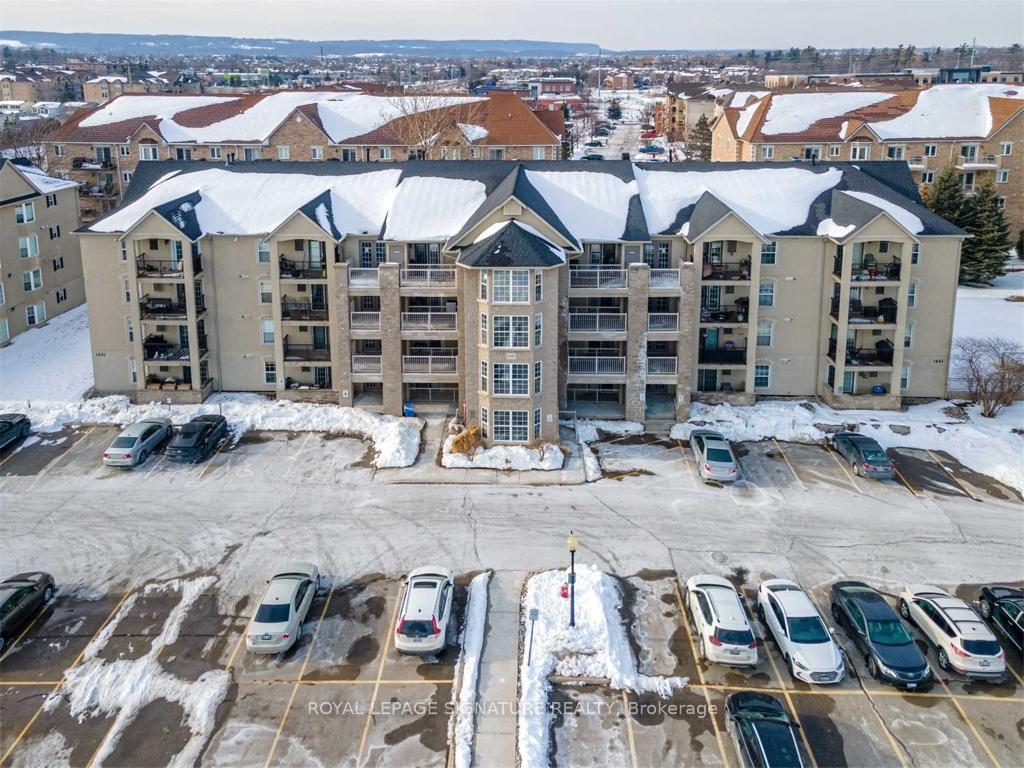
Unit 106, 1441 Walkers Line
Unit 106, 1441 Walkers Line
 See all 11 photos
Property history
Facts and features
- ExposureSouth
- LaundryEnsuite
- LockerEnsuite+common
- BalconyOpen
- Central air
- Gym
- Party room/meeting room
The homeCondo Apartment, 1 storey/apt, 700–799 sq ft
- Type: Condo Apartment
- Style: 1 storey/apt
- Living space: 700–799 sq ft
- Basement: None
- Exposure: South
- Special designation: Accessibility
InsideVinyl, Ensuite, main level, Other
- Flooring: Vinyl
- Laundry: Ensuite, main level
- Features: Other
- Security: Carbon monoxide detectors, smoke detector
- Rooms above ground: 5
- Bedrooms: 1 + 1 in the basement
- Bathrooms: 1
- Kitchens: 1
- Family room: Yes
OutsideStucco (plaster), Open, Elevator, ramped entrance, parking, wheelchair access
- Exterior: Stucco (plaster)
- Balcony: Open
- Accessibility: Elevator, ramped entrance, parking, wheelchair access
Parking and locker1 Parking, Surface, Exclusive
- Spaces: 1 Parking
- Garage: Surface
- Parking type: Exclusive
- Driveway: Surface
- Locker: Ensuite+common
- Locker number: 2
- Locker level: 1
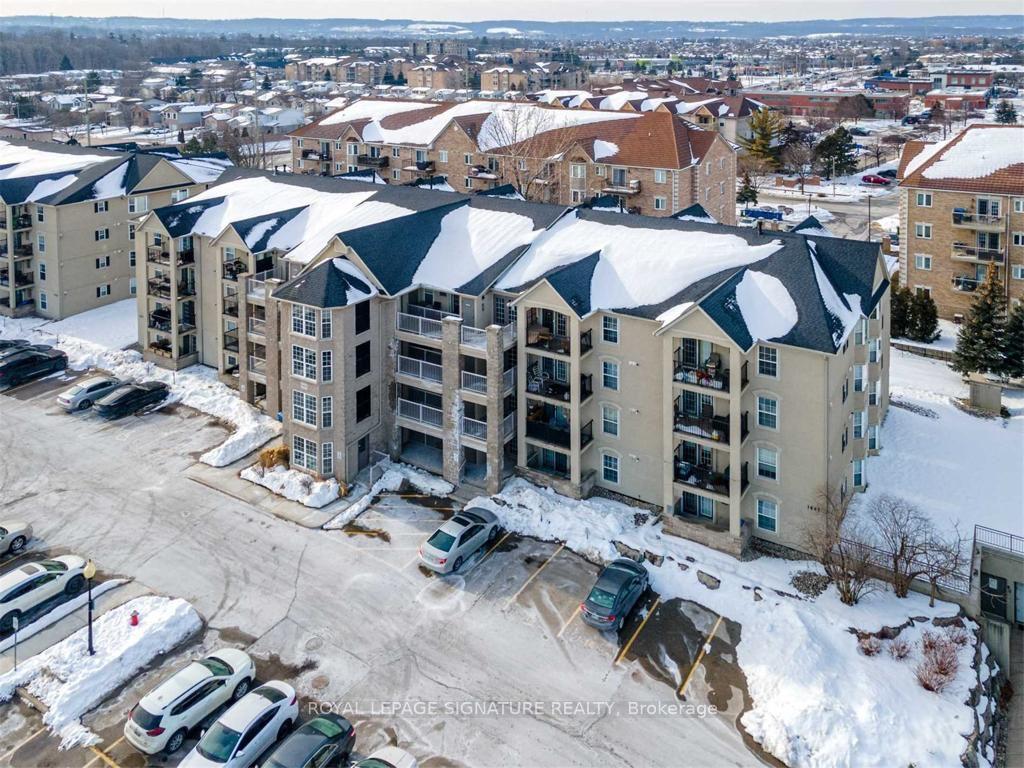
BuildingWedgewood Condominiums, Storeys 4, Units 240
- Name: Wedgewood Condominiums
- Storeys: 4
- Units: 240
- Registered: 1999
- Condo corporation: 343
- Amenities: Bbqs allowed, elevator, gym, party room/meeting room, visitor parking
- Pets: Not allowed
Heating, water and powerForced air, gas, Central air
- Heating: Forced air, gas
- Cooling: Central air
Rent and termsRent $2,300 a month, Entire property, Unfurnished
- Rent: $2,300 a month
- Space for rent: Entire property
- Furnished: Unfurnished
- Lease: 12 months
- Paid: Monthly
- Rent includes: Building insurance, central air conditioning, common elements, grounds maintenance, parking, snow removal, water
- Deposit: Required
- Credit check: Required
- Employment letter: Required
- Rental application: Required
- References: Required
IncludedHeat, hydro and water heater.
- Not included: Heat, hydro and water heater.
NearbyLibrary, public transit, rec./commun.centre, school
- Close to: Library, public transit, rec./commun.centre, school
Listing detailsW12142292, Rented, May 12, 2025
- MLS® number: W12142292
- Status: Rented
- Listed on: May 12, 2025
- Days on market: 37
- Updated: Jun 18, 2025
- Possession: Flexible
- Occupied by: Tenant
- Listing brokerage: ROYAL LEPAGE SIGNATURE REALTY
About this home
Unit 106, 1441 Walkers Line, Burlington (Tansley), ON L7M 4P2
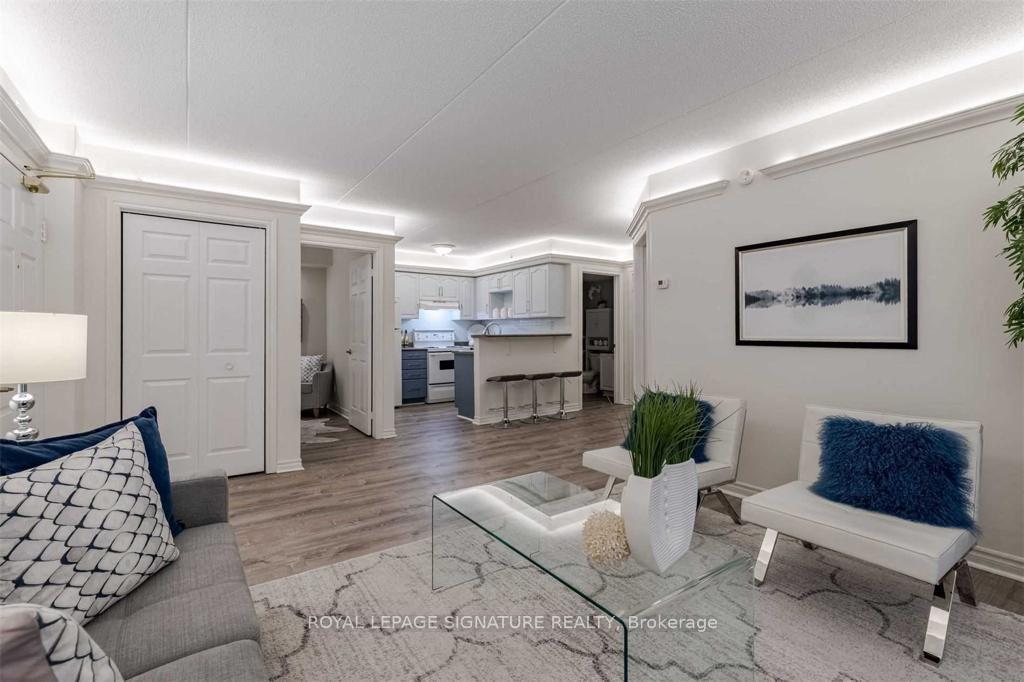
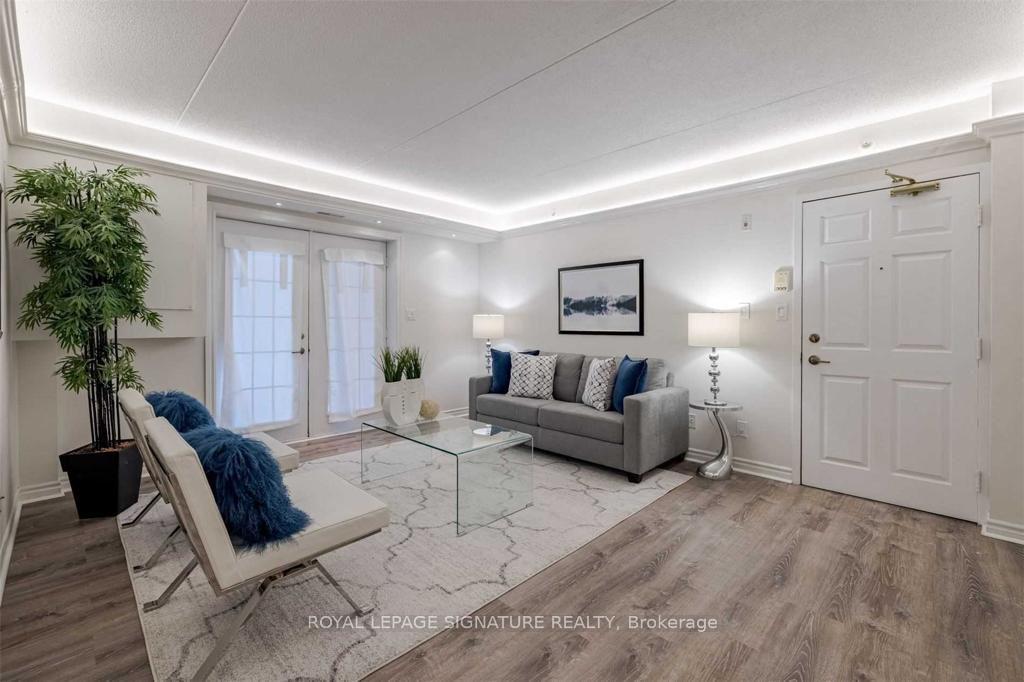
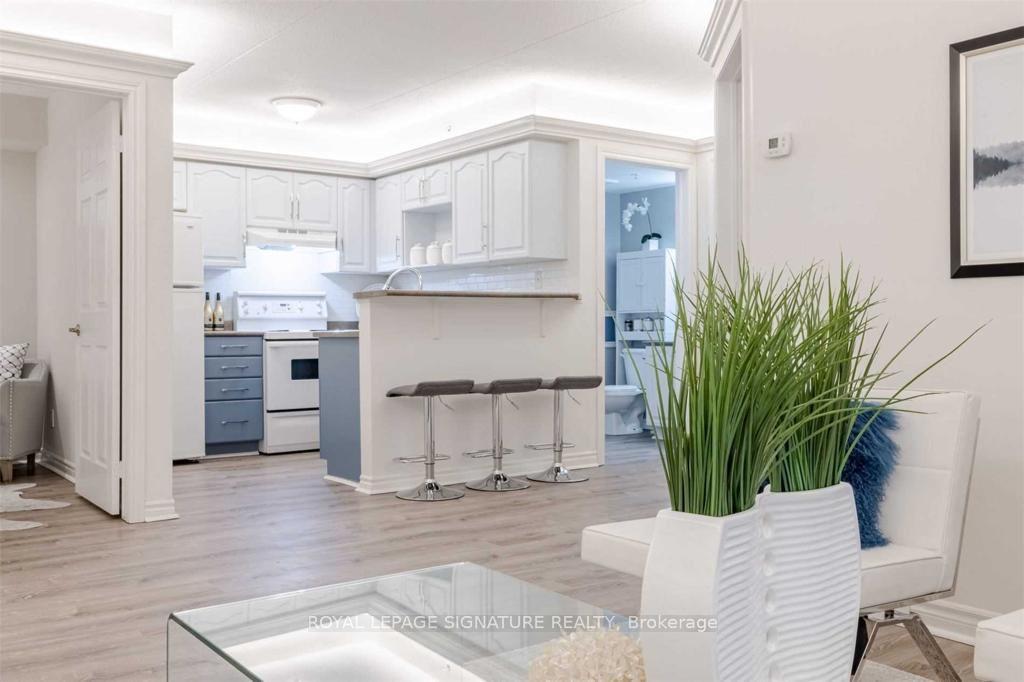
Welcome to Suite 106 in the highly sought-after Tansley neighborhood! This updated 1-bedroom + den, 4-piece bath unit offers 710 sq. ft. of stylish living space. The well-appointed kitchen features a pantry and large breakfast bar, while the open-concept family room provides access to your own private balcony. The sought-after split bedroom/den design ensures privacy, and the spacious primary bedroom includes a double closet and picture window. Additional conveniences include ensuite laundry and two lockers, one located on the balcony. With easy access to public transit, major highways, and Appleby GO station, this home is a commuter's dream. Plus, you're within walking distance to grocery stores, restaurants, and more.
Ask about this home
A HOMEH agent will answer your questions about this home.
Know more about Wedgewood Condominiums
Condo building · 1441 Walkers Line
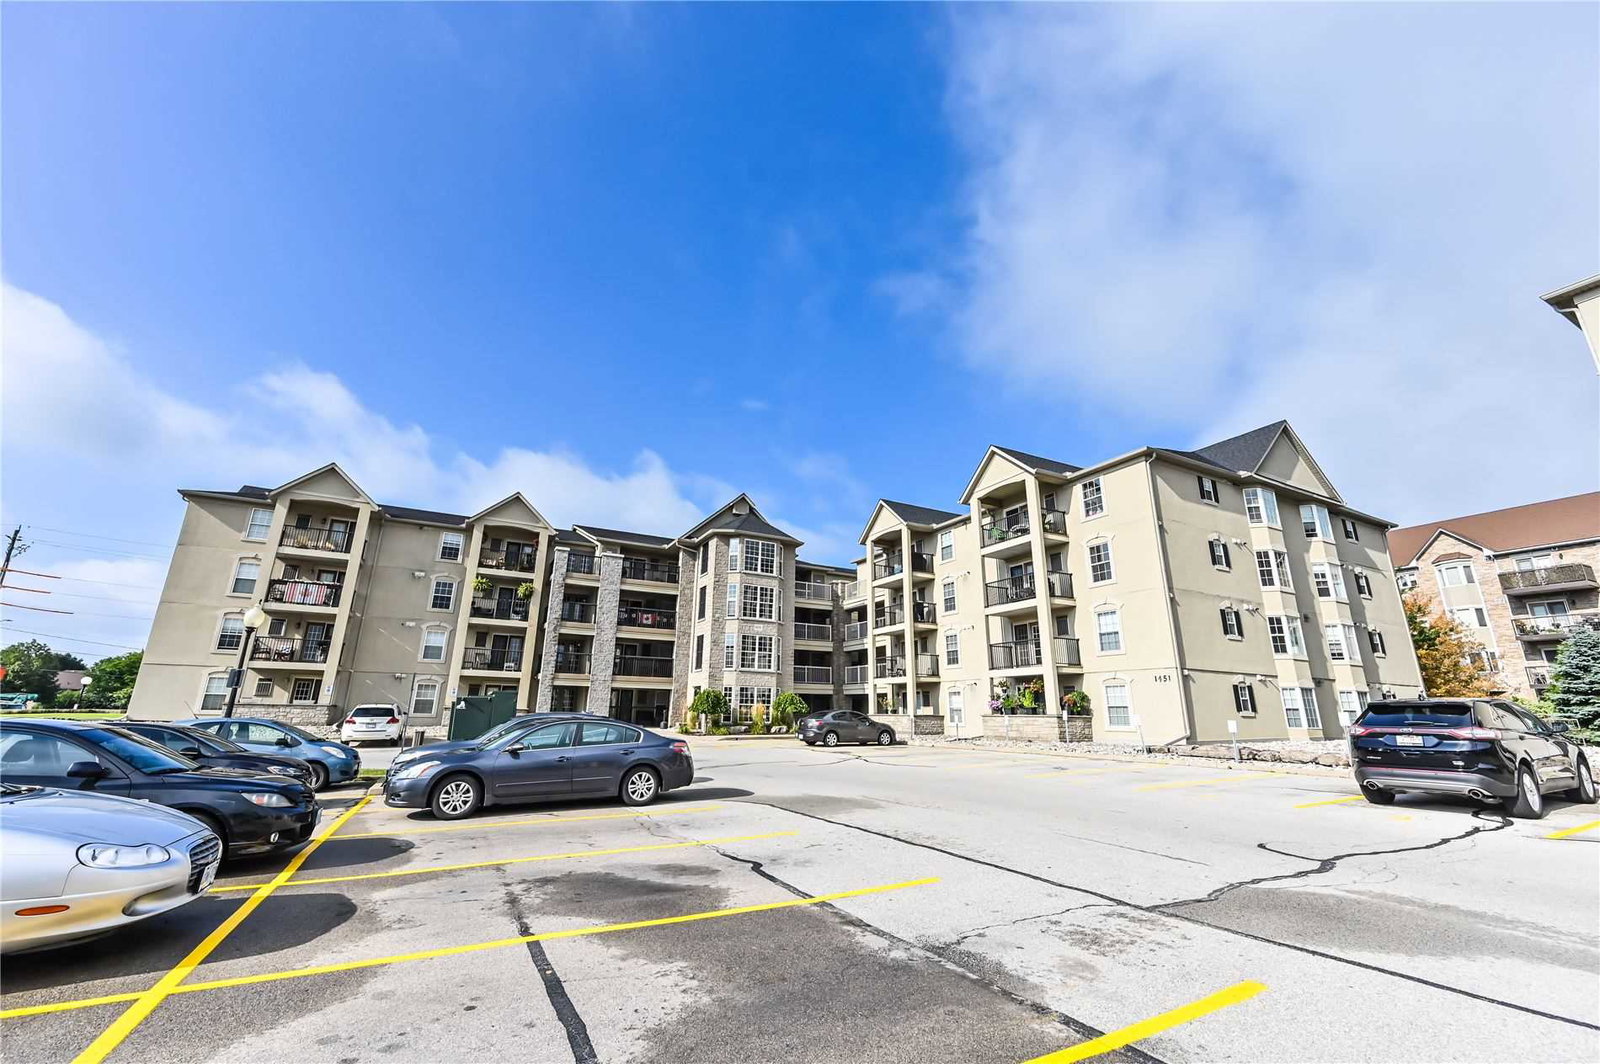
Wedgewood Condominiums is a 4-storey condo with 240 suites, built in 1999 by Sunderland Development. Right now 5 for sale are on the market here.
- 4storeys
- 240suites
- $486/sq ft
- 1999built
No similar units for rent in Wedgewood Condominiums right now.
Around this home
Daily convenience, out of 100, from the distances below
Schools nearby
School rating, out of 10.
Helpful calculators
Your HOMEH agent

"I would see it this week."