
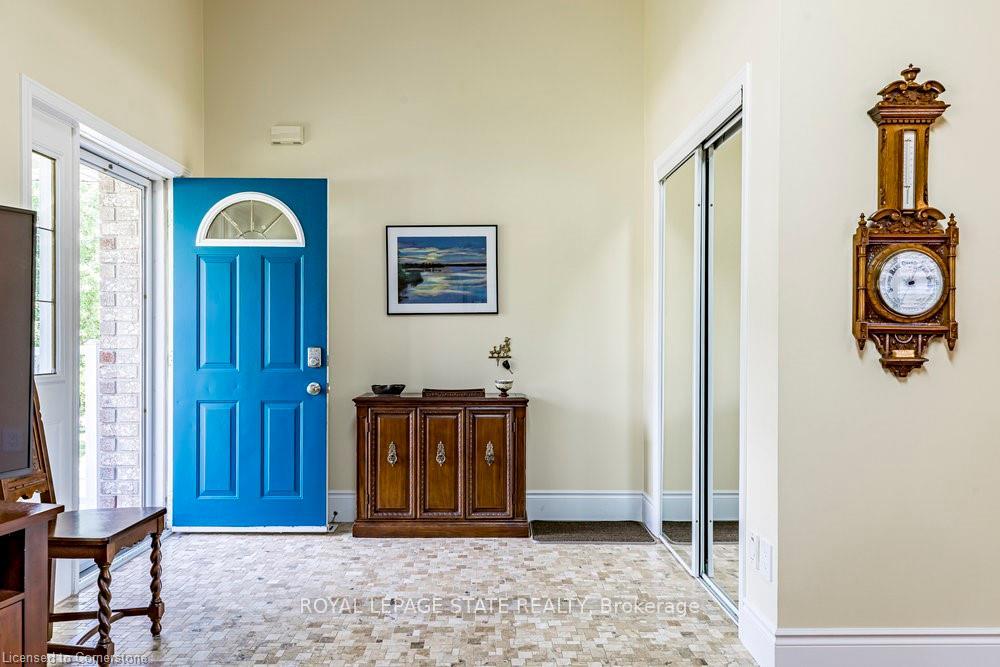
 See all 50 photos
Property history

This home has sold. It is no longer available.
Property not available for sale or for rent.
Ask about this home
A HOMEH agent will answer your questions about this home.Ask HOMEH
About this home
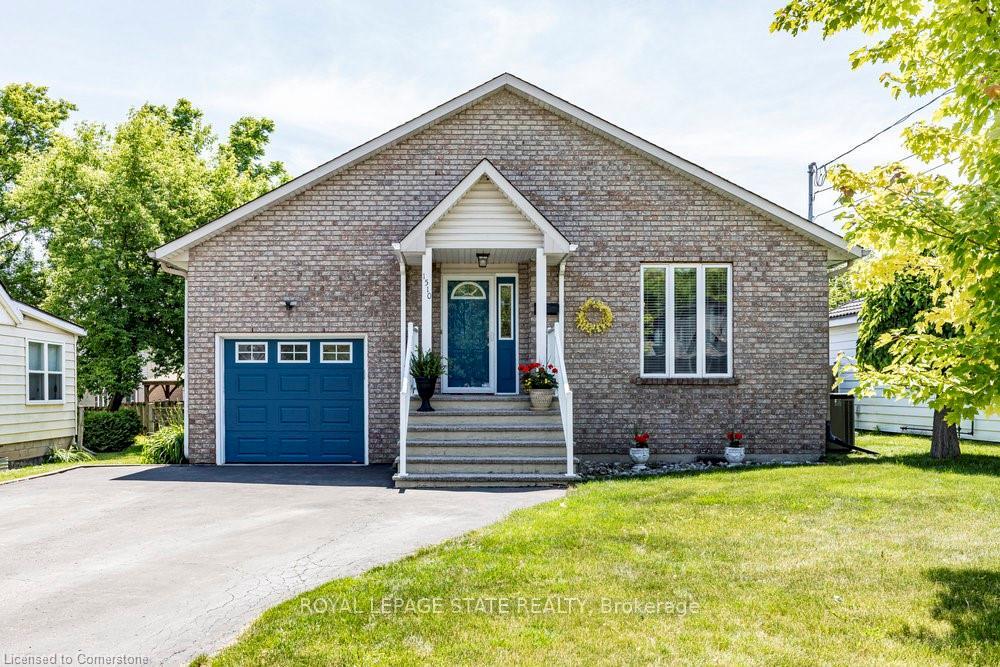
1510 Norwood Avenue, Burlington
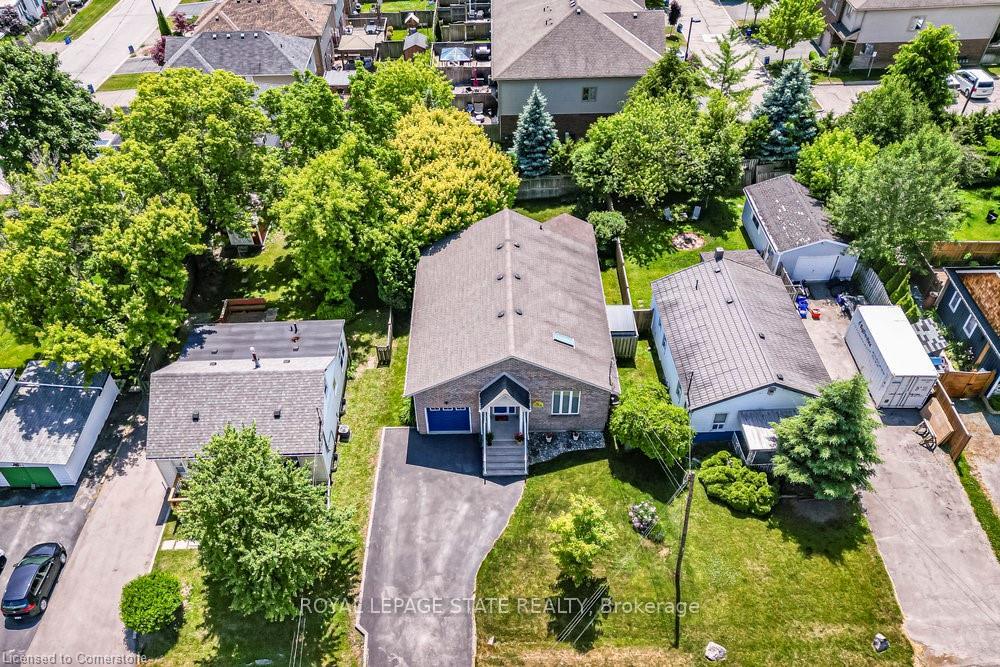
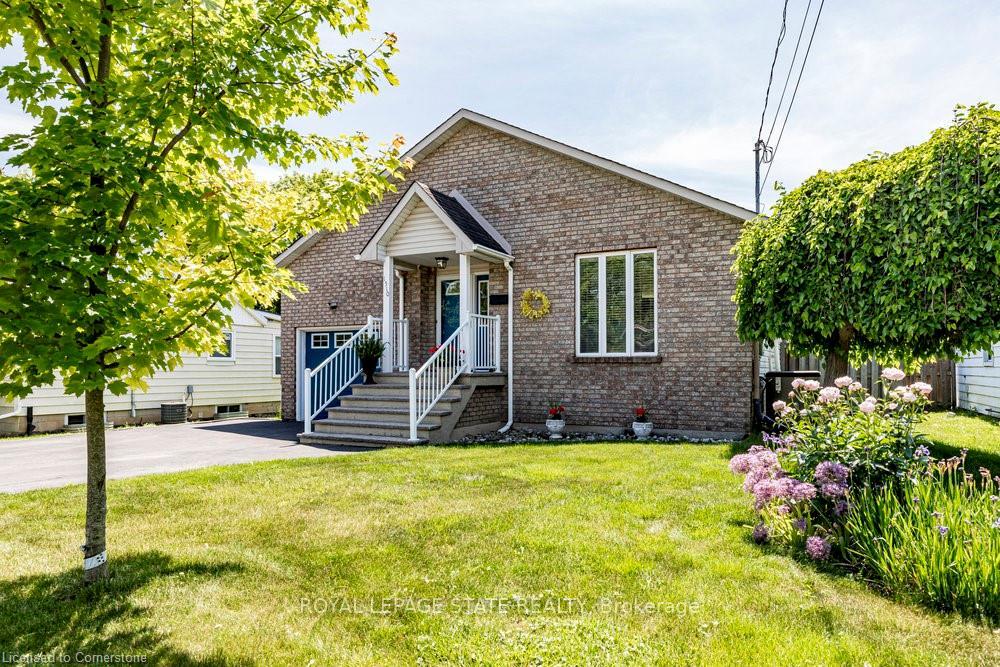
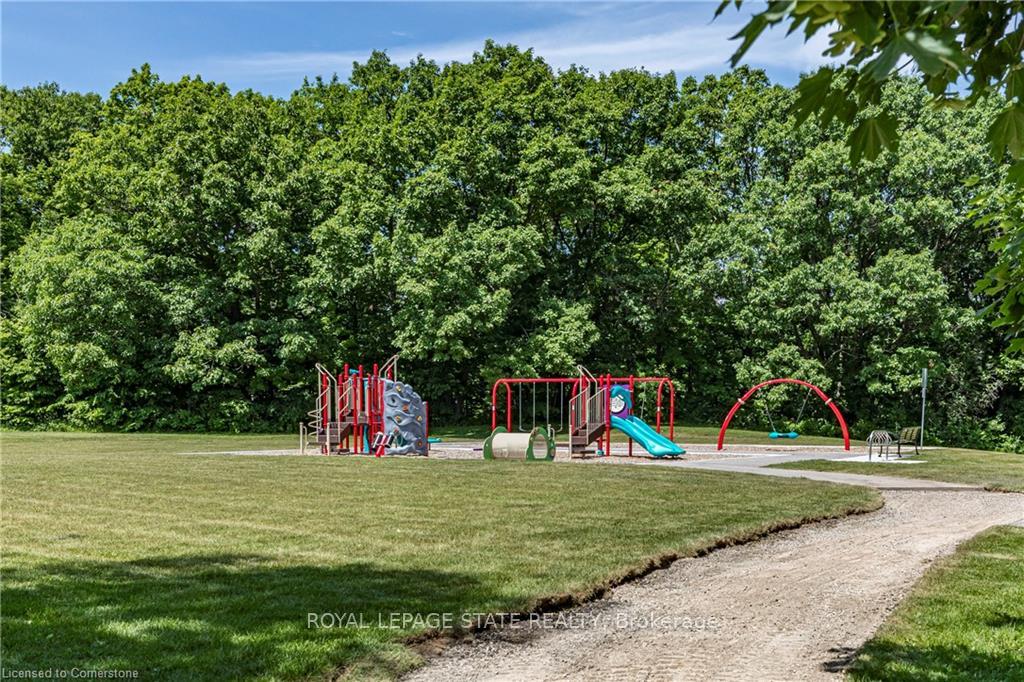
Tucked at the end of a peaceful cul-de-sac and embraced by nature, this exceptional west-end property combines comfort, practicality, and tranquility ideal for first-time buyers, downsizers, or anyone seeking a quiet, well-appointed home. Originally custom-built in 1996, the home has been lovingly cared for and maintained to the highest standards, reflecting true pride of ownership throughout. Step inside to find a welcoming main floor featuring vaulted ceilings, a skylight that fills the space with natural light, and a smart, open layout designed for everyday living. With 2+1 bedrooms and 2 full bathrooms, the home includes a spacious main-floor primary suite complete with a luxurious 5-piece ensuite. The finished lower level adds even more flexibility, offering a large third bedroom, an additional 3-piece bath, and a generous rec room perfect for in-laws or multi-generational living. Step out from the kitchen, to a covered deck that invites you to relax or entertain while enjoying the beautifully landscaped, private, and fully fenced backyard. Hobbyist's dream workshop awaits in the oversized garage, a true workshop space, fully insulated and equipped with 2 wall-mounted heaters. Tall loft for storage, built in cabinets, removable workbench, counters & sink, and space for all your tools and toys! Located in West Aldershot, you're just minutes from RBG trails, LaSalle Park, local transit, Aldershot GO, Highway 403, and shopping areas in all directions; Burlington, Waterdown, Dundas, and Hamilton. Seize the opportunity to own a thoughtfully designed home especially for easy one floor living comforts, AND in this location where you're surrounded by nature..
Facts & features
Ask about this home
A HOMEH agent will answer your questions about this home.
Rooms
13 rooms · 2 bathrooms
- Living room15′6″ × 14′9″229 sq.ft.
- Kitchen18′3″ × 15′1″275 sq.ft.
- Primary bedroom16′5″ × 14′11″245 sq.ft.
- Bathroom13′9″ × 7′9″106 sq.ft.
- Bedroom 213′1″ × 9′8″127 sq.ft.
- Foyer8′8″ × 6′2″53 sq.ft.
- Dining room13′6″ × 7′10″106 sq.ft.
- Recreation29′7″ × 20′4″602 sq.ft.
- Bedroom 312′1″ × 11′6″139 sq.ft.
- Bathroom12′6″ × 5′3″66 sq.ft.
- Laundry11′6″ × 5′8″65 sq.ft.
- Utility room20′1″ × 12′5″249 sq.ft.
- Cold room/cantina8′ × 5′7″45 sq.ft.
Around this home
Listing details
Helpful tools
Your HOMEH agent
"I would see it this week."
Ask HOMEH about this home
Price, neighbourhood, monthly cost. Ask anything.
HOMEH Intelligent Agent is an AI, not a licensed representative. Check anything important with your agent.