

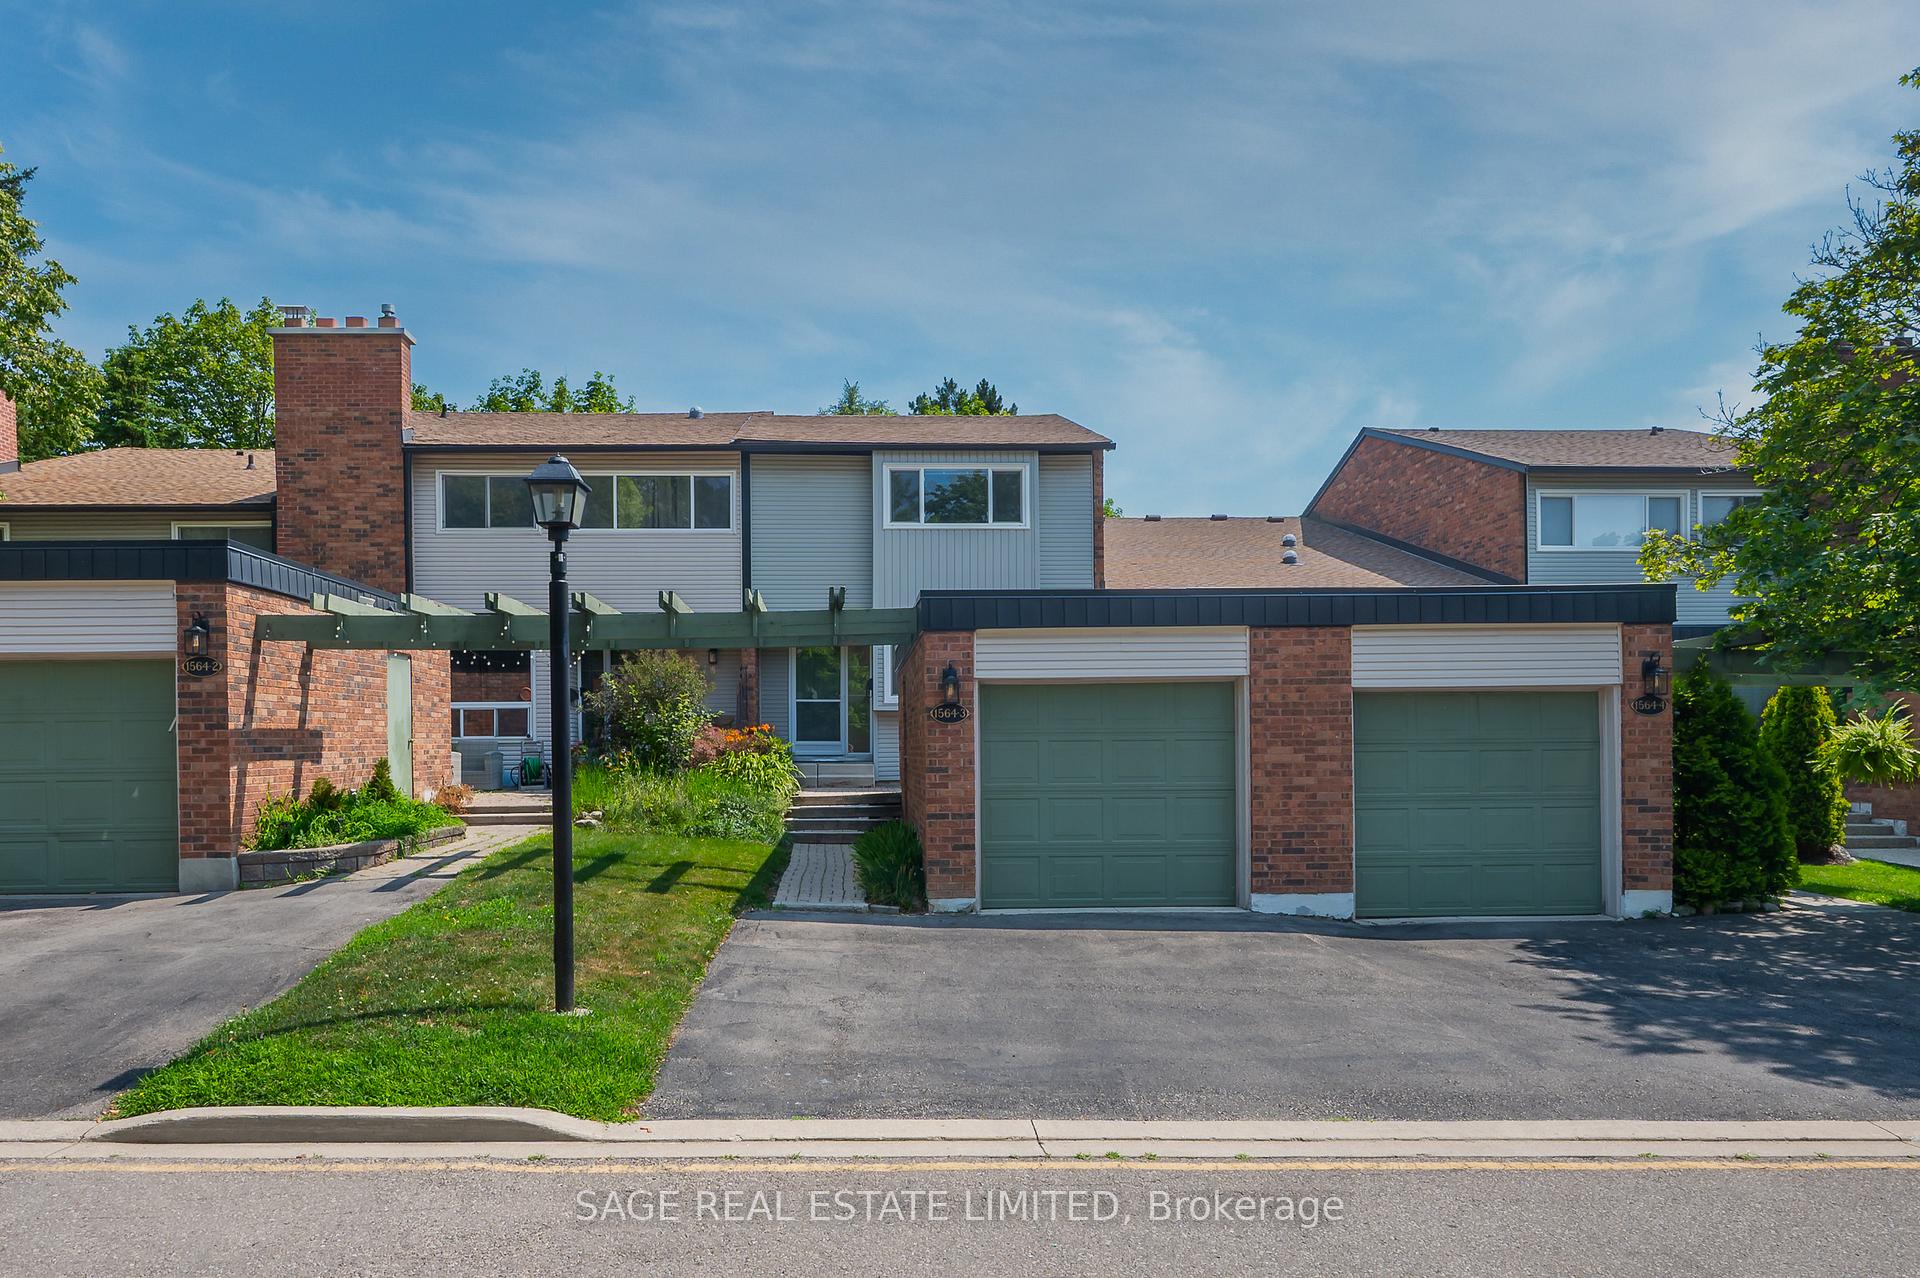
Unit 3, 1564 Kern's Road
Unit 3, 1564 Kern's Road
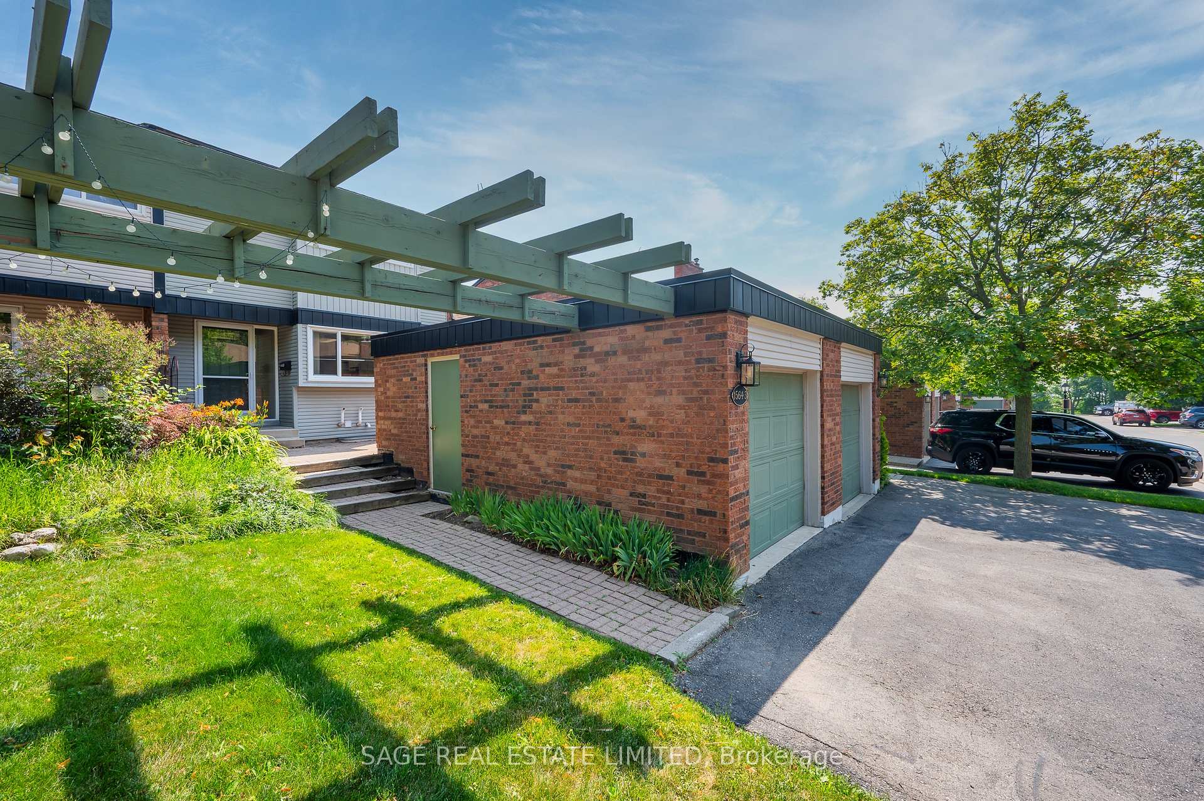
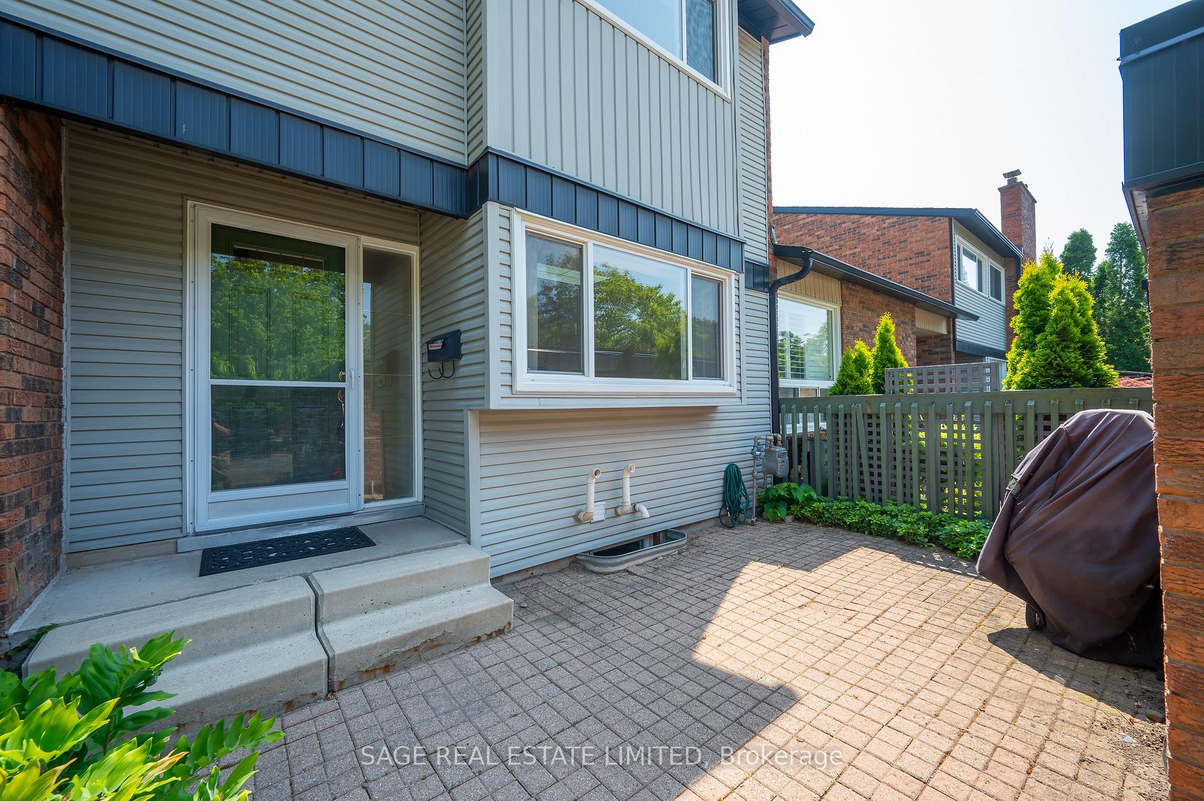
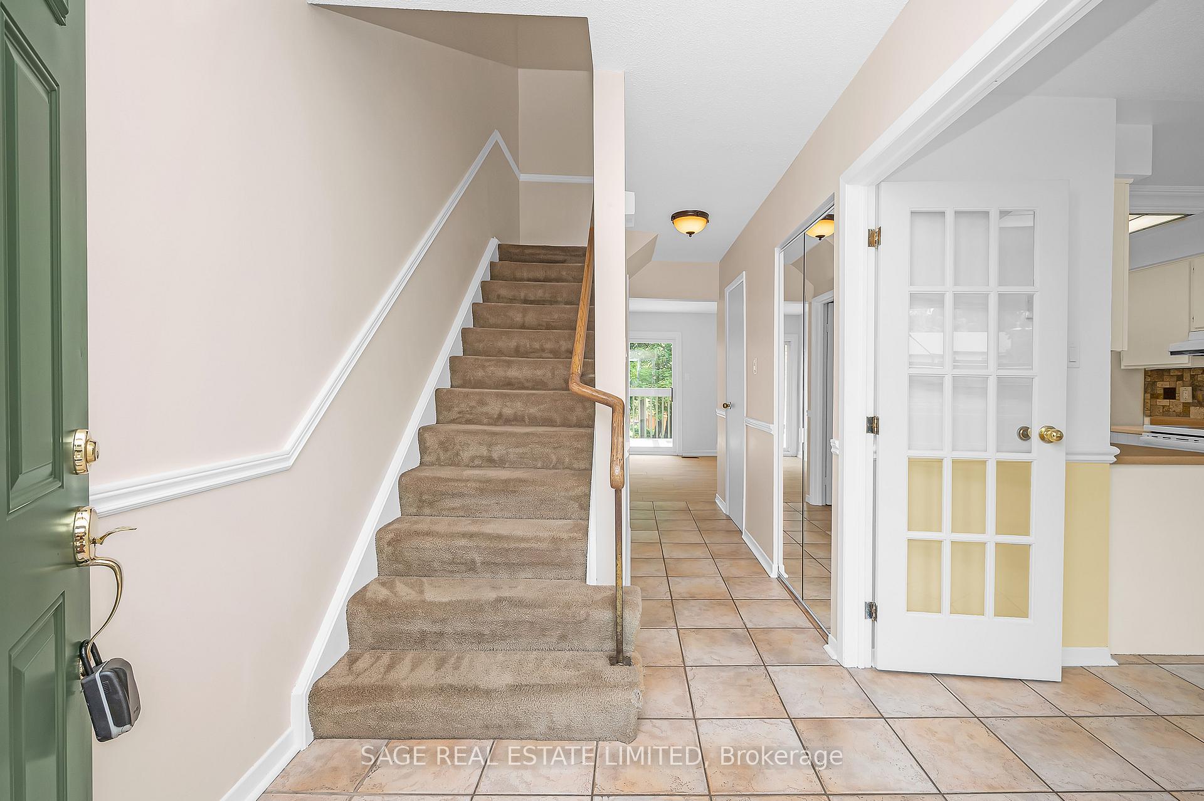
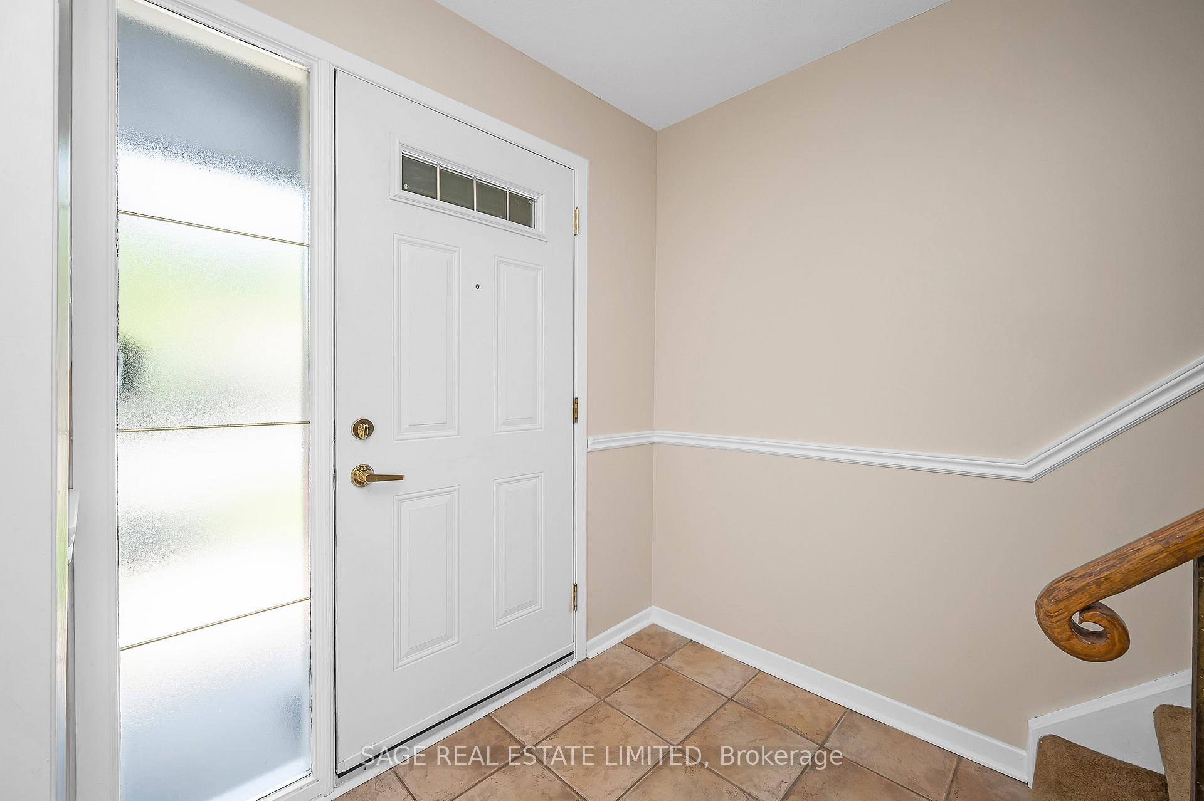 See all 42 photos
Property history
Facts and features
- BasementWalk-out
- LaundryIn basement
- Lease term12 months
- PetsAllowed
- Fireplace
- Central air
- Outdoor pool
- Party room/meeting room
The homeCondo Townhouse, 2-storey, 1,000–1,199 sq ft
- TypeCondo Townhouse
- Style2-storey
- Living space1,000–1,199 sq ft
- BasementFinished with walk-out
- ExposureEast West
InsideFireplace Yes, natural gas, Tile, In basement, lower level
- FireplaceYes, natural gas
- FlooringTile
- LaundryIn basement, lower level
- FeaturesAuto garage door remote, separate hydro meter, water heater
- SecurityCarbon monoxide detectors, smoke detector
- Rooms above ground7
- Bedrooms3
- Bathrooms3
- Kitchens1
OutsideBrick, Terrace
- ExteriorBrick
- BalconyTerrace
Parking and locker3 Parking (1 garage + 2 drive), Detached, Exclusive
- Spaces3 Parking (1 garage + 2 drive)
- GarageDetached
- Parking typeExclusive
- DrivewayMutual
- LockerNone
BuildingTyandaga mews, Storeys 2, Units 80
- NameTyandaga mews
- Storeys2
- Units80
- Registered1975
- Condo corporation32
- AmenitiesBbqs allowed, club house, outdoor pool, party room/meeting room, recreation room, visitor parking
- PetsAllowed
Heating, water and powerForced air, gas, Central air
- HeatingForced air, gas
- CoolingCentral air
Rent and termsRent $2,600 a month, Entire property, Unfurnished
- Rent$2,600 a month
- Space for rentEntire property
- FurnishedUnfurnished
- Lease12 months
- PaidMonthly
- Rent includesCommon elements, central air conditioning, water, snow removal, parking, grounds maintenance
- DepositRequired
- Credit checkRequired
- Employment letterRequired
- Rental applicationRequired
- ReferencesRequired
- Rental itemsHwt: approx $38/month
IncludedAll appliances, window coverings, light fixtures, bbq., Nil
- IncludedAll appliances, window coverings, light fixtures, bbq.
- Not includedNil
NearbyFenced yard, greenbelt/conservation, park, library, public transit, school bus route
- Close toFenced yard, greenbelt/conservation, park, library, public transit, school bus route
Listing detailsW12290458, Rented, Jul 17, 2025
- MLS® numberW12290458
- StatusRented
- Listed onJul 17, 2025
- Days on market4
- UpdatedJul 21, 2025
- Possession2025-08-01 / Flexible
- Occupied byVacant
- Listing brokerageSAGE REAL ESTATE LIMITED
About this home
Unit 3, 1564 Kern's Road, Burlington (Tyandaga), ON L7P 3A7
LEASED - AWAITING DEPOSIT. Welcome to Tyandaga Mews - A Rarely Offered 2-Storey Townhome in One of Burlingtons Most Beloved Communities! Lovingly maintained by the same owner for over 30 years, this spacious 3-bedroom, 3-bathroom townhome offers comfort, charm, and convenience in equal measure. The main floor features a bright galley kitchen with a cozy breakfast nook - perfect for your morning coffee - while the open-concept living and dining area flows seamlessly to a balcony overlooking lush greenery. The second floor boasts three well-appointed bedrooms, each filled with natural light and offering generous closet space. A thoughtfully designed Jack-and-Jill style bathroom is perfect for families or guests. A convenient linen closet rounds out the upper level, adding that extra smart storage to this functional and comfortable layout. Downstairs, a finished walk-out basement provides bonus living space with direct access to a private yard, ideal for relaxing or entertaining. A detached garage adds extra convenience, while the quiet, tree-lined complex ensures a true sense of community. Tyandaga Mews offers a fantastic lifestyle with its exclusive residents' recreation centre - complete with an outdoor pool, party room, and lush green space for gathering with neighbours. Located close to shops, restaurants, golf, and the escarpment trails, this is your chance to enjoy the best of Burlington living in a well-managed, sought-after enclave.
Ask about this home
A HOMEH agent will answer your questions about this home.
Know more about Tyandaga Mews Townhomes
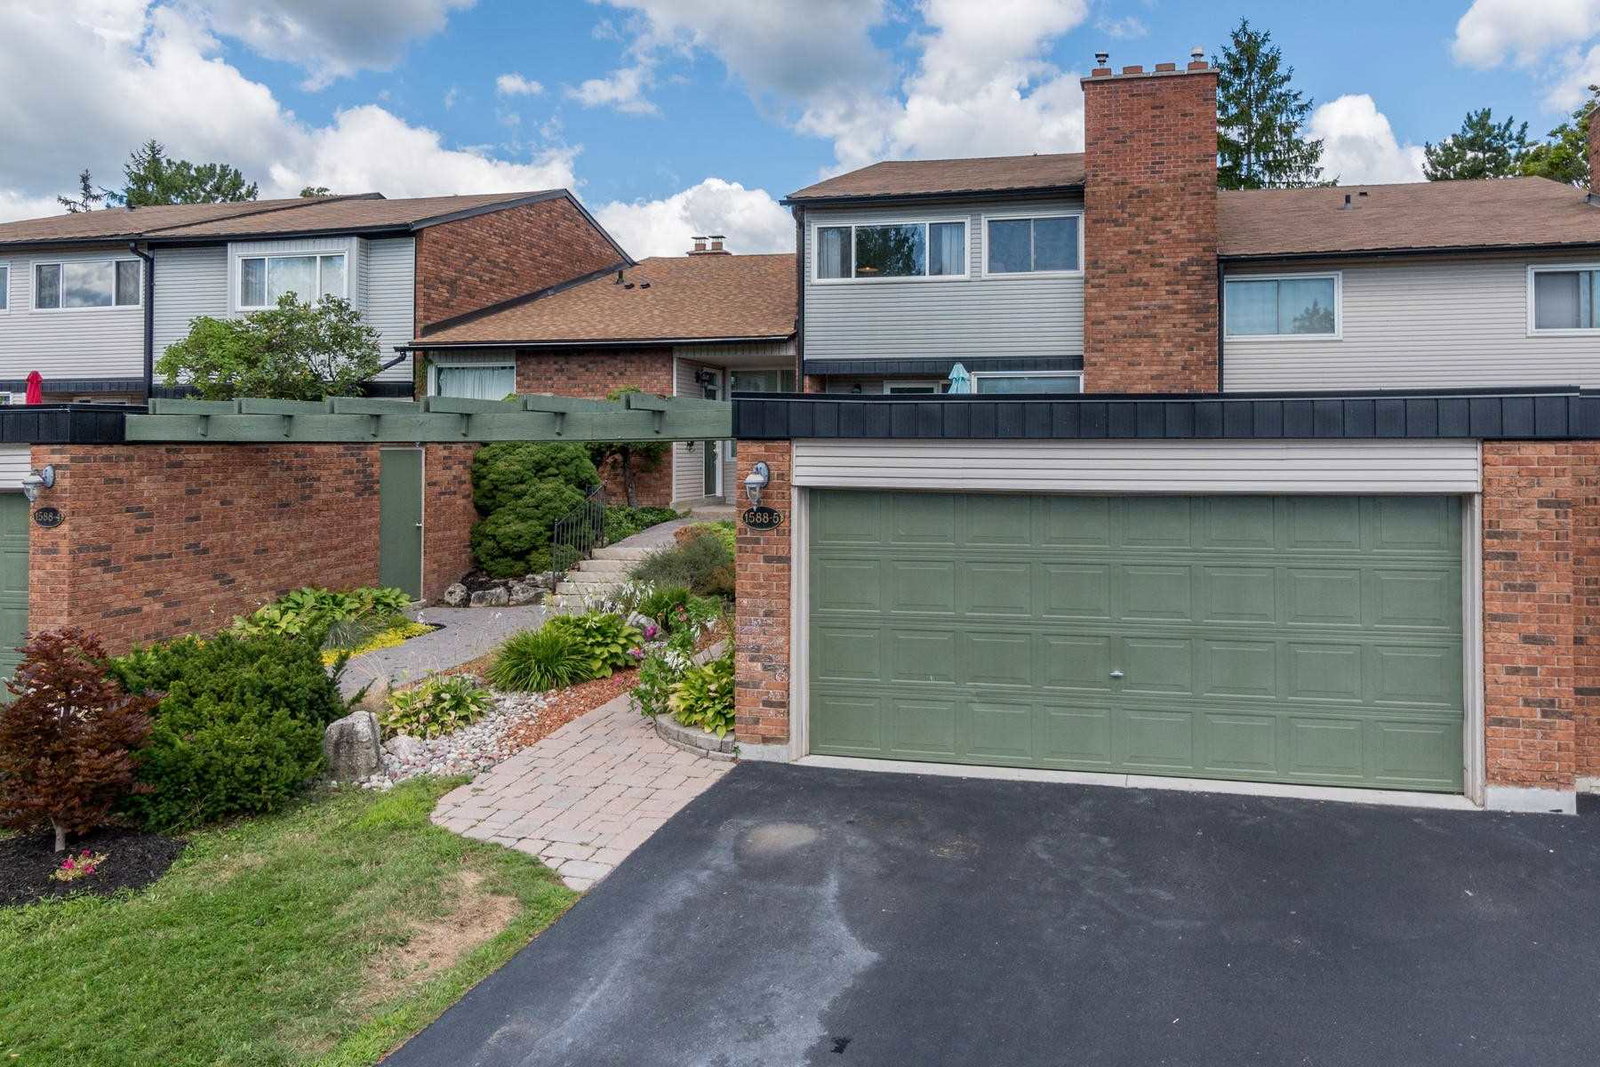
Condo building · 1548-1588 Kerns Road
Tyandaga Mews Townhomes is a 2-storey condo with 80 suites, built in 1975 by Unknown. Right now 3 for sale are on the market here.
- 2storeys
- 80suites
- $512/sq ft
- 1975built
No similar units for rent in Tyandaga Mews Townhomes right now.
Around this home
Daily convenience, out of 100, from the distances below
Schools nearby
School rating, out of 10.
Helpful calculators
Your HOMEH agent

"I would see it this week."