
 See all 33 photos
Property history

This home has been leased. It is no longer available.
Property not available for sale or for rent.
Ask about this home
A HOMEH agent will answer your questions about this home.Ask HOMEH
About this home
1670 Medad Springs Court, Burlington
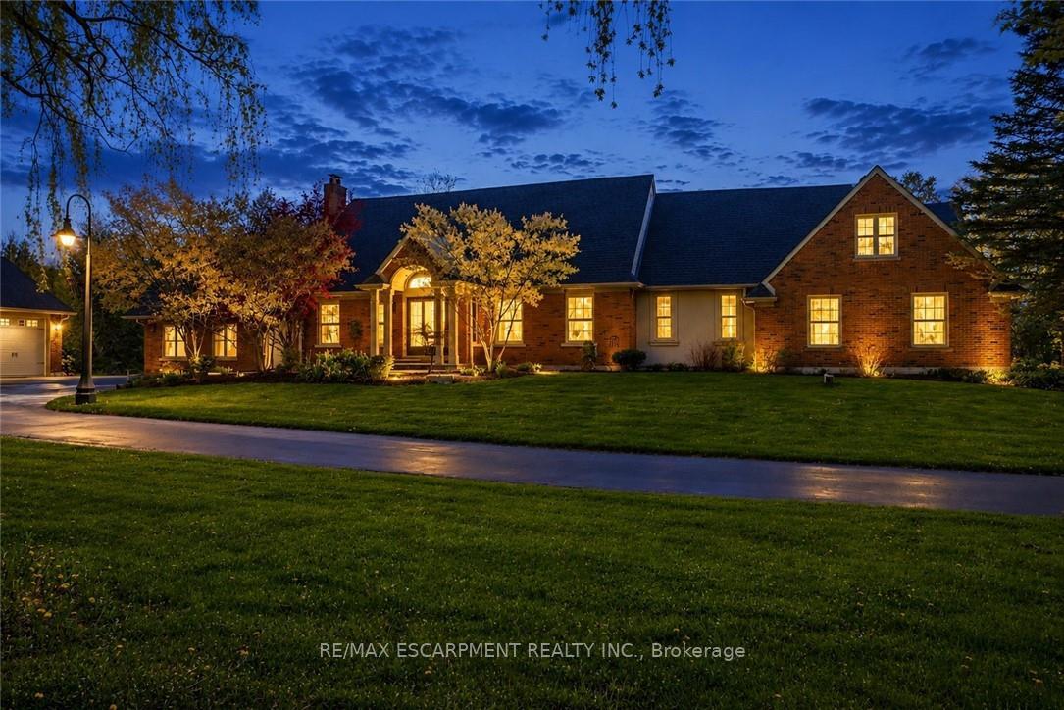
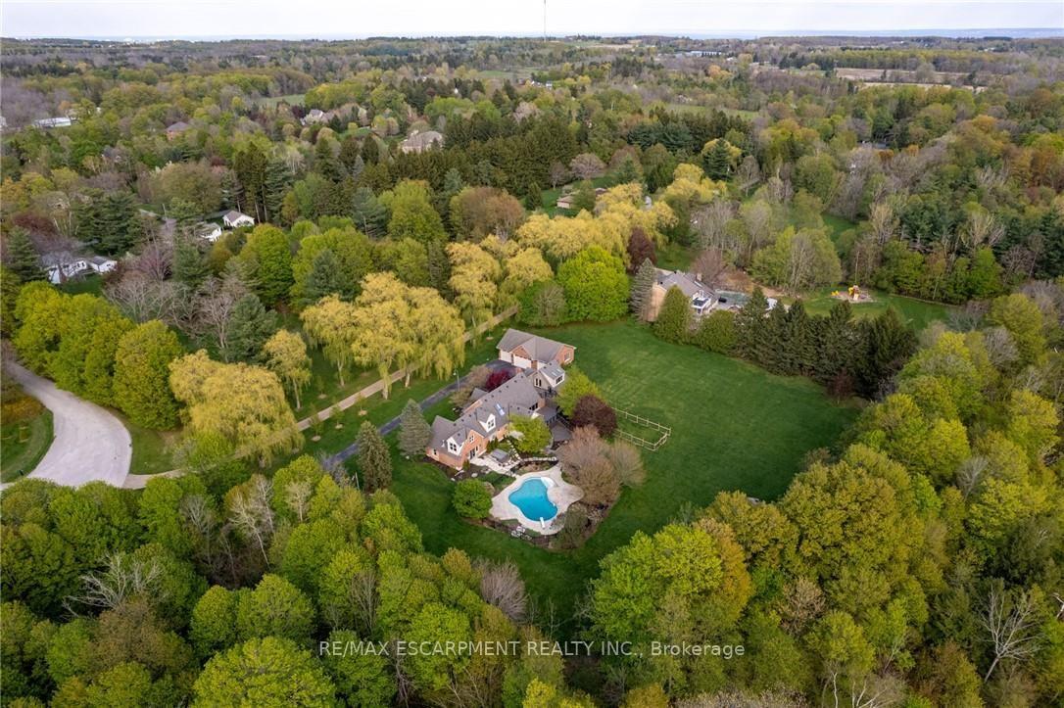
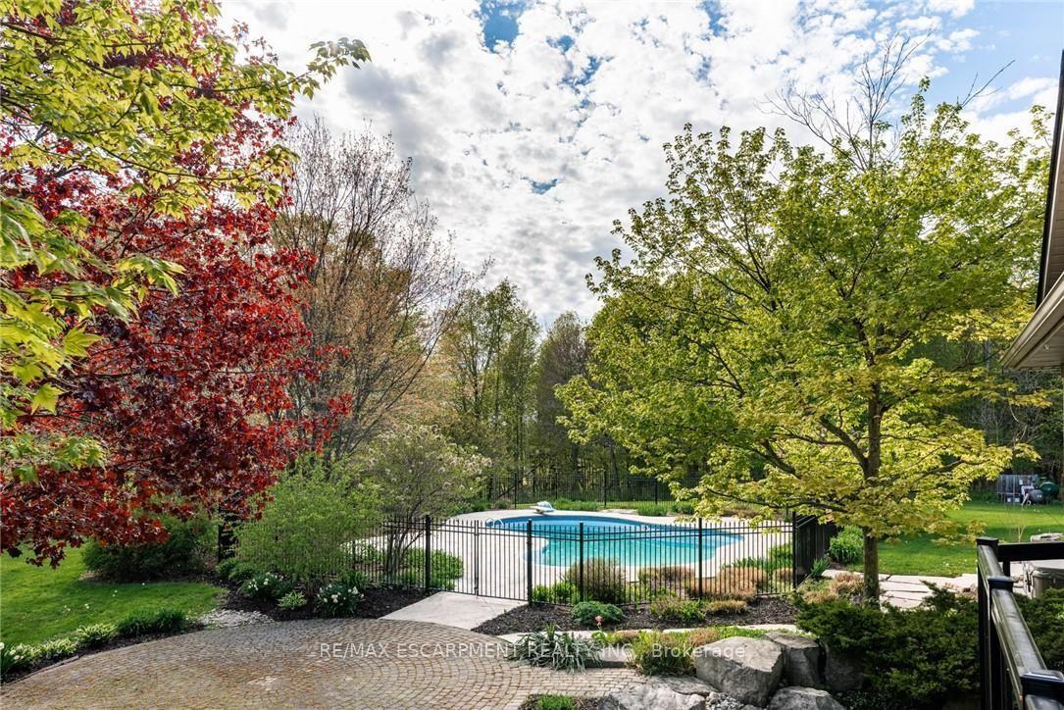
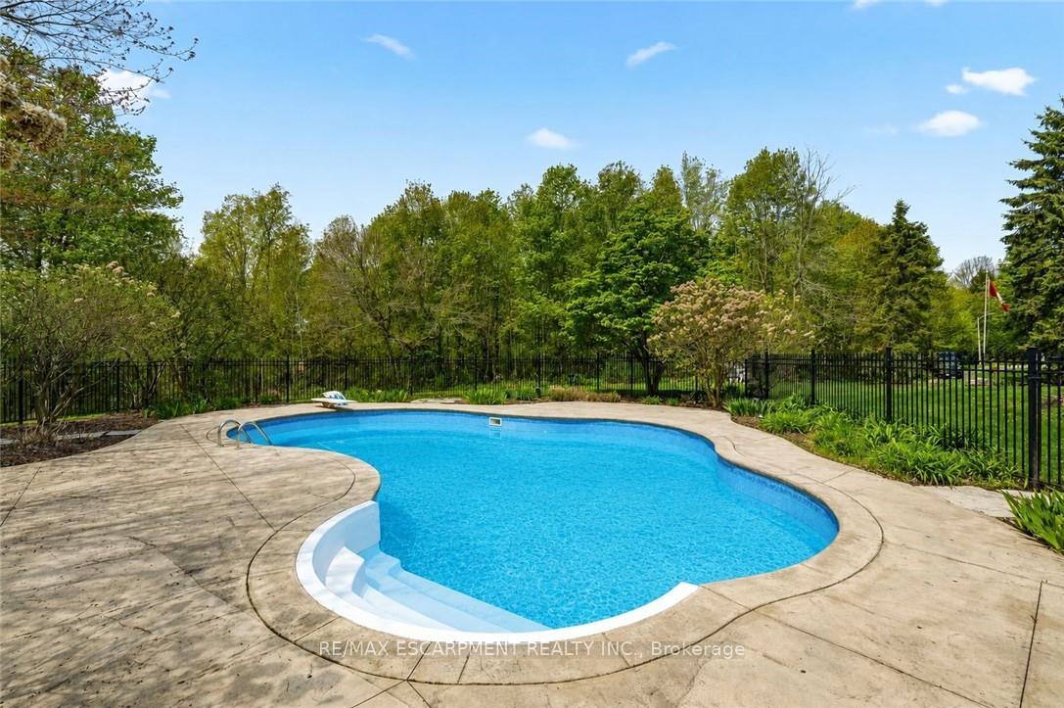
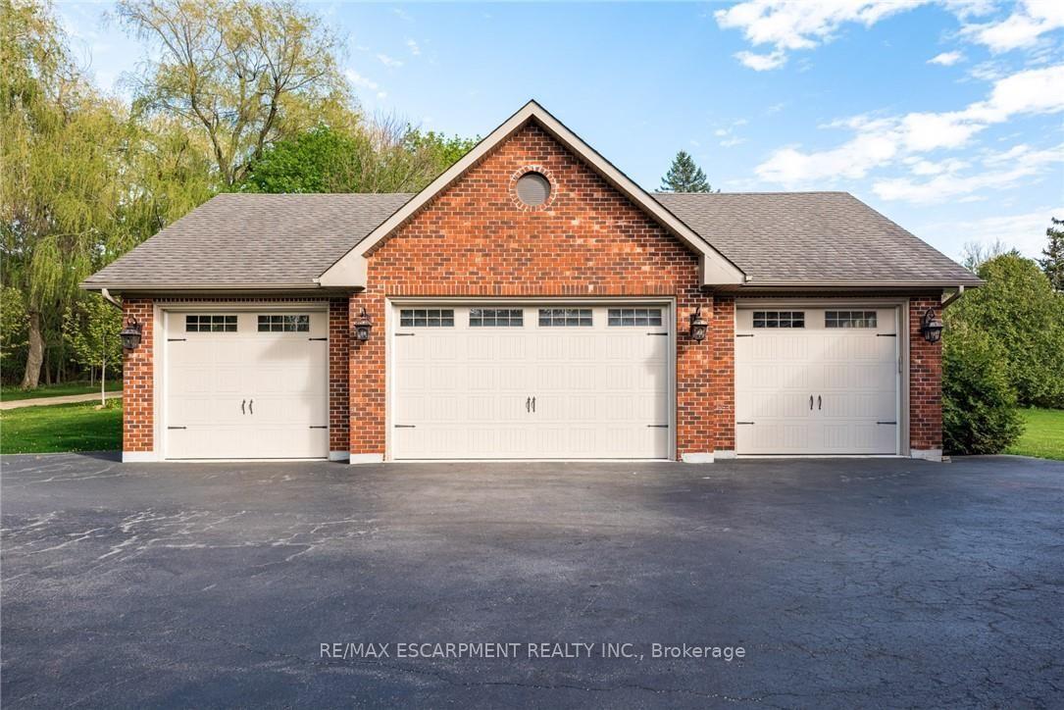
Rare Executive Lease Opportunity in Prestigious North Burlington. Set on a breathtaking 2.6-acre property at the end of a quiet court, 1670 Medad Springs Court offers exceptional privacy, space and versatility just minutes from city conveniences. Featuring approximately 6,700 sq. ft. of finished living space, this impressive 5-bedroom, 6-bathroom residence is ideal for executive or multi-generational living. Highlights include soaring 20-ft cathedral ceilings, multiple living and entertaining areas, 3 fireplaces, wine cellar and a spacious gourmet kitchen. Two main-floor primary retreats provide outstanding flexibility, including a newly renovated two-storey suite complete with custom dressing room, private ensuite and terrace. The walkout lower level offers additional living space with a recreation room and gym. Outdoors, enjoy a private resort-style setting with an oversized tiered composite deck, inground saltwater pool, hot tub and beautifully landscaped grounds surrounded by mature trees. A detached oversized garage accommodates up to 8 vehicles and offers exceptional space for car enthusiasts, collectors, recreational equipment or workshop use. An expansive driveway provides parking for approximately 15 vehicles. A truly unique opportunity to lease an exceptional estate property offering luxury, privacy and country living in one of North Burlington's most desirable settings. Minimum one-year lease. Tenant responsible for all utilities.
Facts & features
Ask about this home
A HOMEH agent will answer your questions about this home.
Rooms
19 rooms · 6 bathrooms
- Bathroom—
- Living room27′6″ × 15′412 sq.ft.
- Primary bedroom24′9″ × 18′5″455 sq.ft.
- Kitchen22′2″ × 13′9″305 sq.ft.
- Great room21′ × 20′420 sq.ft.
- Bathroom—
- Bedroom13′ × 12′156 sq.ft.
- Bedroom21′ × 19′4″406 sq.ft.
- Laundry9′ × 8′72 sq.ft.
- Bathroom—
- Other21′ × 19′399 sq.ft.
- Bathroom—
- Bedroom24′7″ × 16′8″410 sq.ft.
- Other18′2″ × 12′9″232 sq.ft.
- Bathroom—
- Bathroom—
- Game room25′5″ × 13′2″335 sq.ft.
- Exercise room25′8″ × 13′3″340 sq.ft.
- Other22′ × 13′286 sq.ft.
Around this home
Listing details
Helpful tools
Your HOMEH agent
"I would see it this week."
Ask HOMEH about this home
Price, neighbourhood, monthly cost. Ask anything.
HOMEH Intelligent Agent is an AI, not a licensed representative. Check anything important with your agent.