
 See all 42 photos
Property history

This listing has ended. It is no longer available.
Property not available for sale or for rent.
Ask about this home
A HOMEH agent will answer your questions about this home.Ask HOMEH
About this home
1778 Old Waterdown Road, Burlington
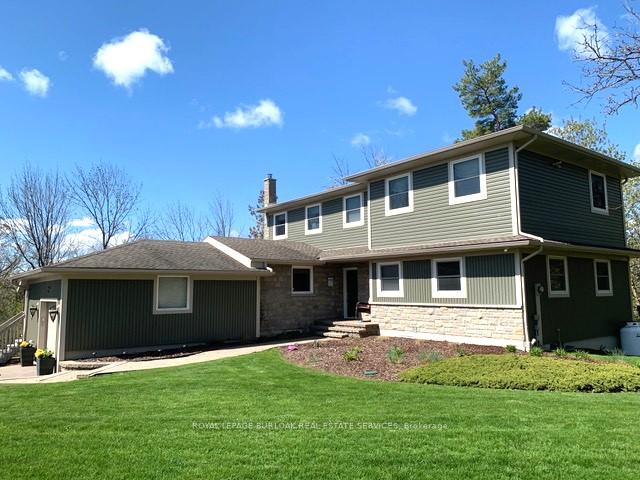
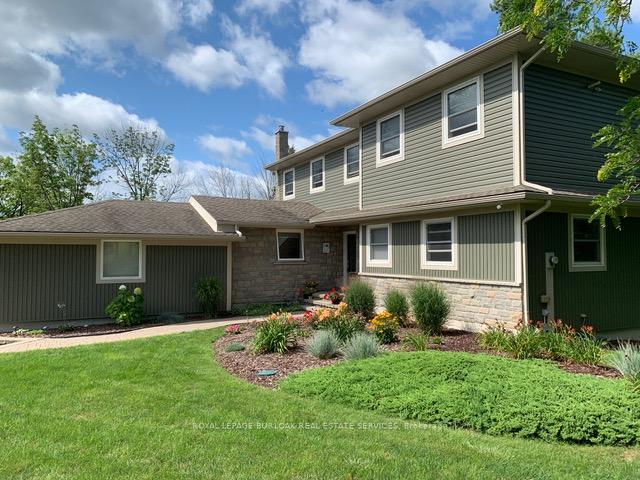
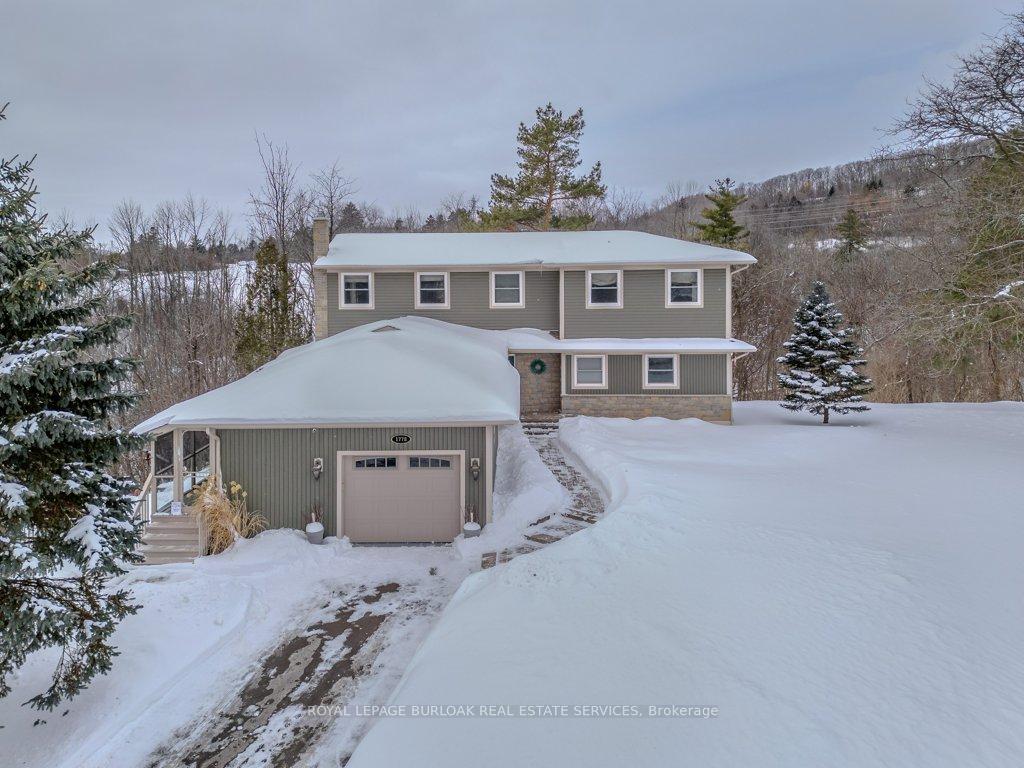
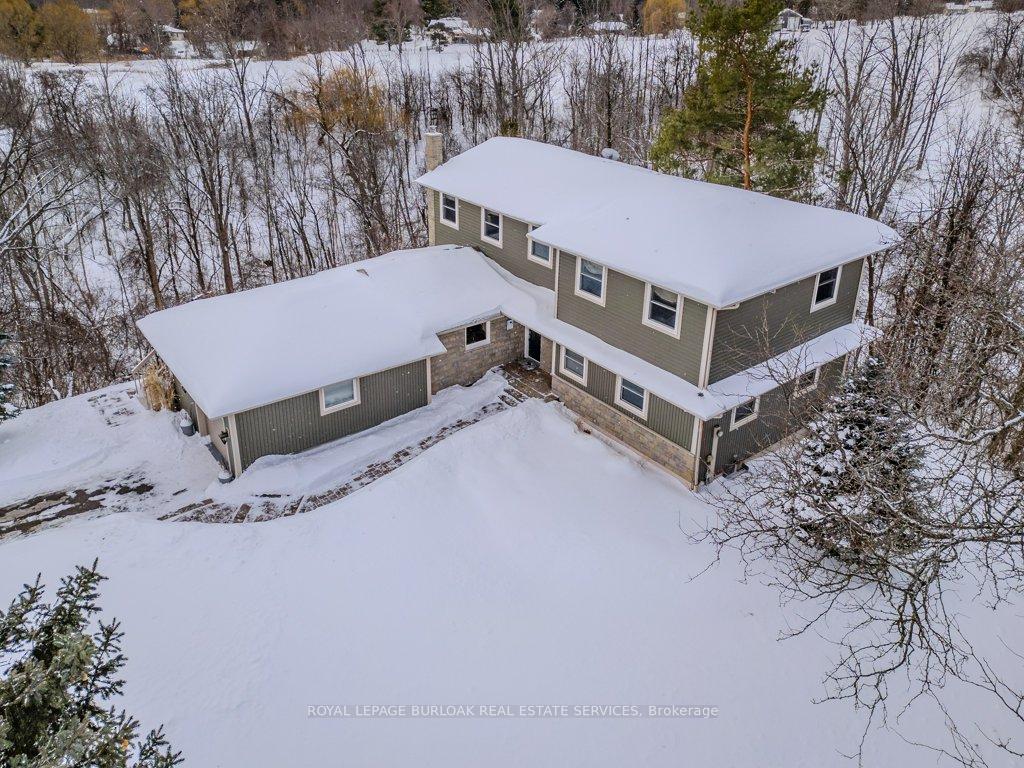
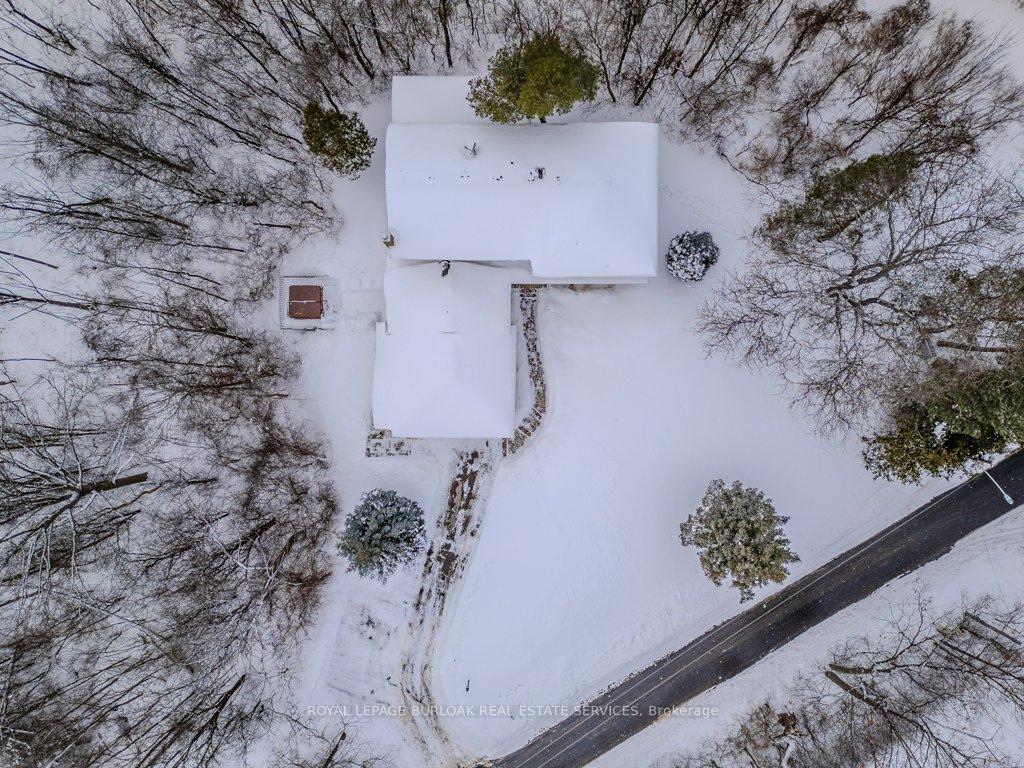
Welcome to Nature at Its Best! This beautifully set home on Old Waterdown Road offers a perfect blend of tranquility and charm. Breathtaking panoramic views from every vantage point your private retreat in nature awaits! A rare gem nestled on 2 acres, this customized 2-storey home offers 4+2 bedrooms and 3.5 baths in pristine move-in condition. The perfect blend of rural peace and modern convenience, just minutes from all the amenities for todays lifestyle. Seamless connectivity with easy access to Aldershot, Waterdown, GO Train and major highway routes. Commuting has never been more convenient! A unique layout with main floor bedroom and ensuite, great room hall & dining room concept. Separate living room with fireplace; eat in kitchen with granite counters and with access to a screened sun porch. The upper level features three spacious bedrooms, including a 4-piece main bath with direct access from one of the rooms. The lower level is designed for both comfort and functionality, featuring a spacious recreation room with a fireplace and a grade-level walkout, two bedrooms, 4-piece bath, and a convenient laundry room. This home is thoughtfully designed with expansive windows, inviting breathtaking views of nature and filling every space with abundant natural light. With parking for six cars plus a single-car garage, there's plenty of room for family and guests. A private, tree-lined country retreat paired with an impeccably maintained, custom-built home! Enjoy serenity and space while staying just minutes from every modern convenience.
Facts & features
Ask about this home
A HOMEH agent will answer your questions about this home.
Rooms
18 rooms · 4 bathrooms
- Kitchen13′10″ × 10′4″143 sq.ft.
- Breakfast10′ × 8′2″82 sq.ft.
- Dining room20′ × 12′11″259 sq.ft.
- Living room19′10″ × 11′7″230 sq.ft.
- Bedroom23′ × 14′322 sq.ft.
- Bathroom9′2″ × 6′9″62 sq.ft.
- Bathroom4′10″ × 4′7″22 sq.ft.
- Foyer9′9″ × 6′8″65 sq.ft.
- Primary bedroom20′6″ × 19′11″408 sq.ft.
- Bedroom14′9″ × 10′4″153 sq.ft.
- Bedroom14′10″ × 12′1″179 sq.ft.
- Bathroom13′ × 7′2″93 sq.ft.
- Laundry27′4″ × 8′5″230 sq.ft.
- Recreation27′9″ × 20′7″572 sq.ft.
- Bedroom14′2″ × 10′10″153 sq.ft.
- Bedroom9′11″ × 9′11″98 sq.ft.
- Bathroom10′4″ × 7′2″74 sq.ft.
- Utility room11′9″ × 10′5″122 sq.ft.
Around this home
Listing details
Helpful tools
Your HOMEH agent
"I would see it this week."
Ask HOMEH about this home
Price, neighbourhood, monthly cost. Ask anything.
HOMEH Intelligent Agent is an AI, not a licensed representative. Check anything important with your agent.