

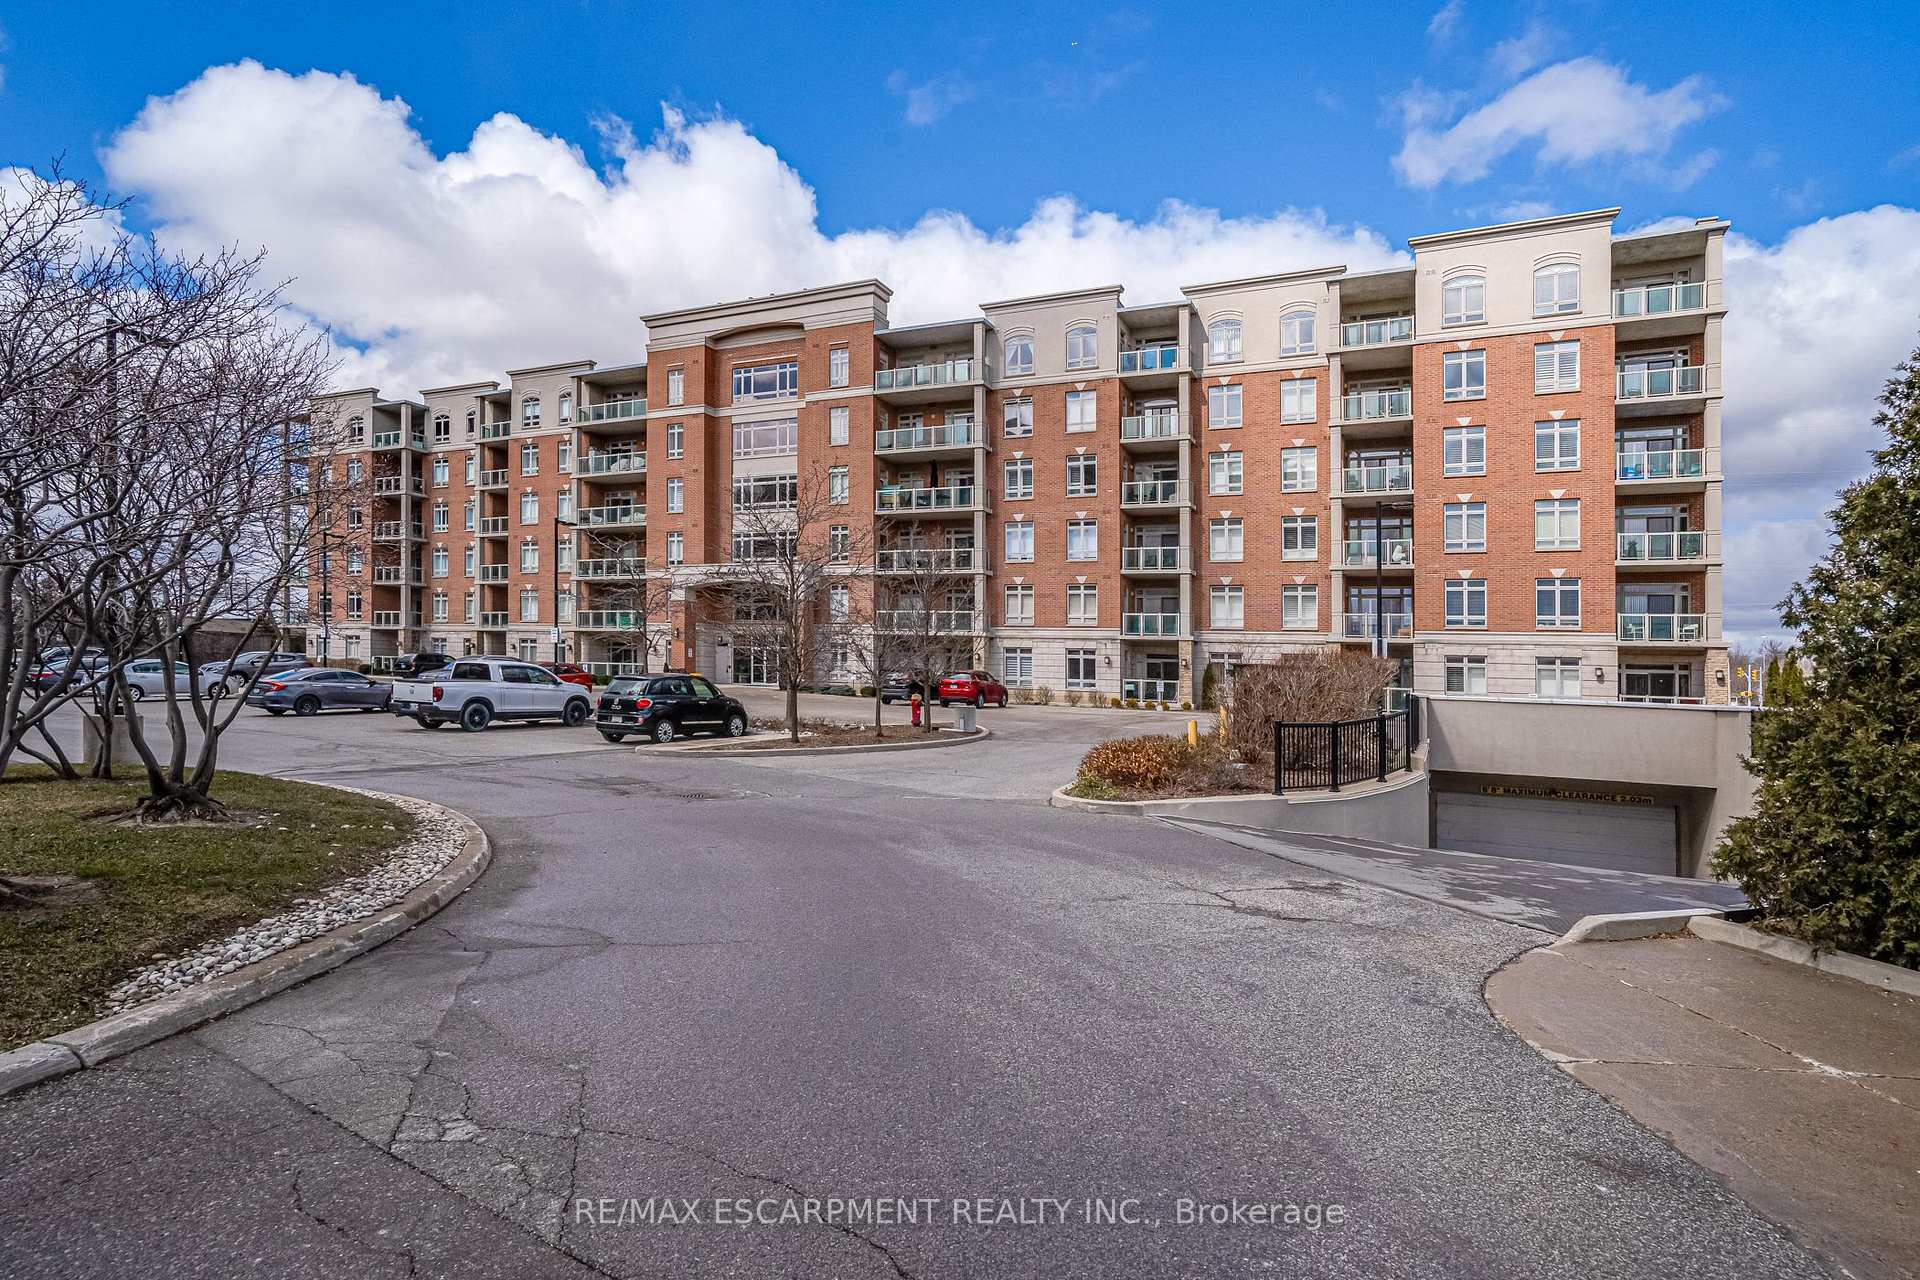
Unit 404, 1980 Imperial Way
Unit 404, 1980 Imperial Way
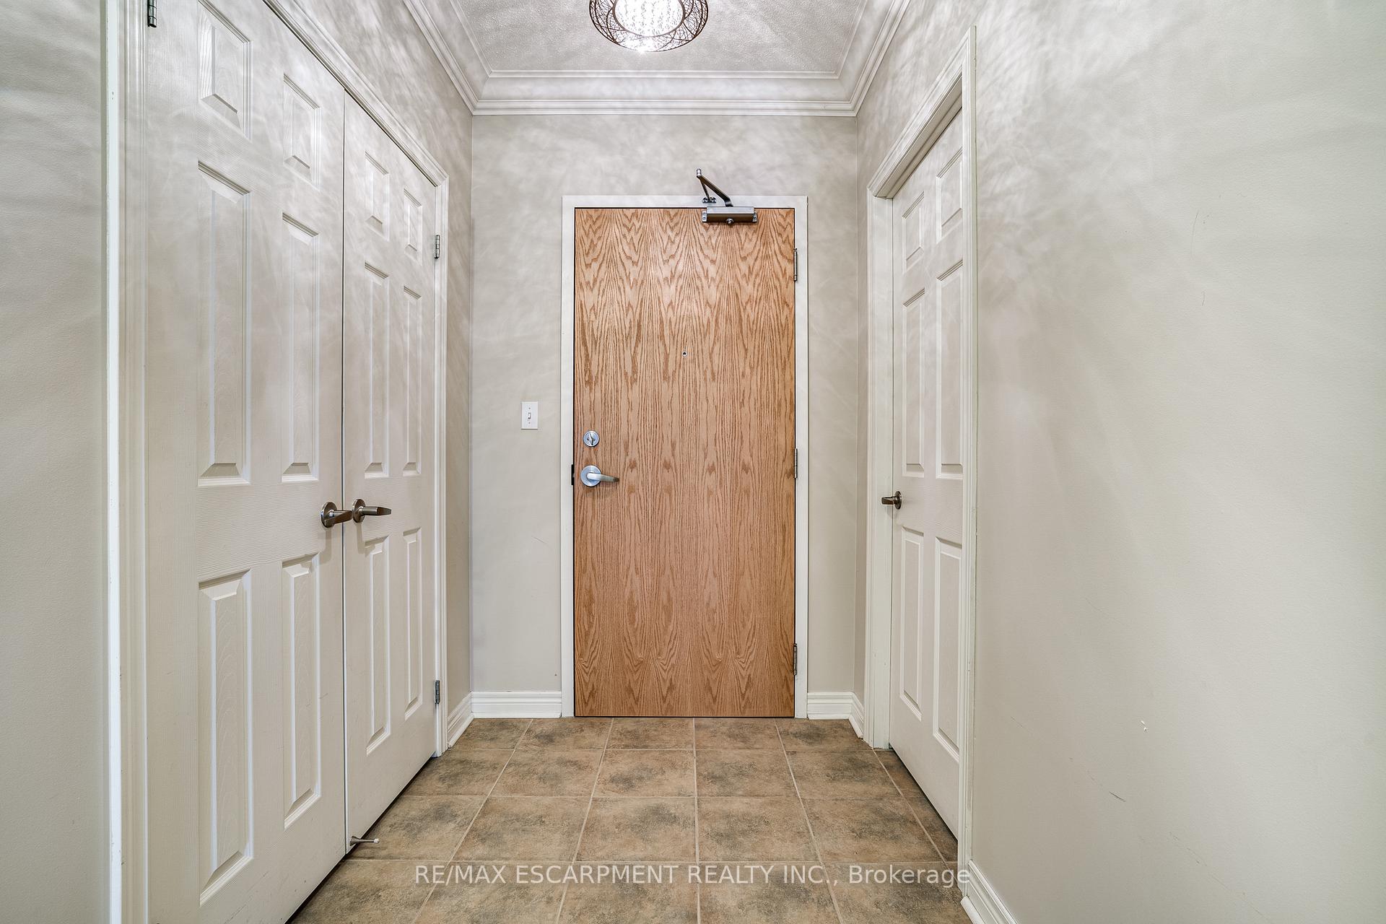
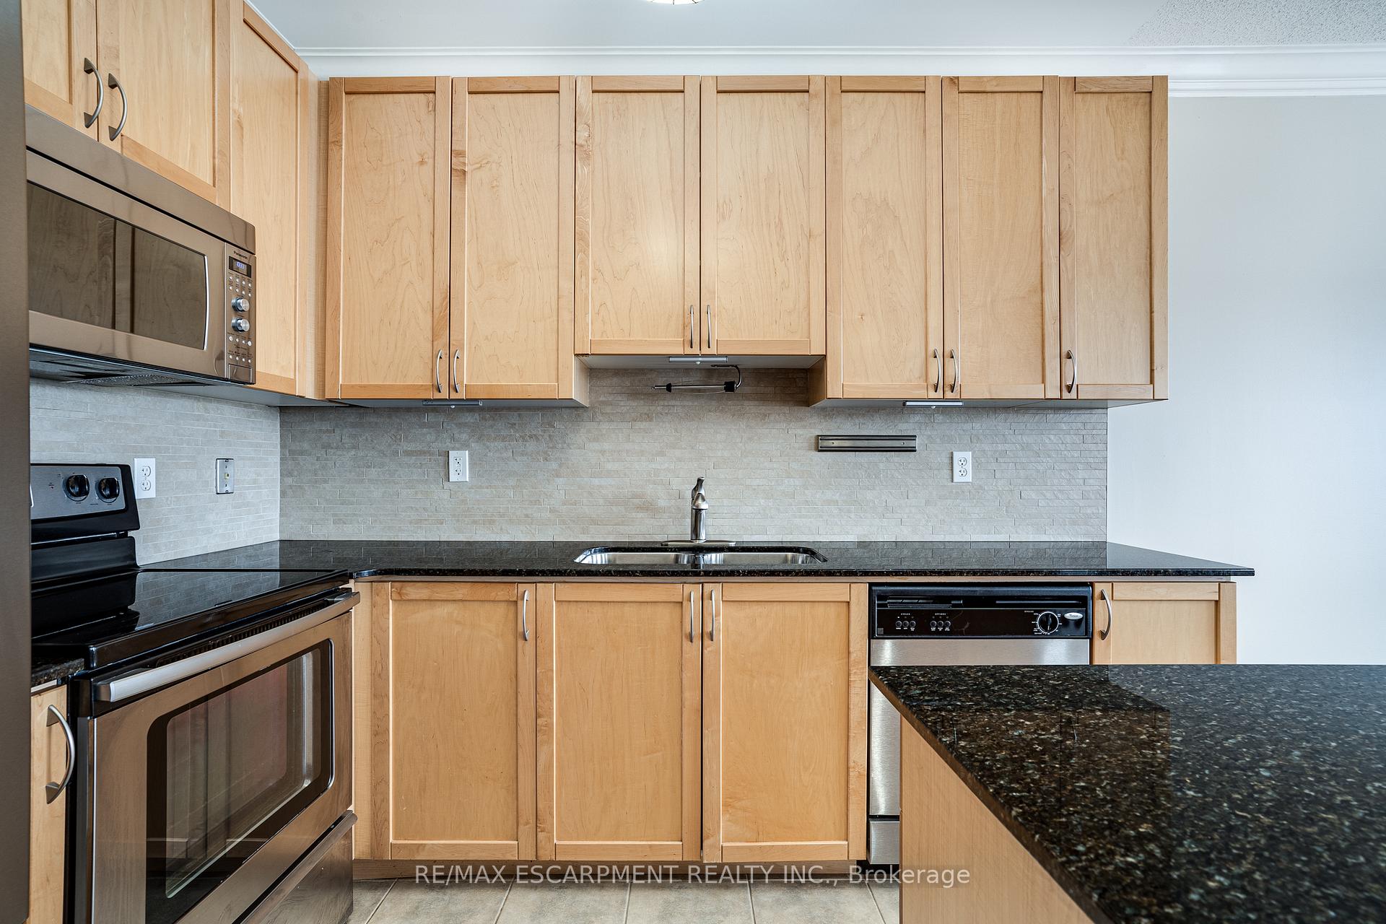
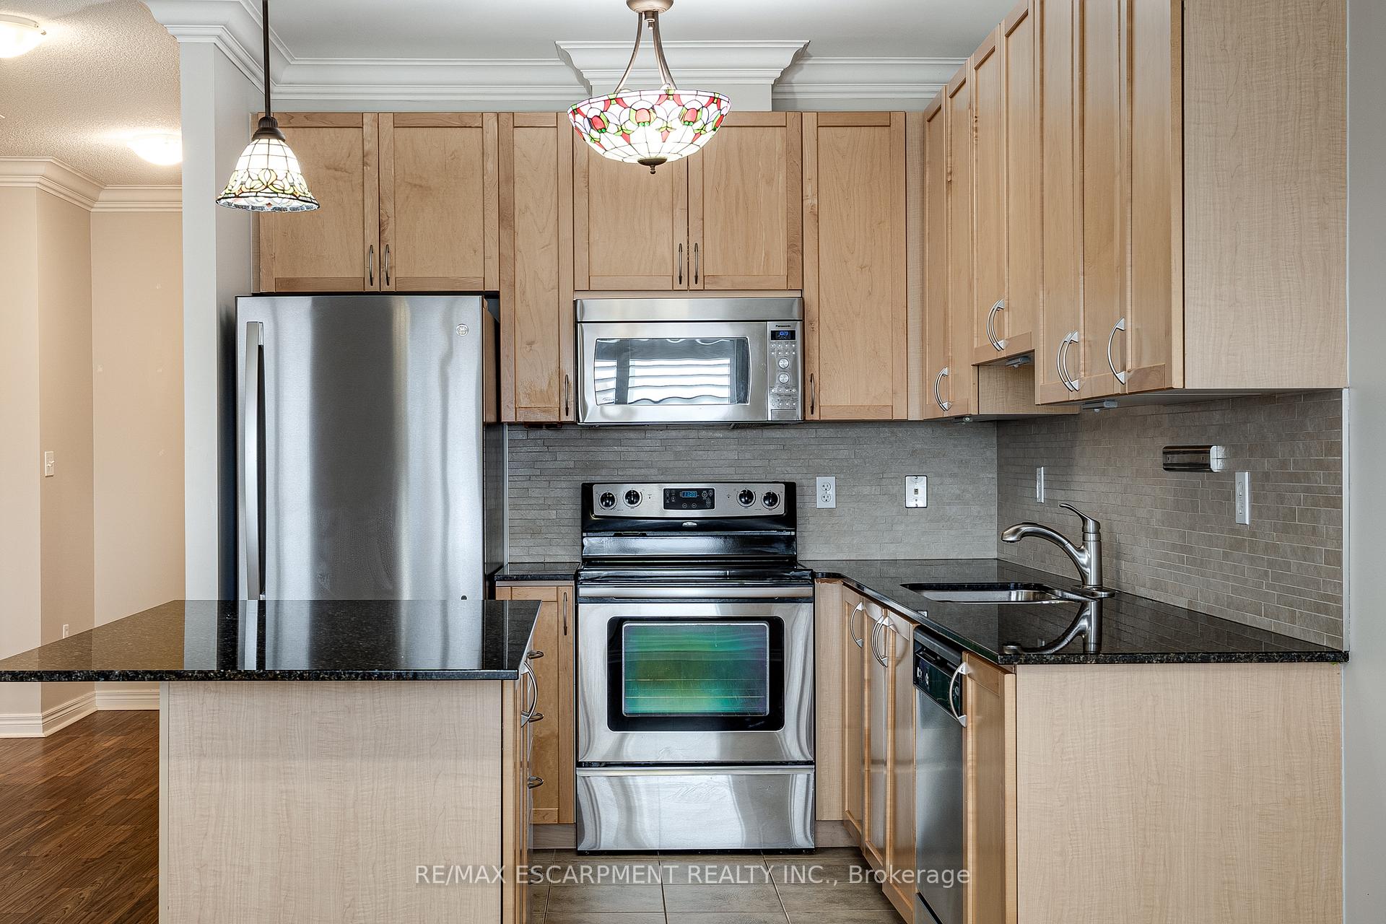
 See all 45 photos
Property history
Facts and features
- ExposureNorth east
- LaundryIn-suite
- LockerNone
- BalconyOpen
- Central air
- Exercise room
- Party room/meeting room
The homeCondo Apartment, 1 storey/apt, 1,200–1,399 sq ft
- TypeCondo Apartment
- Style1 storey/apt
- Living space1,200–1,399 sq ft
- BasementNone
- ExposureNorth East
- ViewCity, clear
InsideIn-suite laundry, main level, Auto garage door remote, separate hydro meter, water heater owned, Security system
- LaundryIn-suite laundry, main level
- FeaturesAuto garage door remote, separate hydro meter, water heater owned
- SecuritySecurity system
- ElevatorYes
- Rooms above ground9
- Bedrooms2
- Bathrooms2
- Kitchens1
OutsideBrick, stone, Flat, Poured concrete
- ExteriorBrick, stone
- RoofFlat
- FoundationPoured concrete
- BalconyOpen
- FeaturesControlled entry, landscaped, recreational area, year round living
Parking and locker2 Parking (1 garage + 1 drive), Underground, Exclusive
- Spaces2 Parking (1 garage + 1 drive)
- GarageUnderground
- Parking typeExclusive
- DrivewayInside entry, underground
- Spot55
- LockerNone
BuildingAppleby Woods Condos, Storeys 6, Units 101
- NameAppleby Woods Condos
- Storeys6
- Units101
- Registered2009
- Condo corporation550
- AmenitiesExercise room, game room, party room/meeting room, visitor parking
- PetsAllowed
Heating, water and powerForced air, ground source, Central air
- HeatingForced air, ground source
- CoolingCentral air
Rent and termsRent $3,200 a month, Entire property, Unfurnished
- Rent$3,200 a month
- Space for rentEntire property
- FurnishedUnfurnished
- Lease12 months
- PaidMonthly
- Rent includesBuilding insurance, common elements, parking, water
- DepositRequired
- Credit checkRequired
- Employment letterRequired
- Rental applicationRequired
- ReferencesRequired
- Rental itemsHot water heater
IncludedBuilt-in microwave, dishwasher, refrigerator, stove, washer, dryer, garage door opener, window coverings, all electric light fixtures, all bathroom mirrors
- IncludedBuilt-in microwave, dishwasher, refrigerator, stove, washer, dryer, garage door opener, window coverings, all electric light fixtures, all bathroom mirrors
NearbyClear view, golf, level, park, public transit, school
- Close toClear view, golf, level, park, public transit, school
Listing detailsW12156512, Rented, May 17, 2025
- MLS® numberW12156512
- StatusRented
- Listed onMay 17, 2025
- Days on market5
- UpdatedMay 22, 2025
- PossessionImmediate
- Occupied byVacant
- Listing brokerageRE/MAX ESCARPMENT REALTY INC.
About this home
Unit 404, 1980 Imperial Way, Burlington (Uptown), ON L7L 0E7
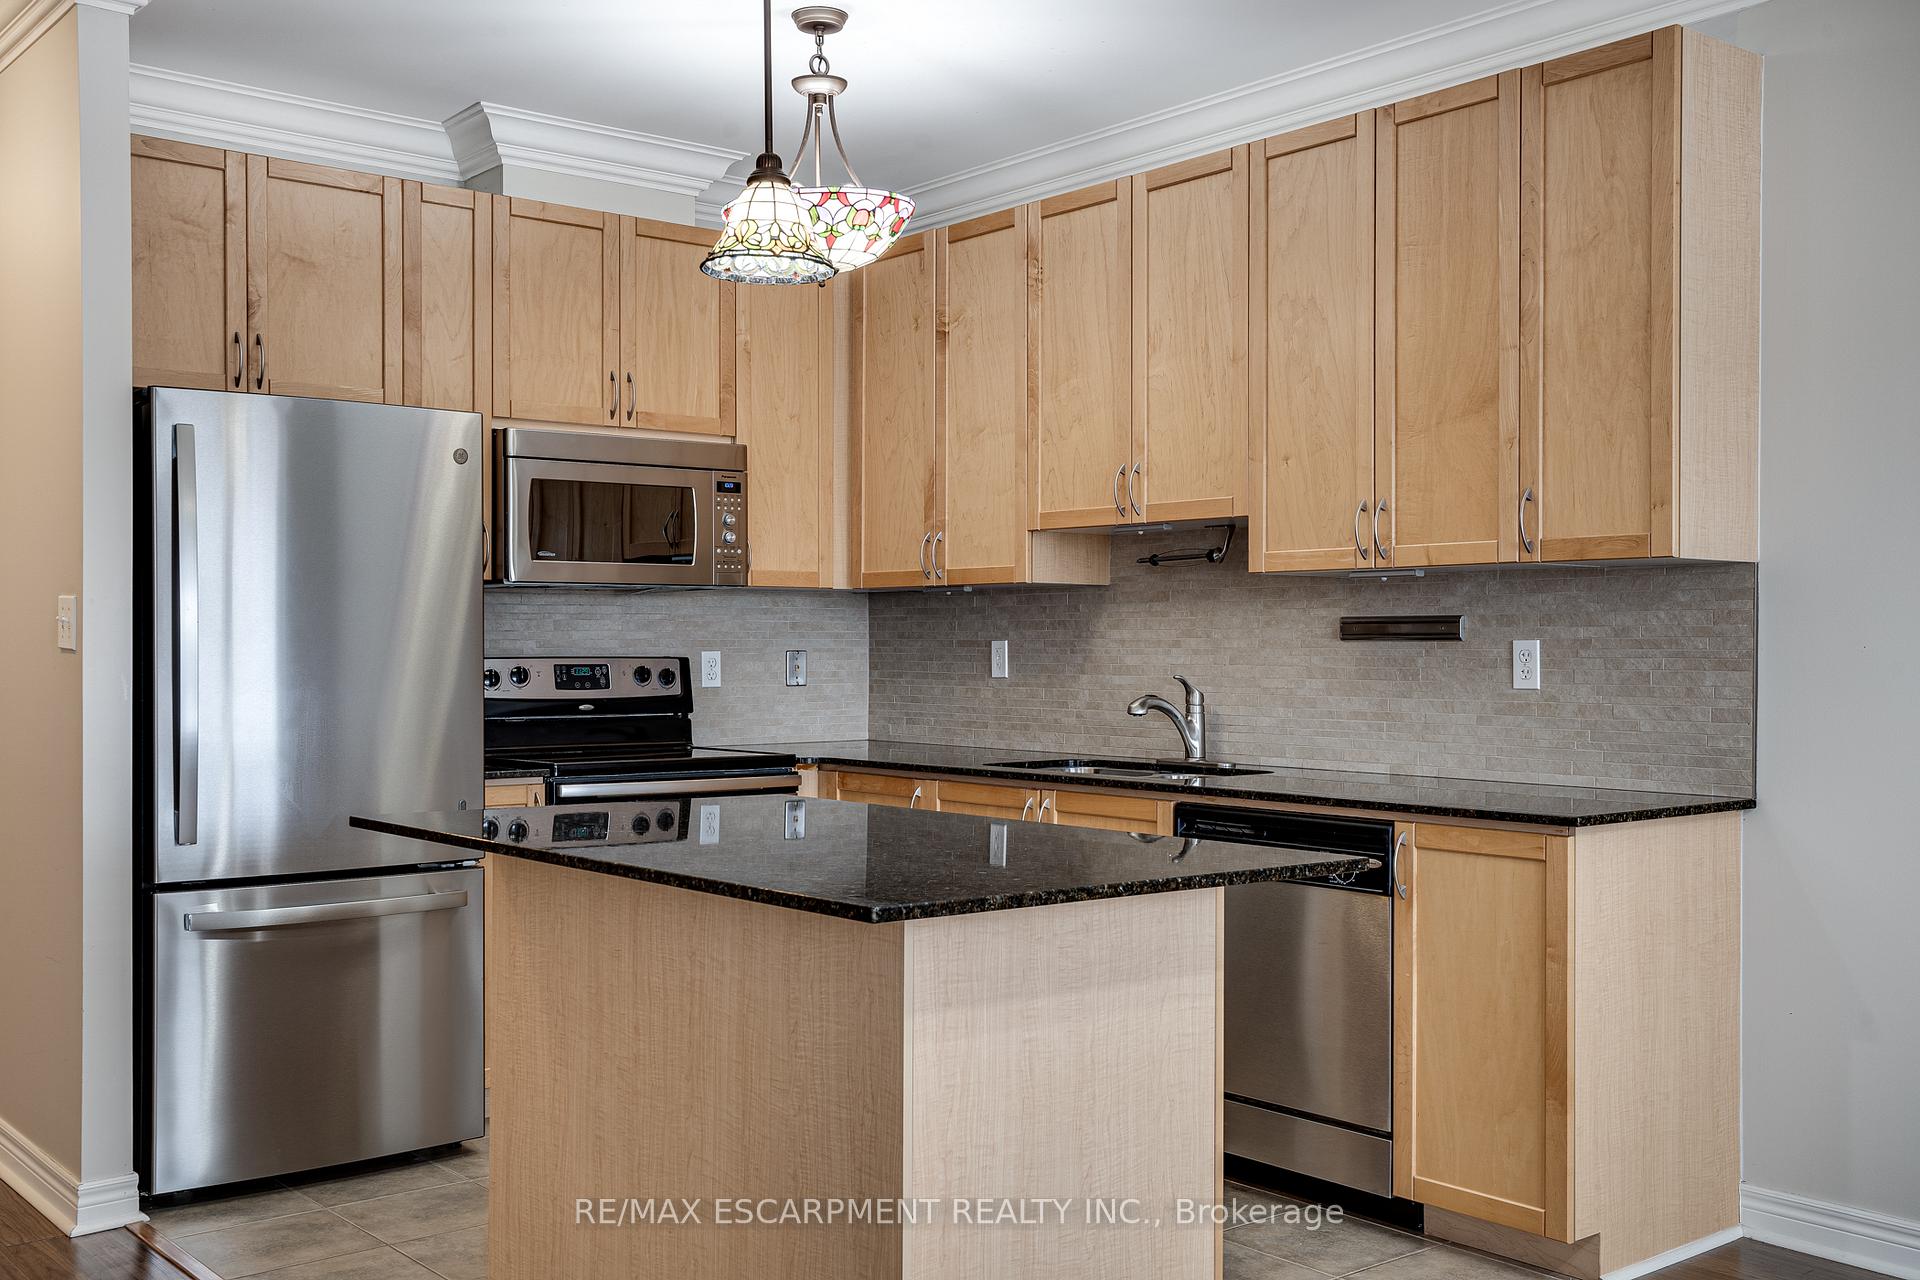
Fantastic condo available in the sought-after Appleby Woods neighbourhood conveniently located near shopping,restaurants, and more! This stunning corner unit offers 2 bedrooms plus a den and 2 baths, with approximately1,285 square feet of stylish living space. The open concept eat-in kitchen features granite countertops, a beautifulbacksplash, a breakfast bar seat with ample cabinetry. The open-concept living and dining area boasts elegantcrown moulding and a walkout to the balcony. The spacious primary bedroom is flooded with natural light from thesliding glass door access to the balcony and features a 3-piece ensuite and walk-in closet. Enjoy a second bedroomand den for additional living space. Further highlights include a 4-piece bathroom, California shutters, in-unit laundry,and two parking spaces (one underground #A55 and one surface #51). The energy-efficient building is equippedwith solar panels and geothermal heating/cooling. Also enjoy must-have building amenities, including a party room,exercise room, lounge, and games room. Please provide Lease Agreement, Rental Application, References,Employment Letter, Credit Check,
Ask about this home
A HOMEH agent will answer your questions about this home.
Know more about Appleby Woods Condos
Condo building · 1980 Imperial Way
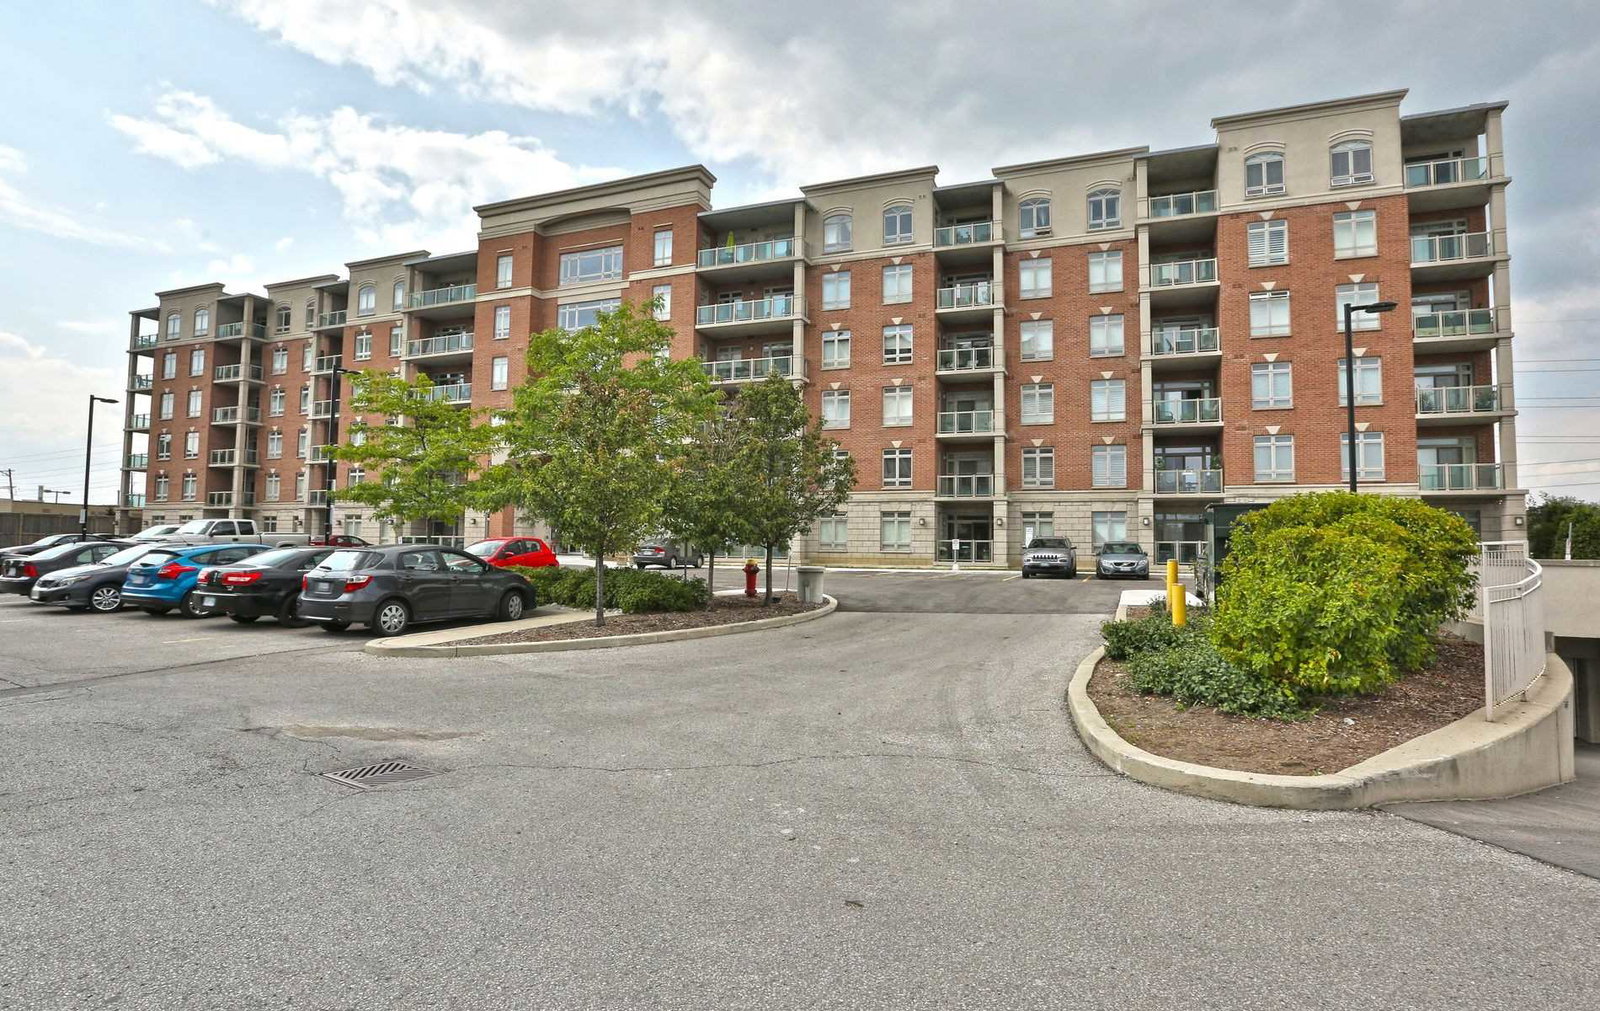
Appleby Woods Condos is a 6-storey condo with 101 suites, built in 2009 by Del Ridge. Right now 2 for sale are on the market here.
- 6storeys
- 101suites
- $579/sq ft
- 2009built
No similar units for rent in Appleby Woods Condos right now.
Around this home
Daily convenience, out of 100, from the distances below
Schools nearby
School rating, out of 10.
Helpful calculators
Your HOMEH agent

"I would see it this week."