

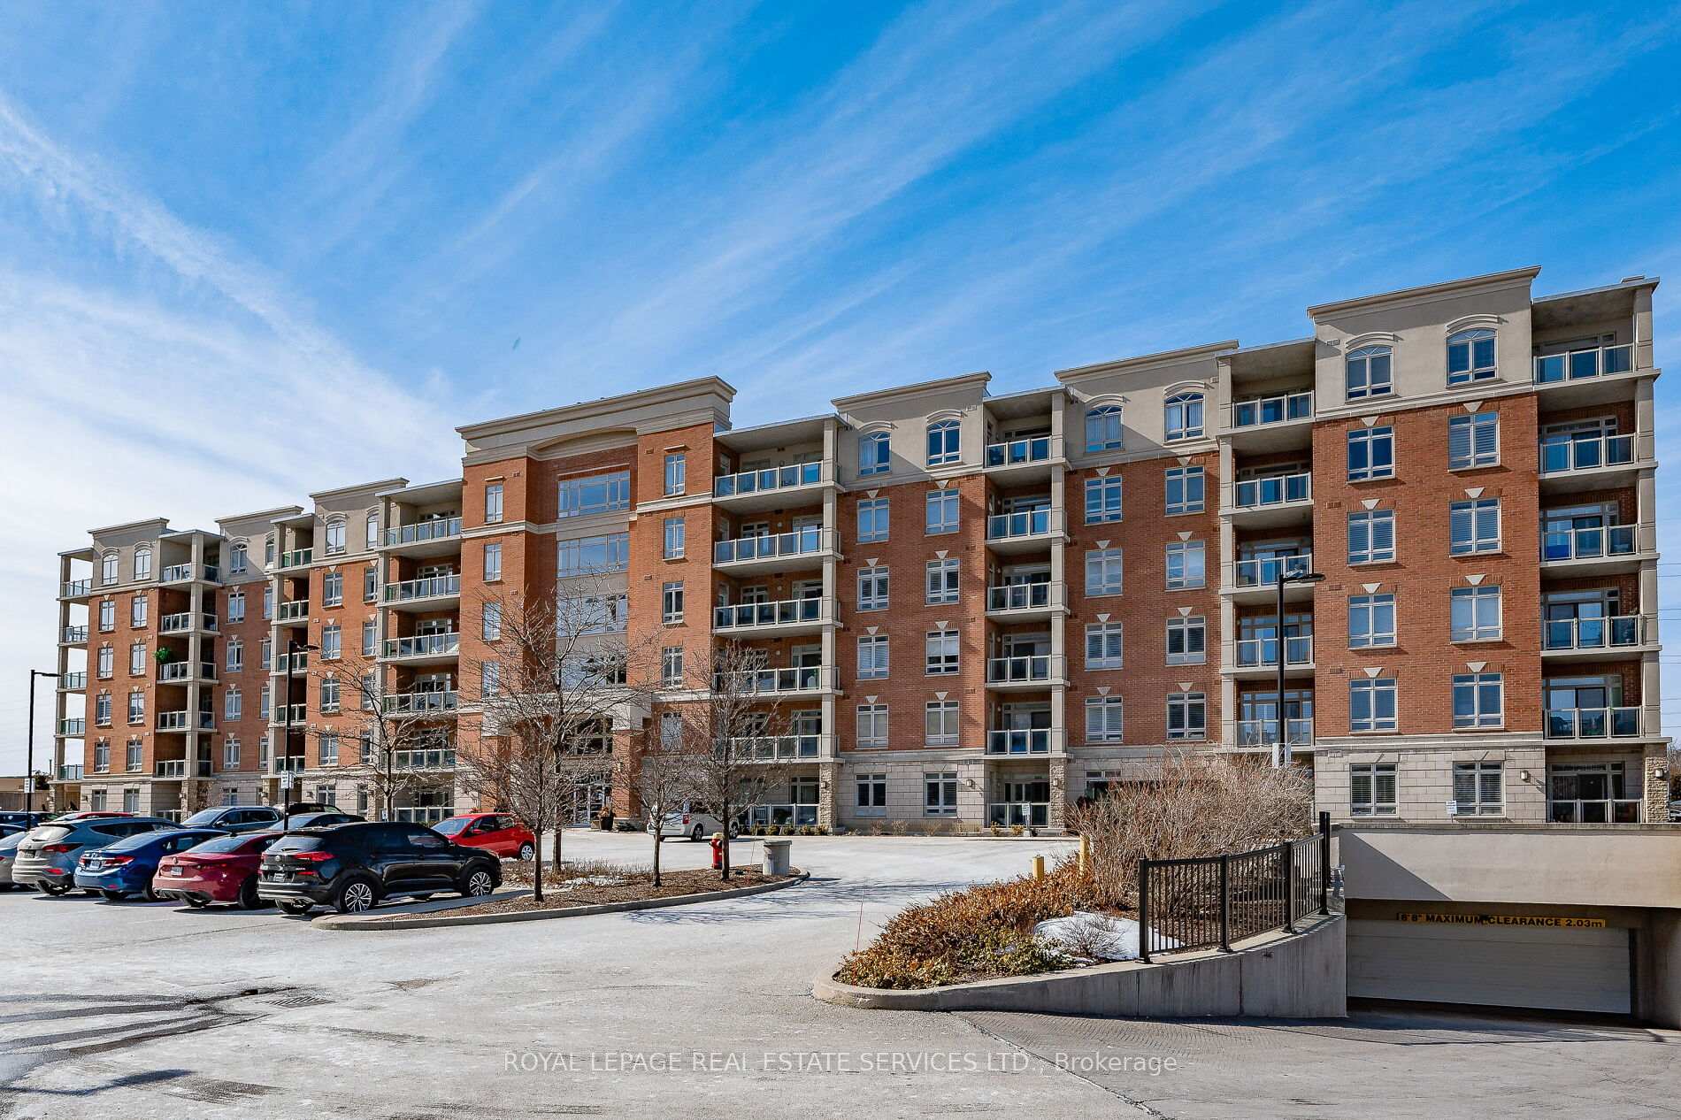
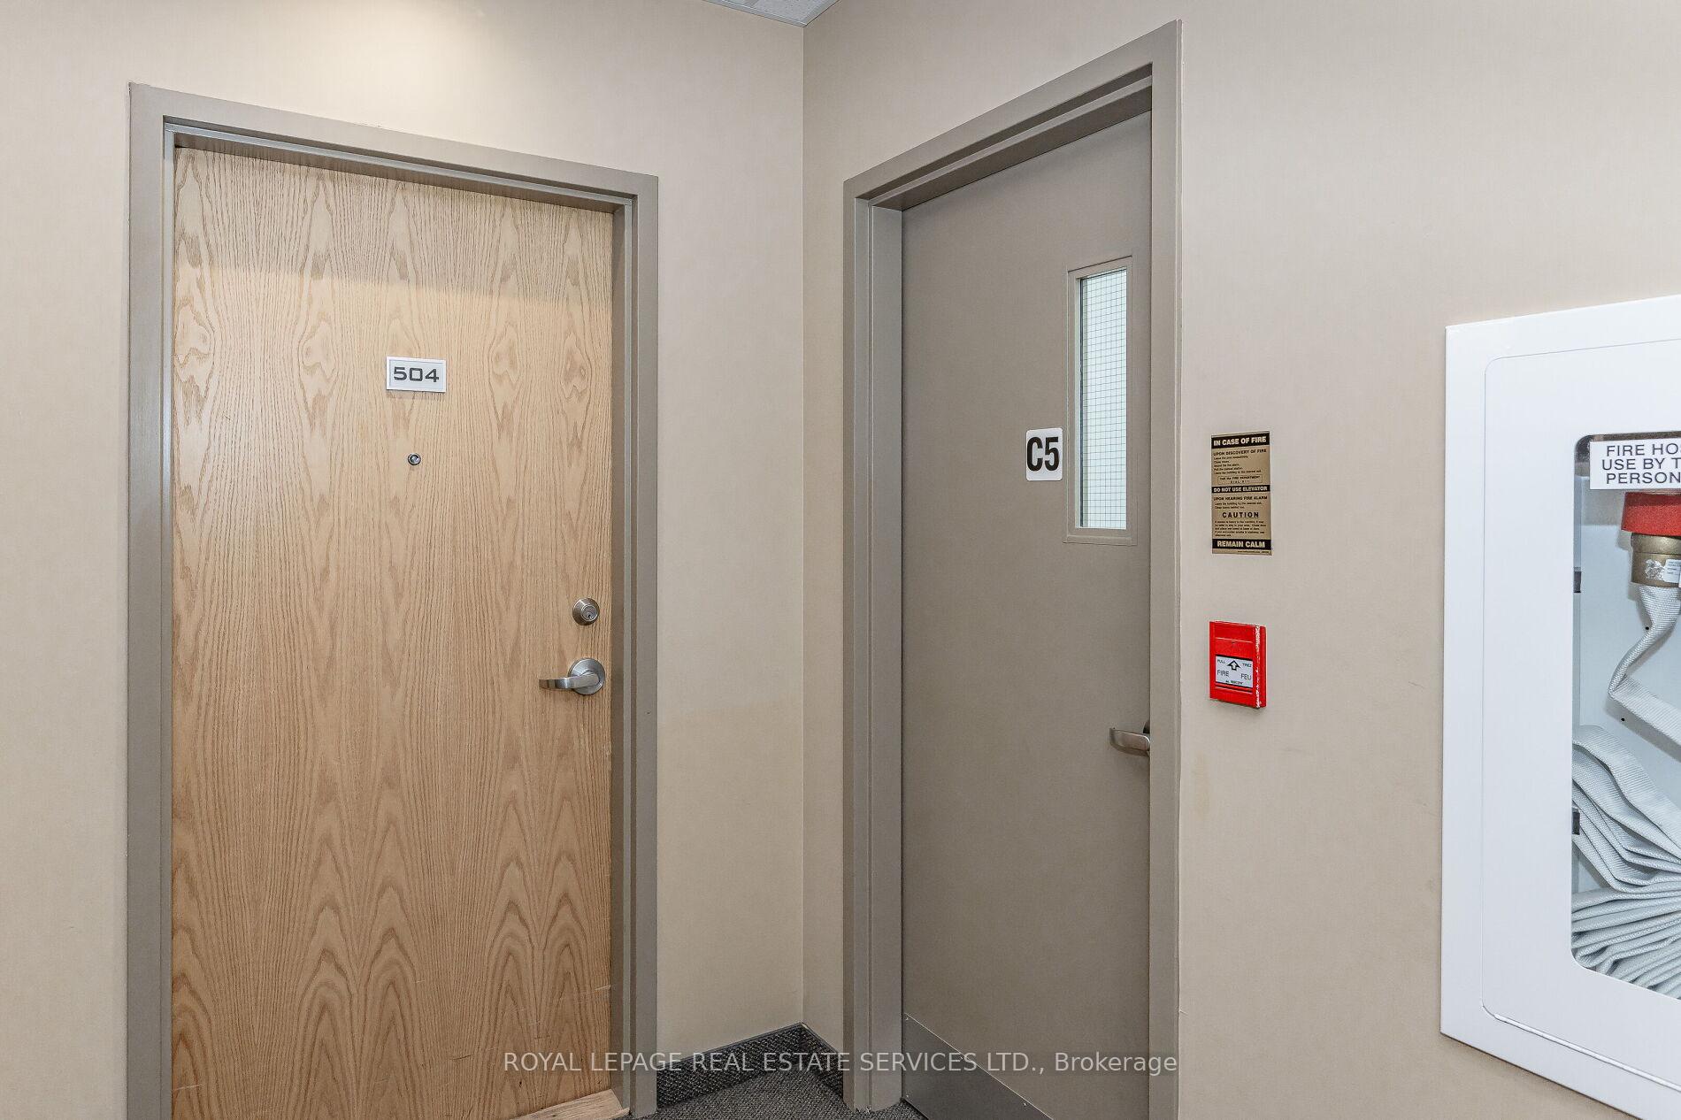
Unit 504, 1980 Imperial Way
Unit 504, 1980 Imperial Way
 See all 32 photos
Property history
Facts and features
- ExposureNorth east
- LaundryEnsuite
- LockerOwned
- BalconyEnclosed
- Central air
- Exercise room
- Party room/meeting room
The homeCondo Apartment, Apartment, Age 11–15 years
- Type: Condo Apartment
- Style: Apartment
- Age: 11–15 years
- Living space: 1,200–1,399 sq ft
- Basement: None
- Exposure: North East
InsideEnsuite, main level, Auto garage door remote, carpet free, Rooms above ground 4
- Laundry: Ensuite, main level
- Features: Auto garage door remote, carpet free
- Rooms above ground: 4
- Rooms in the basement: 0
- Bedrooms: 2
- Bathrooms: 2
- Kitchens: 1
OutsideBrick, stucco (plaster), Enclosed
- Exterior: Brick, stucco (plaster)
- Balcony: Enclosed
Parking and locker2 Parking (1 garage + 1 drive), Underground, Parking type Owned
- Spaces: 2 Parking (1 garage + 1 drive)
- Garage: Underground
- Parking type: Owned
- Driveway: Surface
- Spot: A43
- Locker: Owned
- Locker unit: 103
- Locker number: A103
- Locker level: A
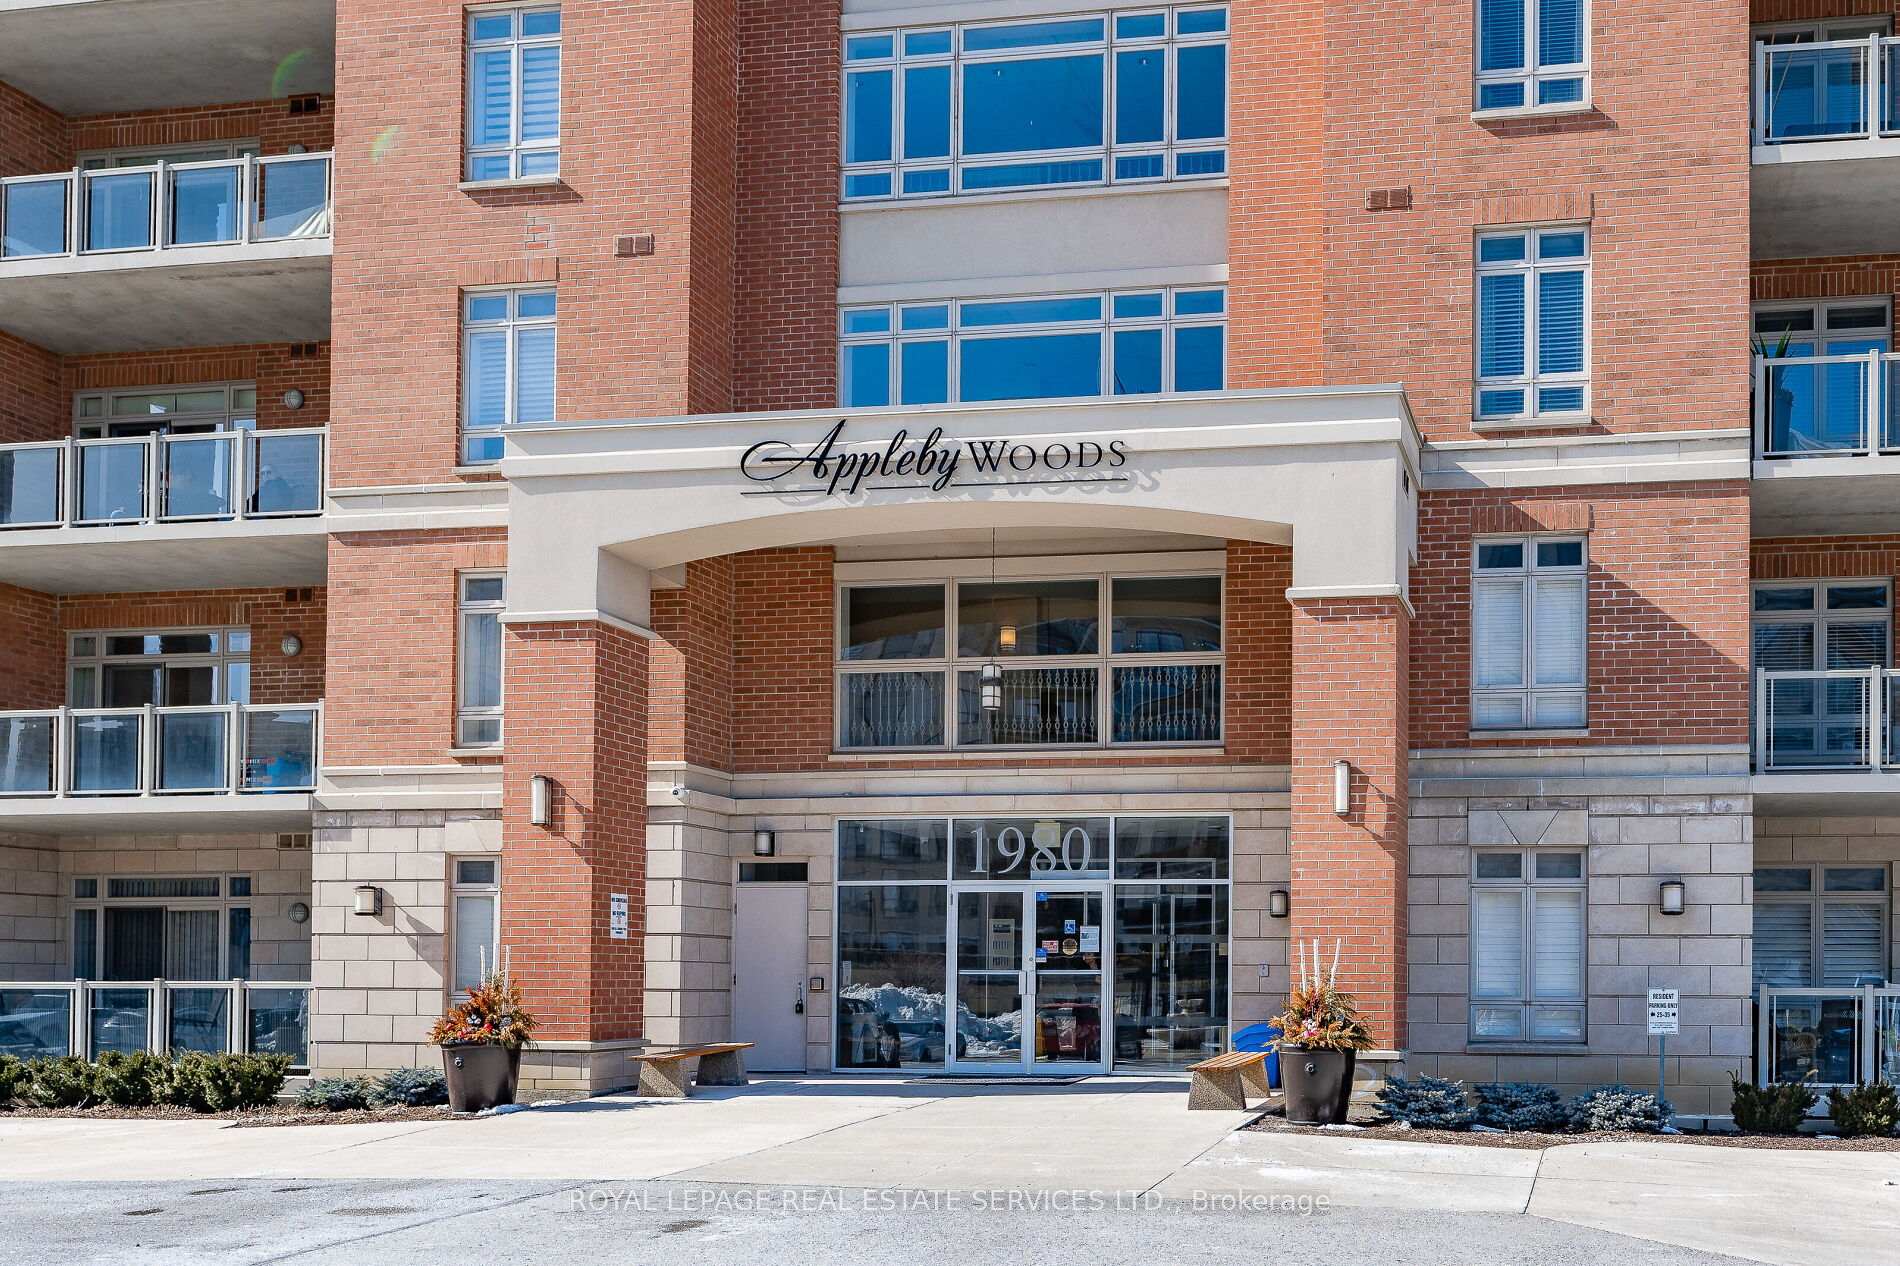
BuildingAppleby Woods Condos, Storeys 6, Units 101
- Name: Appleby Woods Condos
- Storeys: 6
- Units: 101
- Registered: 2009
- Condo corporation: 550
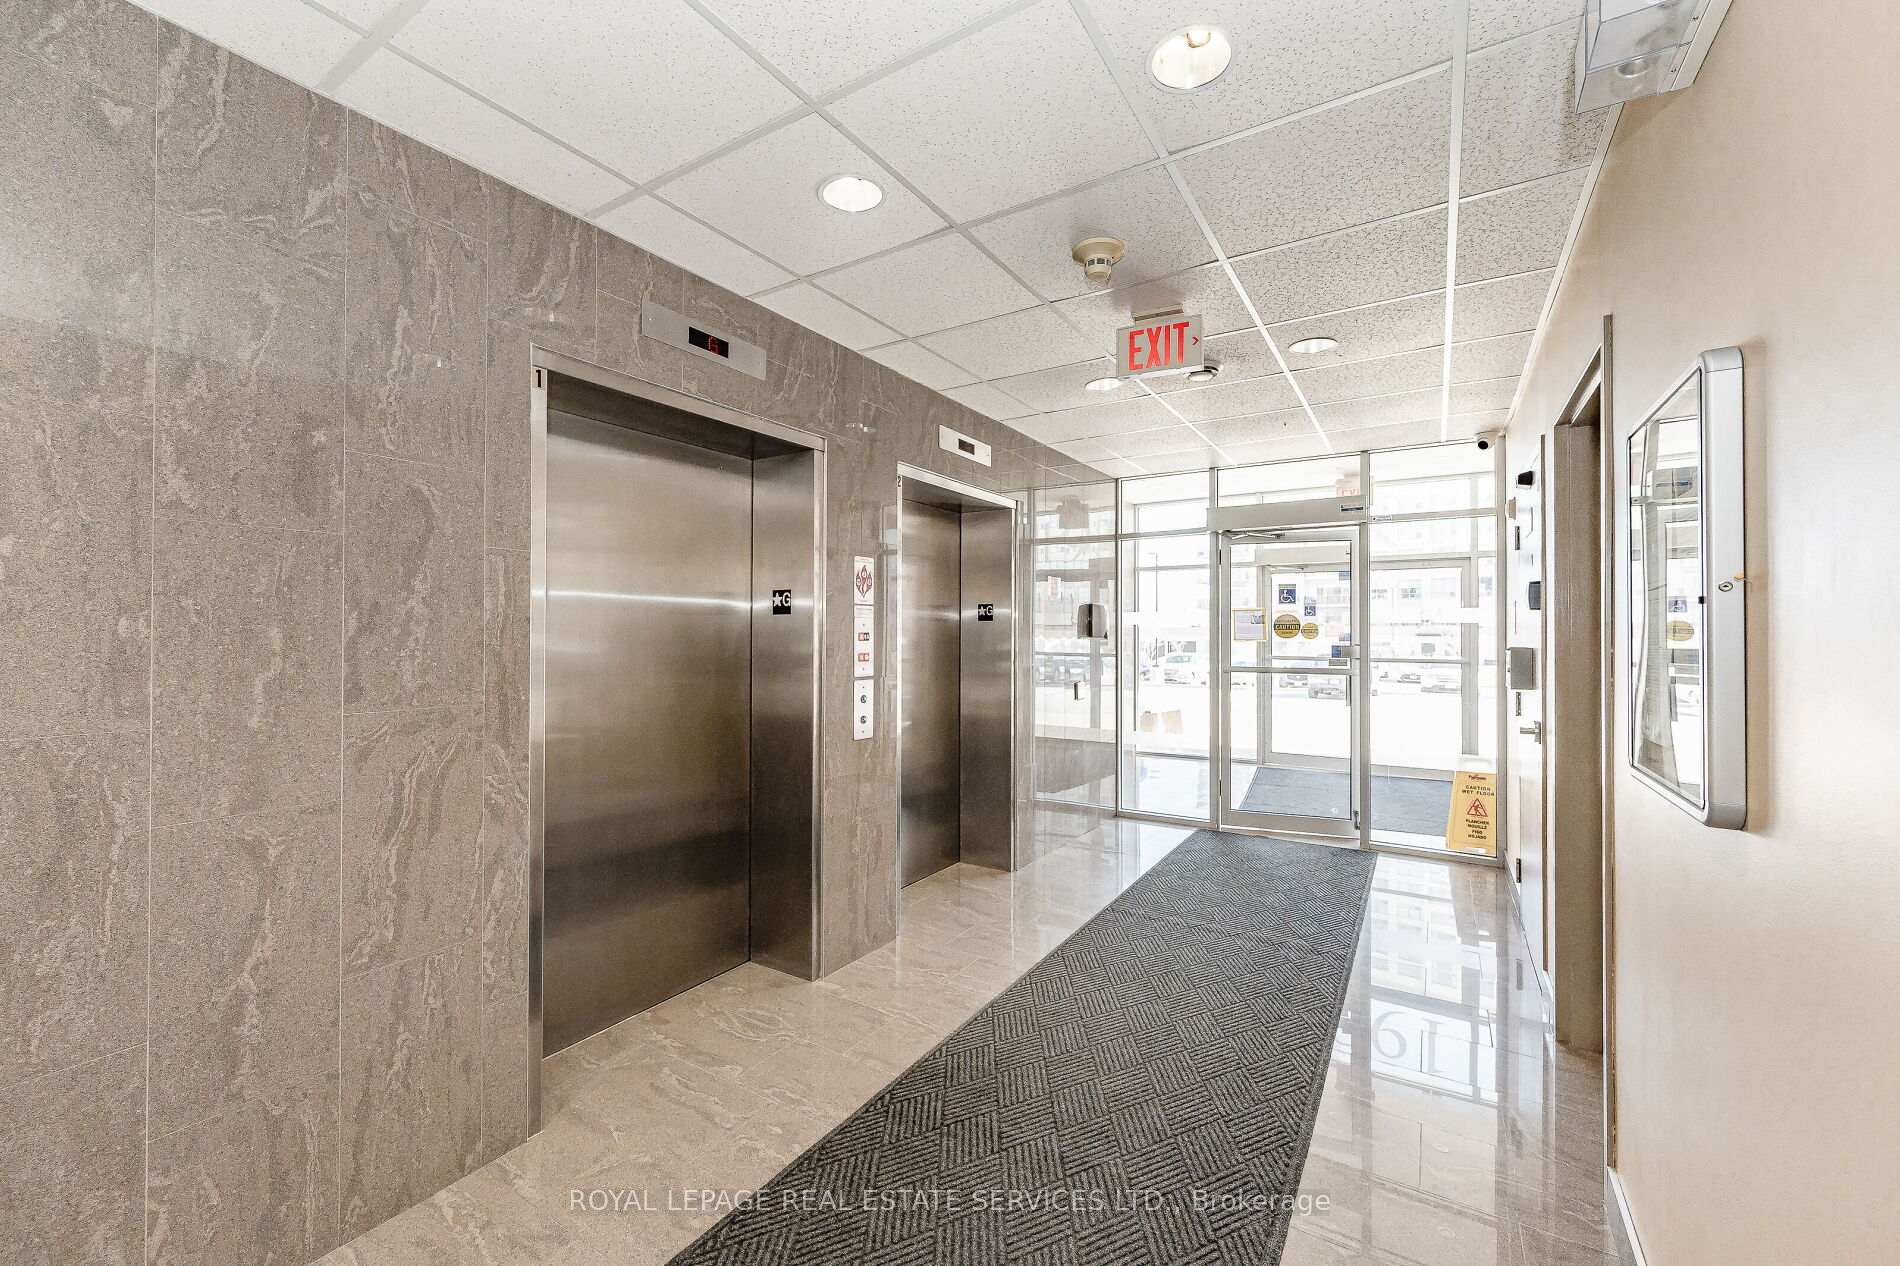
- Amenities: Exercise room, game room, party room/meeting room, visitor parking
- Pets: Not allowed
Heating, water and powerForced air, ground source, Central air
- Heating: Forced air, ground source
- Cooling: Central air
Rent and termsRent $3,100 a month, Entire property, Unfurnished
- Rent: $3,100 a month
- Space for rent: Entire property
- Furnished: Unfurnished
- Lease: 12 months
- Paid: Monthly
- Rent includes: Building insurance, heat, parking, water
- Deposit: Required
- Credit check: Required
- Employment letter: Required
- Rental application: Required
- References: Required
IncludedBuilt-in microwave; dishwasher; ss refrigerator, stove; washer/dryer
- Included: Built-in microwave; dishwasher; ss refrigerator, stove; washer/dryer
NearbyPublic transit
- Close to: Public transit
Listing detailsW12002146, Rented, Mar 5, 2025
- MLS® number: W12002146
- Status: Rented
- Listed on: Mar 5, 2025
- Days on market: 6
- Updated: Mar 11, 2025
- Possession: Immediate
- Occupied by: Vacant
- Listing brokerage: ROYAL LEPAGE REAL ESTATE SERVICES LTD.
About this home
Unit 504, 1980 Imperial Way, Burlington (Uptown), ON L7L 0E7
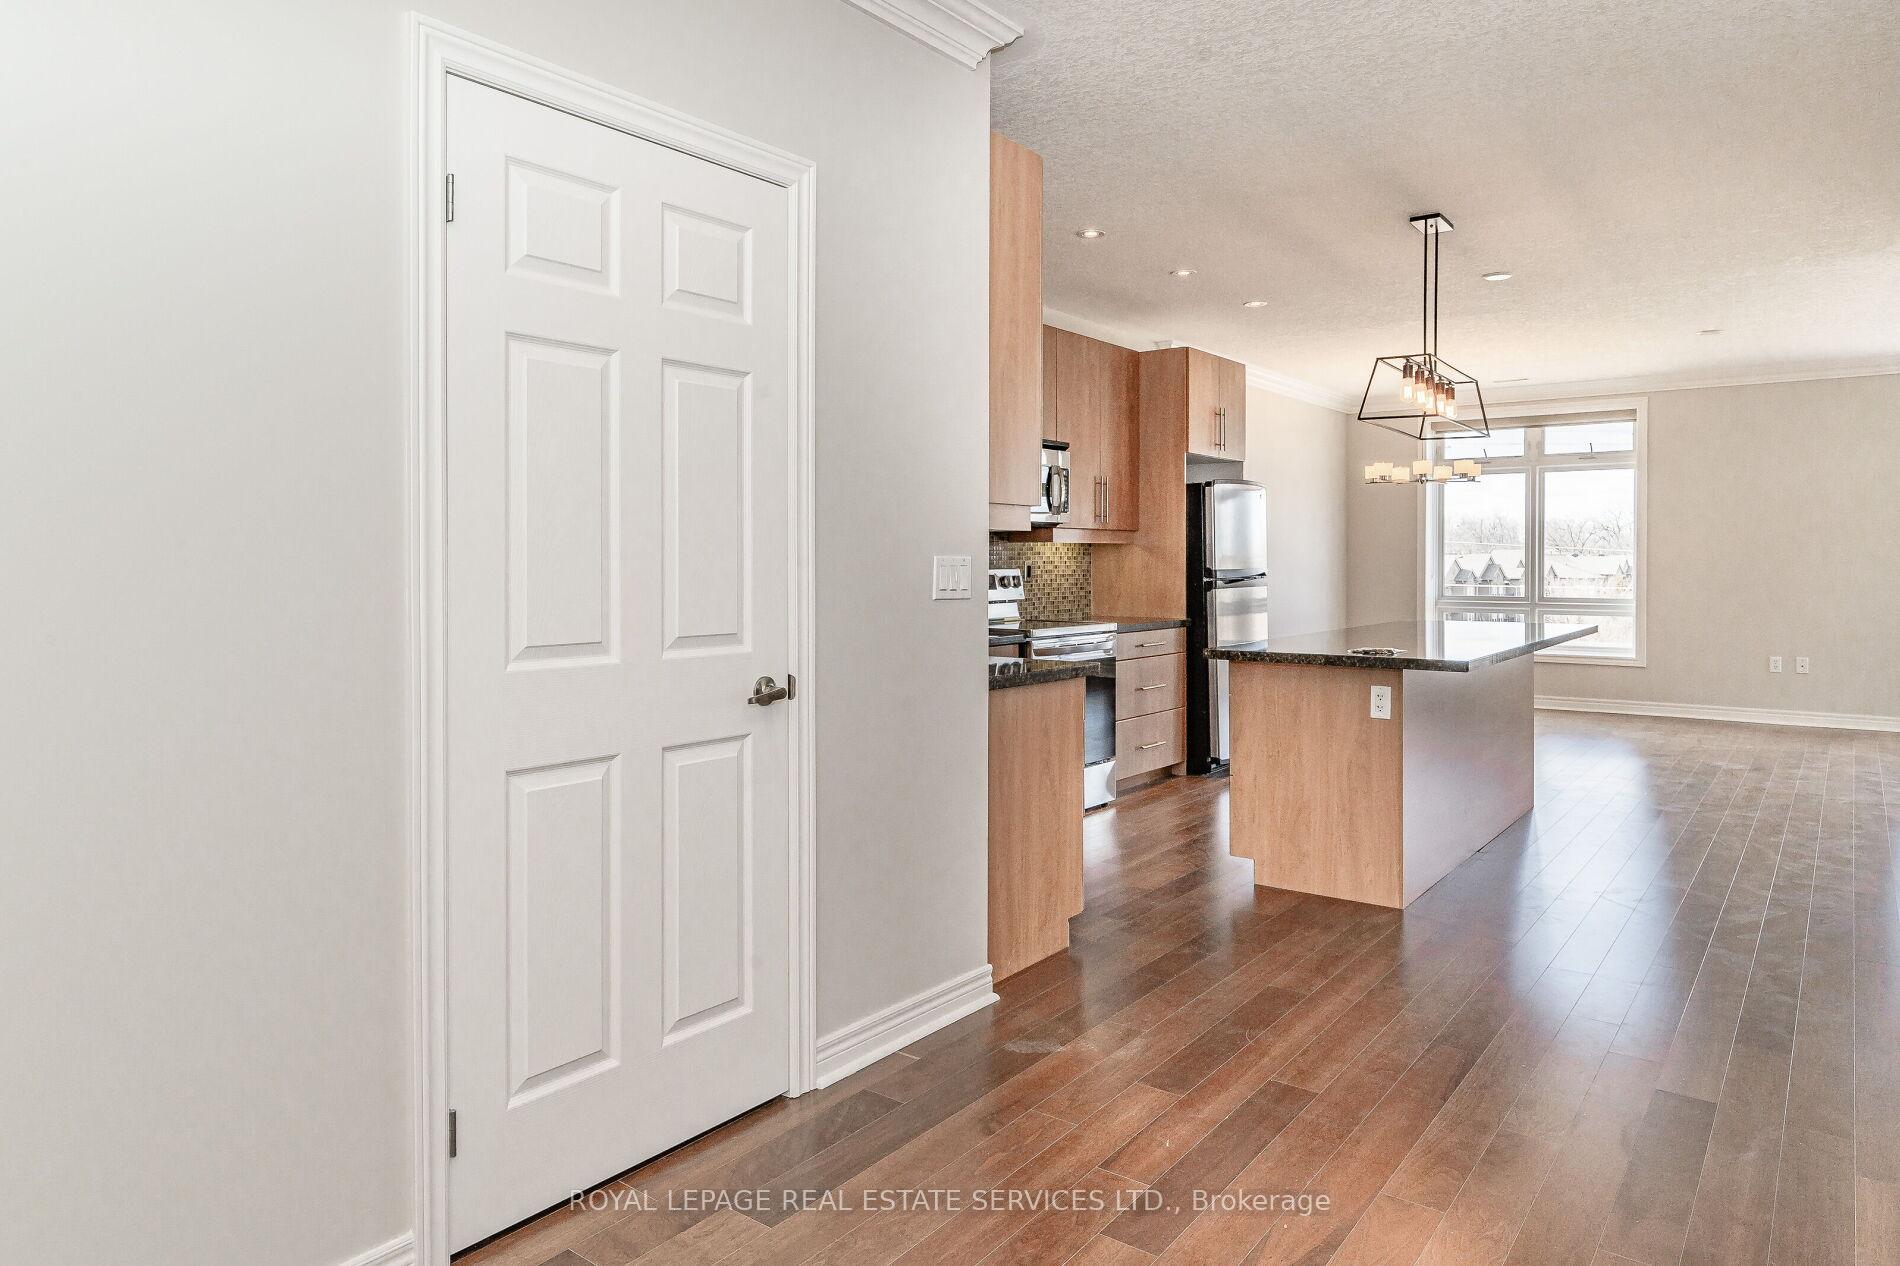
Welcome to Appleby Woods! This freshly painted corner unit (1285 sq ft) has 2 bedrooms, two bathrooms, and two parking spaces! This apartment provides an abundance of space and versatility. Bright and inviting kitchen, complete with stainless steel appliances and granite countertops. The open concept living and dining area has a walkout to a corner balcony. Generously sized bedrooms. The master bedroom features its own ensuite and a walkout to the balcony. This unit has the added convenience of in-suite laundry, a locker, and 2 parking spots(1 underground A43 & 1 outdoor #42). Appleby Woods is energy efficient and features a geothermal water sourced heating and cooling system, as well as roof-top solar panels. The amenities include a party room, an exercise room, card room and library. Conveniently located close to many shopping options, restaurants and easy access to major highways and go station.
Ask about this home
A HOMEH agent will answer your questions about this home.
Know more about Appleby Woods Condos
Condo building · 1980 Imperial Way
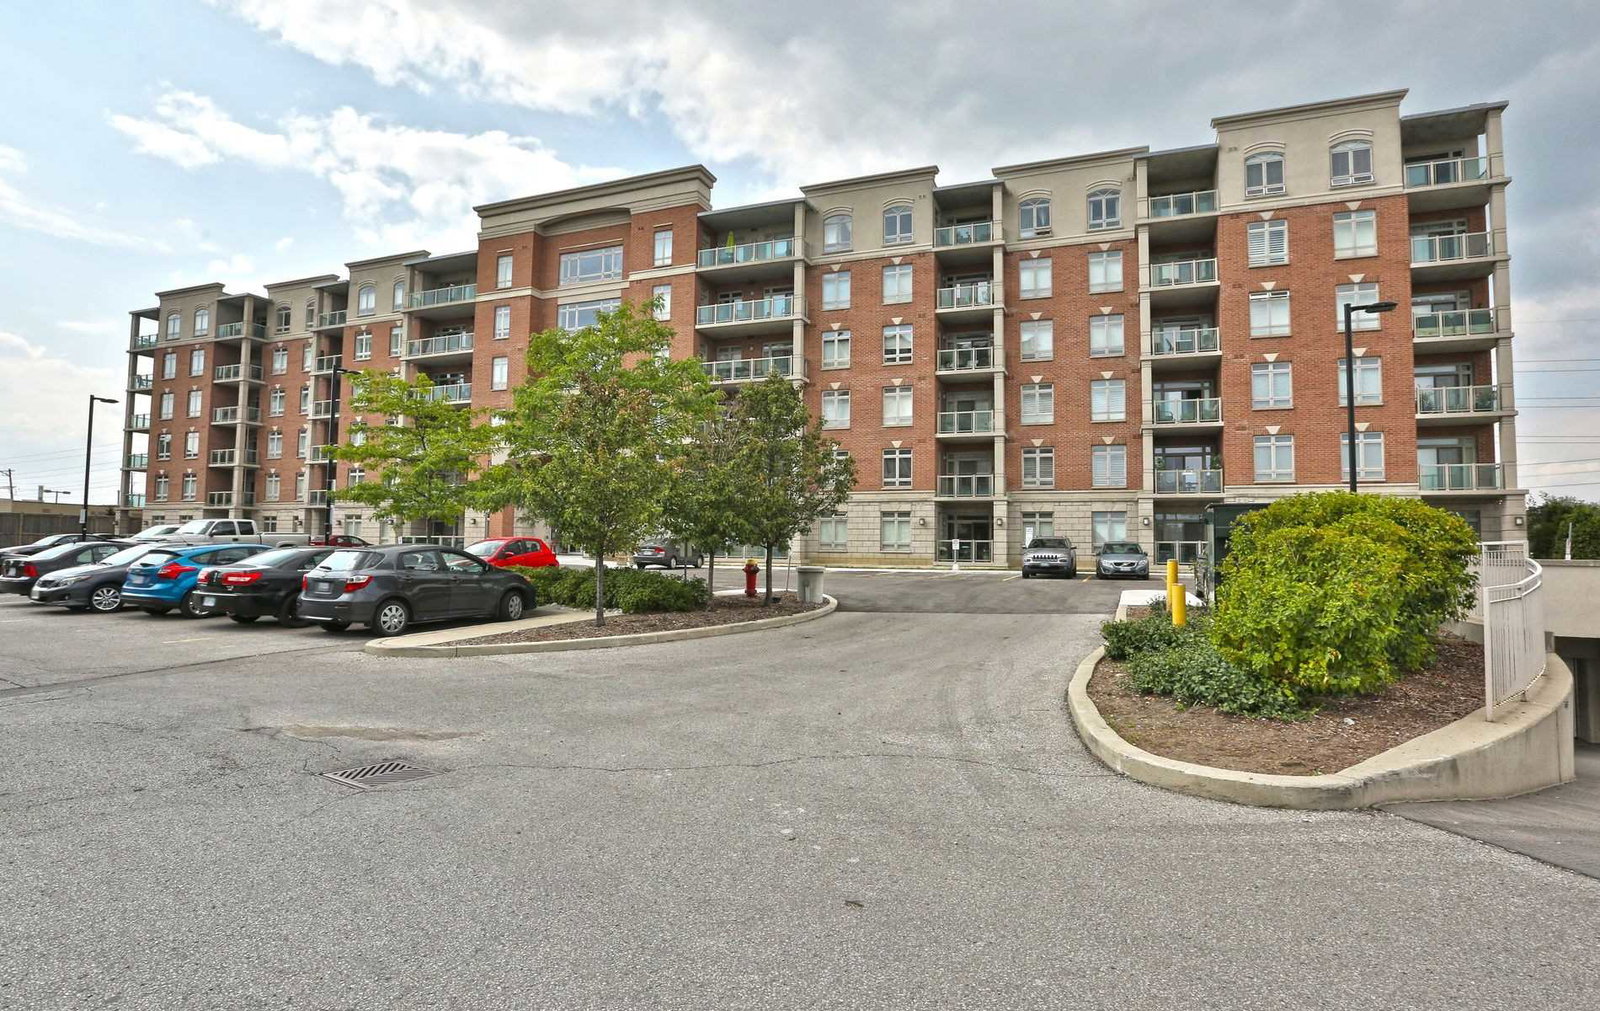
Appleby Woods Condos is a 6-storey condo with 101 suites, built in 2009 by Del Ridge. Right now 1 for sale is on the market here.
- 6storeys
- 101suites
- $579/sq ft
- 2009built
No similar units for rent in Appleby Woods Condos right now.
Around this home
Daily convenience, out of 100, from the distances below
Schools nearby
School rating, out of 10.
Helpful calculators
Your HOMEH agent

"I would see it this week."