
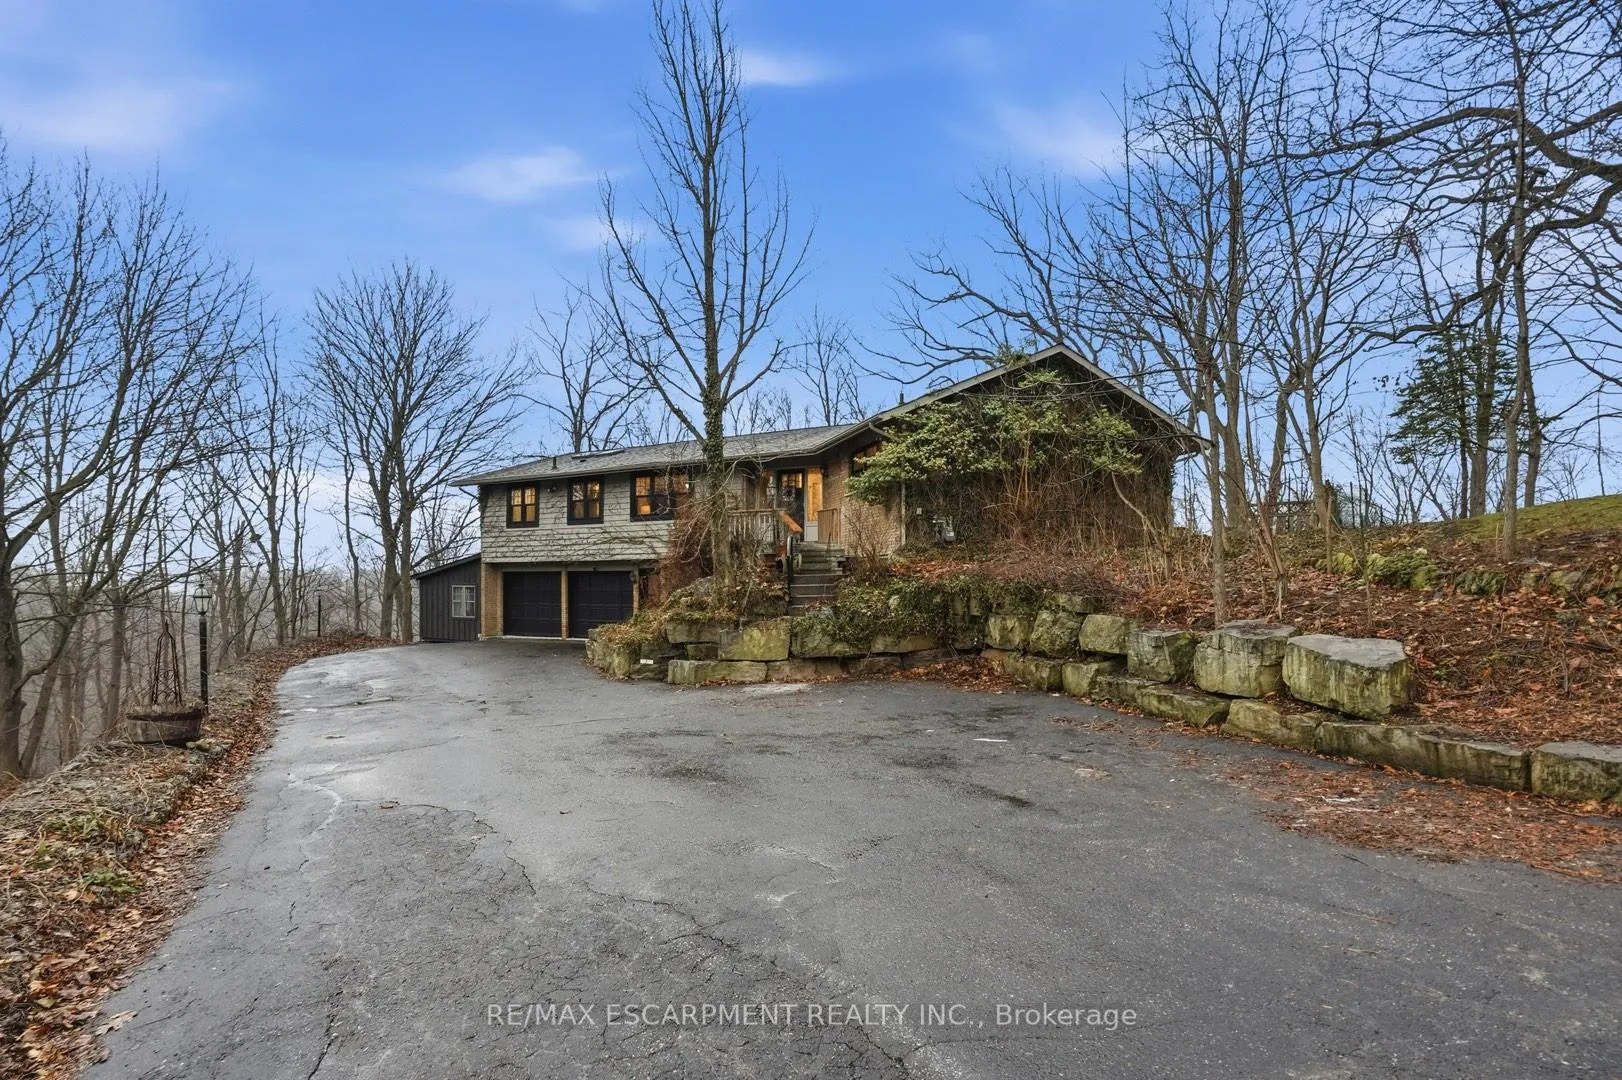
1987 Snake Road
Burlington (Grindstone)1987 Snake Road
Burlington (Grindstone)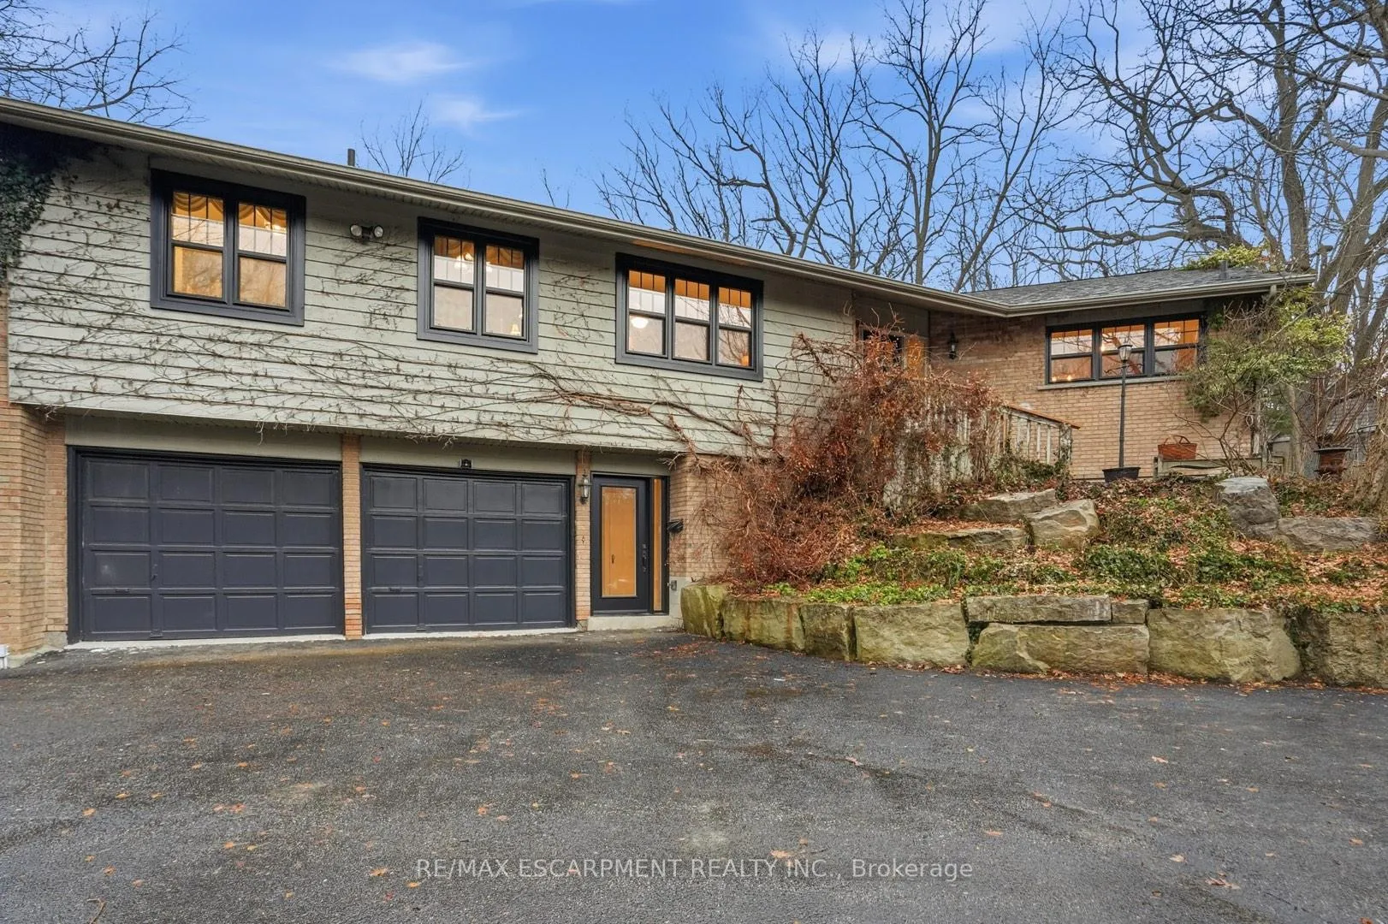
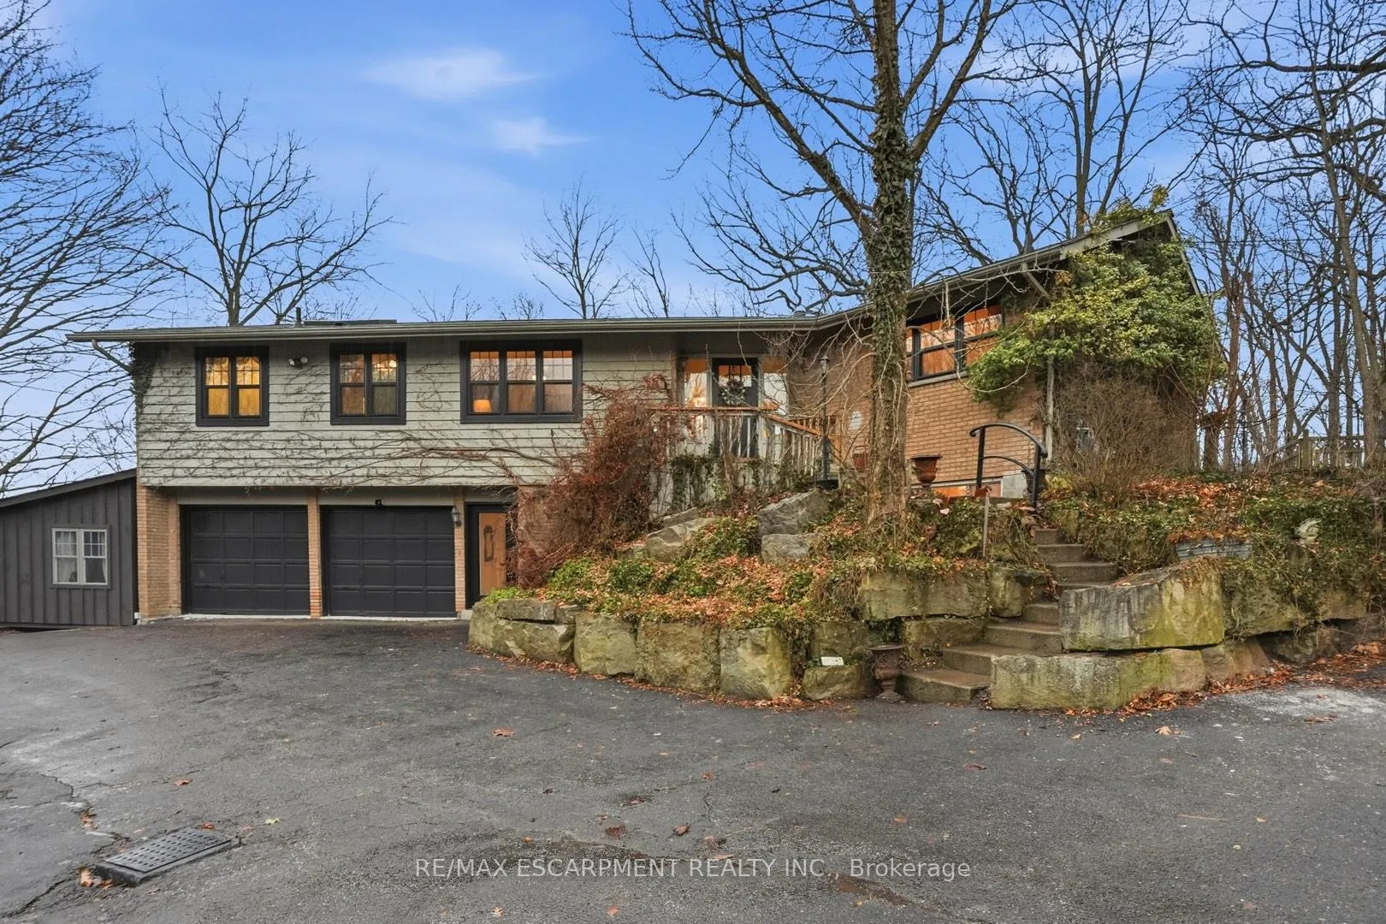
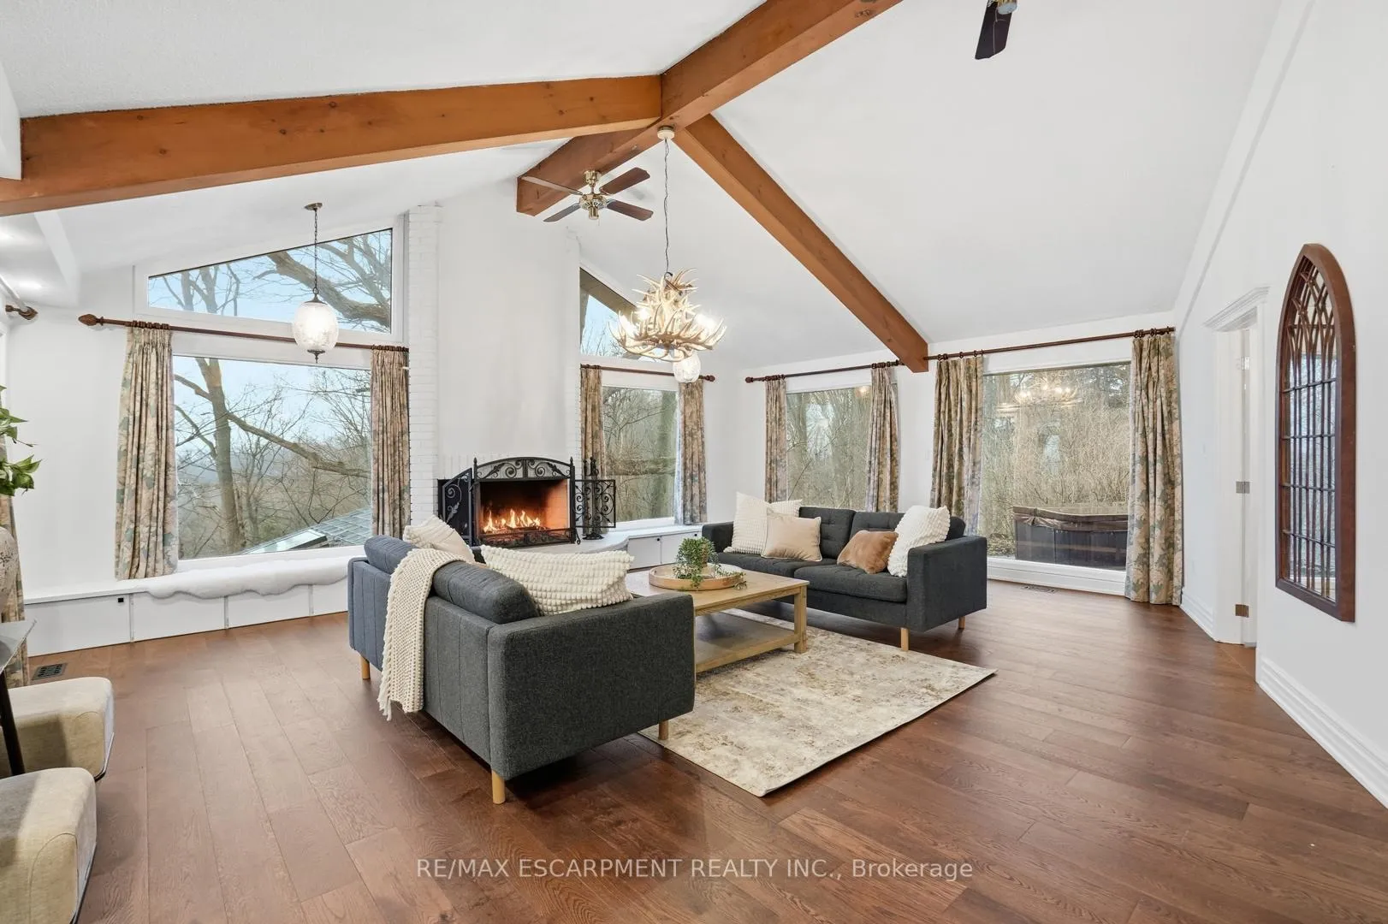
 See all 50 photos
Property history

This listing has ended. It is no longer available.
Property not available for sale or for rent.
Ask about this home
A HOMEH agent will answer your questions about this home.Ask HOMEH
About this home
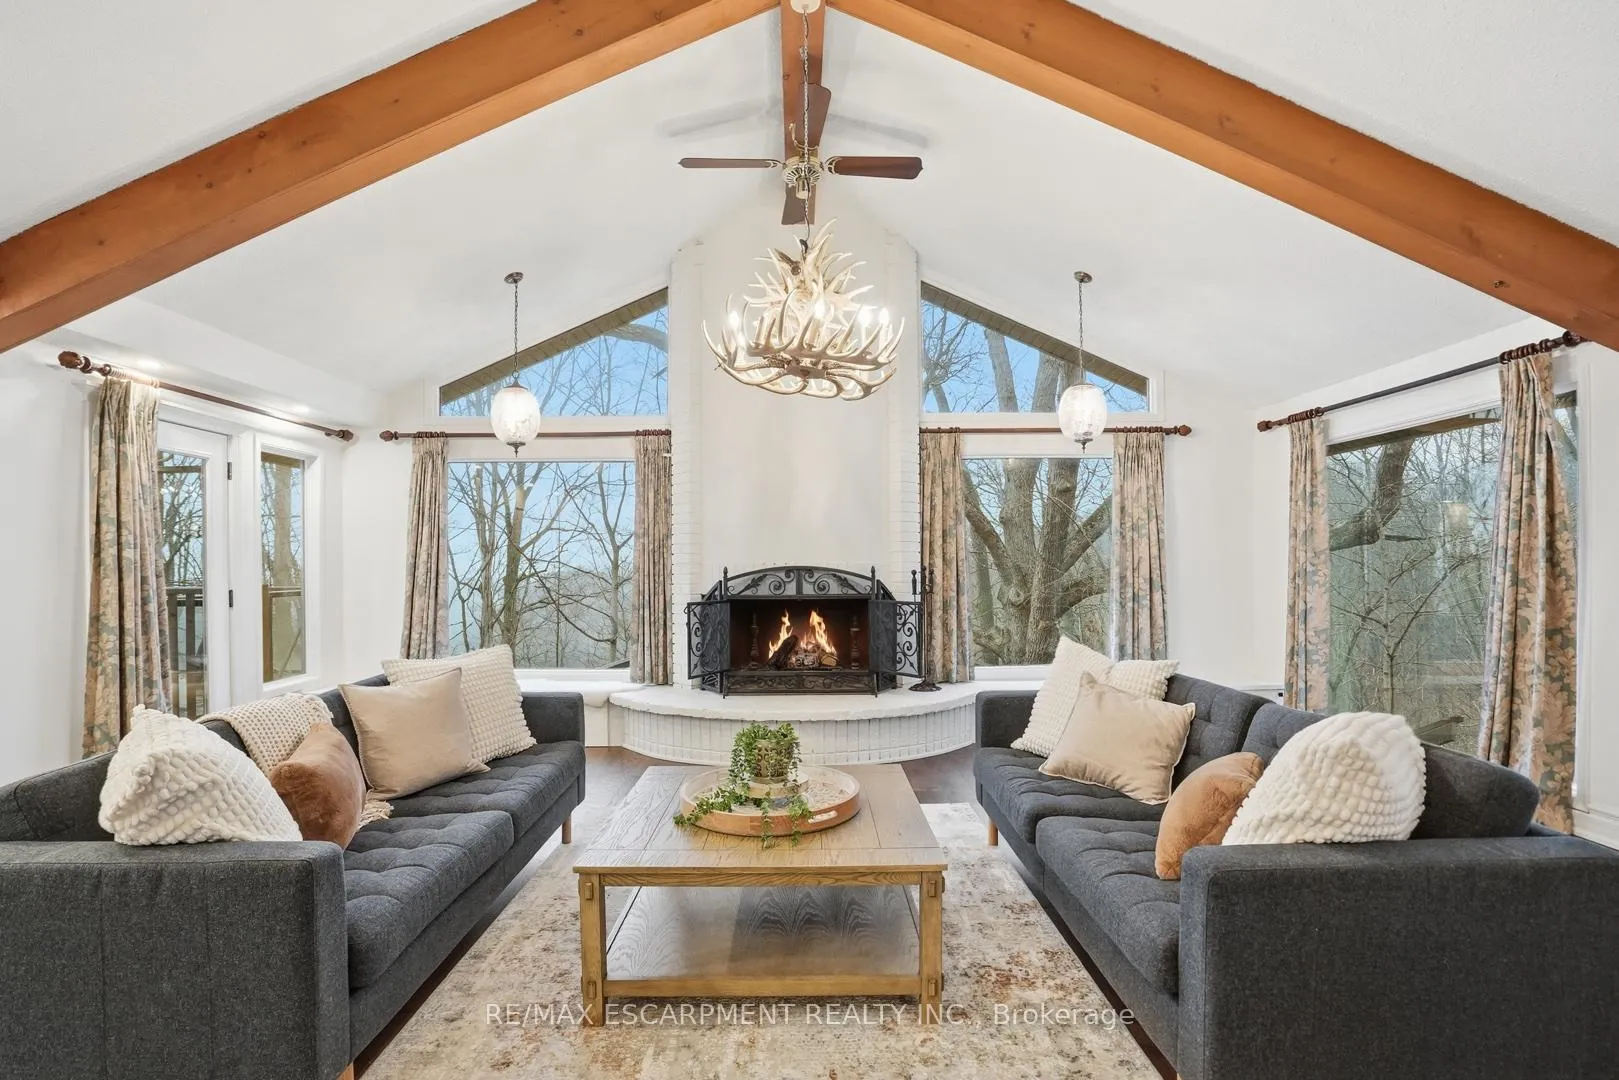
Tucked away on a picturesque 1-acre lot backing onto Grindstone Creek, this beautifully renovated raised bungalow offers the ultimate in privacy, tranquility, and multi-generational living. Surrounded by mature trees and natural beauty, this truly one of a kind offering delivers peaceful, country-style living just minutes from city amenities. The main level features three spacious bedrooms, including a serene primary retreat with a private ensuite and walk-out to the primary level deck. Set high in the Carolinian tree canopy, this large outdoor space is perfect for morning coffee, entertaining, or unwinding at sunset. The bright, airy living room is highlighted by vaulted ceilings, expansive windows that flood the space with natural light, and a cozy, raised hearth fireplace as its focal point. The custom made, cherry wood eat-in kitchen blends function and style, showcasing stainless steel appliances, granite countertops, and ample cabinetry-ideal for both everyday living and entertaining. The fully finished walkout basement offers excellent versatility with a self-contained in-law suite featuring a separate entrance, one bedroom, a full bathroom, dedicated laundry, a large great room with gas woodstove, and a bonus three season sunroom leading to a private outdoor deck-perfect for extended family, guests, or potential rental income. This exceptional property offers a unique lifestyle opportunity in one of Burlington's most desirable and undiscovered settings. RSA.
Facts & features
Ask about this home
A HOMEH agent will answer your questions about this home.
Rooms
11 rooms · 3 bathrooms
- Living room23′ × 23′529 sq.ft.
- Dining room11′ × 9′4″102 sq.ft.
- Kitchen23′ × 9′207 sq.ft.
- Primary bedroom17′ × 13′221 sq.ft.
- Bedroom17′7″ × 20′352 sq.ft.
- Bedroom13′7″ × 10′136 sq.ft.
- Kitchen15′ × 8′10″132 sq.ft.
- Family room21′10″ × 22′480 sq.ft.
- Dining room11′7″ × 8′93 sq.ft.
- Bedroom15′ × 11′10″178 sq.ft.
- Other21′ × 10′10″227 sq.ft.
Around this home
Listing details
Helpful tools
Your HOMEH agent
"Priced 16% over our estimate. I would see it this week."
Ask HOMEH about this home
Price, neighbourhood, monthly cost. Ask anything.
HOMEH Intelligent Agent is an AI, not a licensed representative. Check anything important with your agent.