
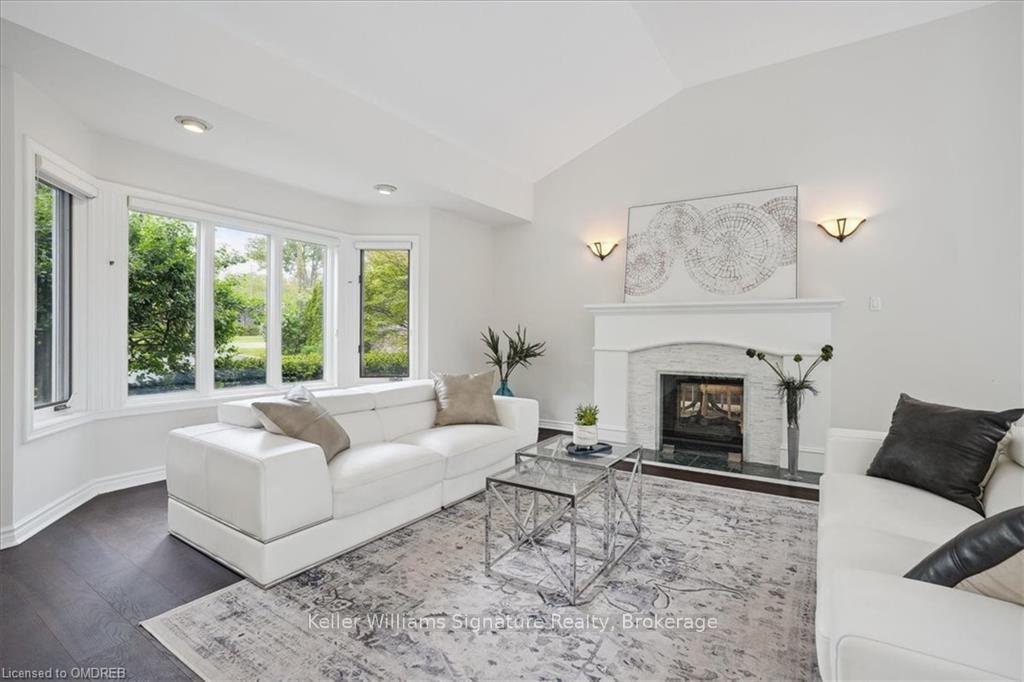
 See all 40 photos
Property history

This listing has ended. It is no longer available.
Property not available for sale or for rent.
Ask about this home
A HOMEH agent will answer your questions about this home.Ask HOMEH
About this home
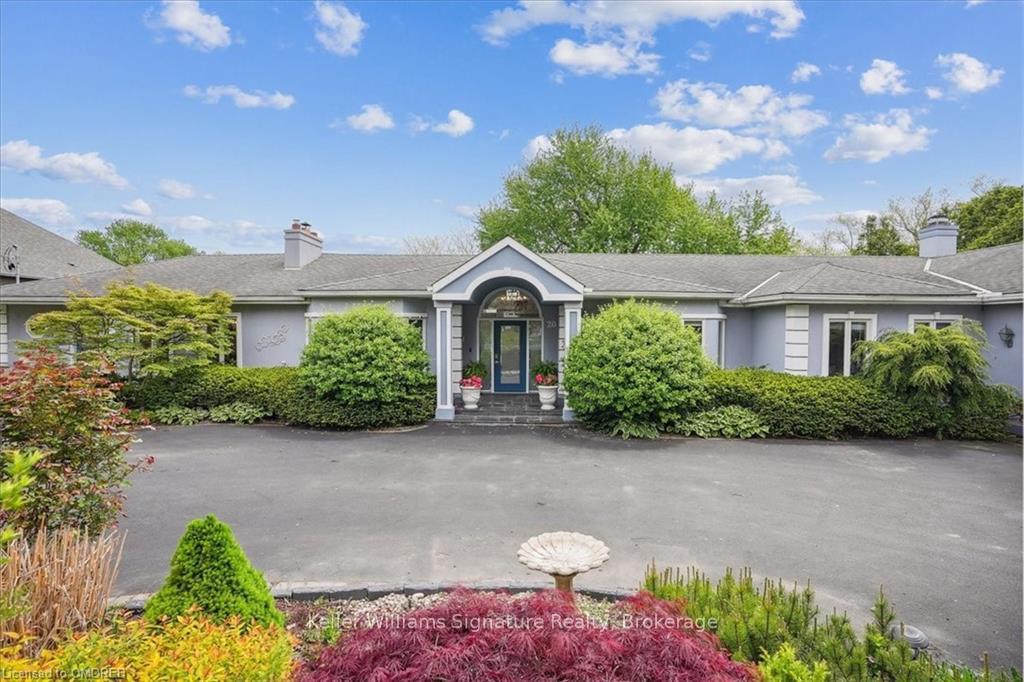
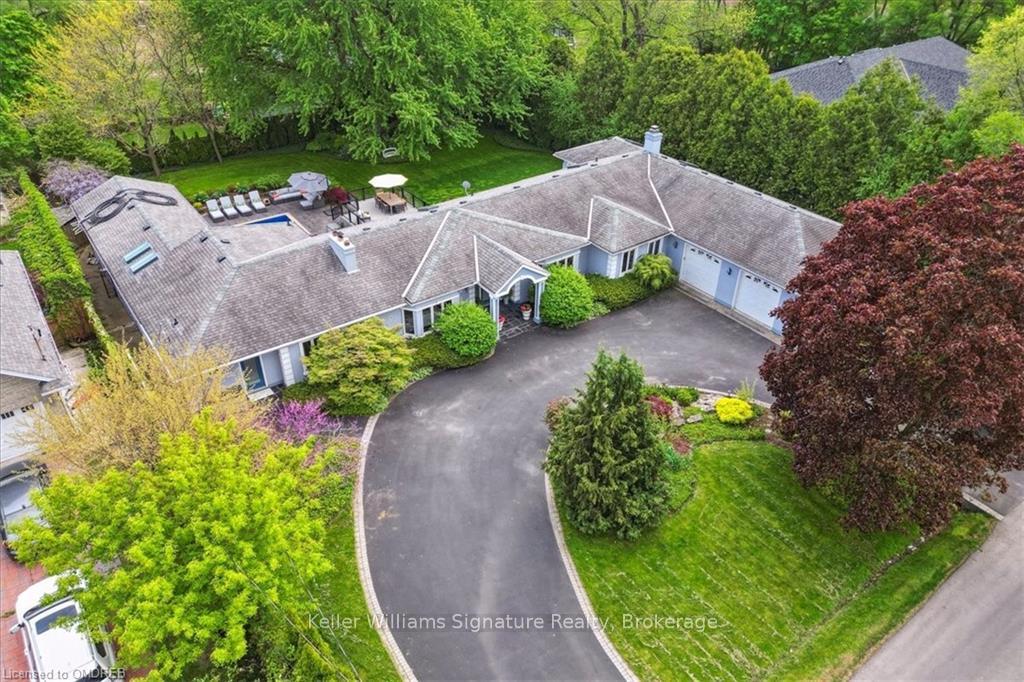
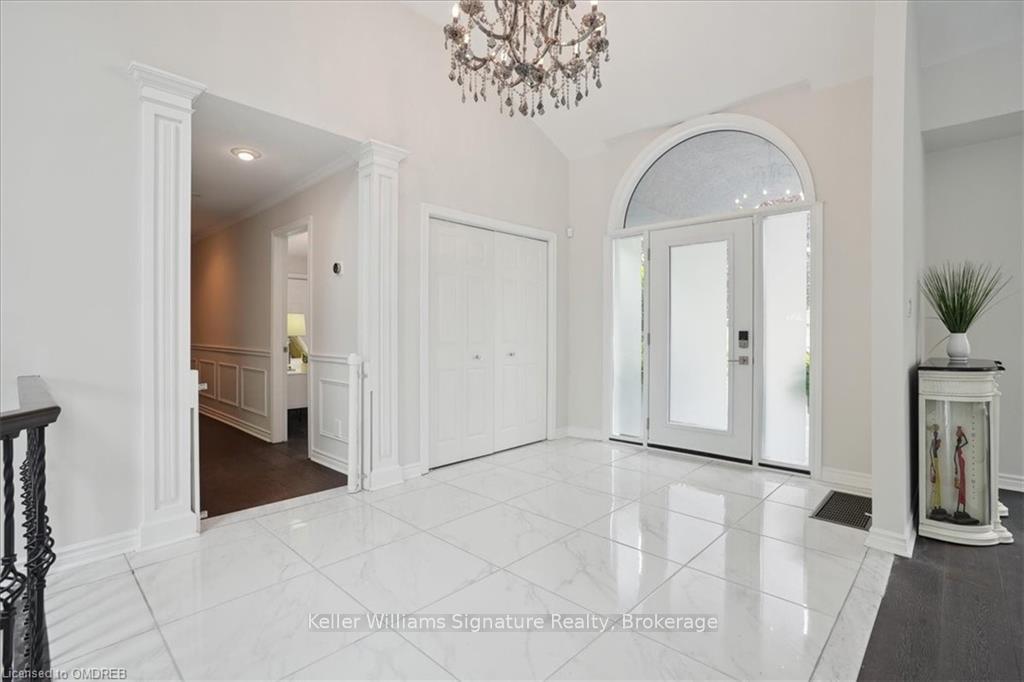
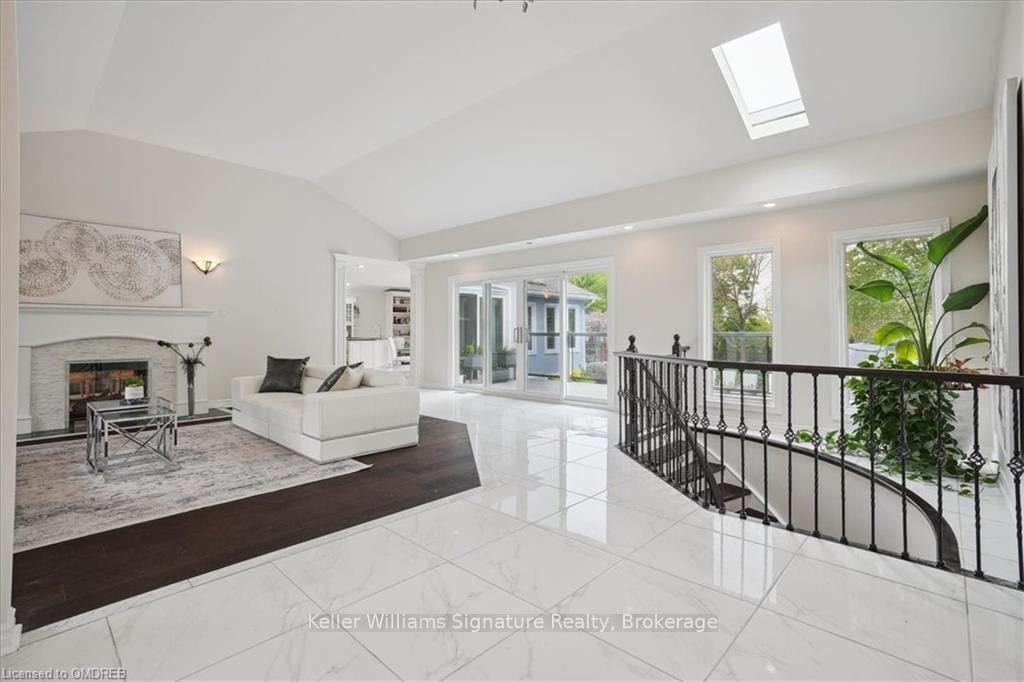
Your own personal 'resort' awaits you in beautiful West Burlington. This bright and spacious 3740 sq ft bungalow showcases walls of windows overlooking the private oasis in the backyard! Offering 3+2 bedrooms, including a luxurious master retreat with wood burning fireplace, large walk-in closet, and dream ensuite bath. The well appointed chef's kitchen is open concept to the cozy family room with gas fireplace and wall-to-wall built-in bookshelves and views of the pool and gardens. Formal lounge and dining room adds prestige to your dinner parties with a gas fireplace shared between the two. Fully finished basement with in-law suite (kitchen, full bath, & living area) with a *separate entrance*. Plenty of room for your gym and additional recreation room as well. Walk outside to your fully private yard through oversized sliders and French doors, and entertain with ease! Enjoy the inground saltwater pool overlooked by multi elevation durable composite deck, professional landscaping with gorgeous annual gardens, and in ground irrigation system. Incredibly convenient location!! 1 Minute to Aldershot GO & ramps to 403/QEW Hamilton/Toronto/Niagara. Upgrades within the past few years include decks, new septic system, sod, pool liner, roof capping & venting, skylights, interior & exterior doors, furnace, owned hot water tank, sump pump, luxury ensuite, and many more. Full list available. **EXTRAS** Basement Refrigerator, Basement Stove, Basement Dishwasher
Facts & features
Ask about this home
A HOMEH agent will answer your questions about this home.
Rooms
12 rooms · 4 bathrooms
- Living room26′5″ × 26′3″693 sq.ft.
- Dining room17′11″ × 14′3″255 sq.ft.
- Breakfast15′3″ × 10′3″156 sq.ft.
- Kitchen26′6″ × 17′3″457 sq.ft.
- Family room23′5″ × 13′8″320 sq.ft.
- Primary bedroom21′2″ × 25′11″548 sq.ft.
- Bedroom 214′9″ × 10′6″155 sq.ft.
- Bedroom 315′1″ × 9′2″138 sq.ft.
- Bathroom10′6″ × 6′8″70 sq.ft.
- Recreation44′10″ × 22′8″1017 sq.ft.
- Bedroom 419′4″ × 15′1″292 sq.ft.
- Bedroom 518′10″ × 11′4″213 sq.ft.
Around this home
Listing details
Helpful tools
Your HOMEH agent
"I would see it this week."
Ask HOMEH about this home
Price, neighbourhood, monthly cost. Ask anything.
HOMEH Intelligent Agent is an AI, not a licensed representative. Check anything important with your agent.