

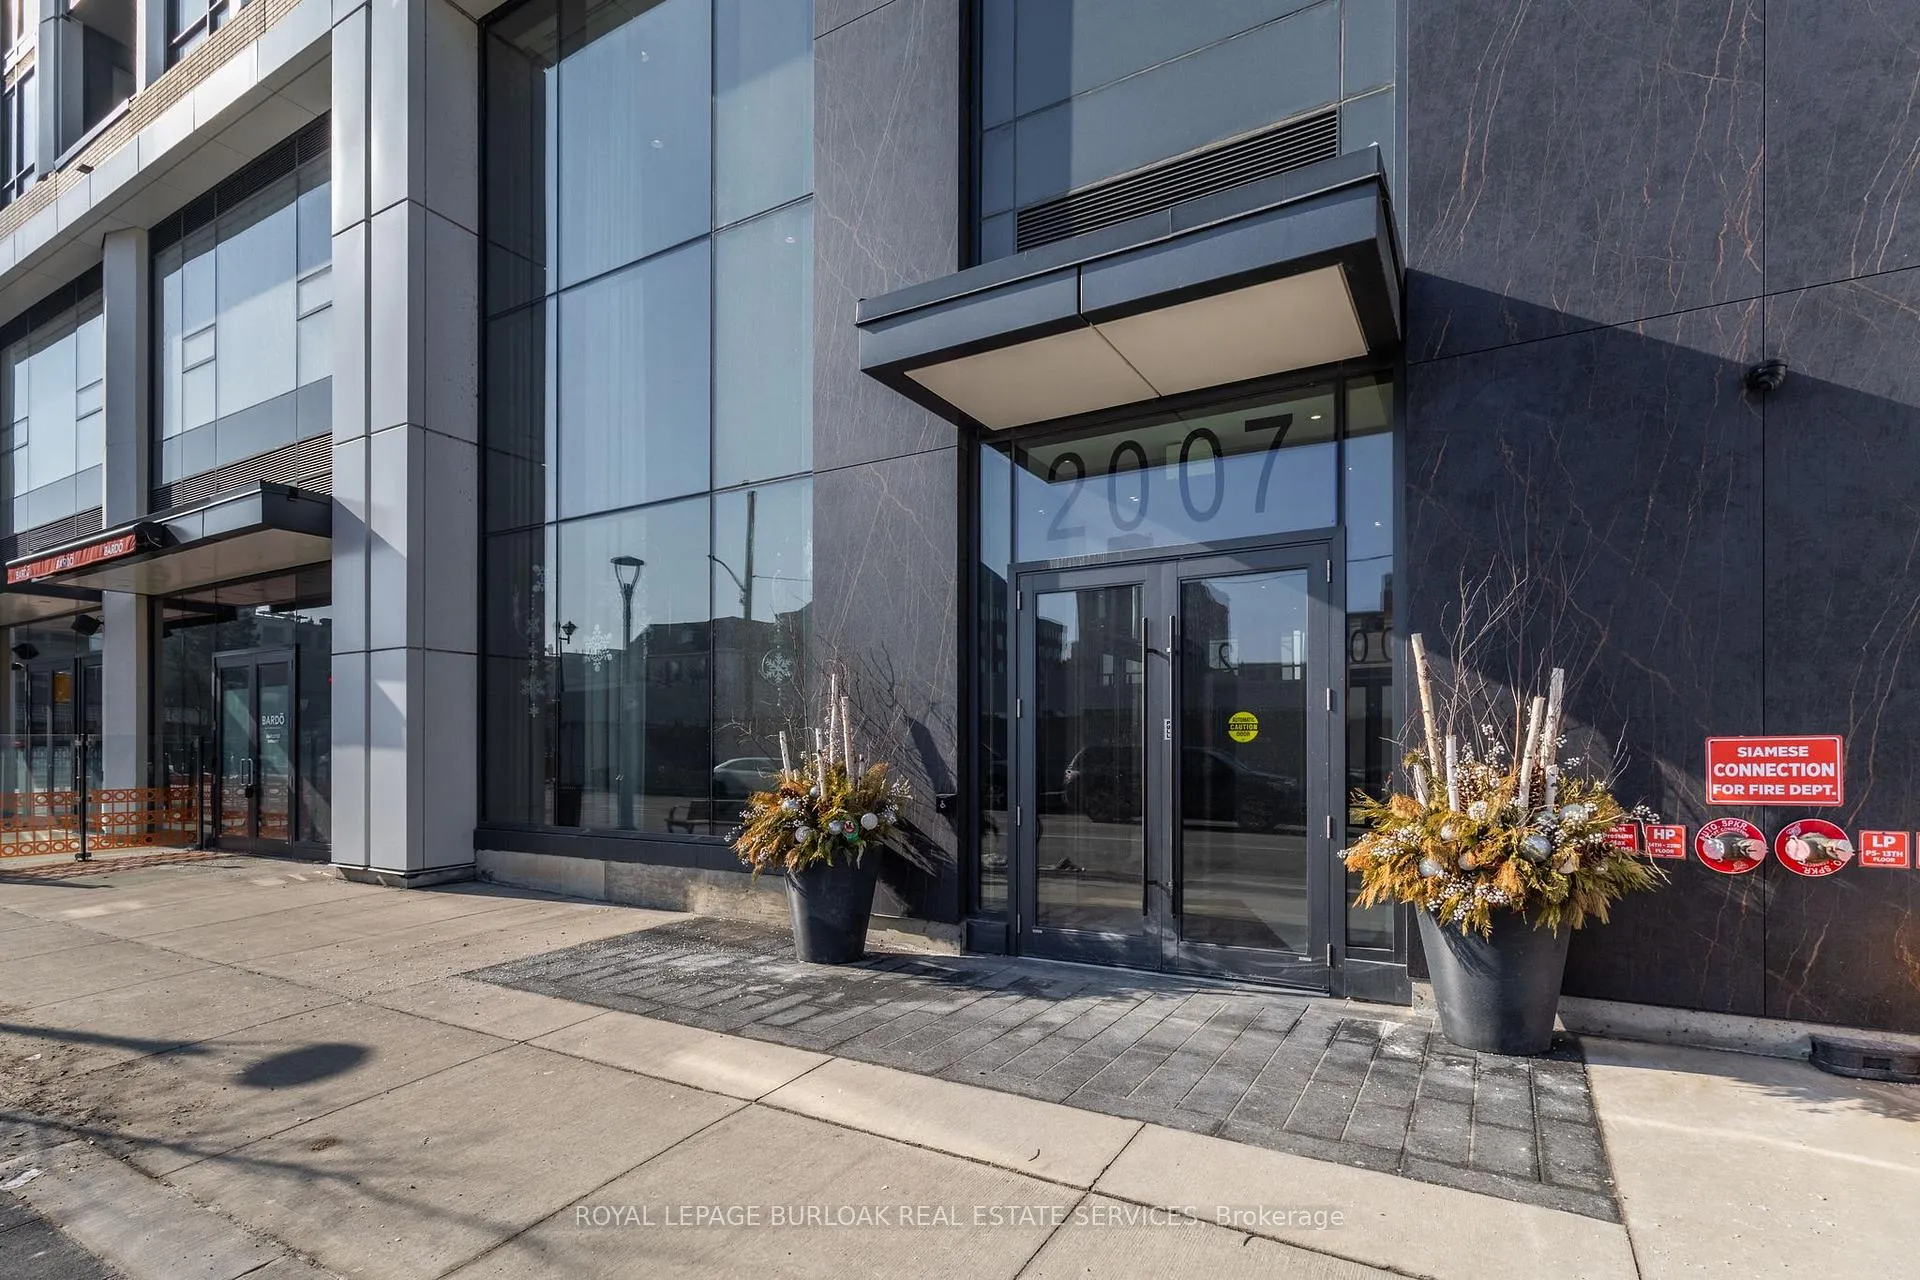
Unit 1407, 2007 James Street
Unit 1407, 2007 James Street
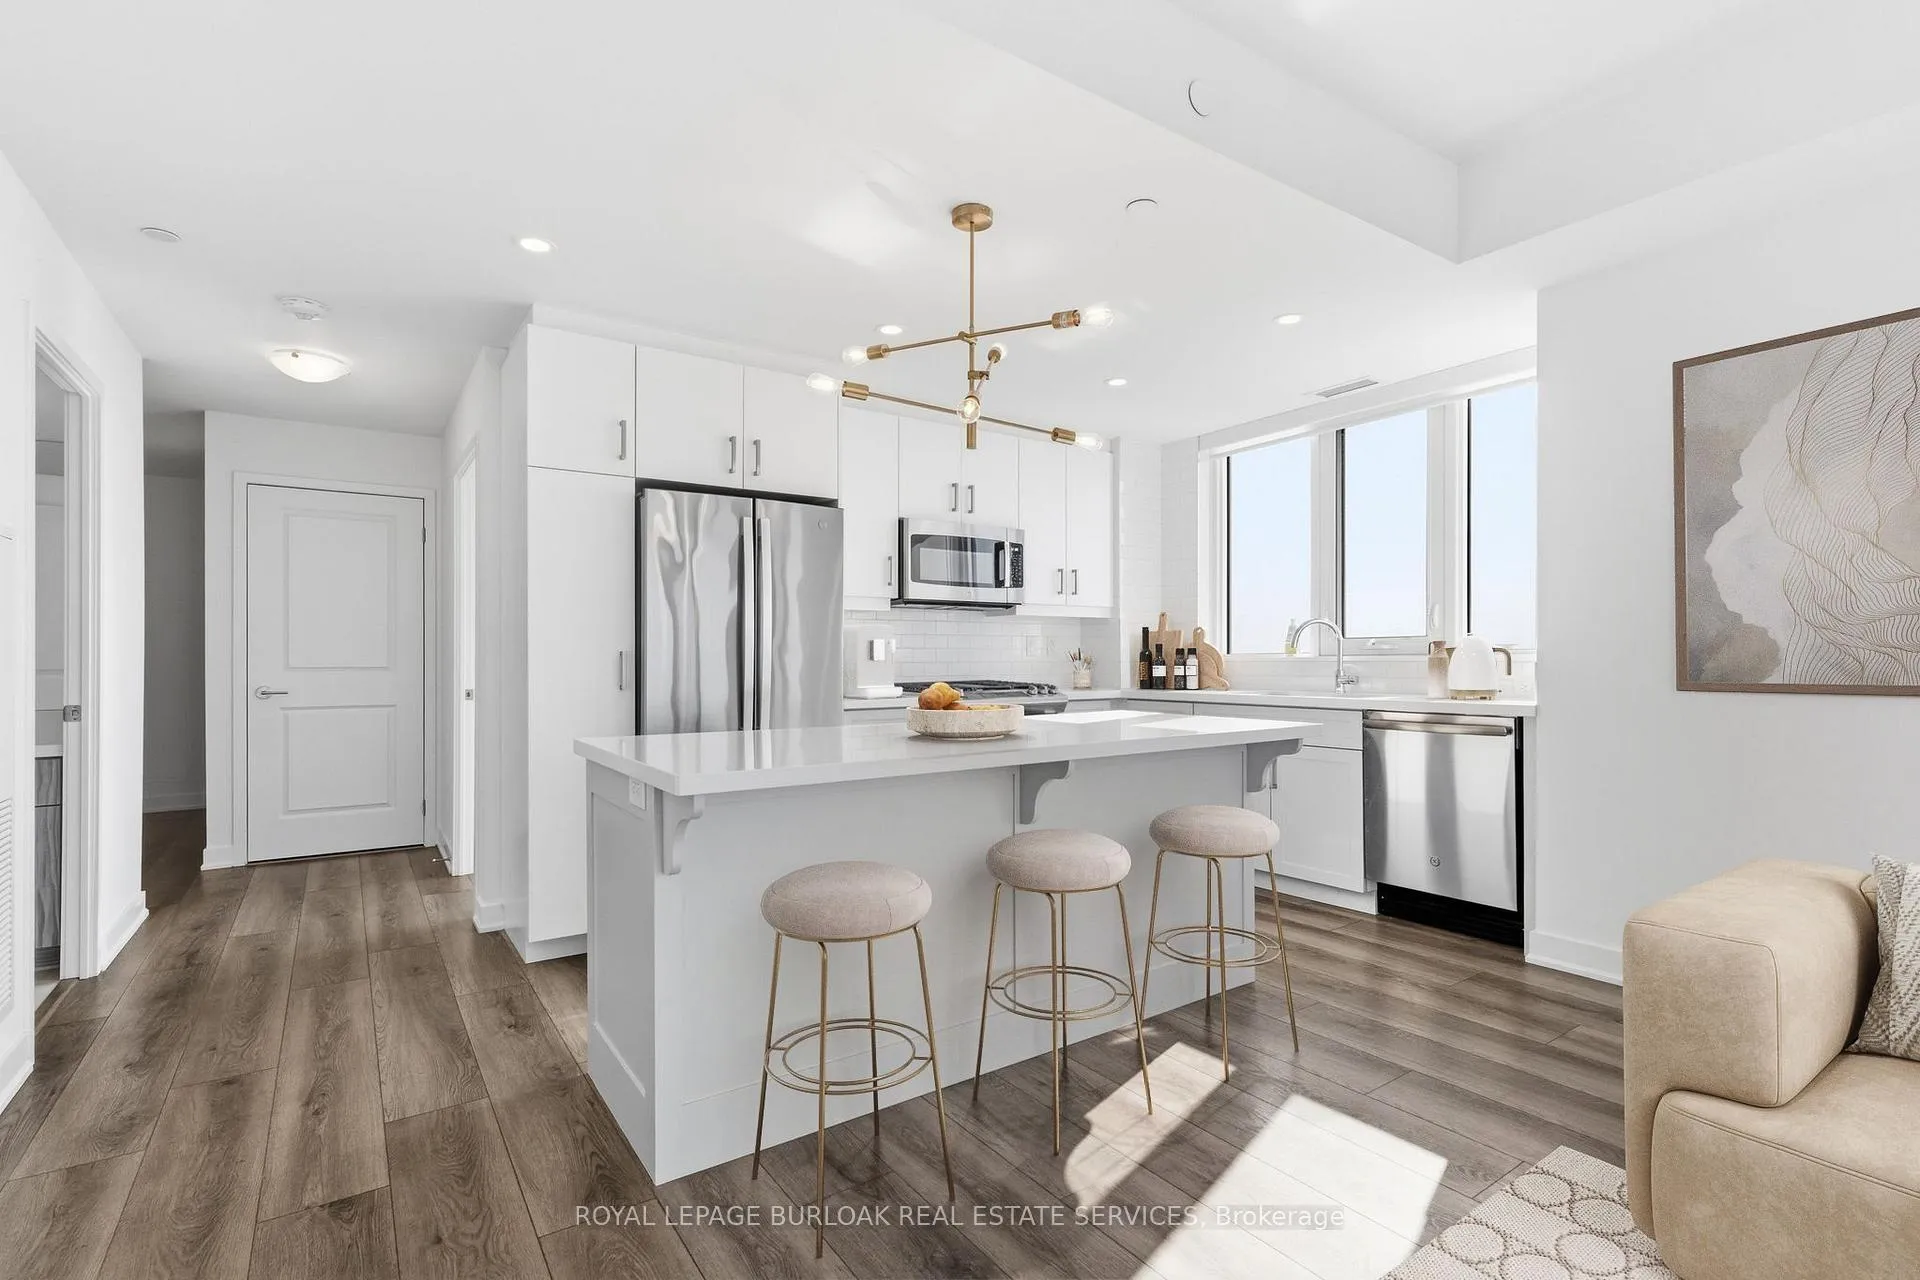 See all 31 photos
Property history
- $1,099,000TerminatedList: 2026-02-20|End: 2026-03-02|10 daysW12807268
Facts and features
- ExposureNorth west
- LaundryIn-suite
- LockerOwned
- BalconyOpen
- Central air
- Waterfront
- Concierge
- Gym
- Indoor pool
- Party room/meeting room
The homeCondo Apartment, 1 storey/apt, Age 0–5 years
- Type: Condo Apartment
- Style: 1 storey/apt
- Age: 0–5 years
- Living space: 1,000–1,199 sq ft
- Basement: None
- Exposure: North West
- View: Bay, beach, city, downtown, lake, skyline
- Waterfront: Indirect
InsideIn-suite laundry, main level, Auto garage door remote, carpet free, primary bedroom - main floor, storage area lockers, Carbon monoxide detectors, concierge/security, smoke detector
- Laundry: In-suite laundry, main level
- Features: Auto garage door remote, carpet free, primary bedroom - main floor, storage area lockers
- Security: Carbon monoxide detectors, concierge/security, smoke detector
- Elevator: Yes
- Rooms above ground: 5
- Bedrooms: 2
- Bathrooms: 2
- Kitchens: 1
OutsideBrick, metal/steel siding, Asphalt rolled, Poured concrete
- Exterior: Brick, metal/steel siding
- Roof: Asphalt rolled
- Foundation: Poured concrete
- Balcony: Open
Parking and locker2 Parking, Underground, Parking type Owned
- Spaces: 2 Parking
- Garage: Underground
- Parking type: Owned
- Spot: 8
- Locker: Owned
- Locker unit: B
- Locker number: 60
- Locker level: B
BuildingThe gallery, Storeys 22, Units 161
- Name: The gallery
- Storeys: 22
- Units: 161
- Registered: 2022
- Condo corporation: 766
- Amenities: Bbqs allowed, concierge, gym, indoor pool, party room/meeting room, rooftop deck/garden
- Pets: Allowed
Heating, water and powerForced air, gas, Central air
- Heating: Forced air, gas
- Cooling: Central air
Costs and taxesTaxes $5,256 a year, Condo fee $1,025 a month, Heat included, common elements included, building insurance included, parking included
- Taxes, 2025: $5,256 a year
- Condo fee: $1,025 a month
- Fee includes: Heat included, common elements included, building insurance included, parking included
- HST: No HST
Included in the saleGas stove, fridge, dishwasher, b/i dishwasher, washer, dryer, all elfs, all window coverings, Not included None.
- Included: Gas stove, fridge, dishwasher, b/i dishwasher, washer, dryer, all elfs, all window coverings
- Not included: None.
NearbyBeach, hospital, lake access, lake/pond, park, public transit
- Close to: Beach, hospital, lake access, lake/pond, park, public transit
Listing detailsW12807268, Terminated, Feb 20, 2026
- MLS® number: W12807268
- Status: Terminated
- Listed on: Feb 20, 2026
- Days on market: 10
- Updated: Mar 2, 2026
- Possession: Flexible
- Occupied by: Vacant
- Listing brokerage: ROYAL LEPAGE BURLOAK REAL ESTATE SERVICES
About this home
Unit 1407, 2007 James Street, Burlington (Brant), ON L7R 0G7
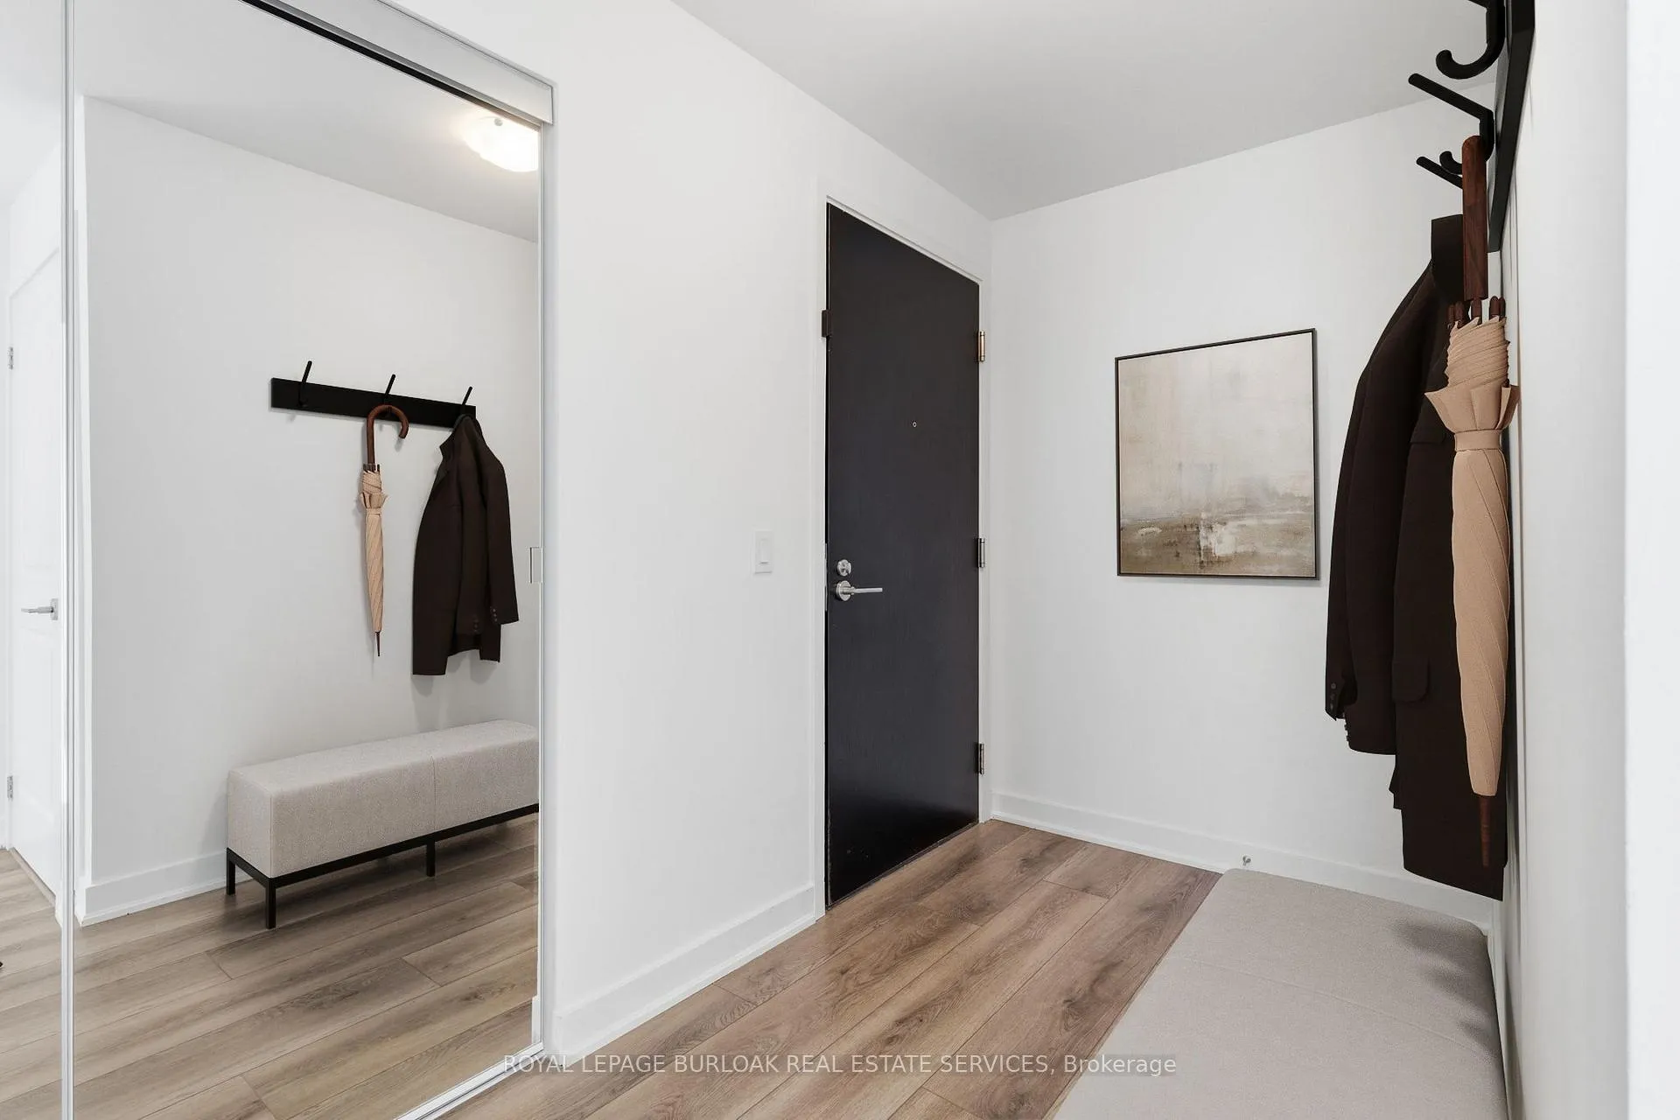
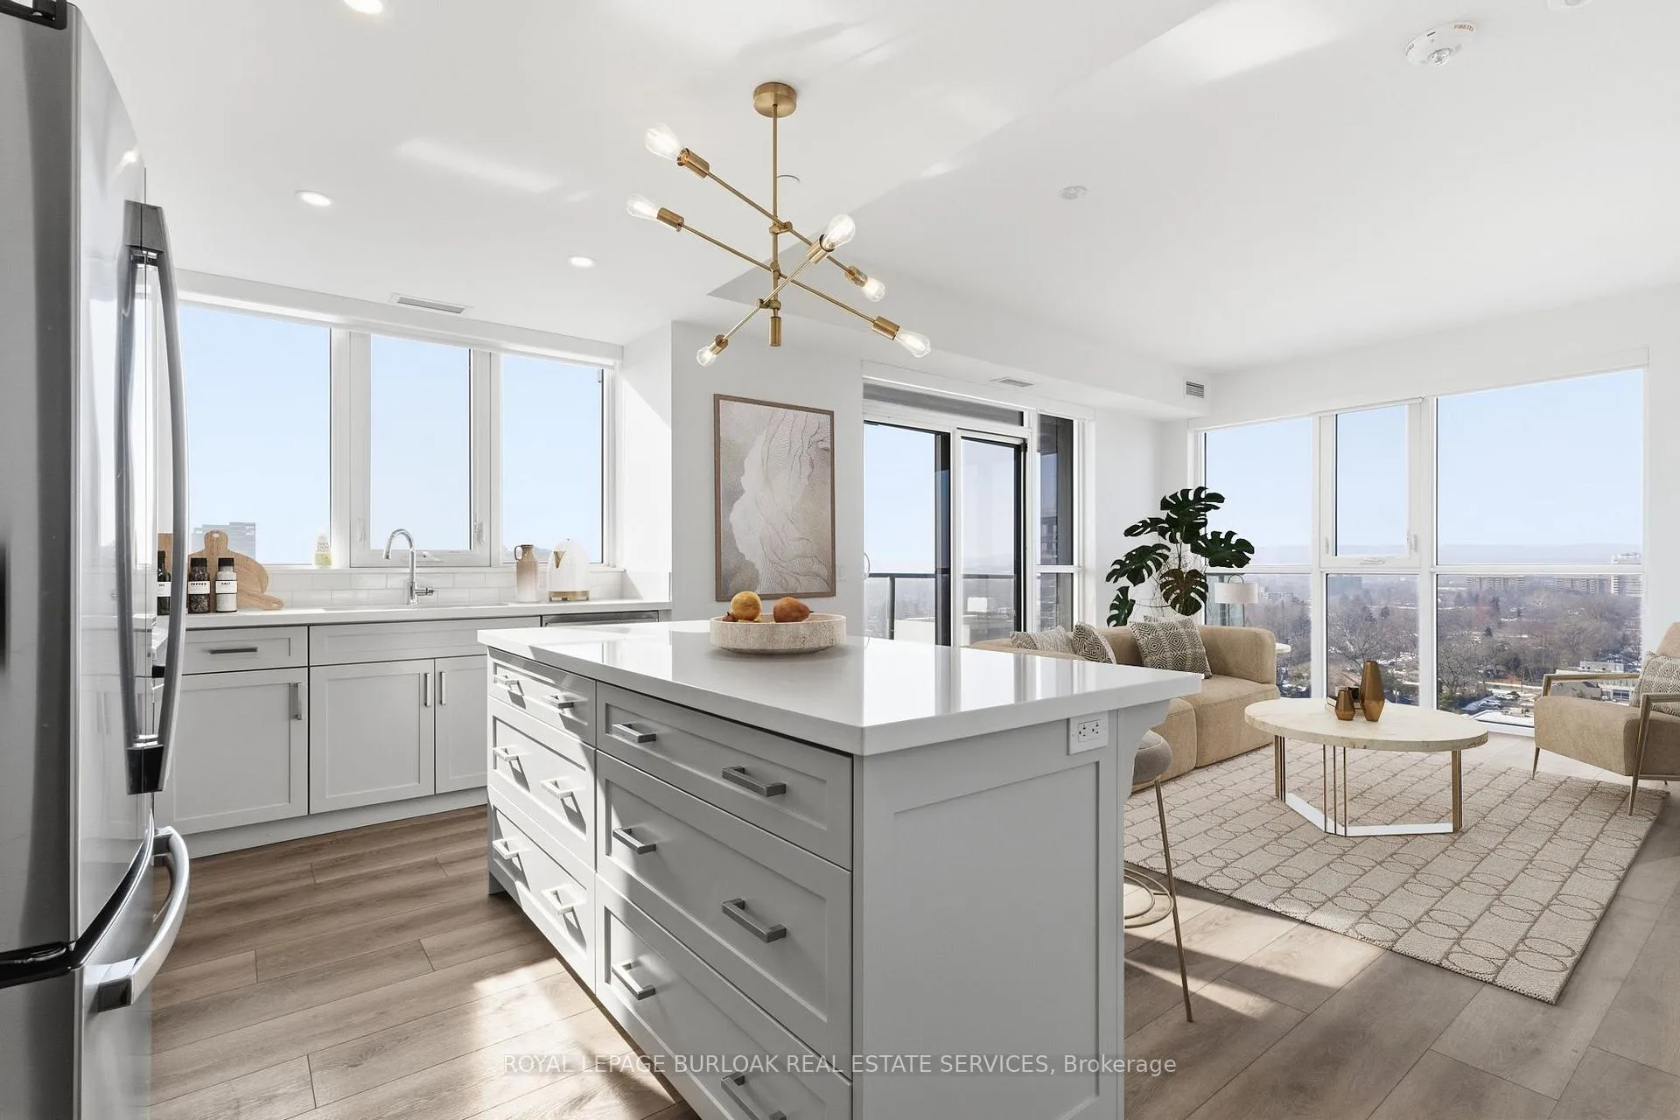
Welcome to this stunning 1,102 sq ft corner suite offering refined condo living with panoramic views that truly set it apart. This beautifully designed 2-bedroom, 2-bathroom residence combines space, light, and sophistication - complete with 2 owned parking spaces, a rare and valuable bonus. Perched to capture breathtaking vistas of Lake Ontario, the downtown skyline, and the escarpment, the expansive 180 sq ft private balcony with gas hookup is the perfect place to unwind or entertain. Enjoy incredible sunset views while dining or relaxing. Inside, floor-to-ceiling windows flood the open-concept living area with natural light, highlighting the thoughtful layout and premium feel throughout. The primary suite is a true retreat, featuring a luxurious 5-piece ensuite with a dramatic floor-to-ceiling window and a spacious walk-in closet. Residents enjoy exceptional building amenities including an indoor pool, fully equipped fitness centre, yoga room, elegant party room with separate dining area, billiards room, guest suite, and a spectacular rooftop terrace - offering resort-style living every day. This is elevated condo living at its finest - breathtaking views, generous space, outstanding amenities, and the convenience of two owned parking spaces. A rare opportunity not to be missed.
Ask about this home
A HOMEH agent will answer your questions about this home.
Know more about Gallery Condos + Lofts
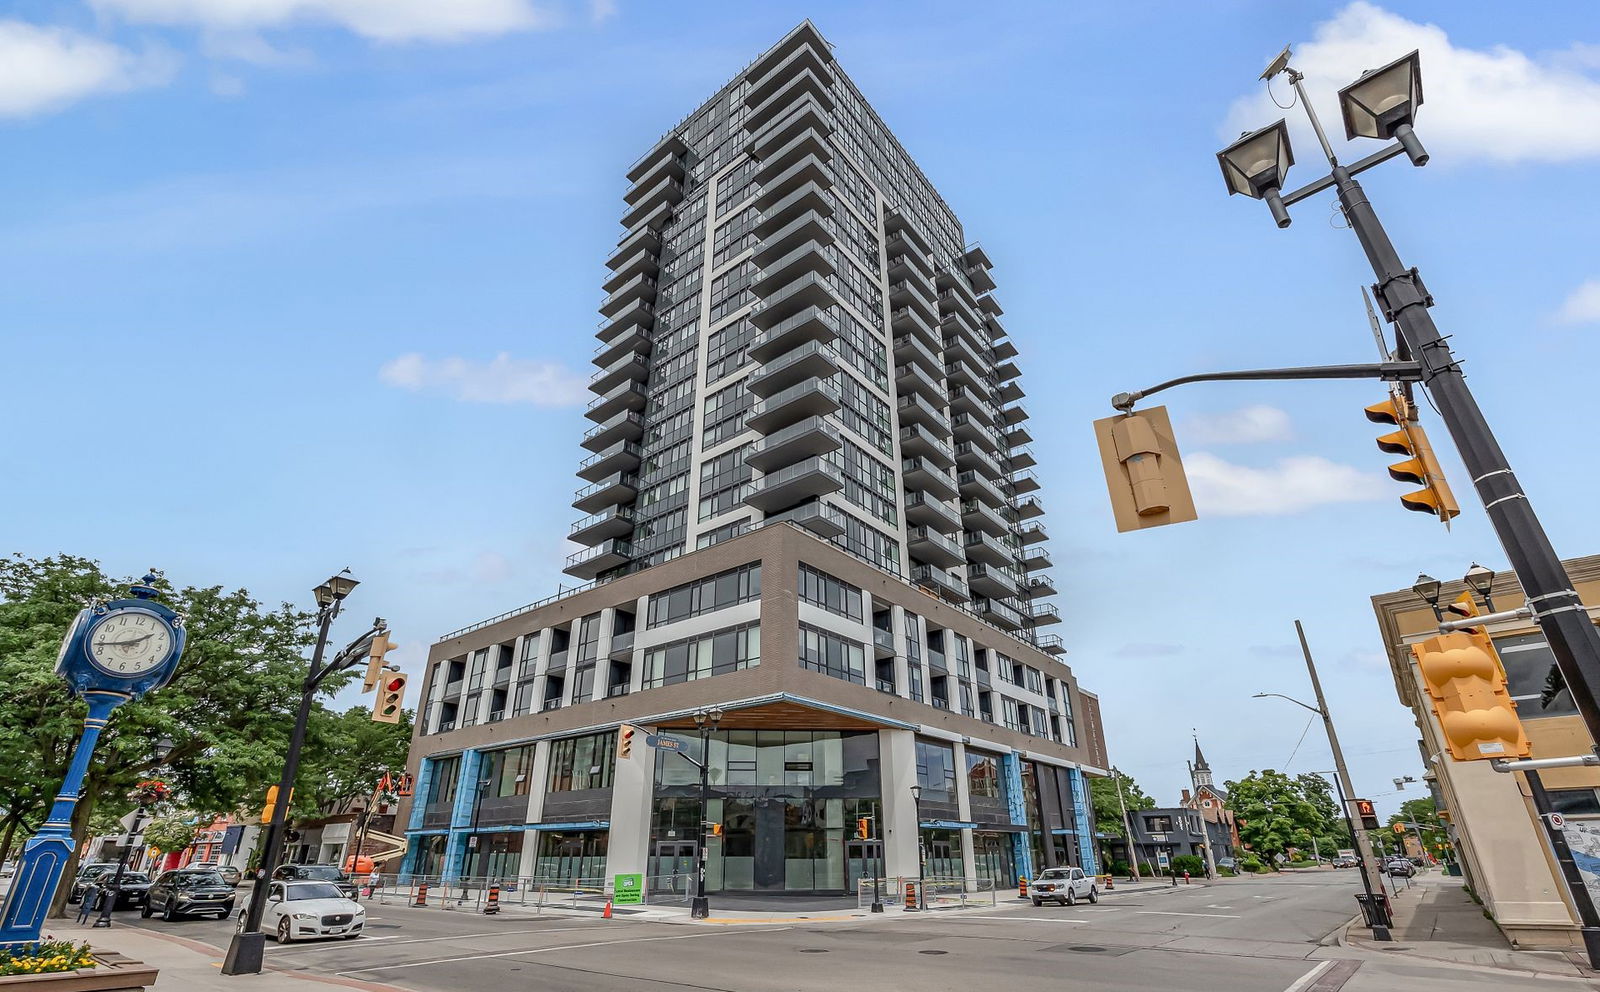
Condo building · 2007 James St
Gallery Condos + Lofts is a 22-storey condo with 161 suites, built in 2022 by Carriage Gate Homes. Right now 2 for sale and 2 for rent are on the market here.
- 22storeys
- 161suites
- $878/sq ft
- 2022built
No similar units for sale in Gallery Condos + Lofts right now.
Around this home
Daily convenience, out of 100, from the distances below
Schools nearby
School rating, out of 10.
Helpful calculators
Your HOMEH agent

"I would see it this week."