

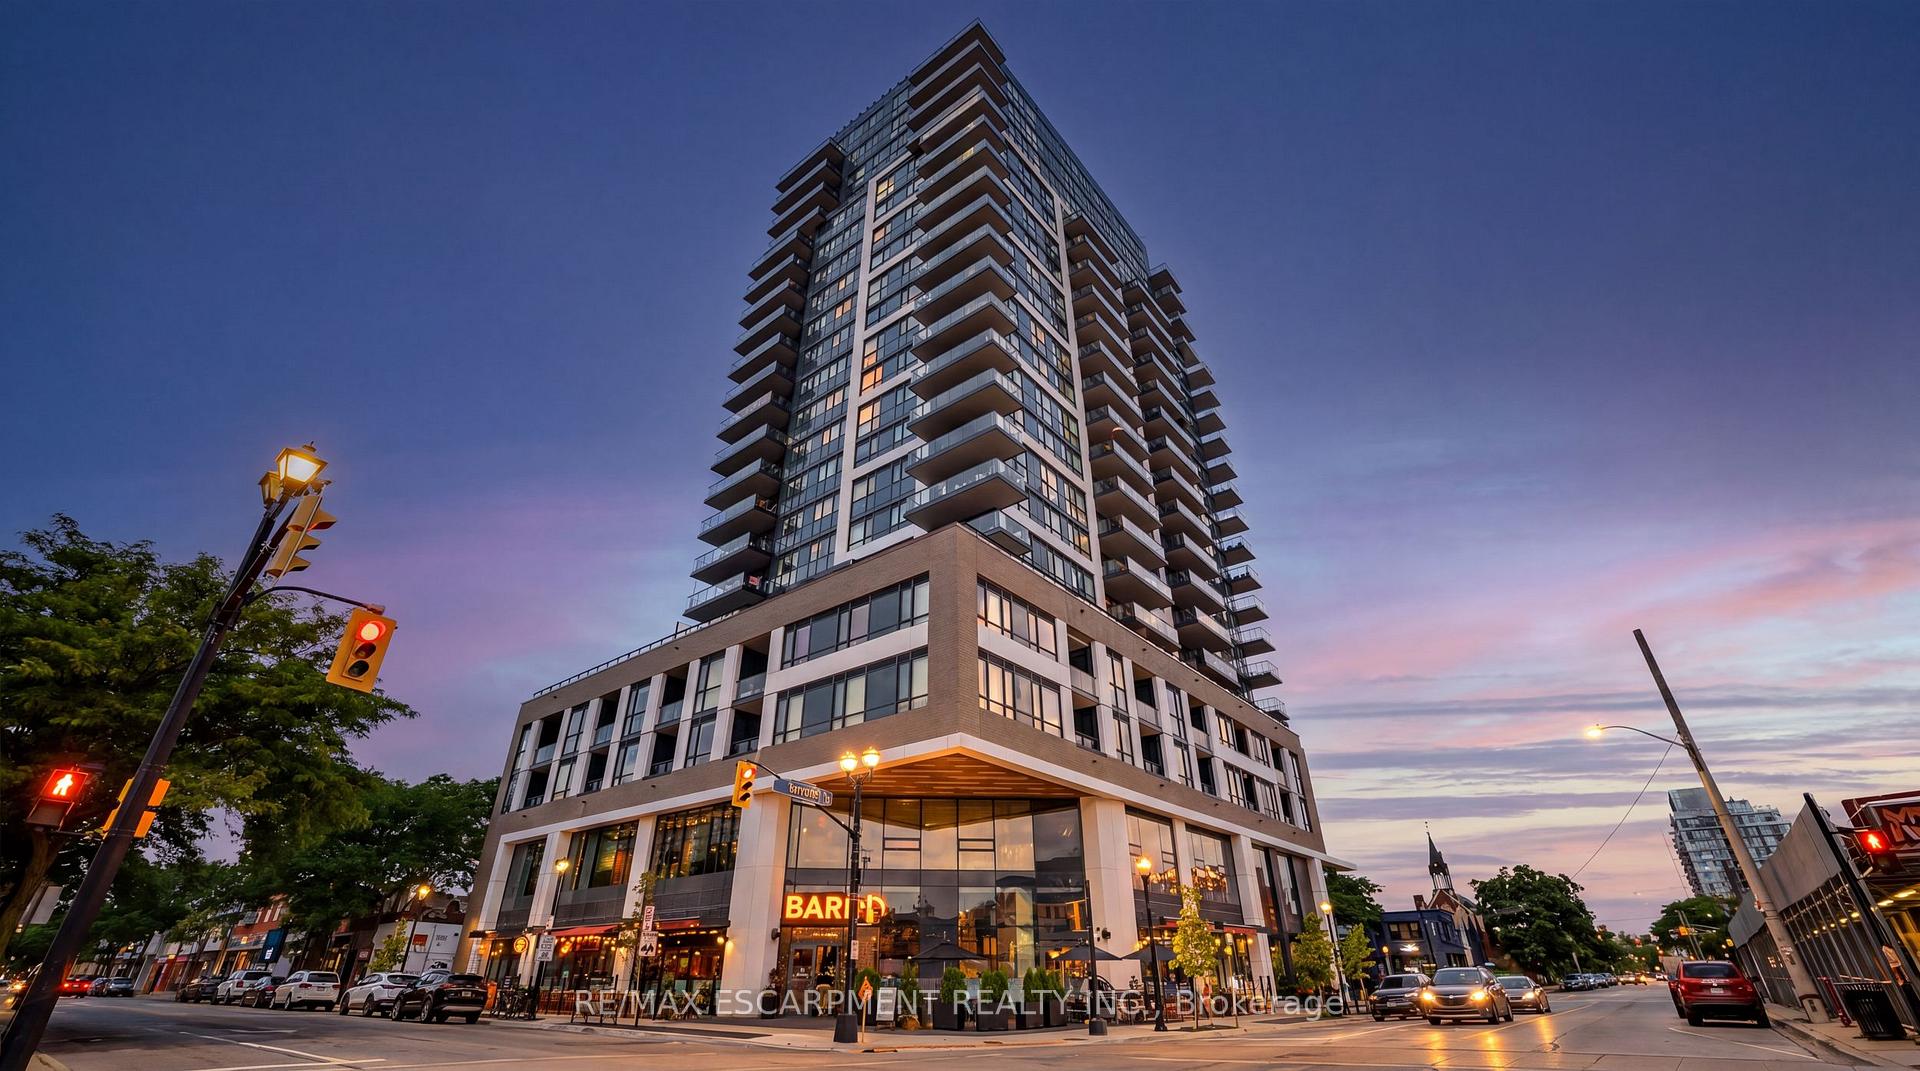
Unit 1703, 2007 James Street
Unit 1703, 2007 James Street
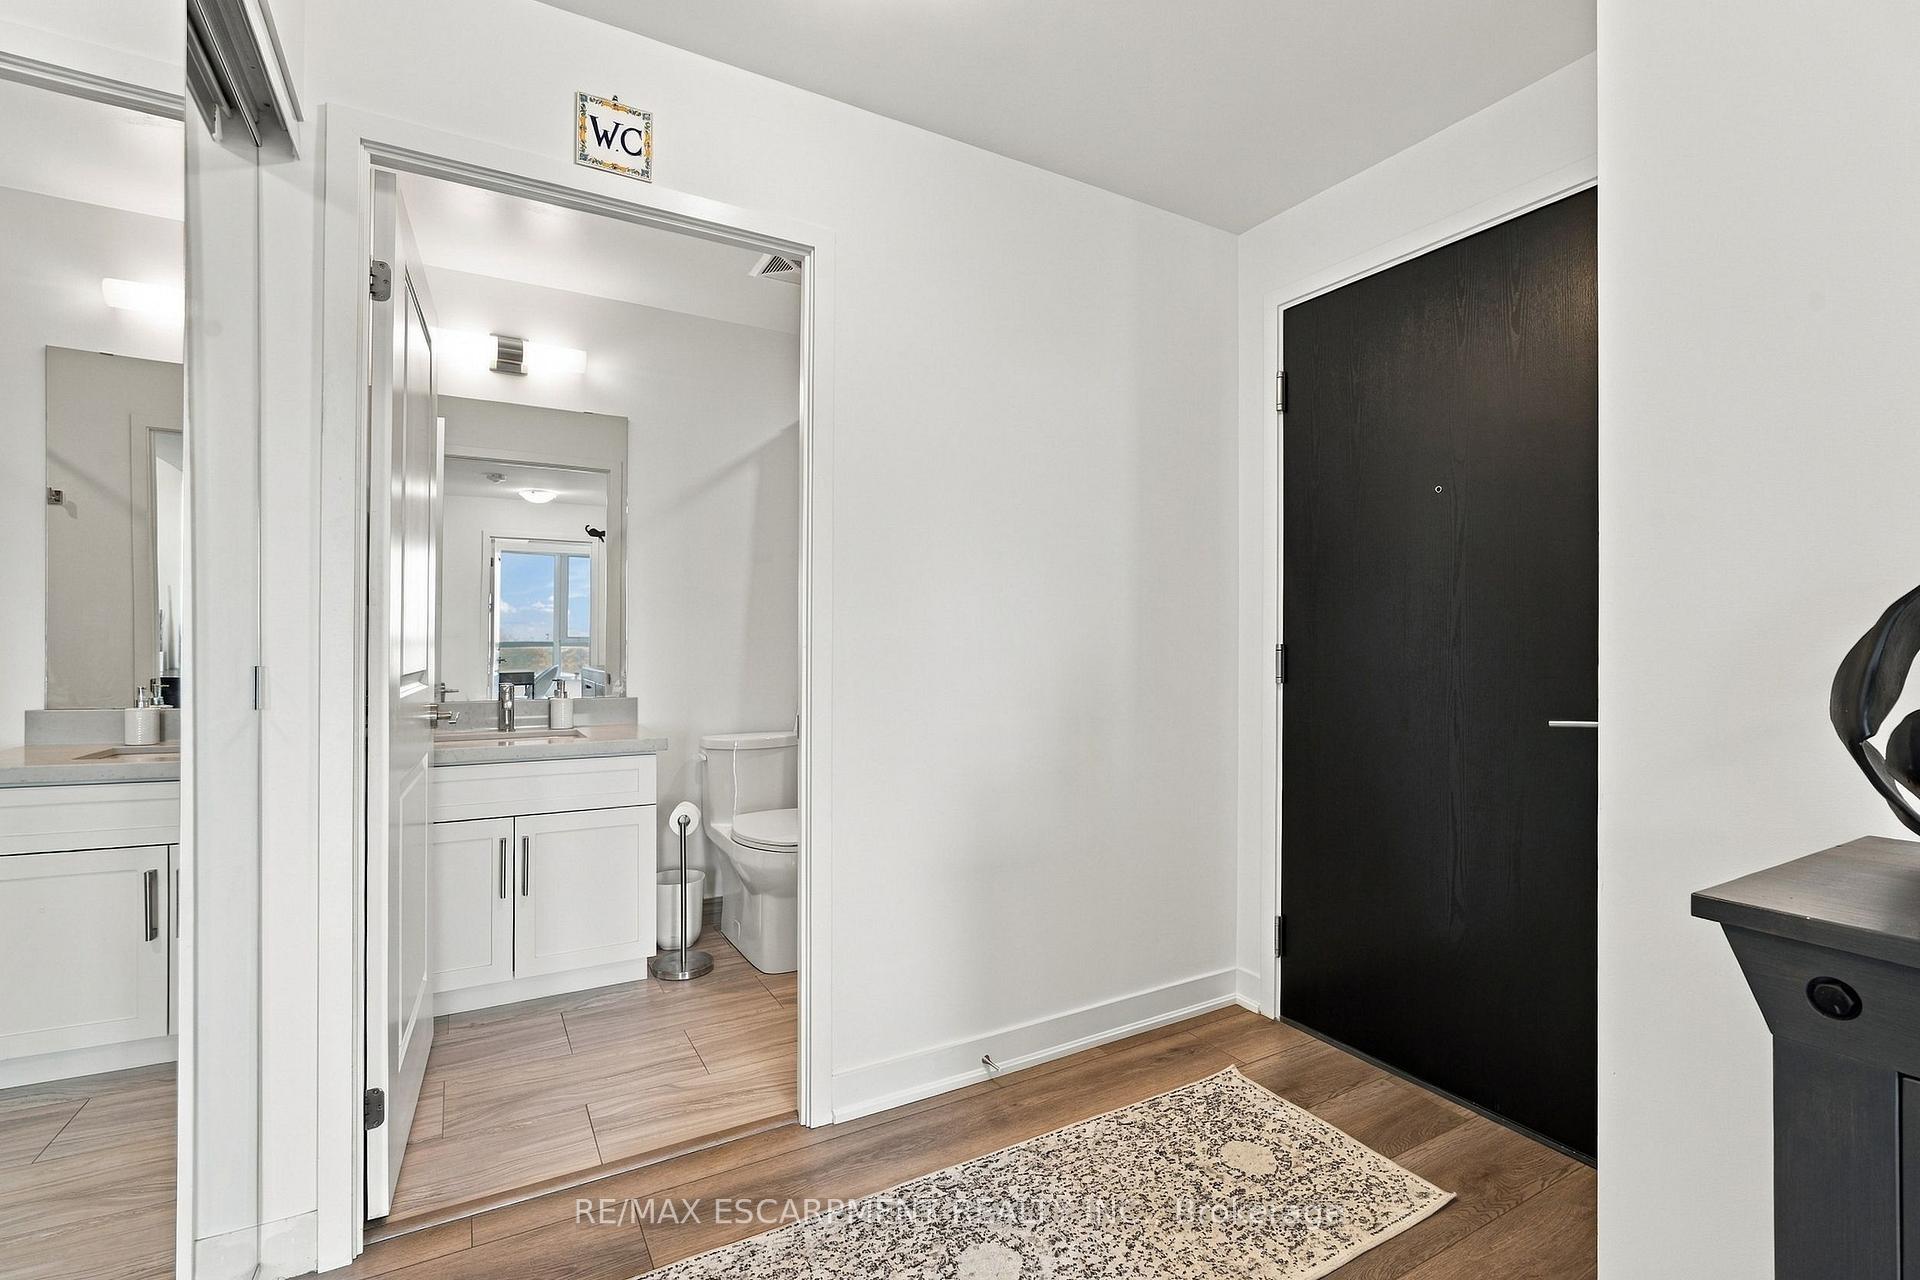 See all 48 photos
Property history
- $974,900TerminatedList: 2026-11-06|End: 2026-11-07|1 dayW14158004
Facts and features
- ExposureSouth east
- LaundryIn-suite
- LockerOwned
- BalconyOpen
The homeCondo Apartment, 1 storey/apt, 1,000–1,199 sq ft
- Type: Condo Apartment
- Style: 1 storey/apt
- Living space: 1,000–1,199 sq ft
- Basement: None
- Exposure: South East
- Special designation: Other
InsideIn-suite laundry, Rooms above ground 3, Bedrooms 2
- Laundry: In-suite laundry
- Rooms above ground: 3
- Bedrooms: 2
- Bathrooms: 2
- Kitchens: 1
OutsideConcrete, metal/steel siding, Flat, Poured concrete
- Exterior: Concrete, metal/steel siding
- Roof: Flat
- Foundation: Poured concrete
- Balcony: Open
Parking and locker2 Parking, Underground, Parking type Owned
- Spaces: 2 Parking
- Garage: Underground
- Parking type: Owned
- Driveway: Underground
- Locker: Owned
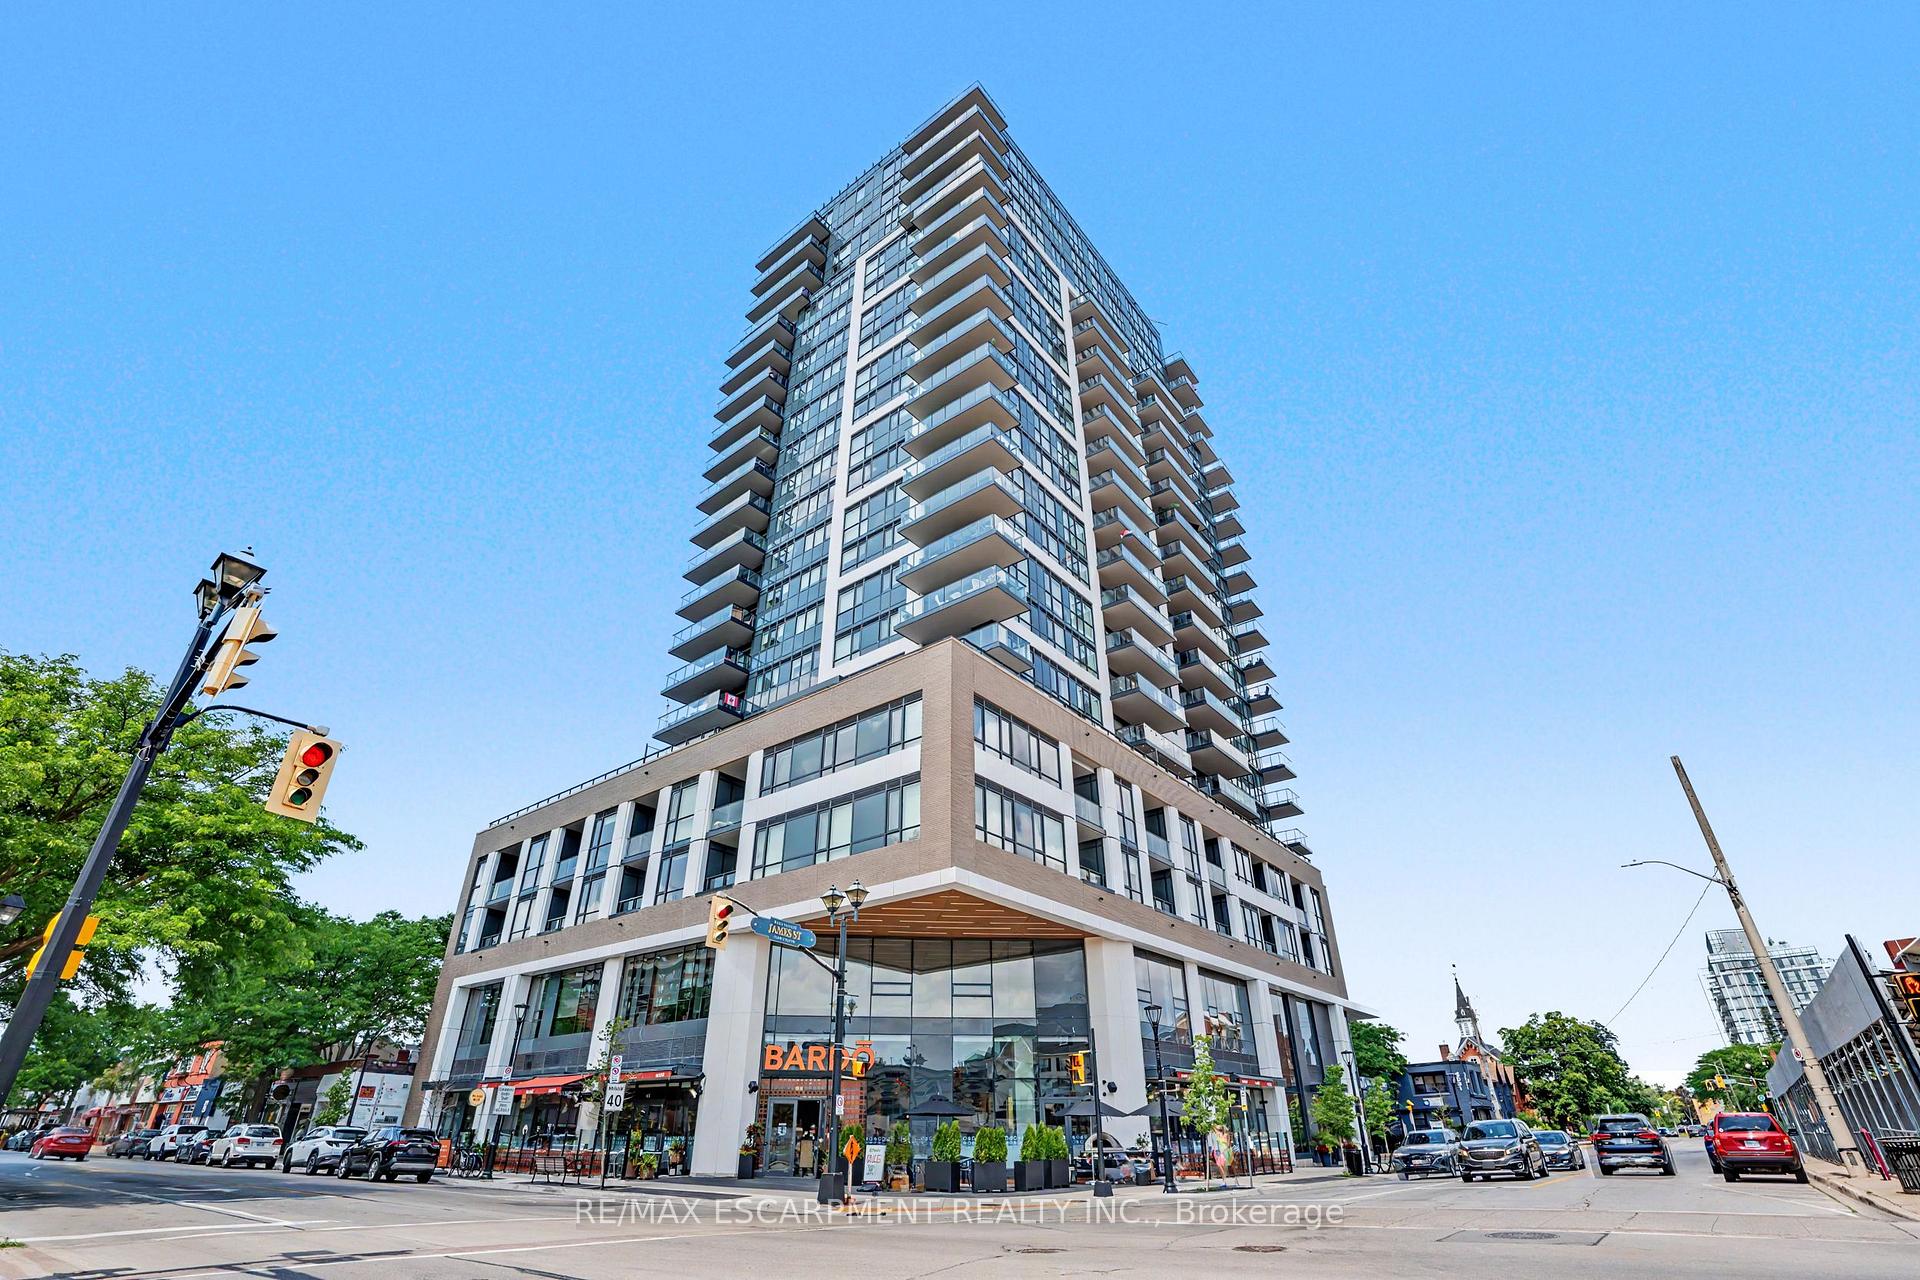
BuildingGallery Condos + Lofts, Storeys 22, Units 161
- Name: Gallery Condos + Lofts
- Storeys: 22
- Units: 161
- Registered: 2022
- Condo corporation: 766
- Pets: Allowed
Heating, water and powerFan coil, other, Other
- Heating: Fan coil, other
- Cooling: Other
Costs and taxesTaxes $6,051 a year, Condo fee $991 a month, Heat included, cac included, common elements included, building insurance included, parking included
- Taxes, 2025: $6,051 a year
- Condo fee: $991 a month
- Fee includes: Heat included, cac included, common elements included, building insurance included, parking included
- HST: HST included in the price
Included in the saleBuilt-in microwave, dryer, refrigerator, stove, washer
- Included: Built-in microwave, dryer, refrigerator, stove, washer
Listing detailsW14158004, Terminated, Nov 6, 2026
- MLS® number: W14158004
- Status: Terminated
- Listed on: Nov 6, 2026
- Days on market: 1
- Updated: Nov 7, 2026
- Possession: Flexible
- Occupied by: Owner
- Listing brokerage: RE/MAX ESCARPMENT REALTY INC.
About this home
Unit 1703, 2007 James Street, Burlington (Brant), ON L7R 0G7
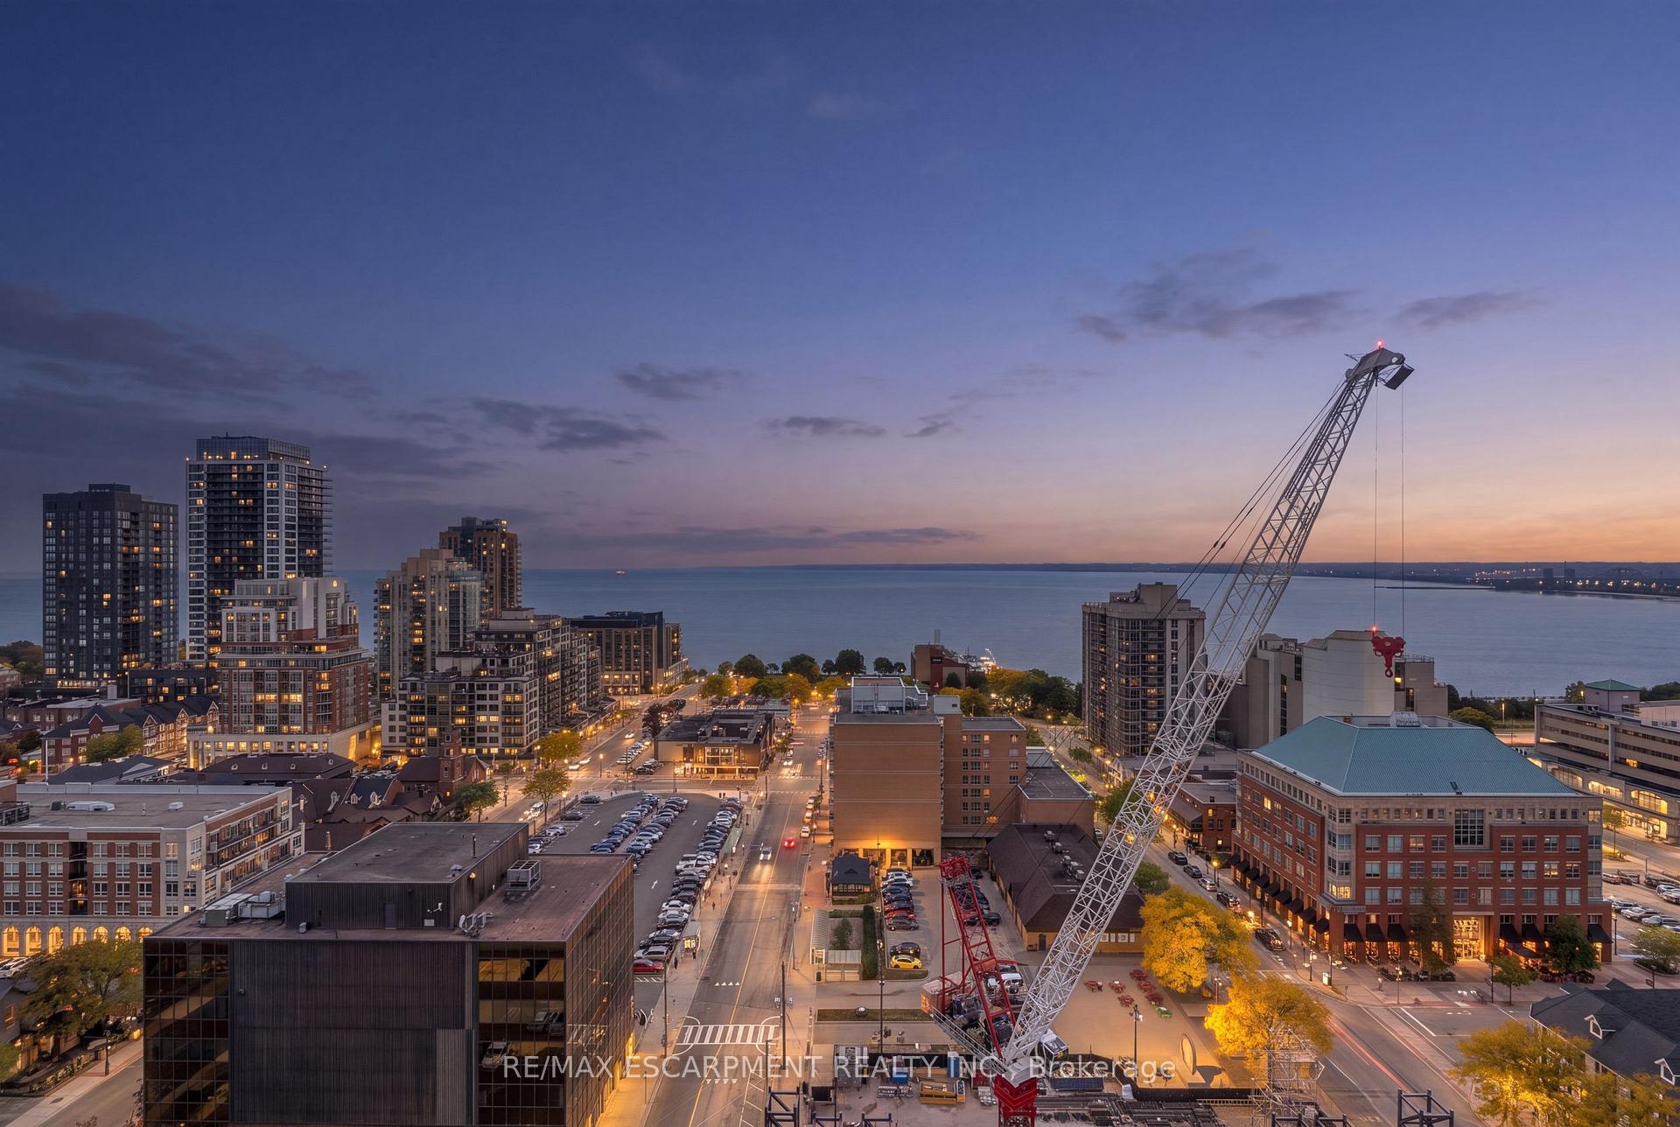
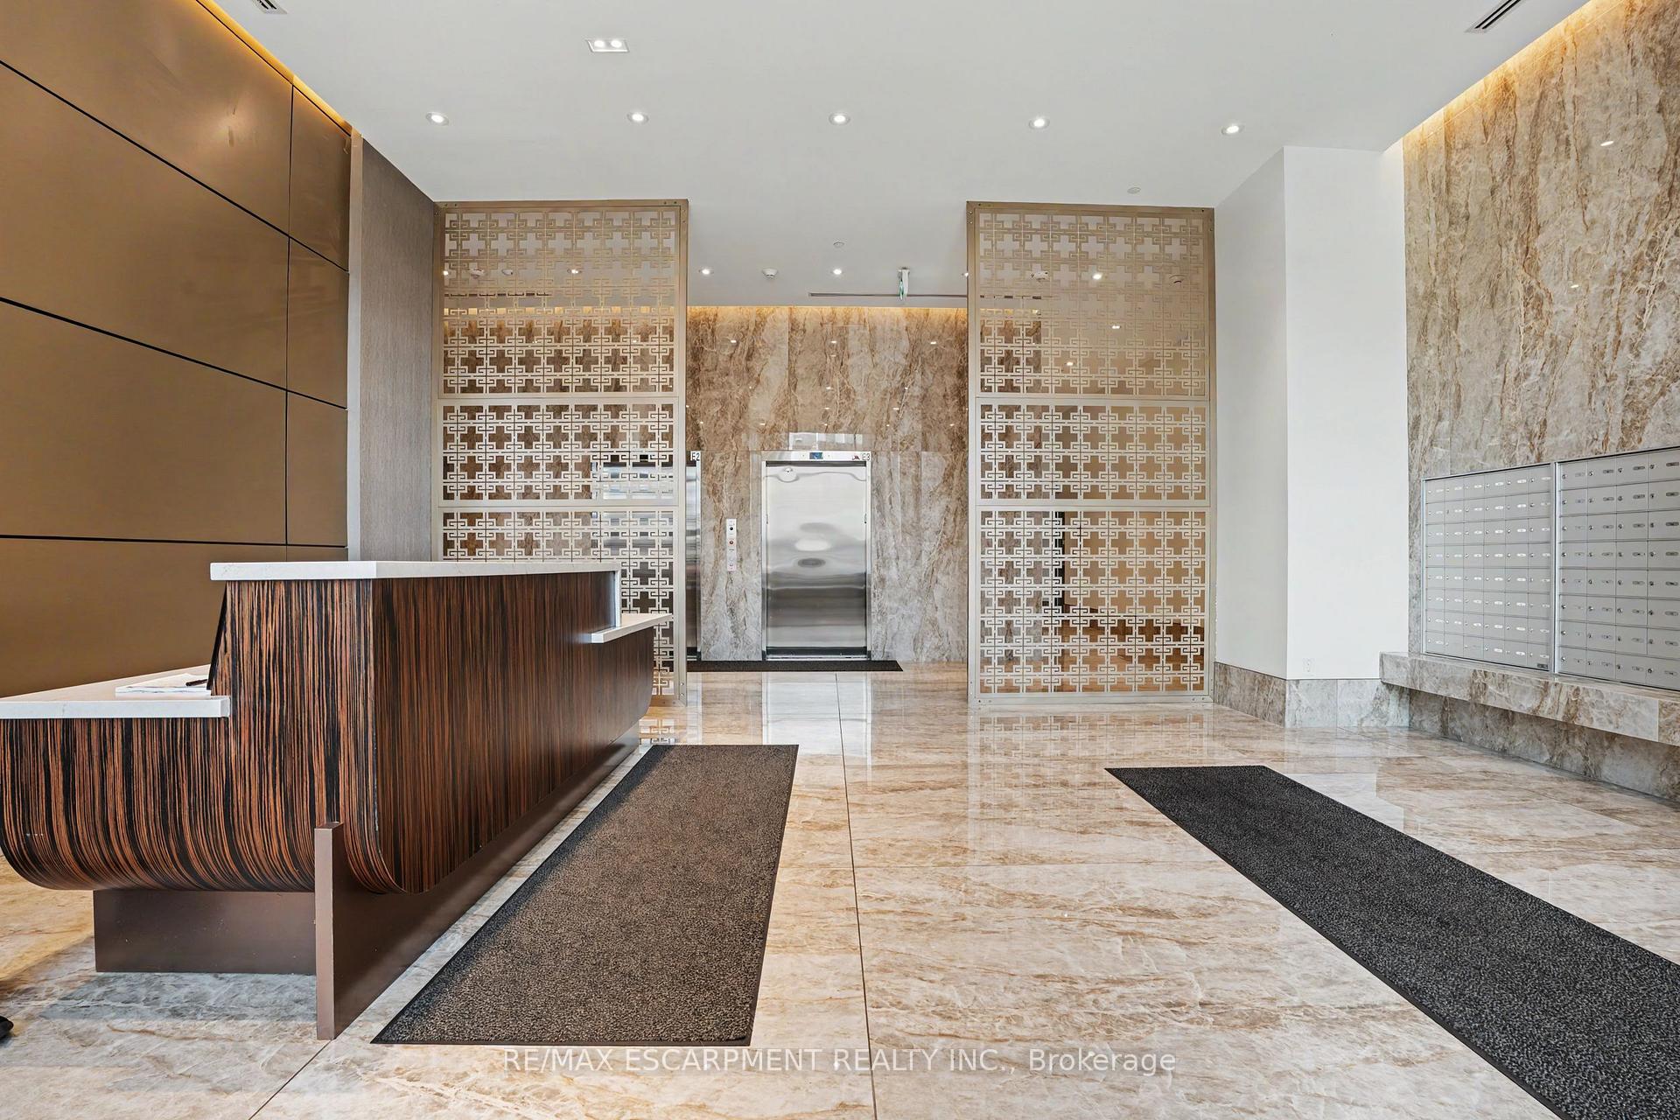
Experience elevated downtown living at Gallery Condominiums & Lofts, one of Burlington's most prestigious luxury residences. Perfectly positioned in the heart of downtown, this exceptional 2-bedroom, 2-bathroom suite offers 1,051 sq. ft. of thoughtfully designed layout, complemented by an impressive 8' x 20' private balcony complete with a natural gas BBQ connection - an incredible extension of your living space. Additional notable features are the 9' ceilings and rarely offered 2-car parking (side-by-side). Beyond your door, this building delivers a resort-inspired lifestyle with an outstanding collection of amenities, including a state-of-the-art fitness centre, yoga studio, billiards room, elegant party room, library, and spectacular rooftop terrace featuring BBQ, lounge areas, and fire tables. Every detail has been designed to elevate everyday living. Step outside and discover why downtown Burlington is one of the region's most desirable places to call home. Enjoy an exceptional walkable lifestyle with the waterfront, Spencer Smith Park, the Brant Street Pier, boutique shops, cafés, fine dining, and vibrant patios just steps away. From waterfront festivals and evening strolls along Lake Ontario to weekend brunches and an active downtown social scene, everything you love is right at your doorstep. This is a move you wished you did sooner!
Ask about this home
A HOMEH agent will answer your questions about this home.
Know more about Gallery Condos + Lofts
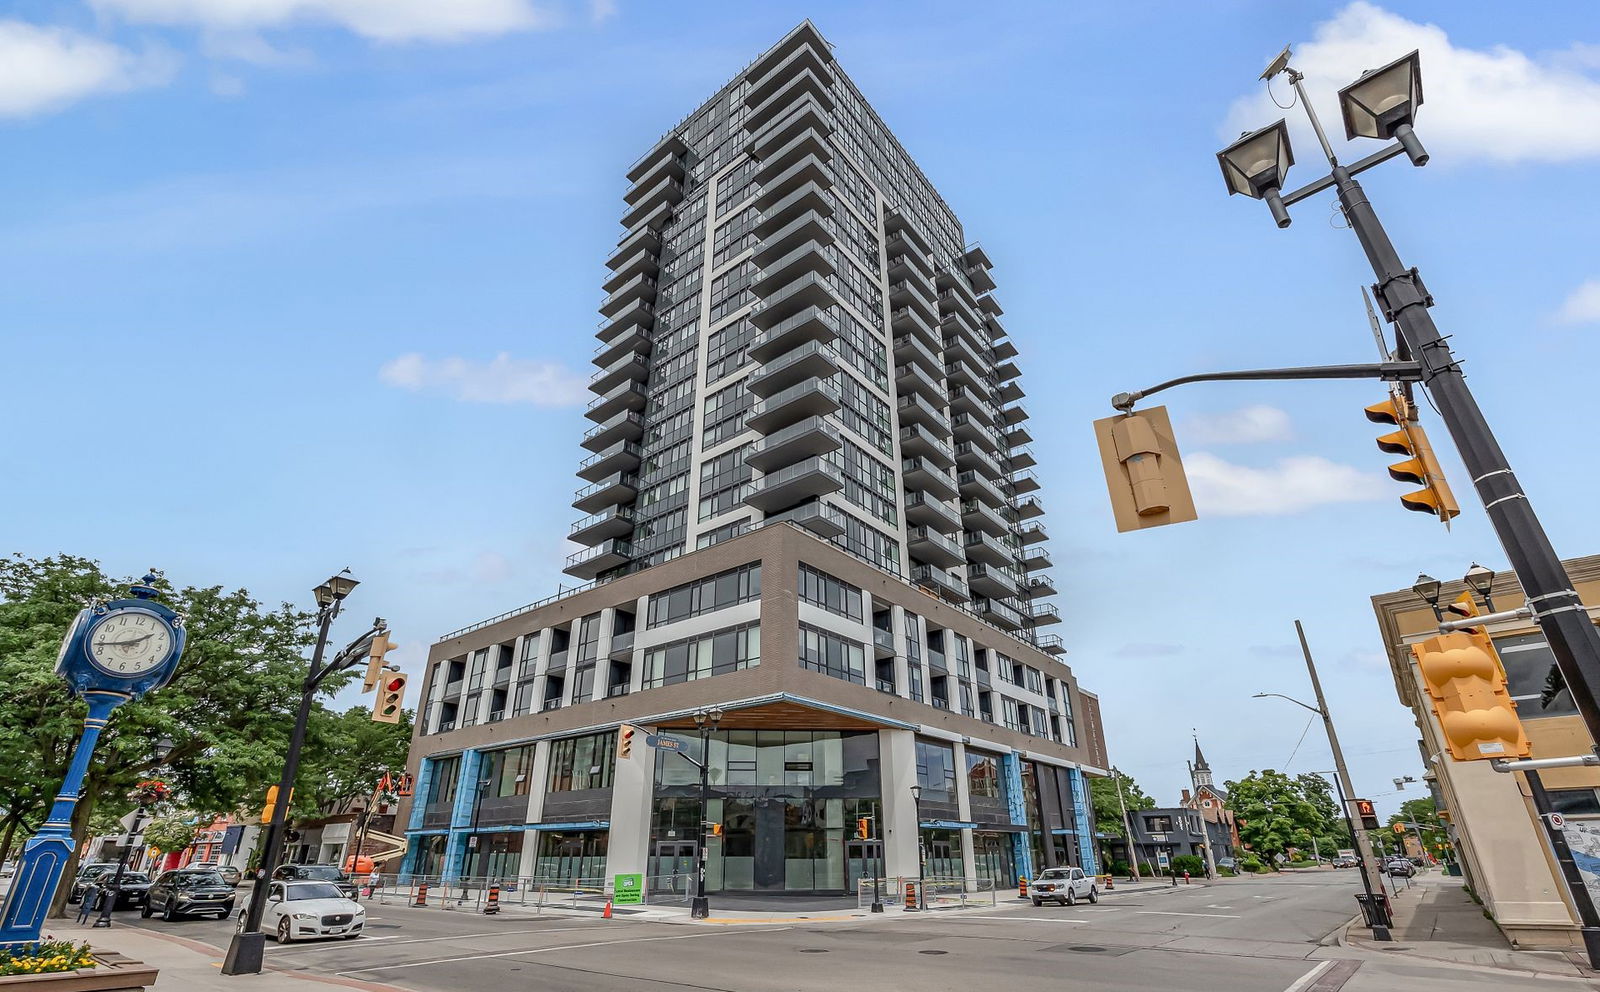
Condo building · 2007 James St
Gallery Condos + Lofts is a 22-storey condo with 161 suites, built in 2022 by Carriage Gate Homes. Right now 2 for sale and 2 for rent are on the market here.
- 22storeys
- 161suites
- $878/sq ft
- 2022built
No similar units for sale in Gallery Condos + Lofts right now.
Around this home
Daily convenience, out of 100, from the distances below
Schools nearby
School rating, out of 10.
Helpful calculators
Your HOMEH agent

"I would see it this week."