

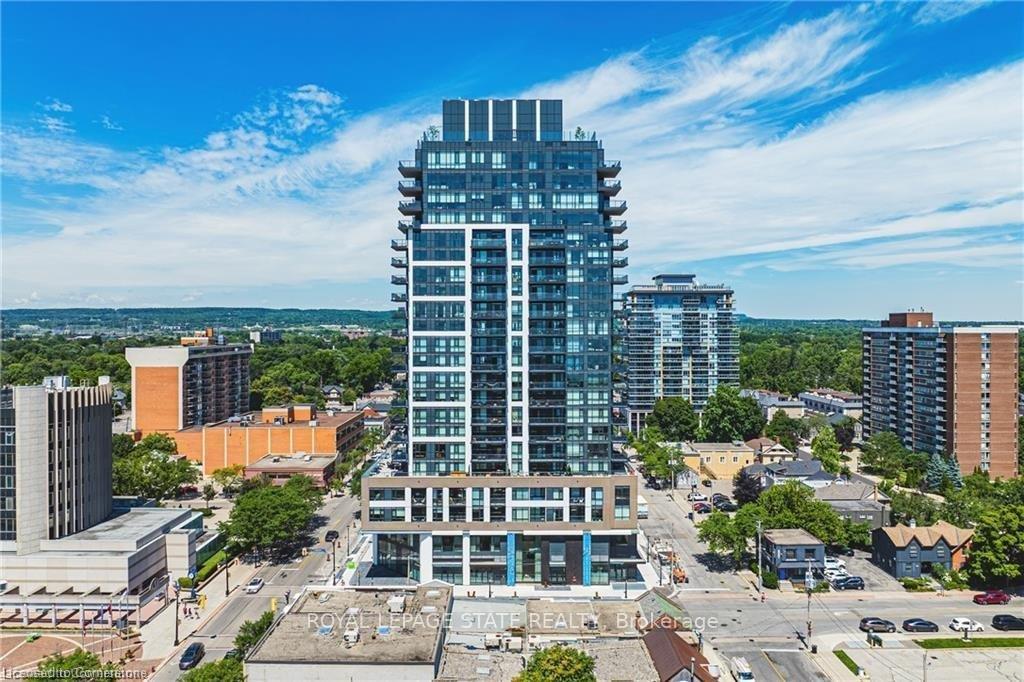
Unit 1806, 2007 James Street
Unit 1806, 2007 James Street
 See all 40 photos
Property history
Facts and features
- ExposureSouth east
- LaundryEnsuite
- LockerExclusive
- BalconyOpen
- Central air
The homeCondo Apartment, Apartment, 1,200–1,399 sq ft
- TypeCondo Apartment
- StyleApartment
- Living space1,200–1,399 sq ft
- BasementNone
- ExposureSouth East
InsideEnsuite, Rooms above ground 5, Bedrooms 2
- LaundryEnsuite
- Rooms above ground5
- Bedrooms2
- Bathrooms2
- Kitchens1
OutsideAluminum siding, stucco (plaster), Open
- ExteriorAluminum siding, stucco (plaster)
- BalconyOpen
Parking and locker2 Parking, Underground, Exclusive
- Spaces2 Parking
- GarageUnderground
- Parking typeExclusive
- LockerExclusive
BuildingGallery Condos + Lofts, Storeys 22, Units 161
- NameGallery Condos + Lofts
- Storeys22
- Units161
- Registered2022
- Condo corporation766
- PetsAllowed
Heating, water and powerForced air, gas, Central air
- HeatingForced air, gas
- CoolingCentral air
Rent and termsRent $5,000 a month, Entire property, Unfurnished
- Rent$5,000 a month
- Space for rentEntire property
- FurnishedUnfurnished
- Lease12 months
- PaidMonthly
- Rent includesCommon elements, parking
- DepositRequired
- Credit checkRequired
- Employment letterRequired
- Rental applicationRequired
- ReferencesRequired
IncludedFridge, stove, microwave, dishwasher, washer/dryer
- IncludedFridge, stove, microwave, dishwasher, washer/dryer
Listing detailsW11918428, Rented, Jan 10, 2025
- MLS® numberW11918428
- StatusRented
- Listed onJan 10, 2025
- Days on market13
- UpdatedJan 23, 2025
- PossessionImmediately
- Occupied byVacant
- Listing brokerageROYAL LEPAGE STATE REALTY
About this home
Unit 1806, 2007 James Street, Burlington (Brant), ON L7R 0G7
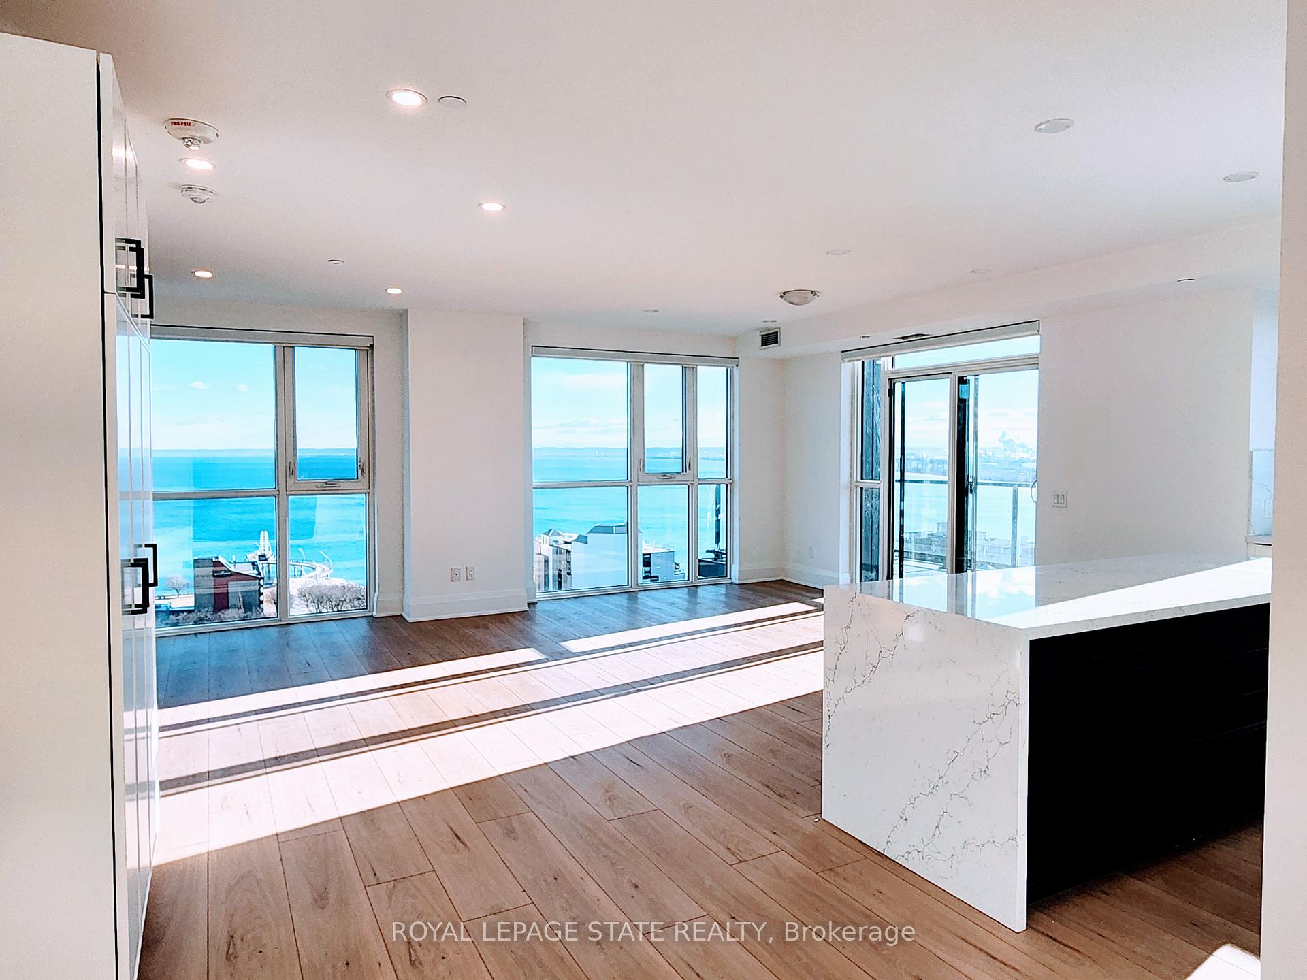
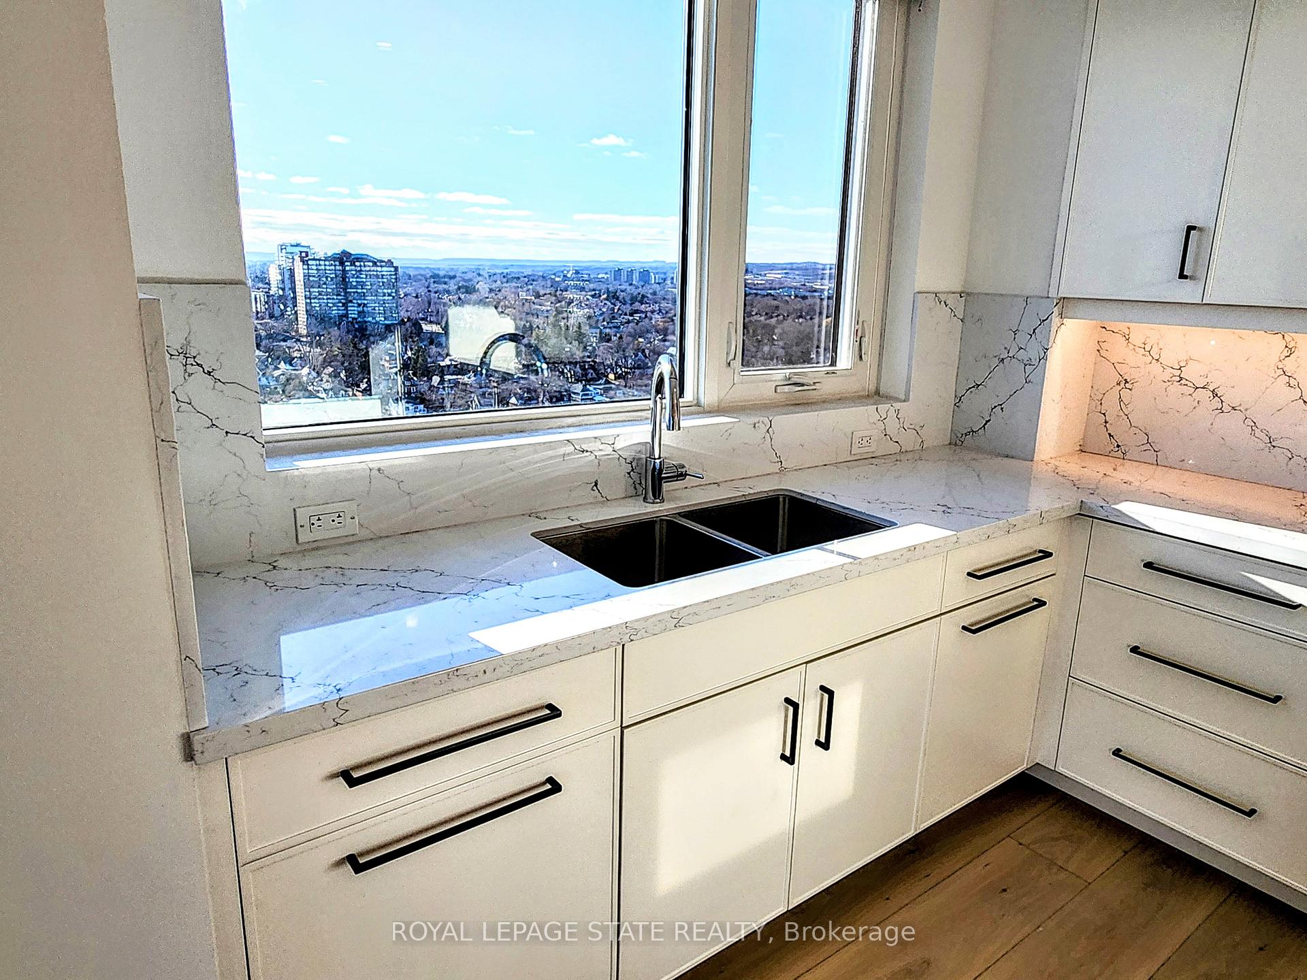
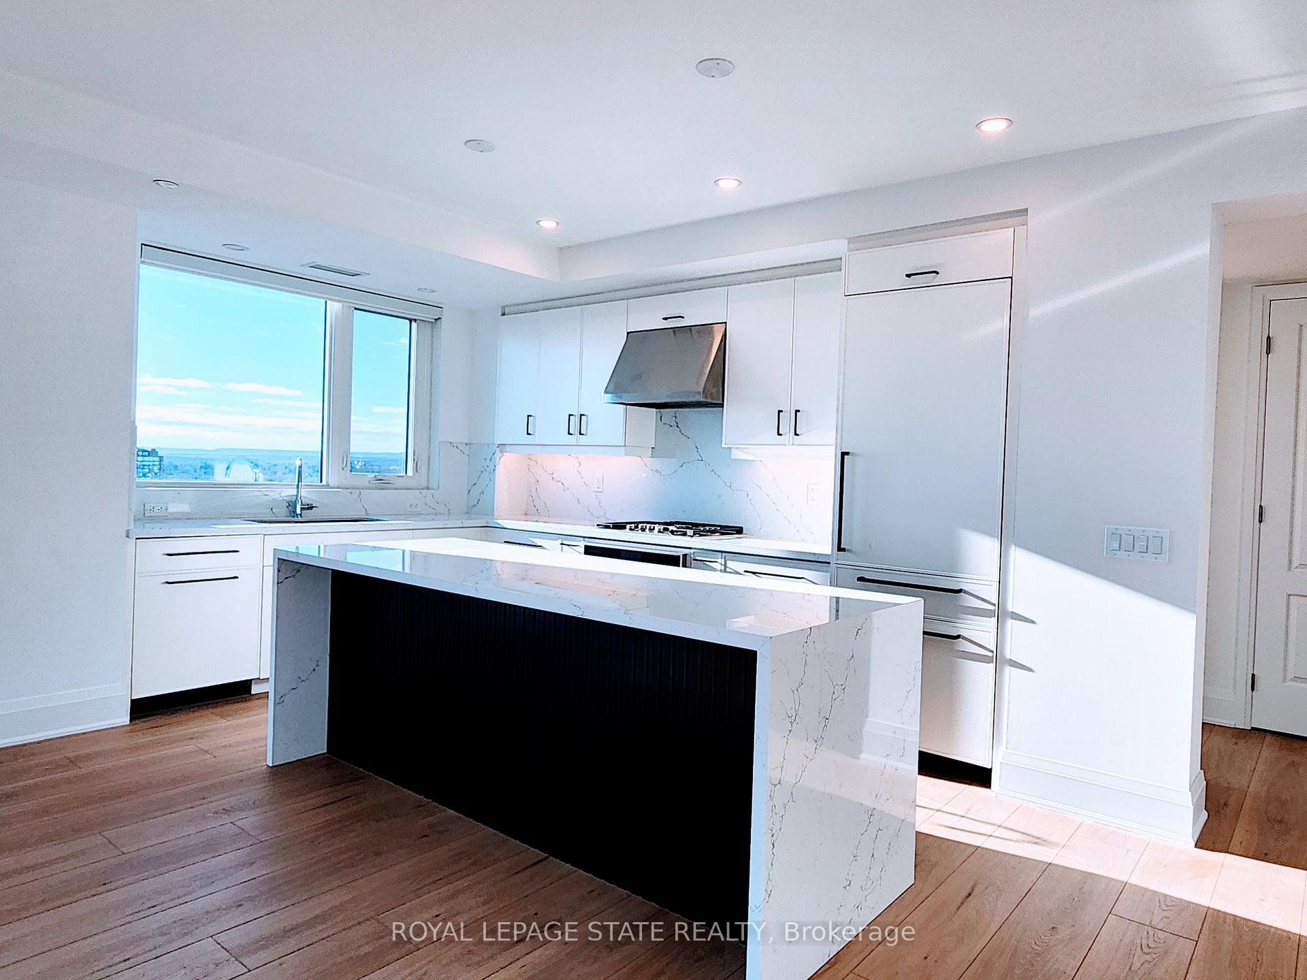
The epitome of luxury, best describes this sundrenched unit, situated on the southwest corner of the 18th floor, with amazing, unobstructed Lake Views! Welcome to Burlingtons prestigious Gallery Condos & Lofts! The Uffizi model boasts over $50K in upgrades offering 2 Bedrooms & 2 full Baths, with 1,200 sq ft of magnificent high-end finishes! Enjoy the two-tone Euro Kitchen with GE Monogram upgraded Appliances; Paneled built in Fridge and Dishwasher; extra full-size Pantry; extended Island with Waterfall; Quartz Countertop; Open concept Layout; Designer series Wide Plank Laminate and Porcelain tile Flooring; Higher interior Doors; Pot Lighting; Built in TV wall unit; Upgraded large format Tiles in Ensuite! Entertain on your larger corner Balcony (equipped with gas BBQ line) and take in the breathtaking views! You will appreciate the 24-hour Concierge and the 14,000 sq ft of indoor and outdoor amenity space, featuring an indoor bike storage area, a party room, a lounge, games area, an indoor pool, a fitness studio, a guest suite, an indoor/outdoor yoga studio, and a rooftop terrace with BBQ stations and lounge seating with views of Lake Ontario! 2 Premium location Parking spots and storage Locker completes the list of features you will enjoy! Walking distance to Spencer Smith Park, retail spaces, restaurants, shops, public transit and minutes to the QEW. Don't miss out!
Ask about this home
A HOMEH agent will answer your questions about this home.
Know more about Gallery Condos + Lofts
Condo building · 2007 James St
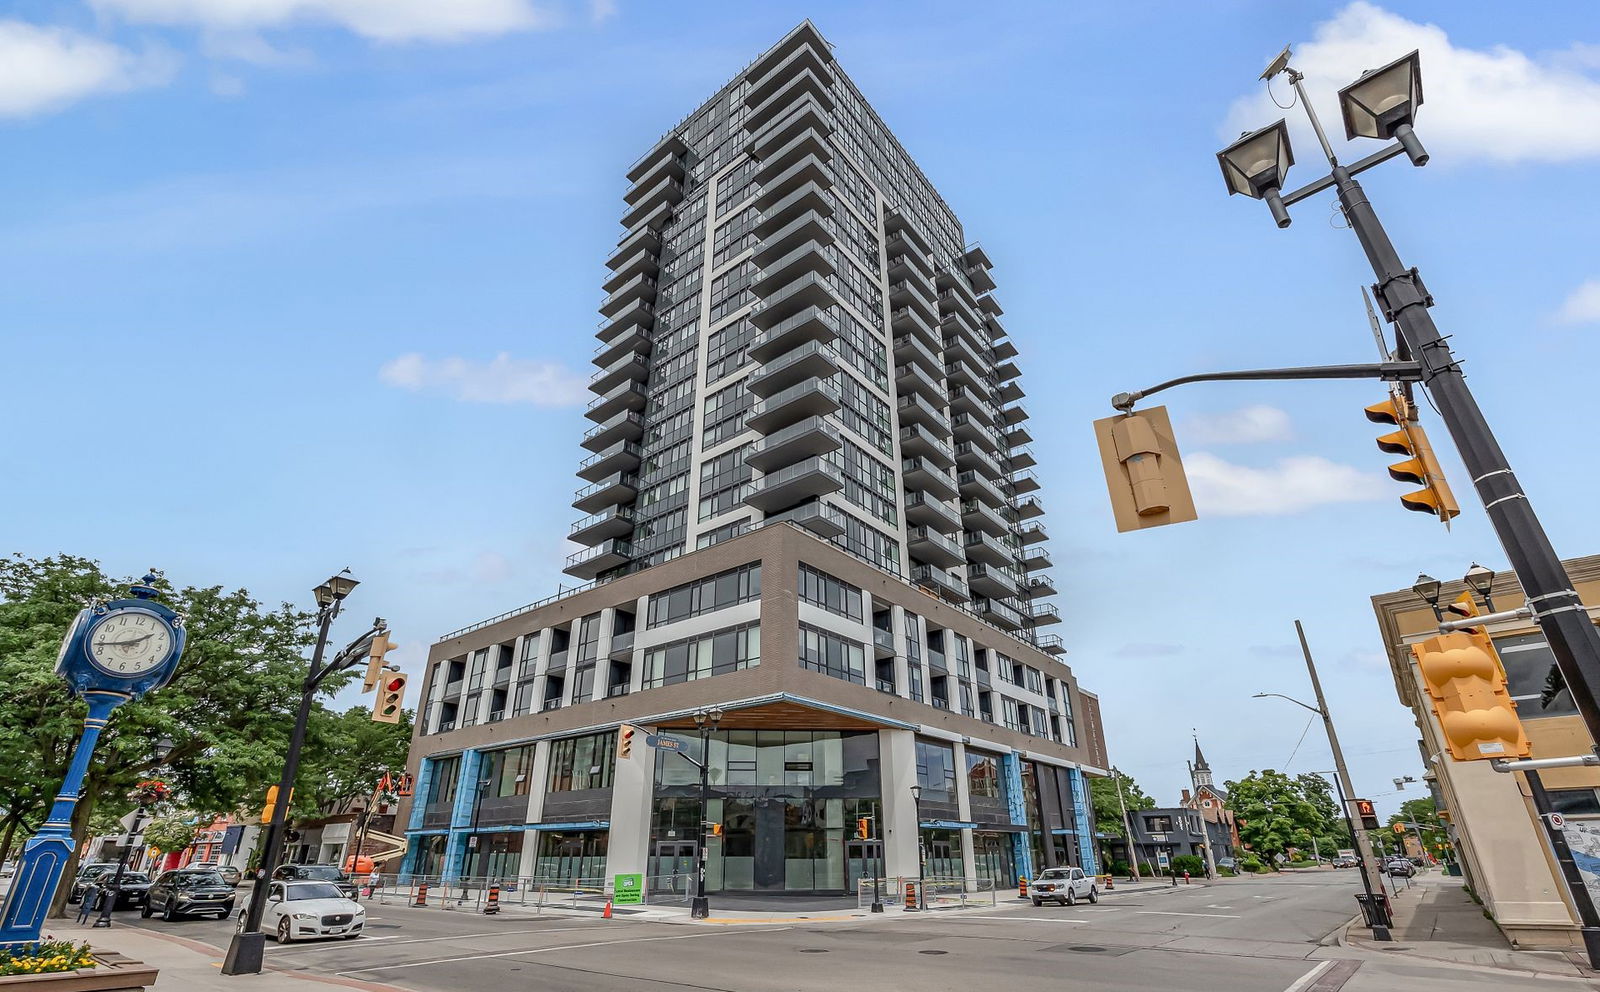
Gallery Condos + Lofts is a 22-storey condo with 161 suites, built in 2022 by Carriage Gate Homes. Right now 2 for sale and 2 for rent are on the market here.
- 22storeys
- 161suites
- $878/sq ft
- 2022built
No similar units for rent in Gallery Condos + Lofts right now.
Around this home
Daily convenience, out of 100, from the distances below
Schools nearby
School rating, out of 10.
Helpful calculators
Your HOMEH agent

"I would see it this week."