
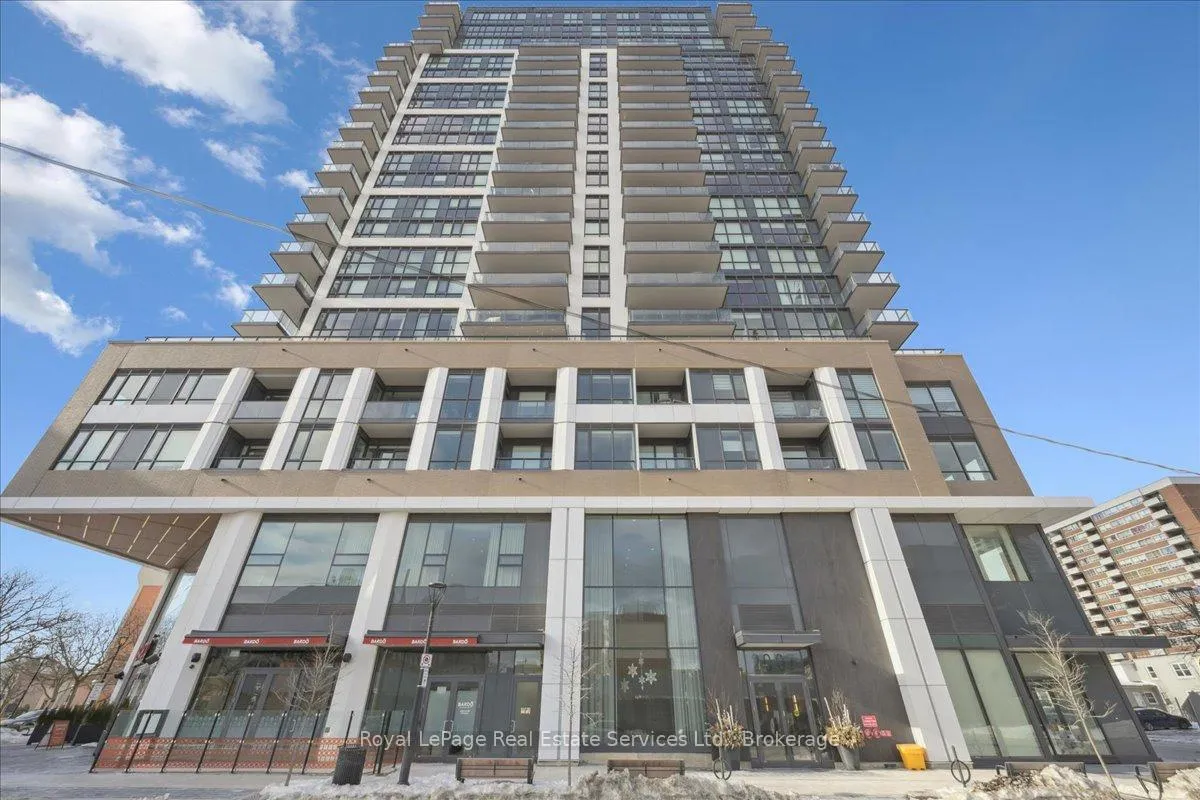
Unit 308, 2007 James Street
Burlington (Brant)Unit 308, 2007 James Street
Burlington (Brant)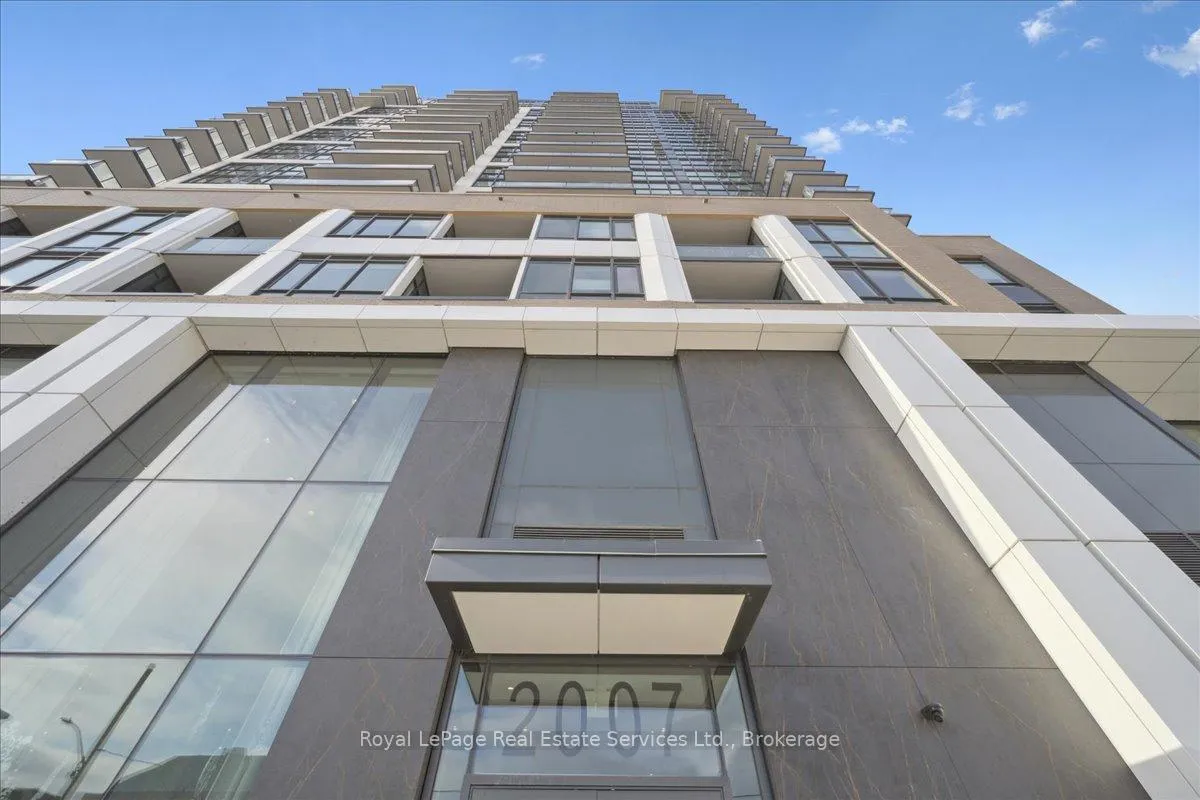
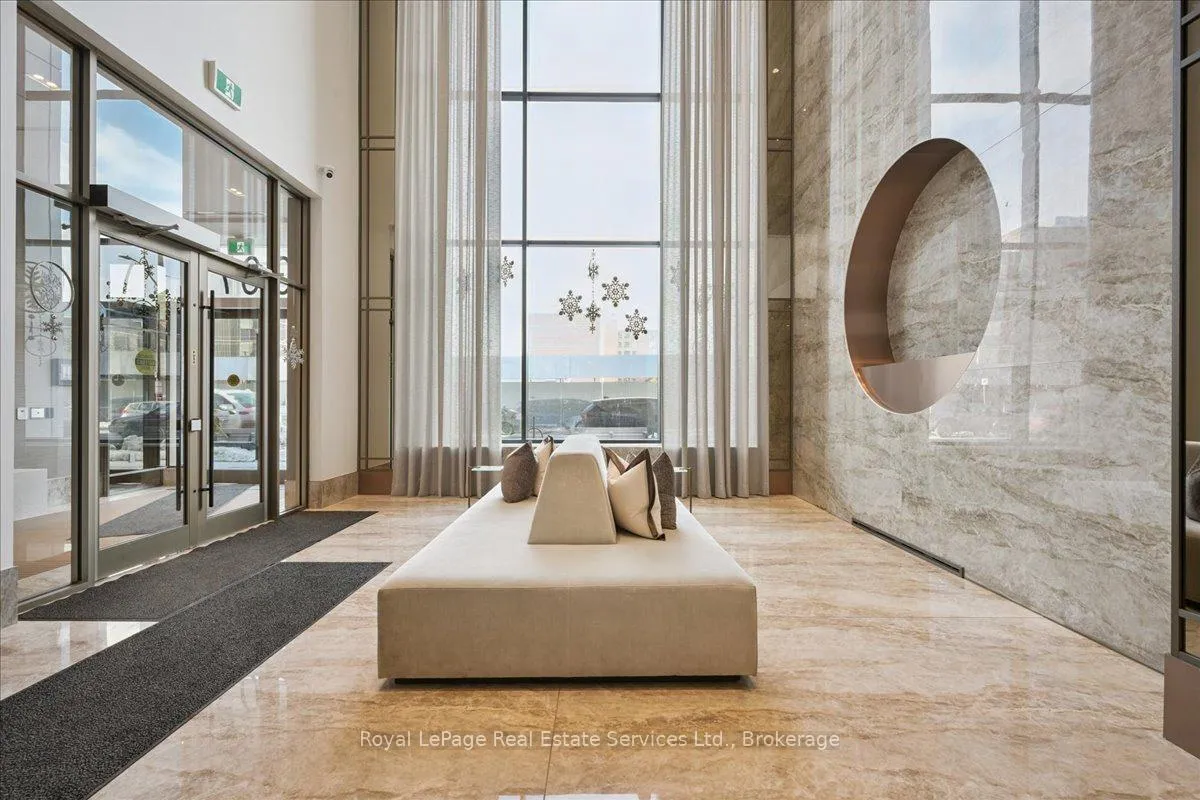
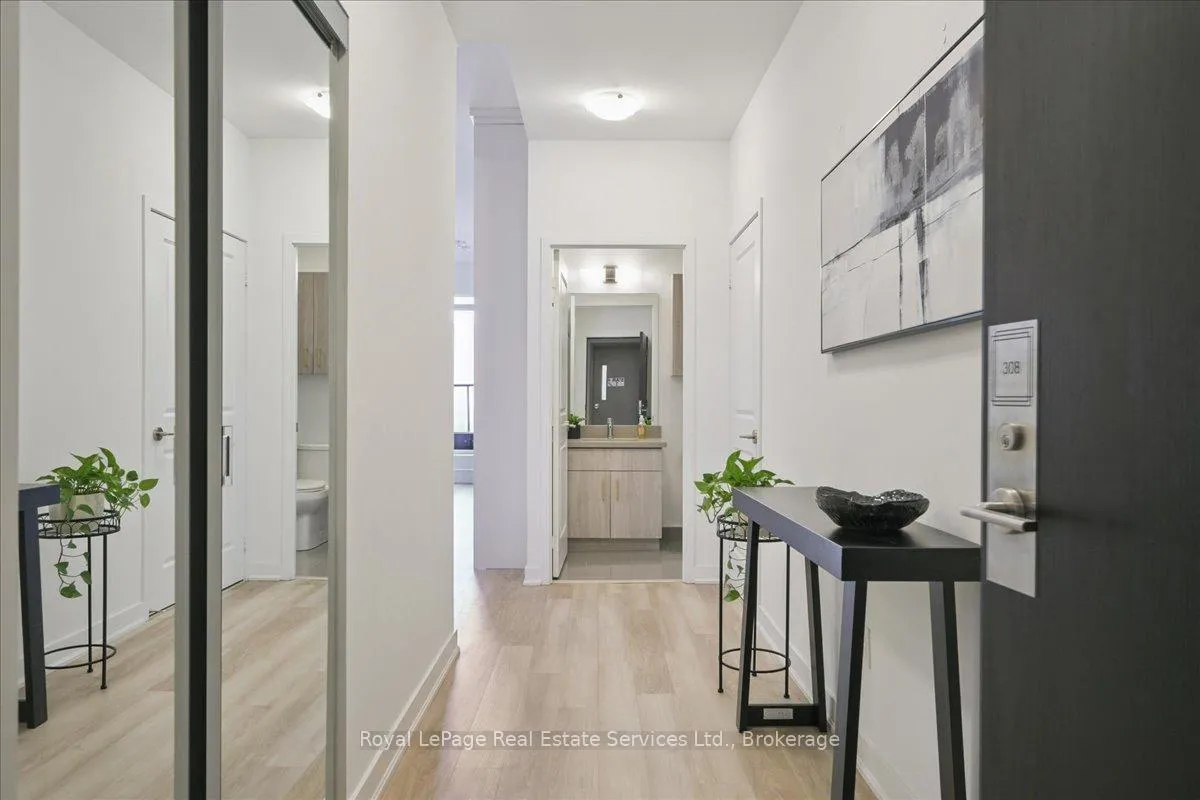
 See all 43 photos
Property history

This listing has ended. It is no longer available.
Property not available for sale or for rent.
Ask about this home
A HOMEH agent will answer your questions about this home.Ask HOMEH
About this home
Unit 308, 2007 James Street, Burlington
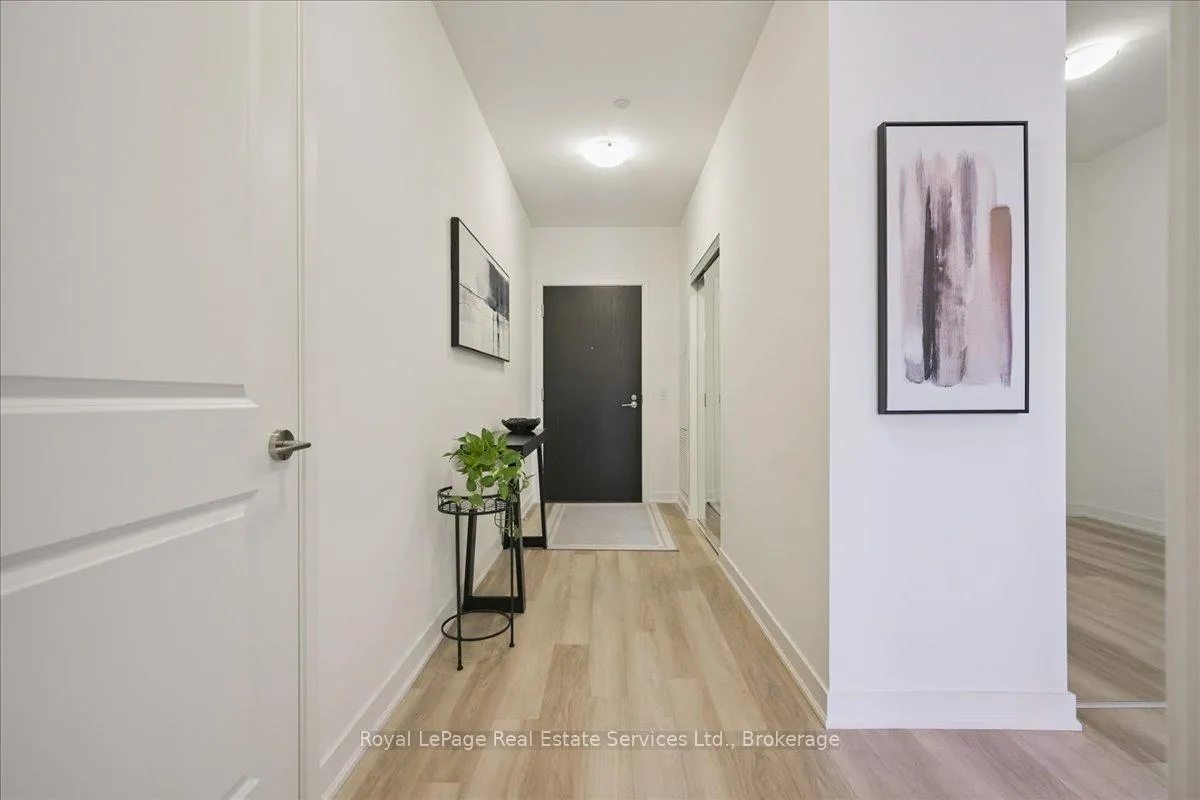
Welcome to elevated downtown living in the heart of Burlington. 2007 James Street, Suite 308 is a beautifully upgraded 2-bedroom, 2-bathroom residence offering 785 square feet of thoughtfully designed space, enhanced by over $30,000 in premium upgrades. This is not your standard condo - every detail has been carefully curated for comfort, functionality, and style.The kitchen is a true showpiece, featuring an extra-long quartz island perfect for entertaining, upgraded custom cabinetry with ample built-in storage, and sleek finishes throughout. Power blinds with remote controls provide effortless light control and privacy, while custom closet organizers maximize space in both bedrooms. Every inch of this suite has been optimized for modern, urban living. Beyond the suite itself, the lifestyle is second to none. Residents enjoy access to over 14,000 square feet of exceptional indoor and outdoor amenities, including a dedicated yoga studio, fully equipped fitness centre, indoor pool, library, elegant party room, private dining room, billiards lounge, and a spectacular rooftop terrace complete with a fire feature - ideal for relaxing or hosting guests. Rarely offered, Unit 308 also includes a second parking space - a highly sought-after feature in this vibrant downtown location. Steps to restaurants, shopping, the waterfront, and all that vibrant downtown Burlington has to offer, this is refined condo living at it's best. Suite 308 is more than a home - it's a lifestyle.
Facts & features
Ask about this home
A HOMEH agent will answer your questions about this home.
Rooms
7 rooms · 2 bathrooms
- Primary bedroom12′3″ × 9′6″116 sq.ft.
- Bedroom 28′10″ × 8′10″78 sq.ft.
- Kitchen12′ × 11′4″136 sq.ft.
- Living room13′ × 10′6″137 sq.ft.
- Bathroom8′4″ × 5′2″43 sq.ft.
- Bathroom8′4″ × 5′42 sq.ft.
- Laundry4′1″ × 4′16 sq.ft.
Around this home
Schools nearby
School rating, out of 10.
Listing details
Helpful tools
Your HOMEH agent
"Priced 5% over our estimate. I would see it this week."
Ask HOMEH about this home
Price, neighbourhood, monthly cost. Ask anything.
HOMEH Intelligent Agent is an AI, not a licensed representative. Check anything important with your agent.