

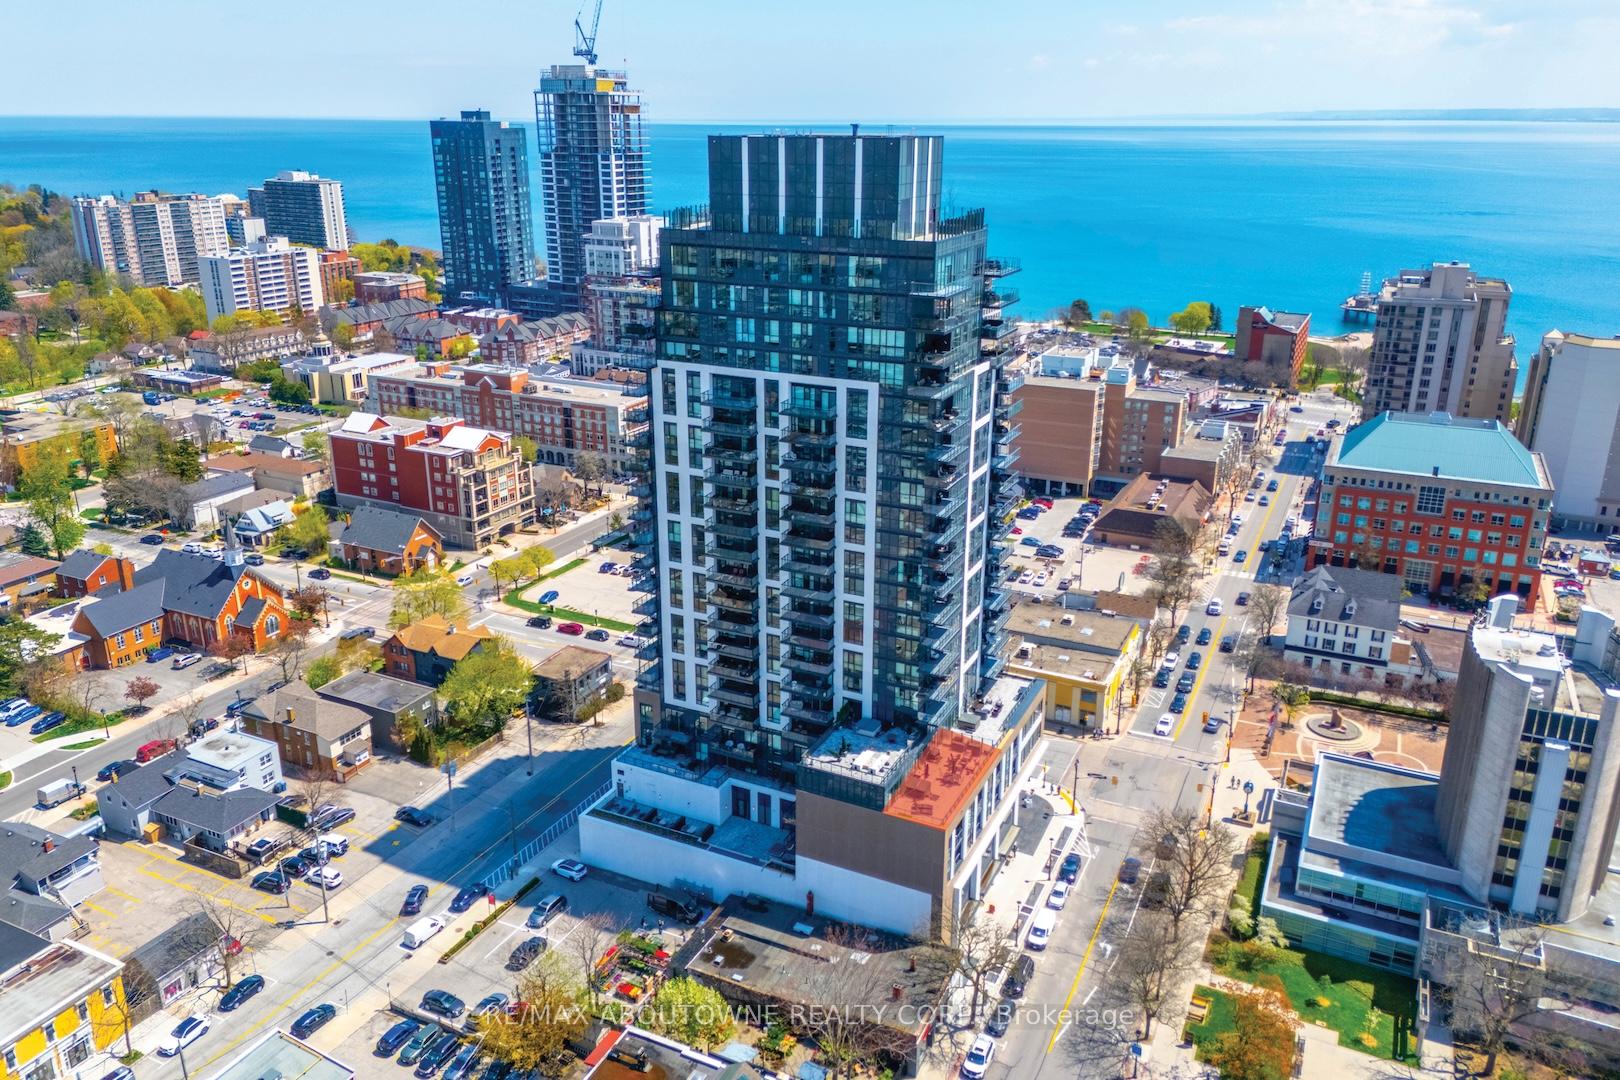
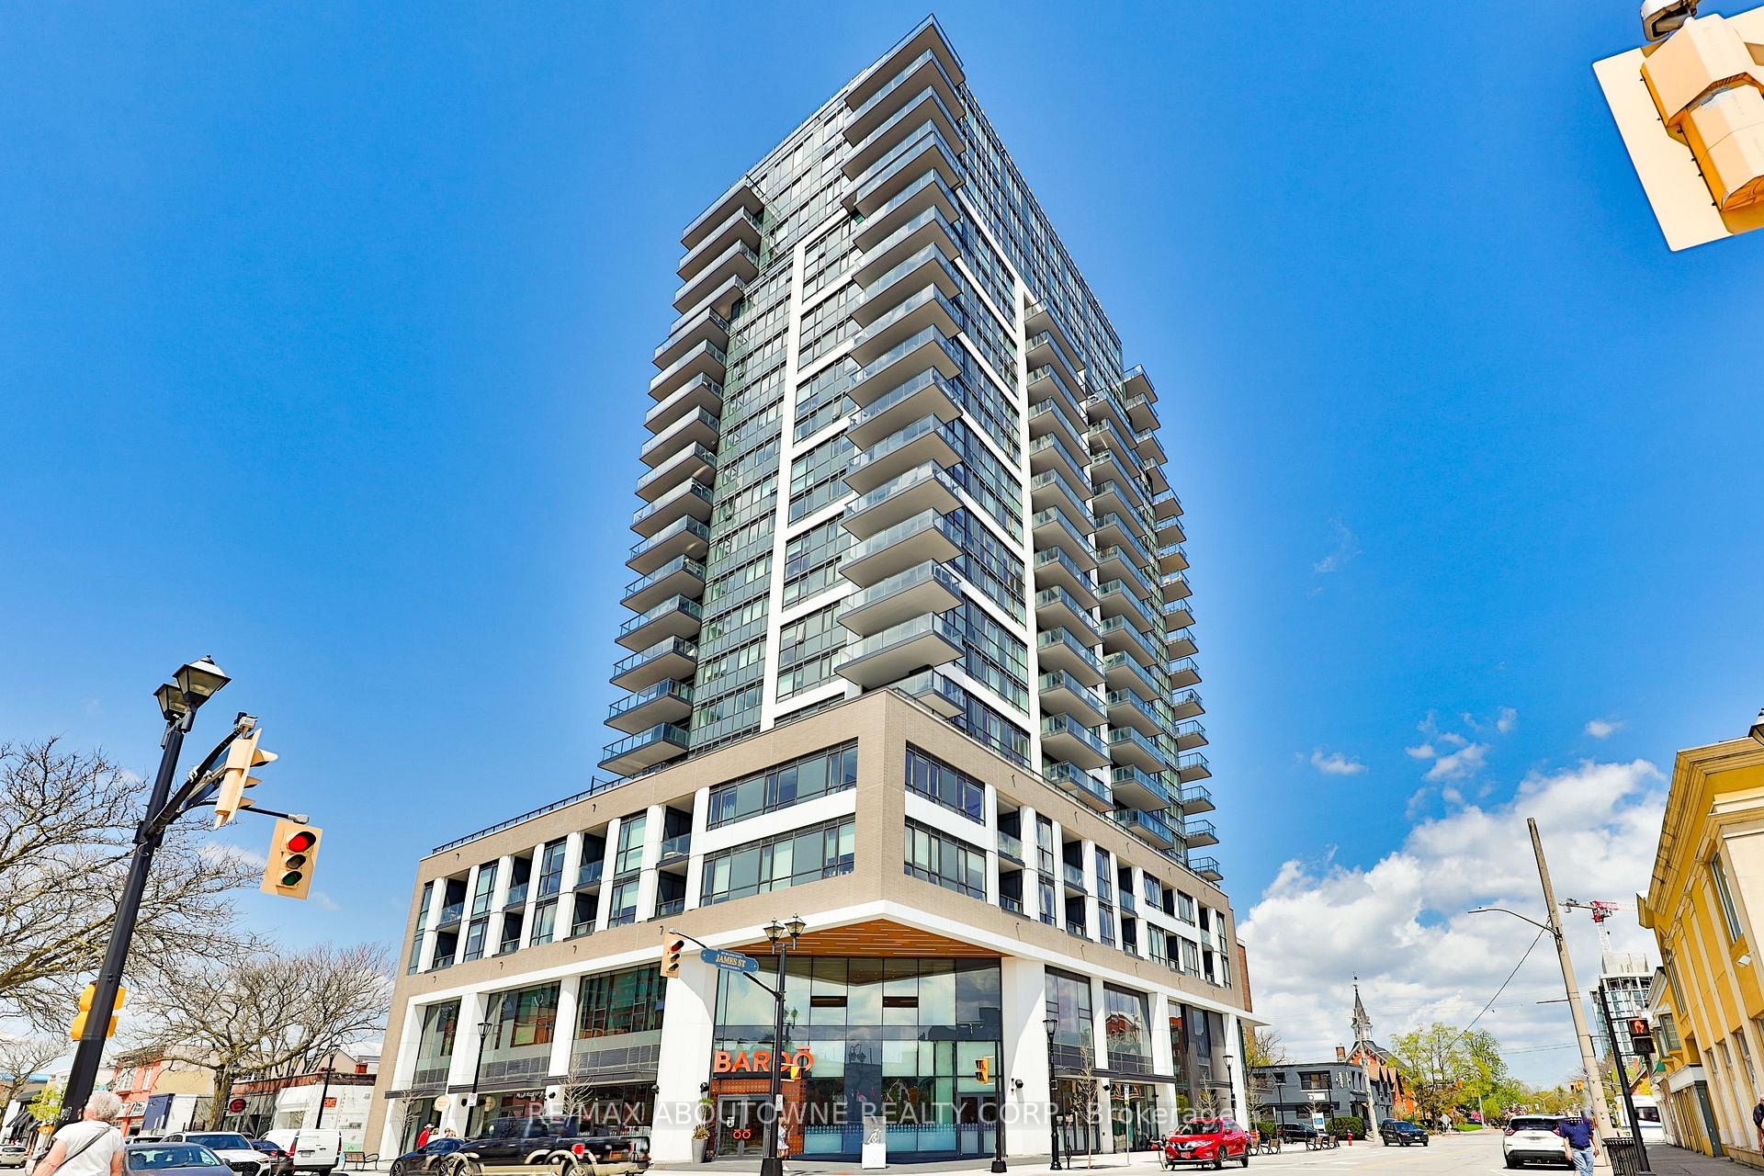
Unit 507, 2007 James Street
Unit 507, 2007 James Street
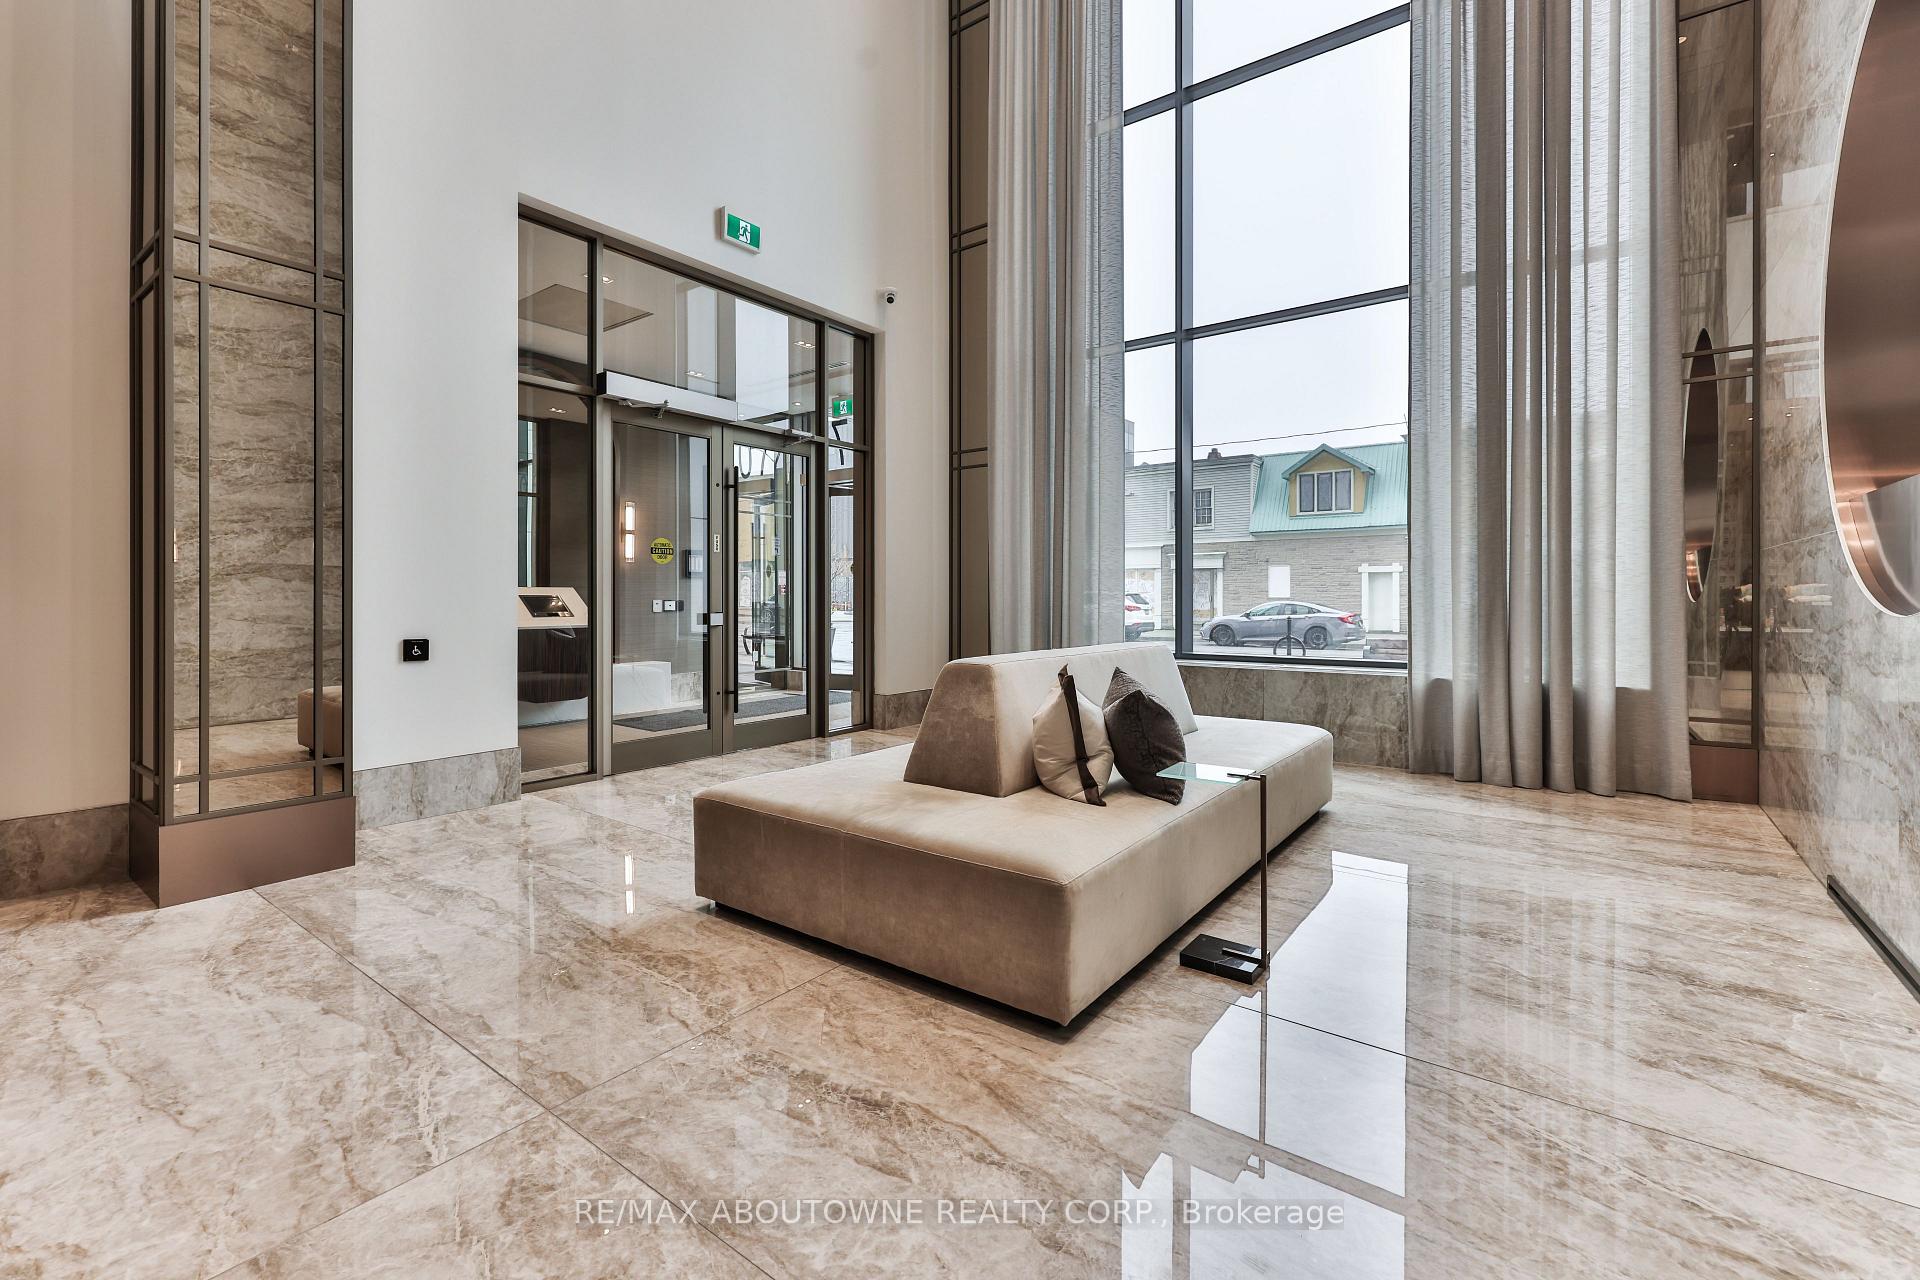 See all 47 photos
Property history
Facts and features
- ExposureWest
- LaundryIn-suite
- LockerOwned
- BalconyTerrace
- Central air
- Concierge
- Exercise room
- Gym
- Indoor pool
- Rooftop deck/garden
The homeCondo Apartment, 1 storey/apt, 1,800–1,999 sq ft
- Type: Condo Apartment
- Style: 1 storey/apt
- Living space: 1,800–1,999 sq ft
- Basement: None
- Exposure: West
InsideIn-suite laundry, Other, Concierge/security
- Laundry: In-suite laundry
- Features: Other
- Security: Concierge/security
- Rooms above ground: 12
- Bedrooms: 3
- Bathrooms: 3
- Kitchens: 1
- Family room: Yes
OutsideAluminum siding, brick, Terrace
- Exterior: Aluminum siding, brick
- Balcony: Terrace
Parking and locker2 Parking, Underground, Parking type Owned
- Spaces: 2 Parking
- Garage: Underground
- Parking type: Owned
- Driveway: Reserved/assigned, underground
- Spot: C3
- Locker: Owned
- Locker unit: Room b206
- Locker number: 87
BuildingGallery Condos + Lofts, Storeys 22, Units 161
- Name: Gallery Condos + Lofts
- Storeys: 22
- Units: 161
- Registered: 2022
- Condo corporation: 766
- Amenities: Bbqs allowed, concierge, exercise room, gym, indoor pool, rooftop deck/garden
- Pets: Allowed
Heating, water and powerForced air, gas, Central air
- Heating: Forced air, gas
- Cooling: Central air
Costs and taxesTaxes $8,200 a year, Condo fee $1,570 a month, Common elements included, building insurance included, parking included, water included, heat included
- Taxes, 2025: $8,200 a year
- Condo fee: $1,570 a month
- Fee includes: Common elements included, building insurance included, parking included, water included, heat included
- HST: HST included in the price
Included in the saleGe monogram fridge, ge monogram gas range, ge monogram dishwasher, range hood, all window coverings, all elf's, hot tub including cover
- Included: Ge monogram fridge, ge monogram gas range, ge monogram dishwasher, range hood, all window coverings, all elf's, hot tub including cover
NearbyArts centre, beach, electric car charger, hospital, lake/pond, park
- Close to: Arts centre, beach, electric car charger, hospital, lake/pond, park
Listing detailsW12136591, Sold, May 9, 2025
- MLS® number: W12136591
- Status: Sold
- Listed on: May 9, 2025
- Days on market: 11
- Updated: May 20, 2025
- Possession: Flexible
- Occupied by: Owner
- Listing brokerage: RE/MAX ABOUTOWNE REALTY CORP.
About this home
Unit 507, 2007 James Street, Burlington (Brant), ON L7R 0G7
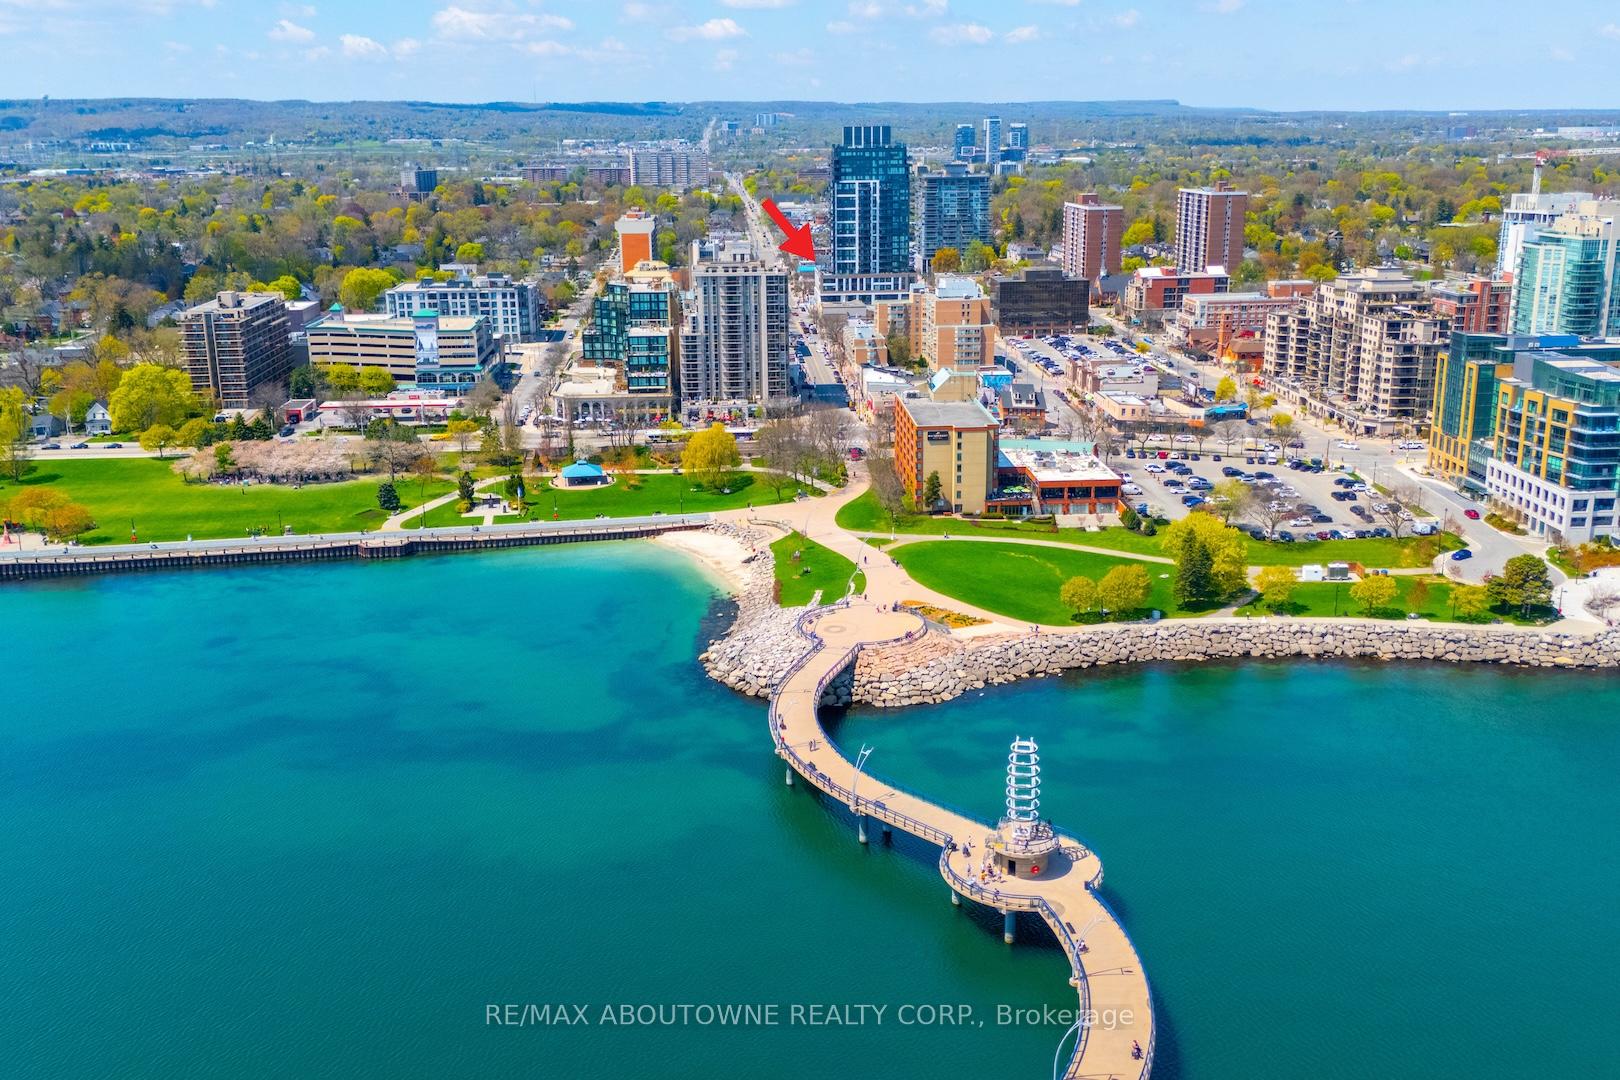
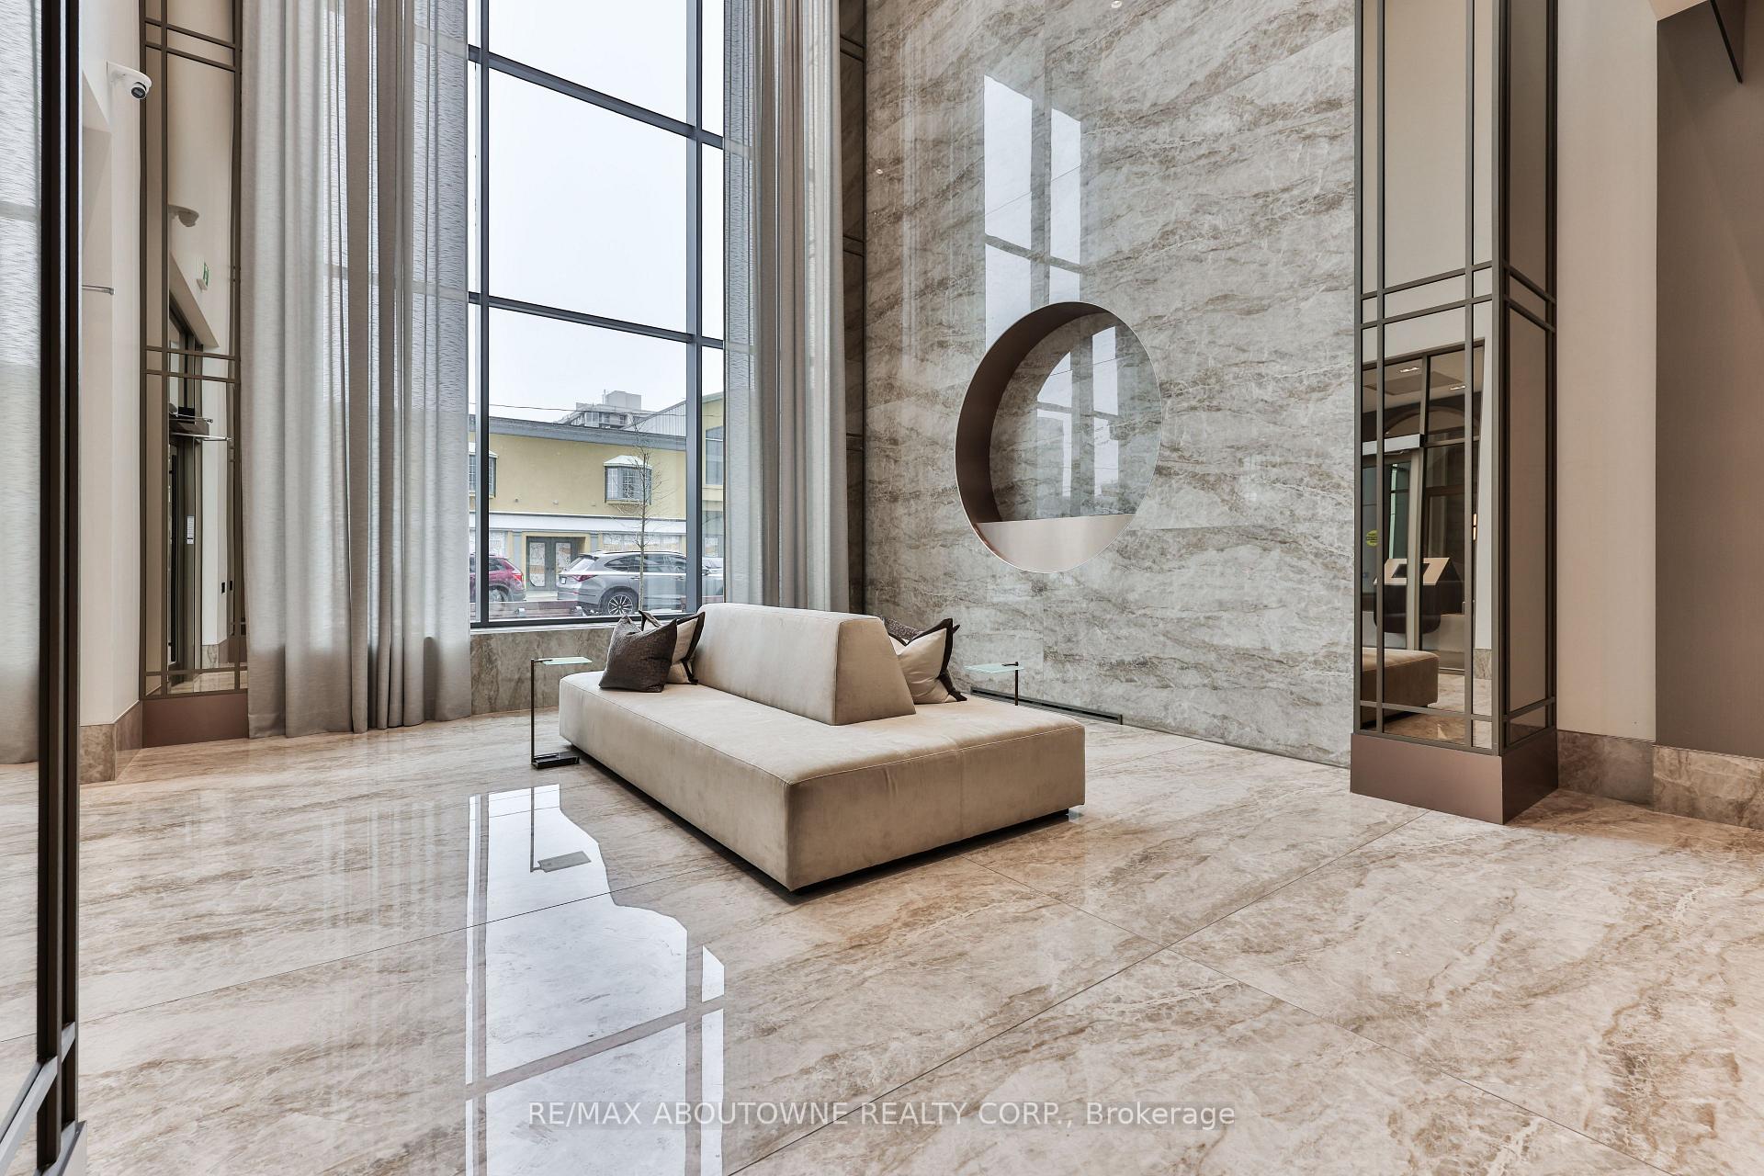
Experience unparalleled sophistication in this stunning, newly completed Gallery condominium, located in the heart of vibrant downtown Burlington just steps to the waterfront, upscale shopping, fine dining, and cultural attractions.This outstanding 1,942 sq ft west-facing residence is bathed in natural light, boasting floor-to-ceiling windows, 9 ceilings, and a thoughtfully designed open-concept layout connecting the substantial living room, dining space, and gourmet chefs kitchen. The kitchen is a showpiece featuring quartz countertops and backsplash, custom extended-height cabinetry, high-end stainless-steel appliances, and an oversized island, perfect for entertaining.The spacious primary suite is a sanctuary with his & her walk-in closets, floor-to-ceiling windows, terrace walkout, and a spa-like ensuite featuring heated floors, soaker tub, and a frameless glass shower. Enjoy 2 additional generous bedrooms, a versatile home office space, a 4-piece luxurious main bath, a convenient powder room and a full-size laundry room offering ample storage. Step out to an incredible 1087 sq ft west-facing terrace with partial lake views, a hot tub, gas BBQ, hookup, and dual water taps...ideal for relaxation and outdoor entertaining and taking in breathtaking sunsets. Every detail exudes modern luxury and convenience, including: motorized blinds, California shutters, wide plank flooring, pocket doors, halogen pot lights, and custom designer lighting. EV-ready side-by-side parking spots, one storage locker included. Residents enjoy hotel-inspired amenities: 24hr concierge, yoga & wellness studio, fully equipped gym, indoor lap pool, rooftop lounge with fire pit & BBQ area, party/games rooms, pet wash station and guest suites. This is urban luxury redefined. Don't miss this exceptional opportunity.
Ask about this home
A HOMEH agent will answer your questions about this home.
Know more about Gallery Condos + Lofts
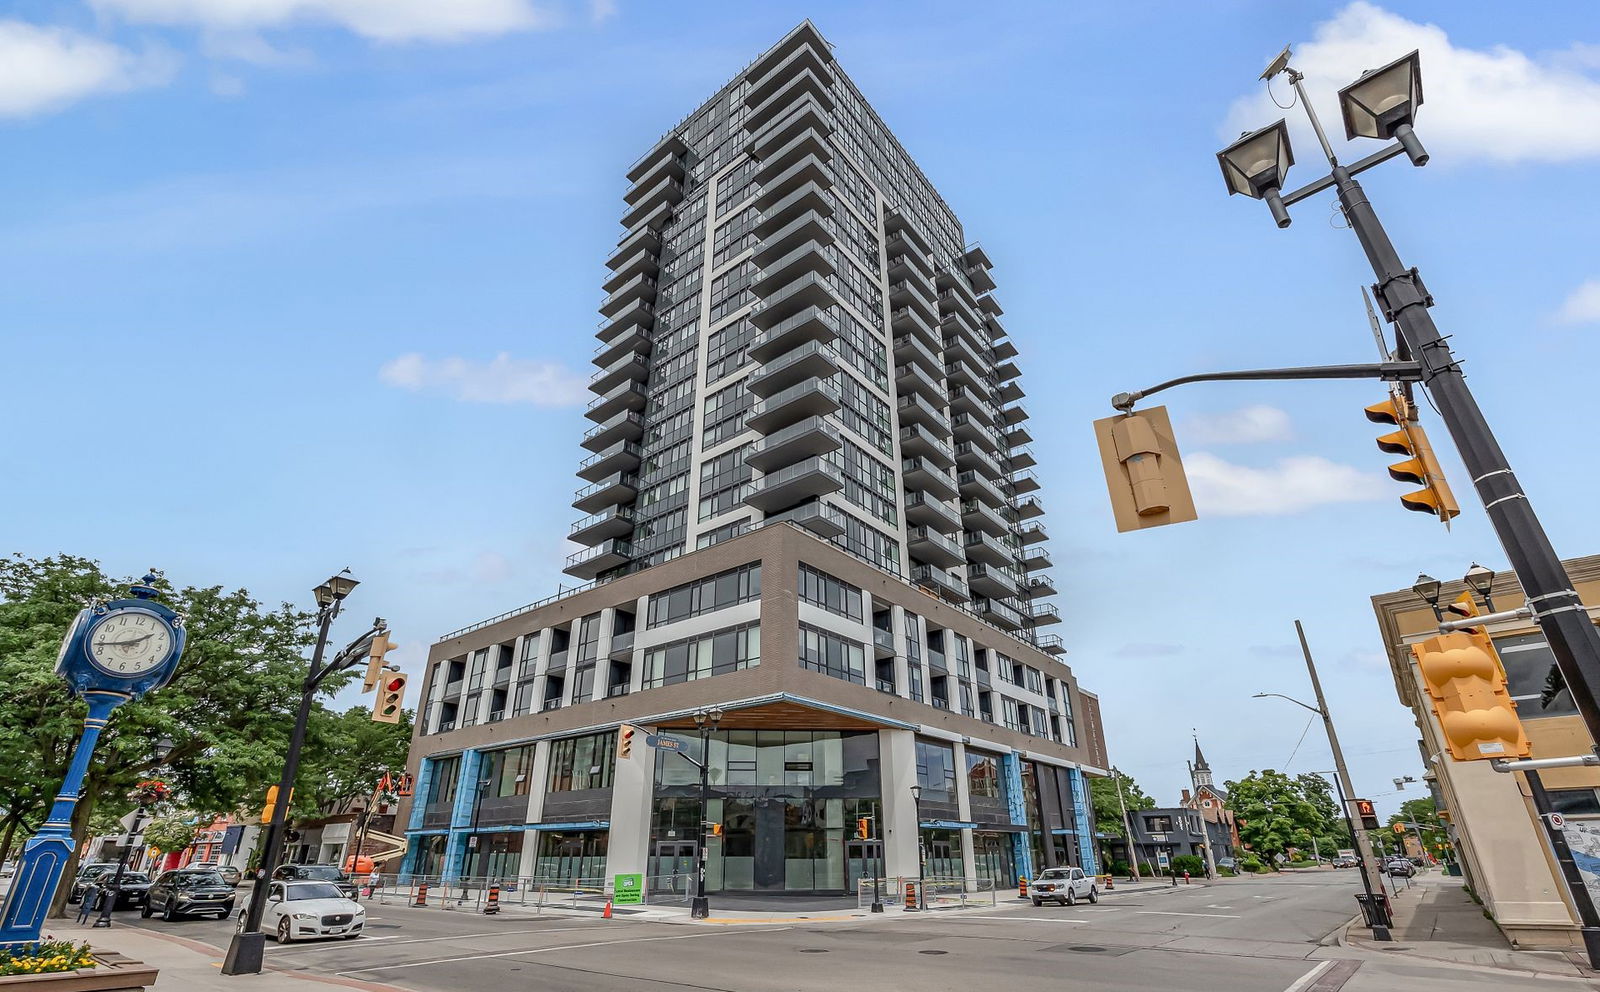
Condo building · 2007 James St
Gallery Condos + Lofts is a 22-storey condo with 161 suites, built in 2022 by Carriage Gate Homes. Right now 2 for sale and 2 for rent are on the market here.
- 22storeys
- 161suites
- $878/sq ft
- 2022built
No similar units for sale in Gallery Condos + Lofts right now.
Around this home
Daily convenience, out of 100, from the distances below
Schools nearby
School rating, out of 10.
Helpful calculators
Your HOMEH agent

"I would see it this week."