

Unit 409, 2035 Appleby Line
Unit 409, 2035 Appleby Line
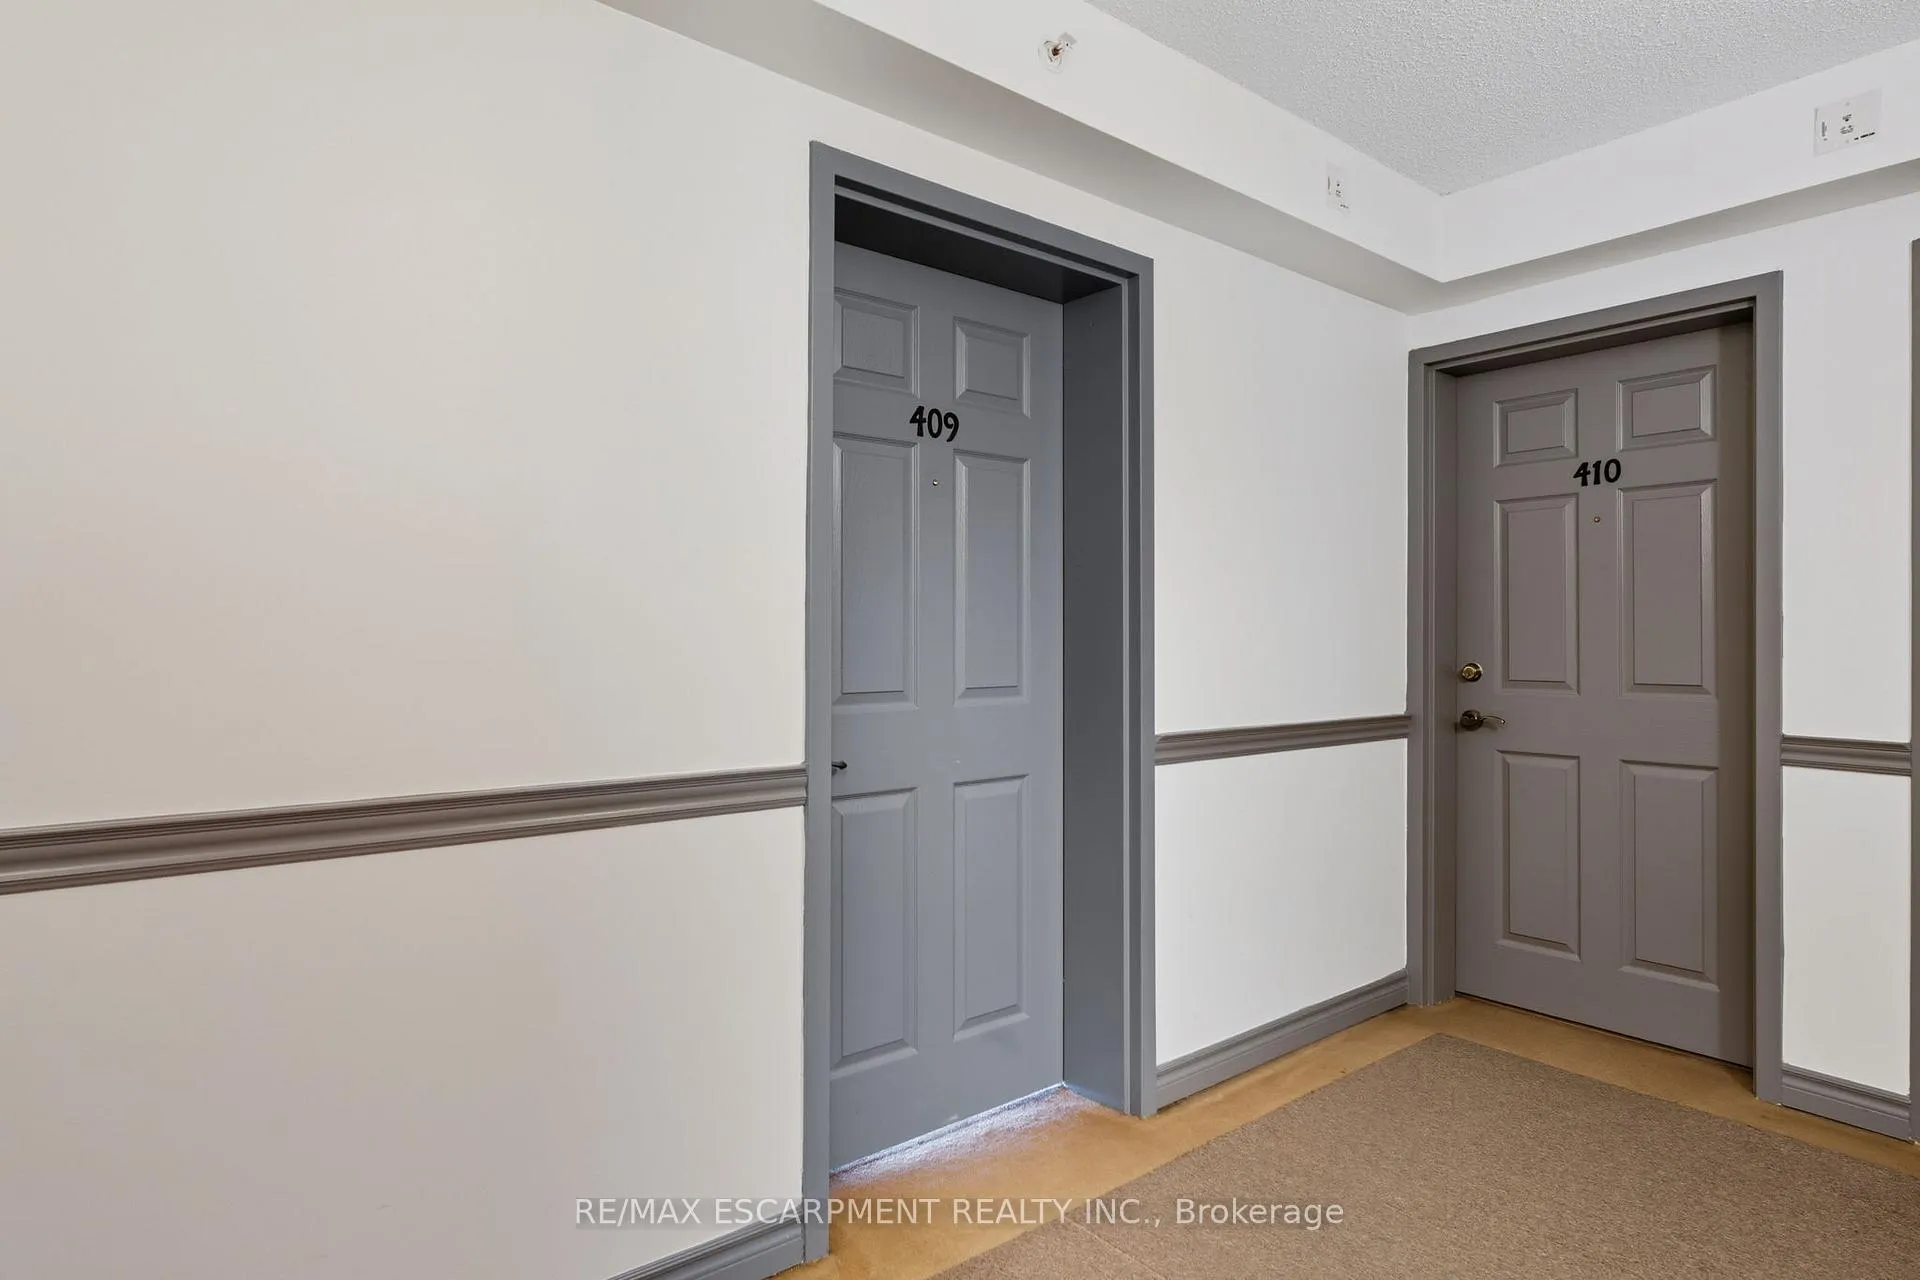 See all 21 photos
Property history
Facts and features
- ExposureWest
- LaundryIn-suite
- LockerOwned
- BalconyOpen
- Central air
- Gym
- Party room/meeting room
The homeCondo Apartment, 1 storey/apt, Age 16–30 years
- TypeCondo Apartment
- Style1 storey/apt
- Age16–30 years
- Living space700–799 sq ft
- BasementNone
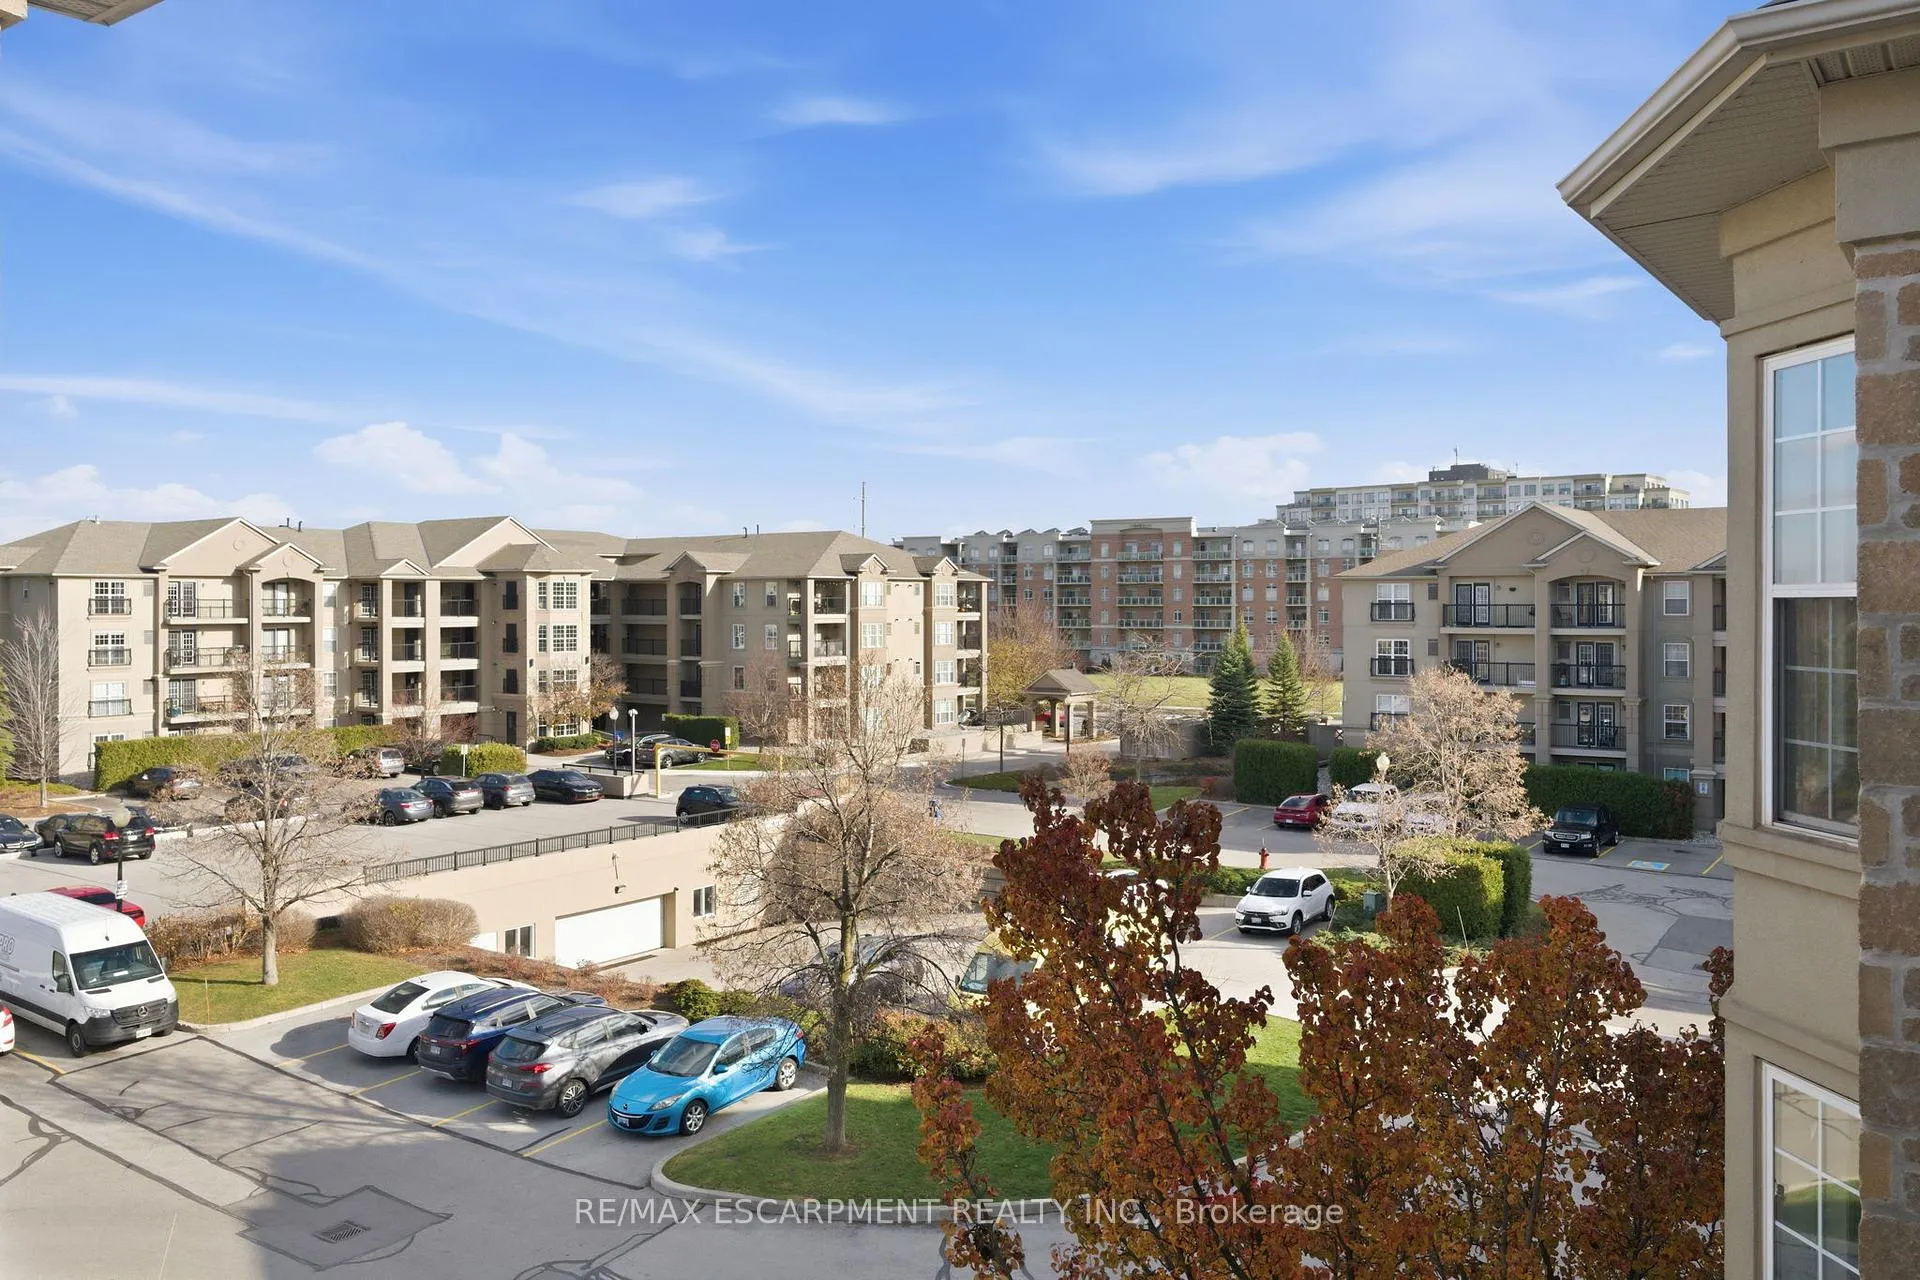
- ExposureWest
- ViewCity
InsideIn-suite laundry, main level, Carpet free, water heater, Elevator Yes
- LaundryIn-suite laundry, main level
- FeaturesCarpet free, water heater
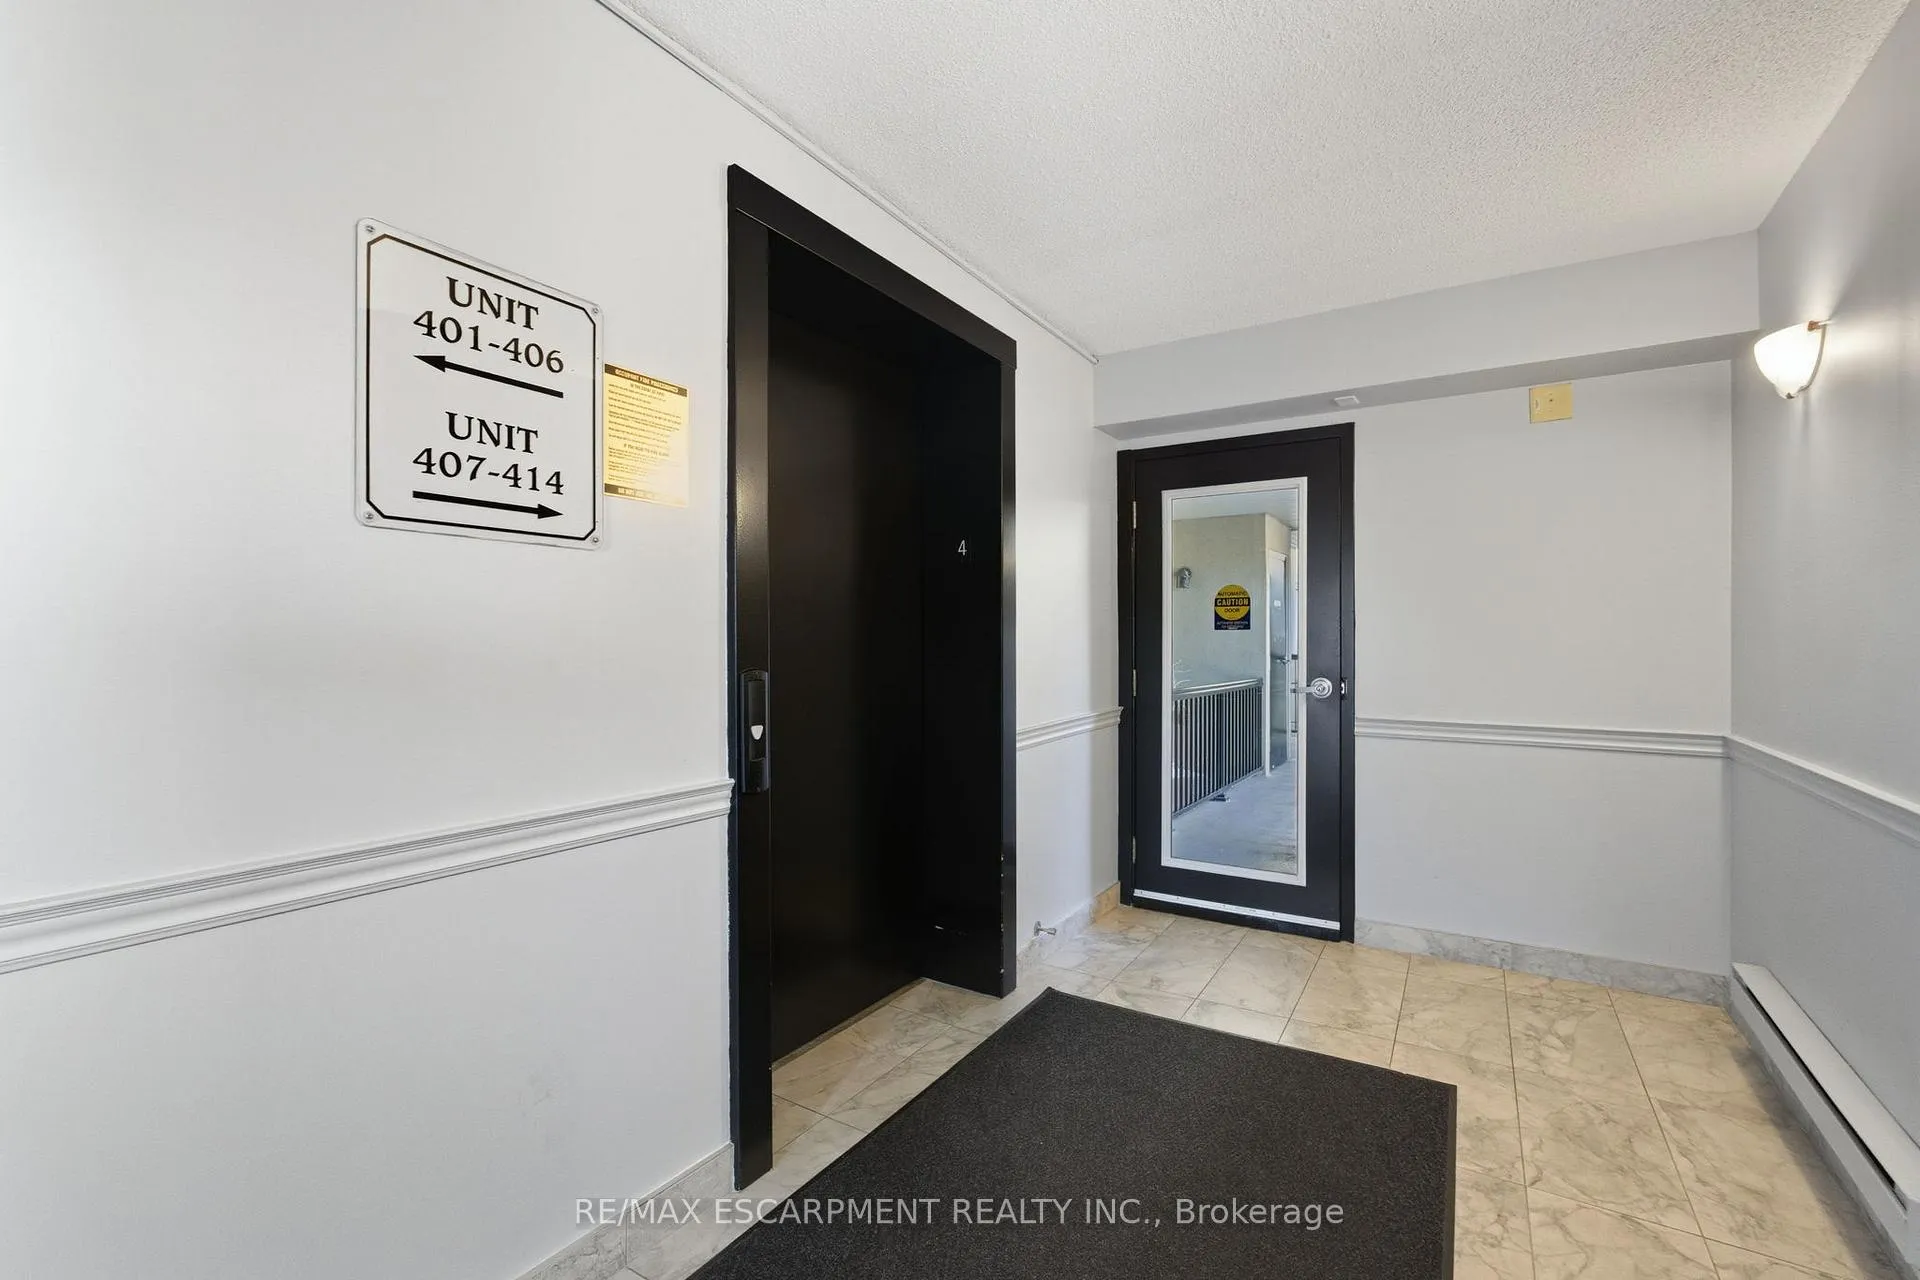
- ElevatorYes
- Rooms above ground5
- Bedrooms2
- Bathrooms1
- Kitchens1
OutsideStucco (plaster), Flat, Open
- ExteriorStucco (plaster)
- RoofFlat
- BalconyOpen
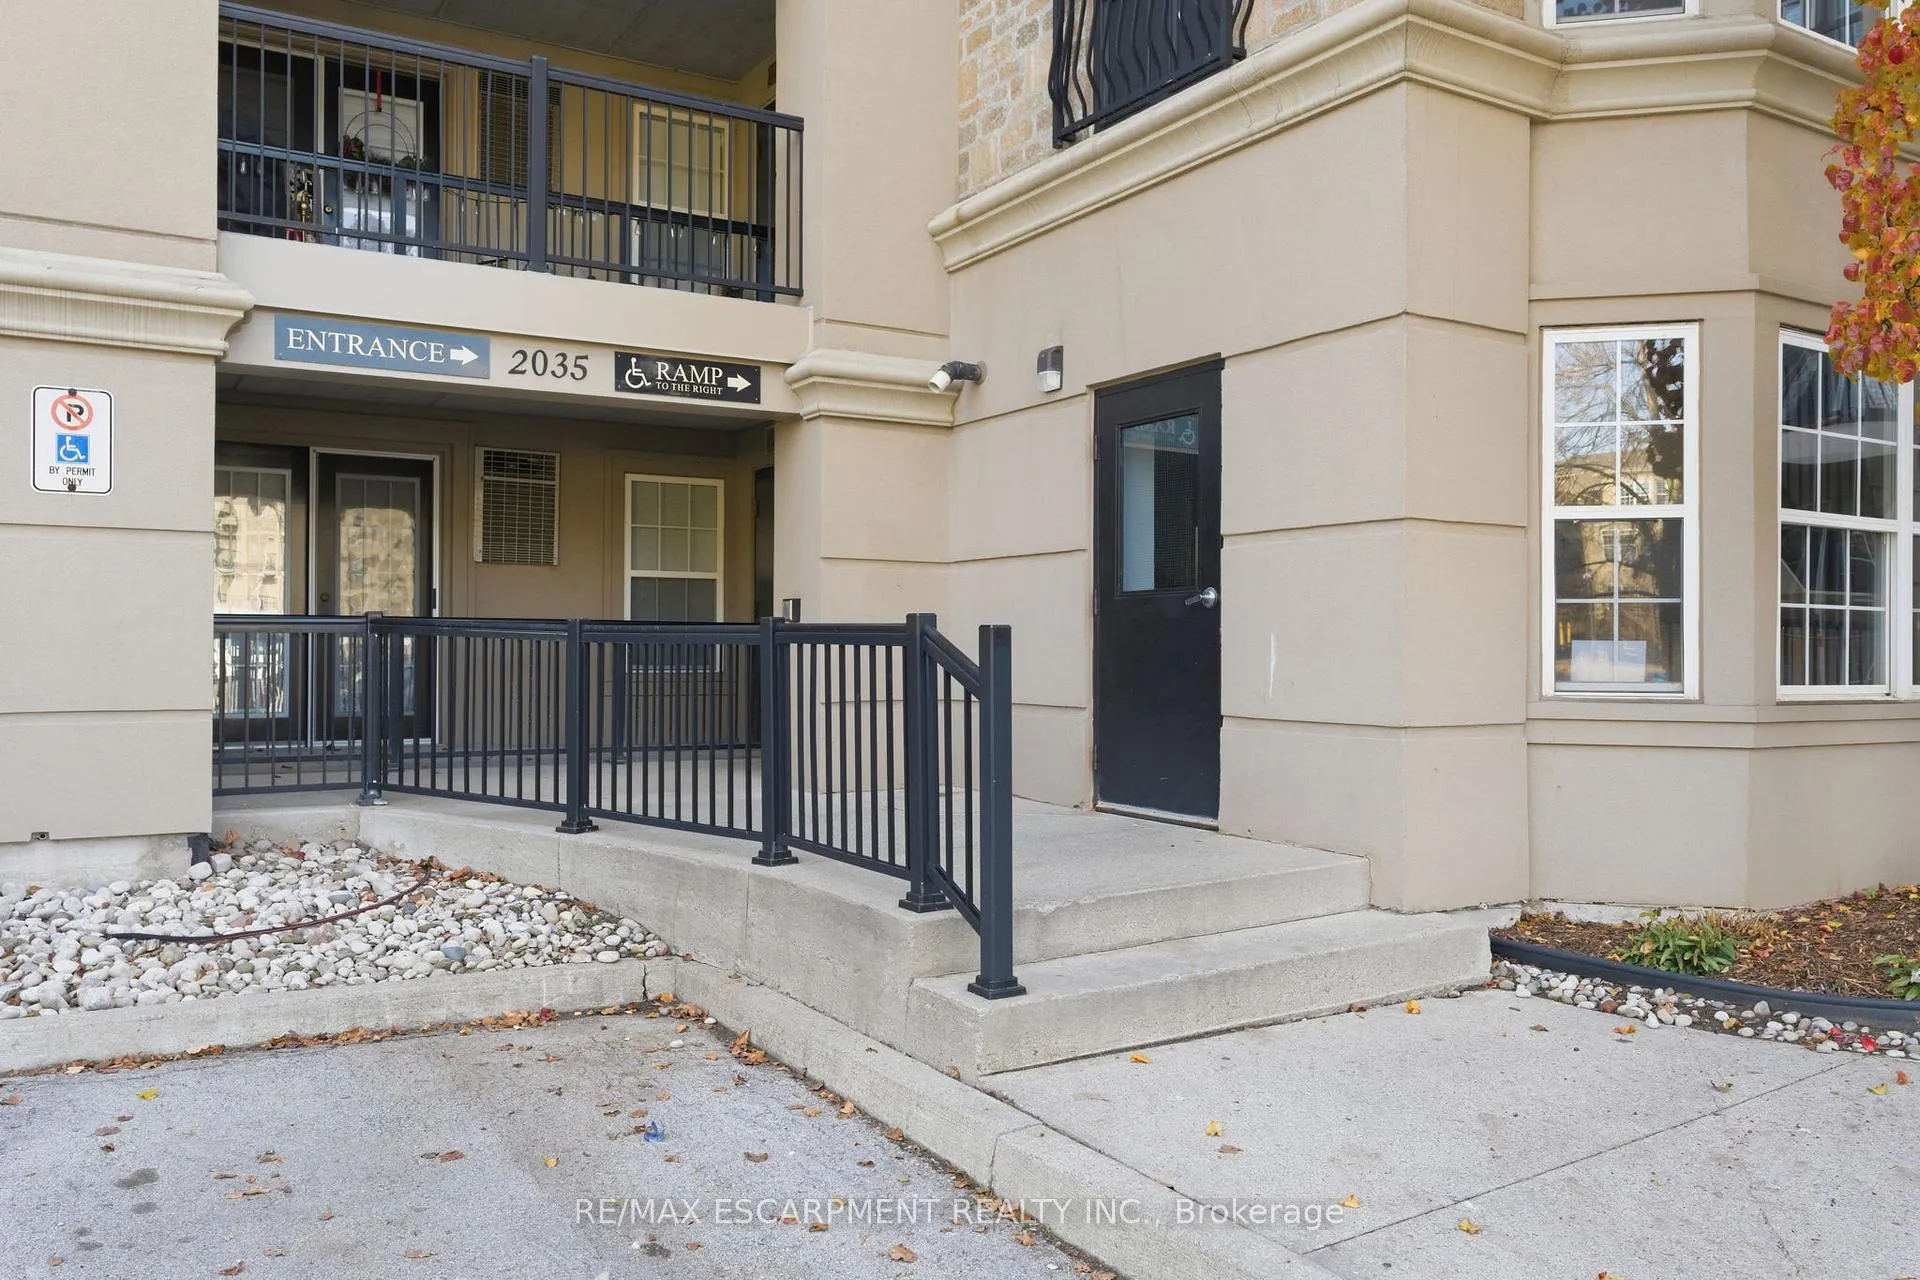
- AccessibilityElevator, parking
Parking and locker1 Parking, Underground, Parking type Owned
- Spaces1 Parking
- GarageUnderground
- Parking typeOwned
- DrivewayUnderground
- LockerOwned
- Locker number107
- Locker level1
BuildingUptown orchard, Storeys 4, Units 112
- NameUptown orchard
- Storeys4
- Units112
- Registered2005
- Condo corporation490
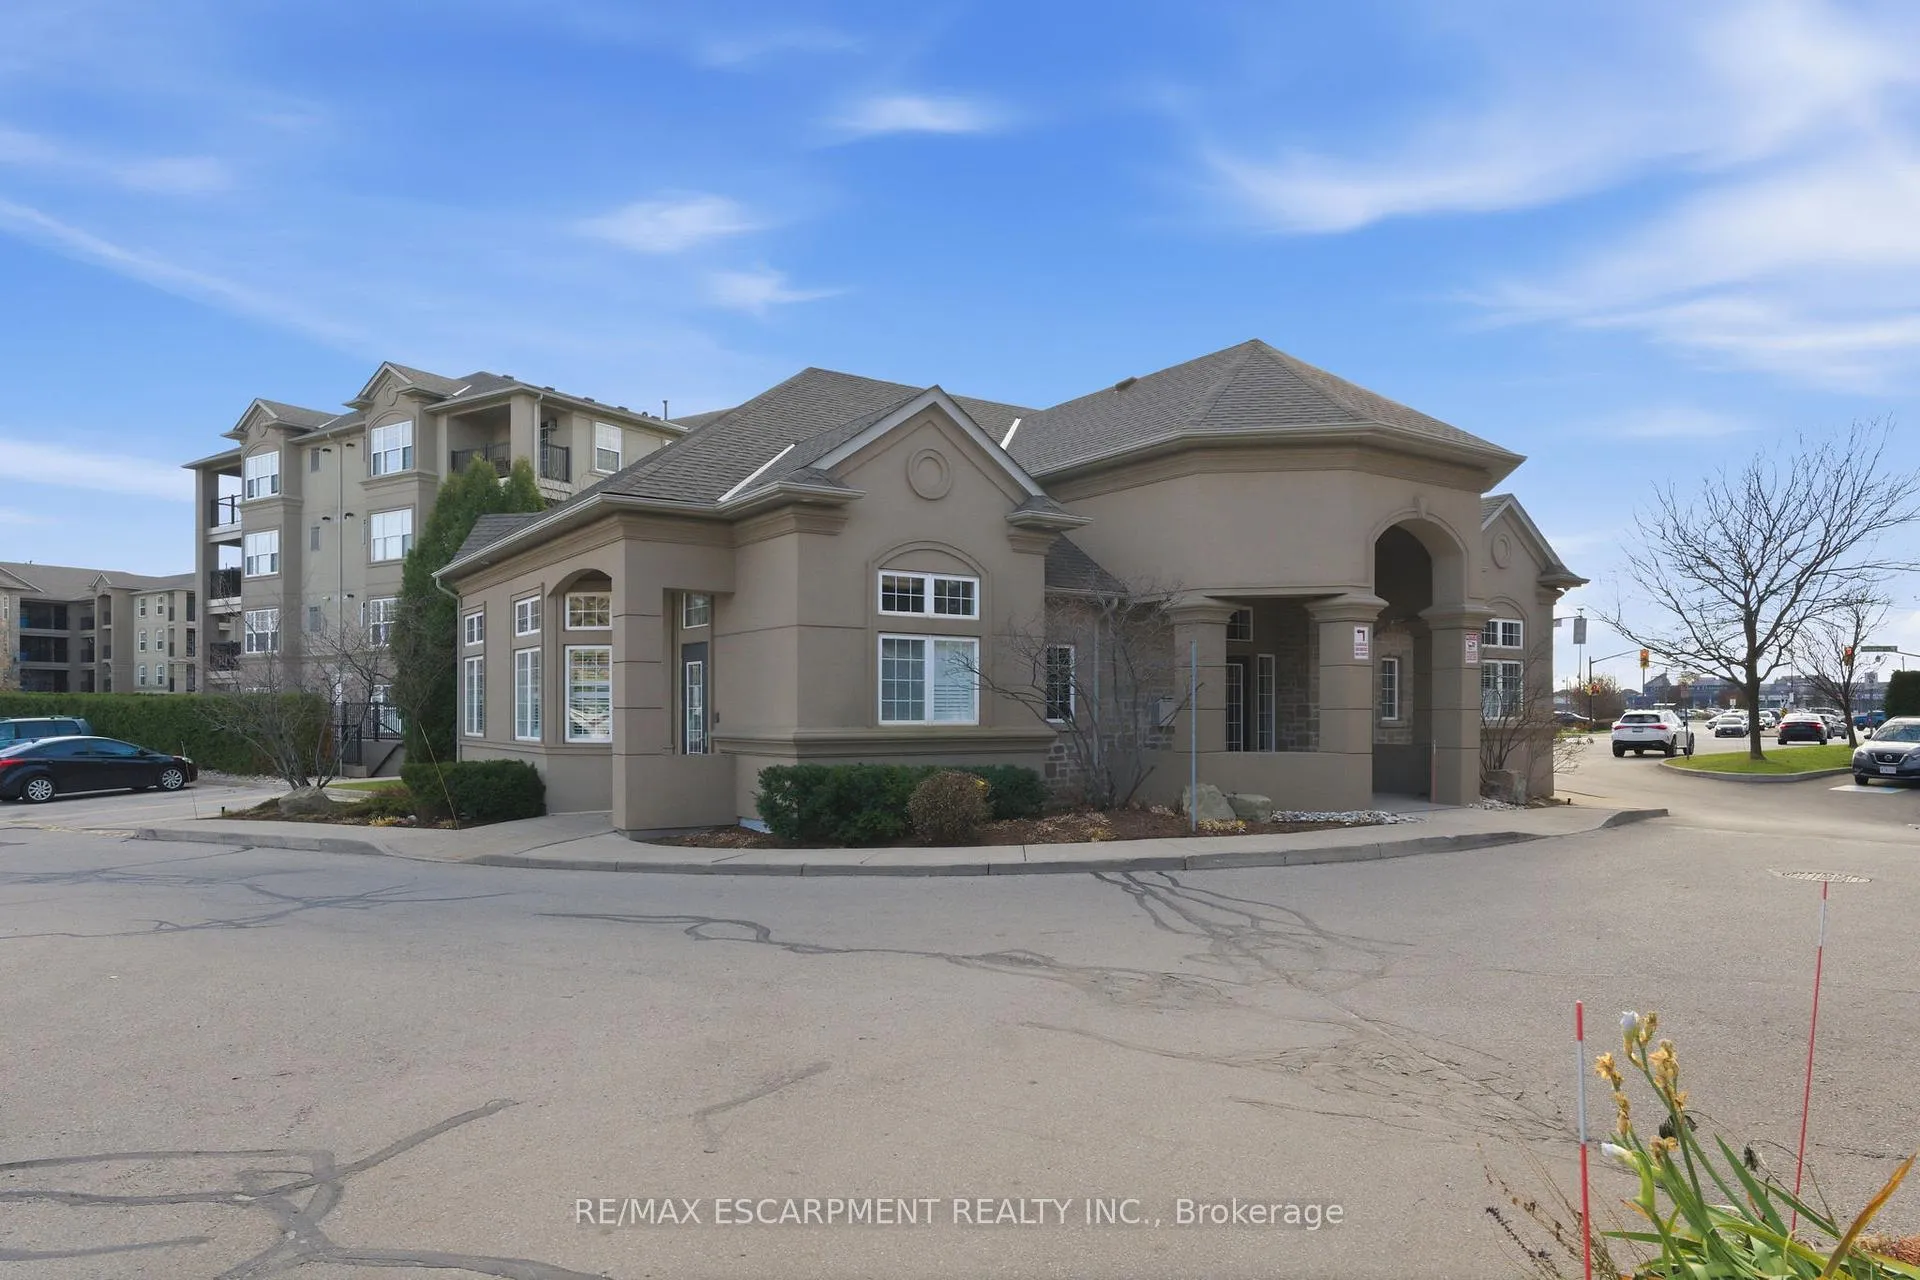
- AmenitiesClub house, elevator, gym, party room/meeting room, sauna
- PetsAllowed
Heating, water and powerForced air, gas, Central air
- HeatingForced air, gas
- CoolingCentral air
Rent and termsRent $2,395 a month, Entire property, Unfurnished
- Rent$2,395 a month
- Space for rentEntire property
- FurnishedUnfurnished
- Lease12 months
- PaidMonthly
- Rent includesBuilding insurance, building maintenance, common elements, grounds maintenance, exterior maintenance, parking
- DepositRequired
- Credit checkRequired
- Employment letterRequired
- Rental applicationRequired
- ReferencesRequired
- Rental itemsHot water tank (tenant to pay)
Included1 underground parking spot, 1 storage locker, bar stools for tenant use
- Included1 underground parking spot, 1 storage locker, bar stools for tenant use
NearbyLibrary, public transit, rec./commun.centre
- Close toLibrary, public transit, rec./commun.centre
Listing detailsW12564756, Rented, Nov 20, 2025
- MLS® numberW12564756
- StatusRented
- Listed onNov 20, 2025
- Days on market78
- UpdatedFeb 6, 2026
- PossessionImmediate
- Occupied byVacant
- Listing brokerageRE/MAX ESCARPMENT REALTY INC.
About this home
Unit 409, 2035 Appleby Line, Burlington (Orchard), ON L7L 7G8
Welcome to this beautifully maintained and spacious 2-bedroom condo, offering a warm and inviting open-concept layout that truly feels like home. The large kitchen is perfect for everyday living and entertaining, featuring a breakfast bar, stainless steel fridge and stove, microwave, and a built-in dishwasher. The generous, light-filled living and dining area flows seamlessly with modern luxury vinyl flooring throughout the unit, creating a welcoming and relaxing space to unwind. The 4-piece bathroom includes convenient, ensuite laundry for your exclusive use. Located in the highly sought-after Orchard community, you'll love being just minutes from all amenities, parks, shops, restaurants, and transit-everything you need right at your doorstep. The building offers wonderful amenities including a welcoming party room, a well-equipped gym, and a relaxing sauna. This suite comes with one dedicated underground parking space, storage locker and additional above-ground visitor parking available on a first-come, first-served basis. A fantastic opportunity to enjoy a warm, well-cared-for condo in an amazing area
Ask about this home
A HOMEH agent will answer your questions about this home.
Know more about Orchard Uptown II Condos
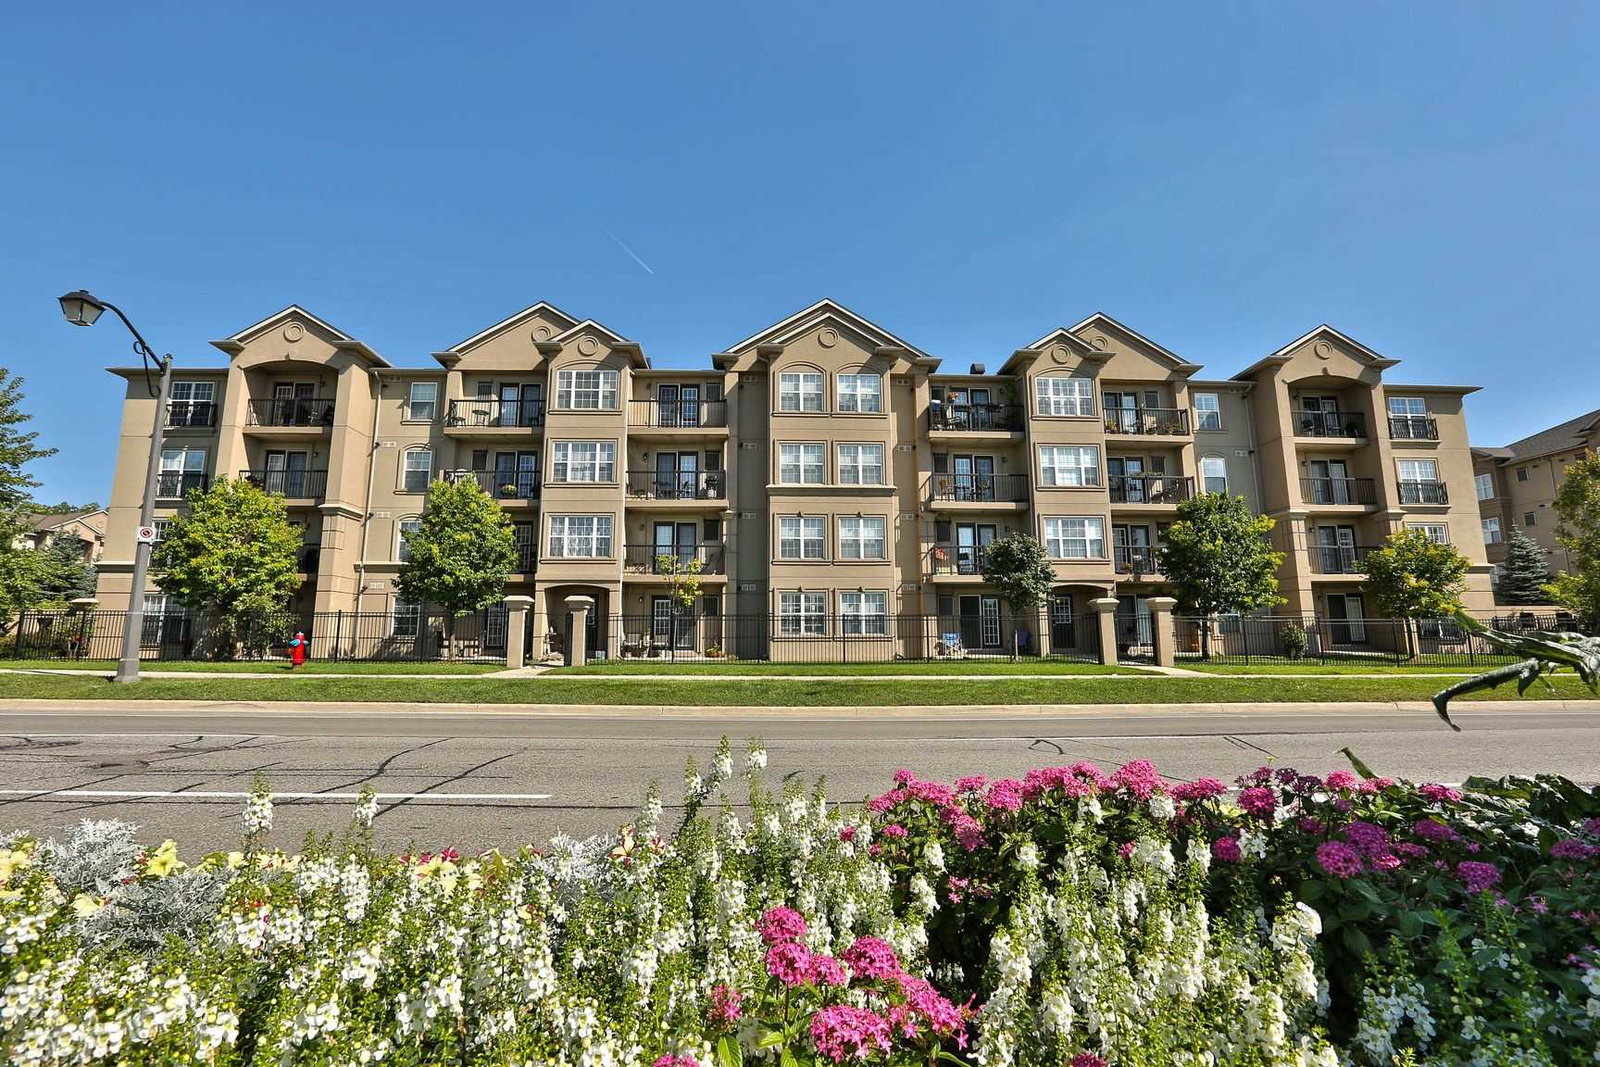
Condo building · 2035 Appleby Line
Orchard Uptown II Condos is a 4-storey condo with 112 suites, built in 2005 by Sutherland Development Group. Right now 2 for sale are on the market here.
- 4storeys
- 112suites
- $525/sq ft
- 2005built
No similar units for rent in Orchard Uptown II Condos right now.
Around this home
Daily convenience, out of 100, from the distances below
Schools nearby
School rating, out of 10.
Helpful calculators
Your HOMEH agent

"I would see it this week."