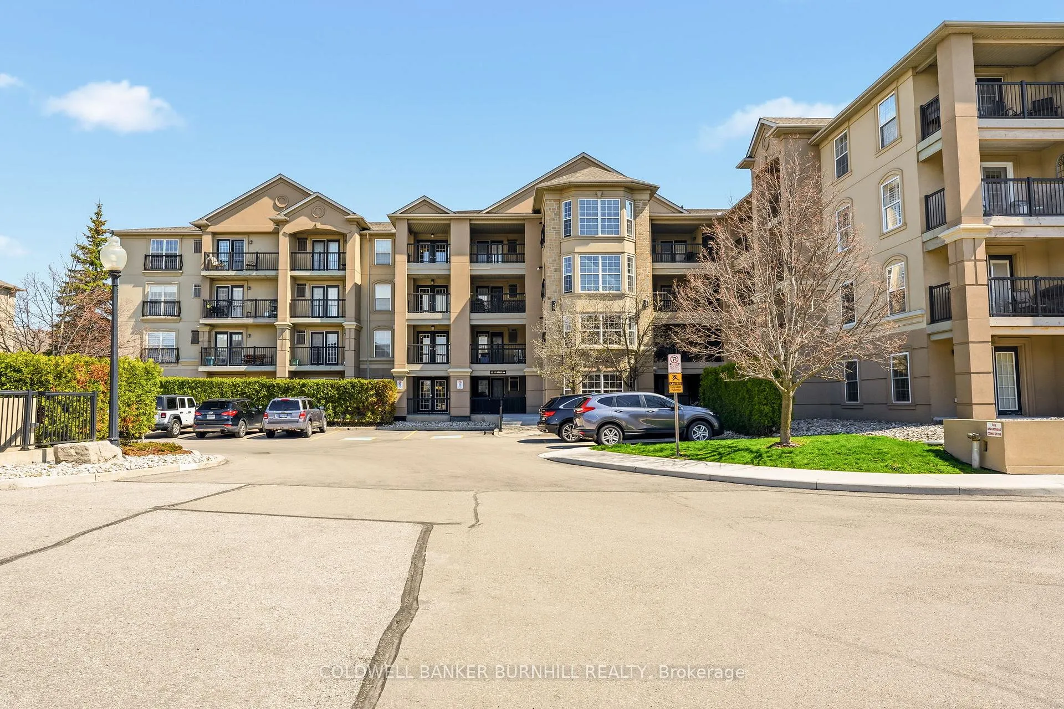
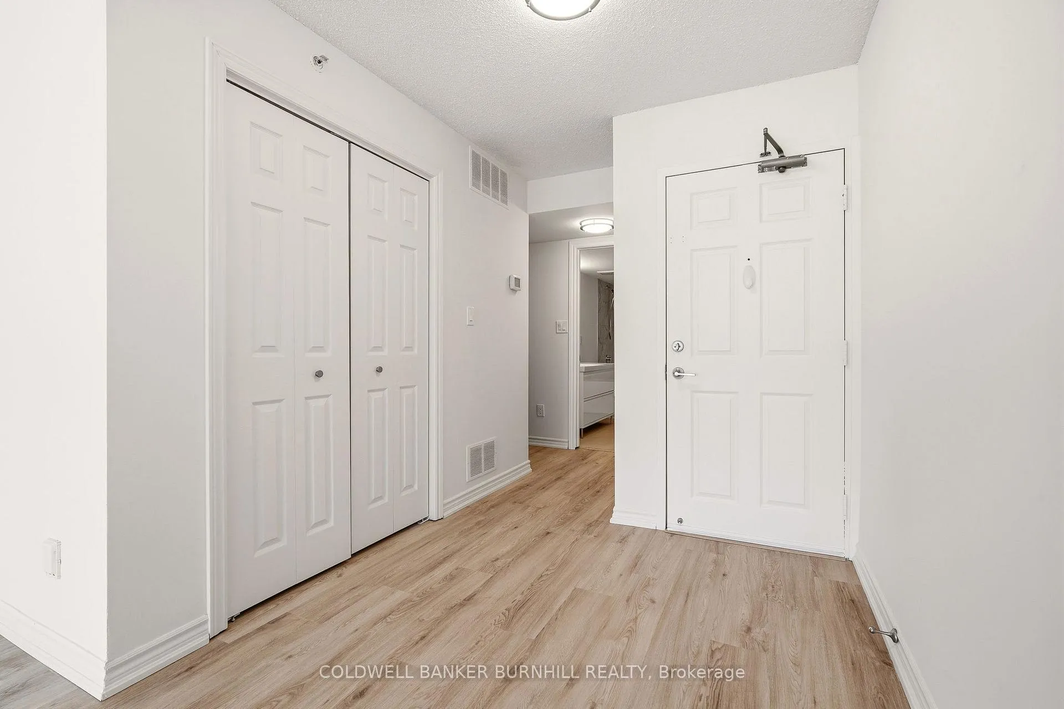
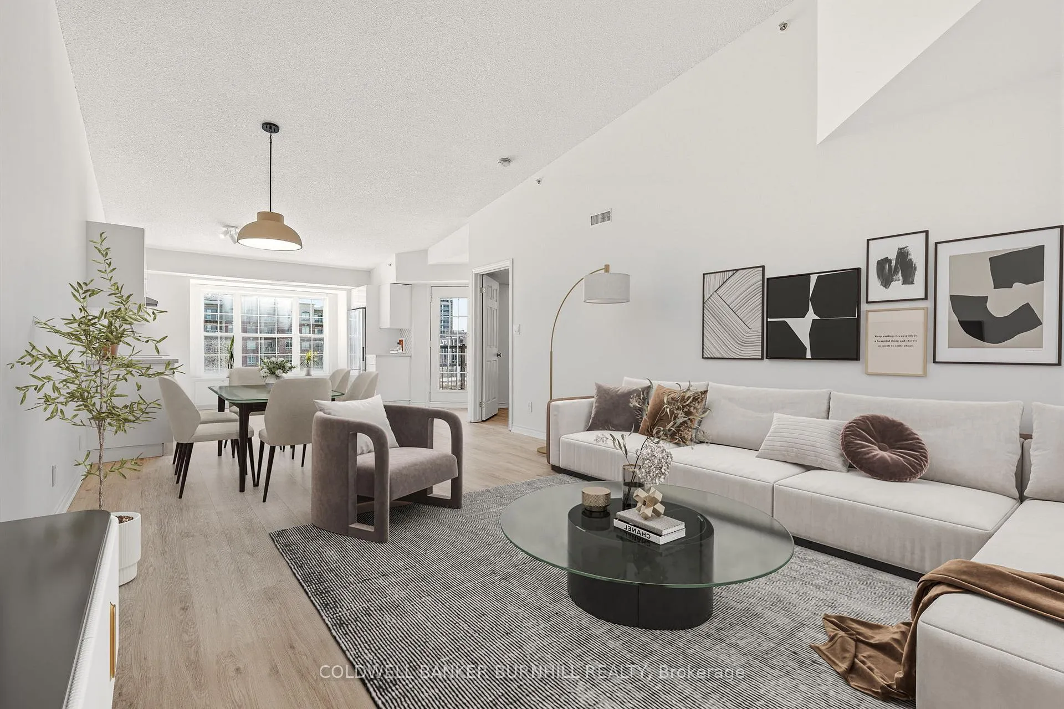
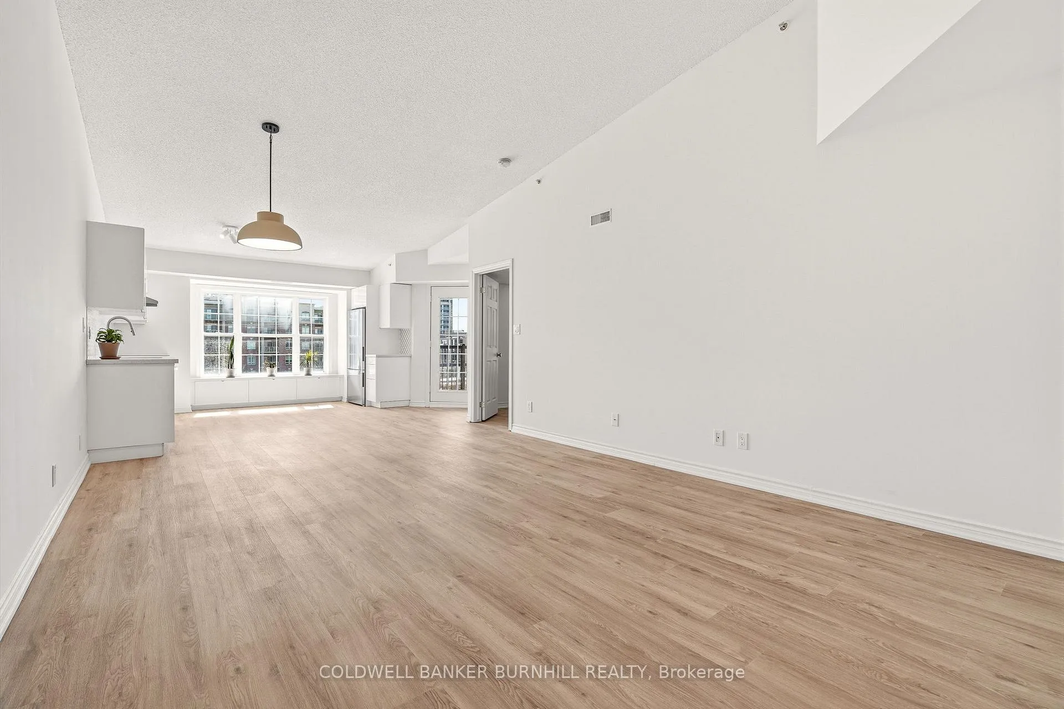
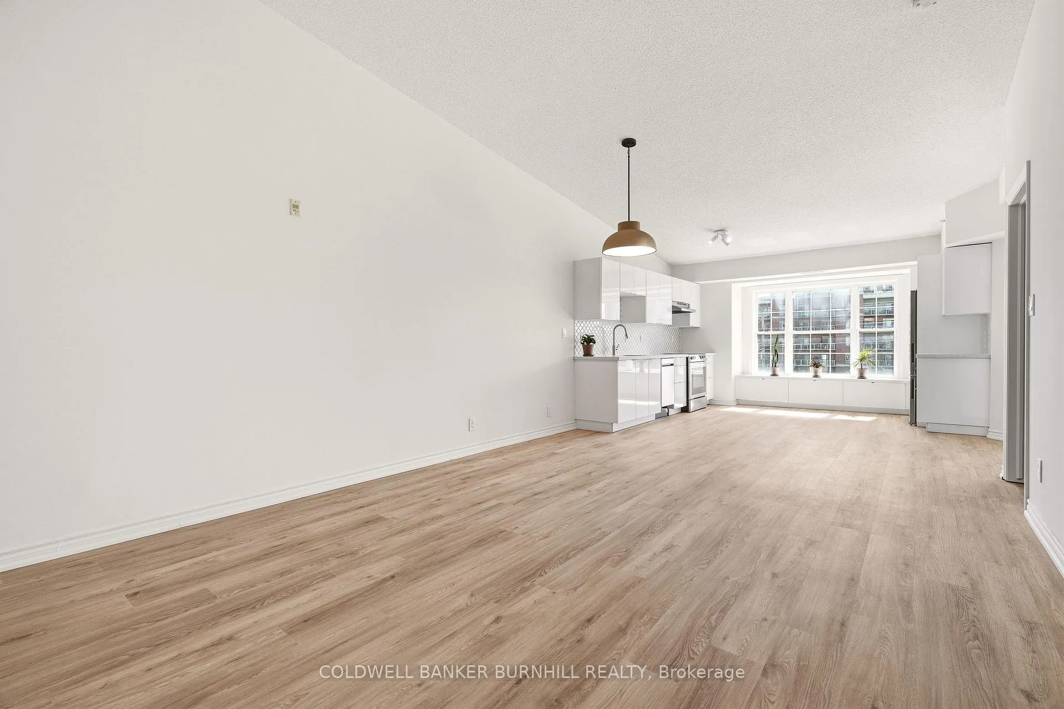
Welcome Home to your dream luxury suite in Uptown Orchard! This exceptional 2+ Den 4th floor suite with vaulted ceilings is truly one-of-a-kind and stands out as the premier residence in the entire complex. Its rarity is matched only by its breathtaking new renovations, meticulously designed for the discerning buyer. As you enter the spacious foyer, complete with double front hall closet, you'll be captivated by the soaring vaulted ceilings-a feature exclusive to the fourth floor. The unit features brand-new luxury Torlys vinyl flooring in a soft, neutral hue, setting the perfect backdrop for your new lifestyle. The new kitchen is a chef's paradise, fully modernized with fresh white cabinetry, stunning quartz countertops, and an arabesque backsplash. You'll also find a suite of 4 brand-new stainless steel appliances, complemented by a massive window with a custom bench and storage, creating a bright and inviting space. Retreat to the primary bedroom, which boasts a double closet, a generous window, and a beautifully renovated 3 piece en-suite featuring a stand-up shower with elegant ceramic tile surround and an extra-wide single vanity. The second bedroom offers ample storage and natural light, while the versatile third room can serve as a bedroom, den, or office-perfect for your evolving needs. You'll appreciate the newly renovated main floor 4 piece washroom, complete with a tub/shower, and ceramic tile walls, along with an extra-wide vanity for convenience. Step outside to your private balcony, where you can enjoy unobstructed southern views of lush green space, ensuring a peaceful retreat with no neighbours in sight. With a generous 1,240 square feet of beautifully designed living space, this unit has been professionally painted in ultra-luxury finishes. This is the home you've been searching for-don't let this extraordinary opportunity slip away!
Read more
Water HeaterCarpet FreeIntercomPrimary Bedroom - Main FloorStorage Area LockersClear
Facts & features
TypeCondo Apartment
Style1 storey/apt
Built16-30
Size1.2K~1.4K Sq.Ft.
HeatingHeat pump, other
CoolingCentral air
Parking1 drive
Book a viewing
Wed28Oct
Thu29Oct
Fri30Oct
Sat31Oct
Sun1Nov
Pick a time
Rooms
10 rooms · 2 bathrooms
Main floor10 rooms
Bathroom11′ × 10′110 sq.ft.
Bedroom 212′1″ × 11′11″144 sq.ft.
Living room5′7″ × 4′22 sq.ft.
Other10′2″ × 7′3″74 sq.ft.
Utility room5′5″ × 2′8″14 sq.ft.
Primary bedroom5′ × 3′4″17 sq.ft.
Kitchen5′ × 3′9″19 sq.ft.
Foyer2′3″ × 1′11″4 sq.ft.
Bathroom—
Den12′ × 10′11″131 sq.ft.
Bathrooms2
4-pcMain3-pcMain
Around this home
APPLEBY Line @ UPPER MIDDLE RD
6Walking
Schools nearby
School rating, out of 10.
Corpus Christisecondary · Private · 0.5 km
8.1/10
St Elizabeth Setonelementary · Private · 0.6 km
8.0/10
Orchard Parkelementary · Public · 1.0 km
6.2/10
Listing details
MLS® numberW13078018
Listed onMay 4, 2026
Days on market16
UpdatedMay 20, 2026
Listing brokerageCOLDWELL BANKER BURNHILL REALTY
PossessionFlexible
Helpful tools
Mortgage calculator
Closing costs
Land transfer tax
Buyer guide
Your HOMEH agent
KimHOMEH agent · Burlington
"I would see it this week."
Ask Kim
Ask HOMEH about this home
Price, neighbourhood, monthly cost. Ask anything.
HOMEH Intelligent Agent is an AI, not a licensed representative. Check anything important with your agent.

 See all 29 photos
