
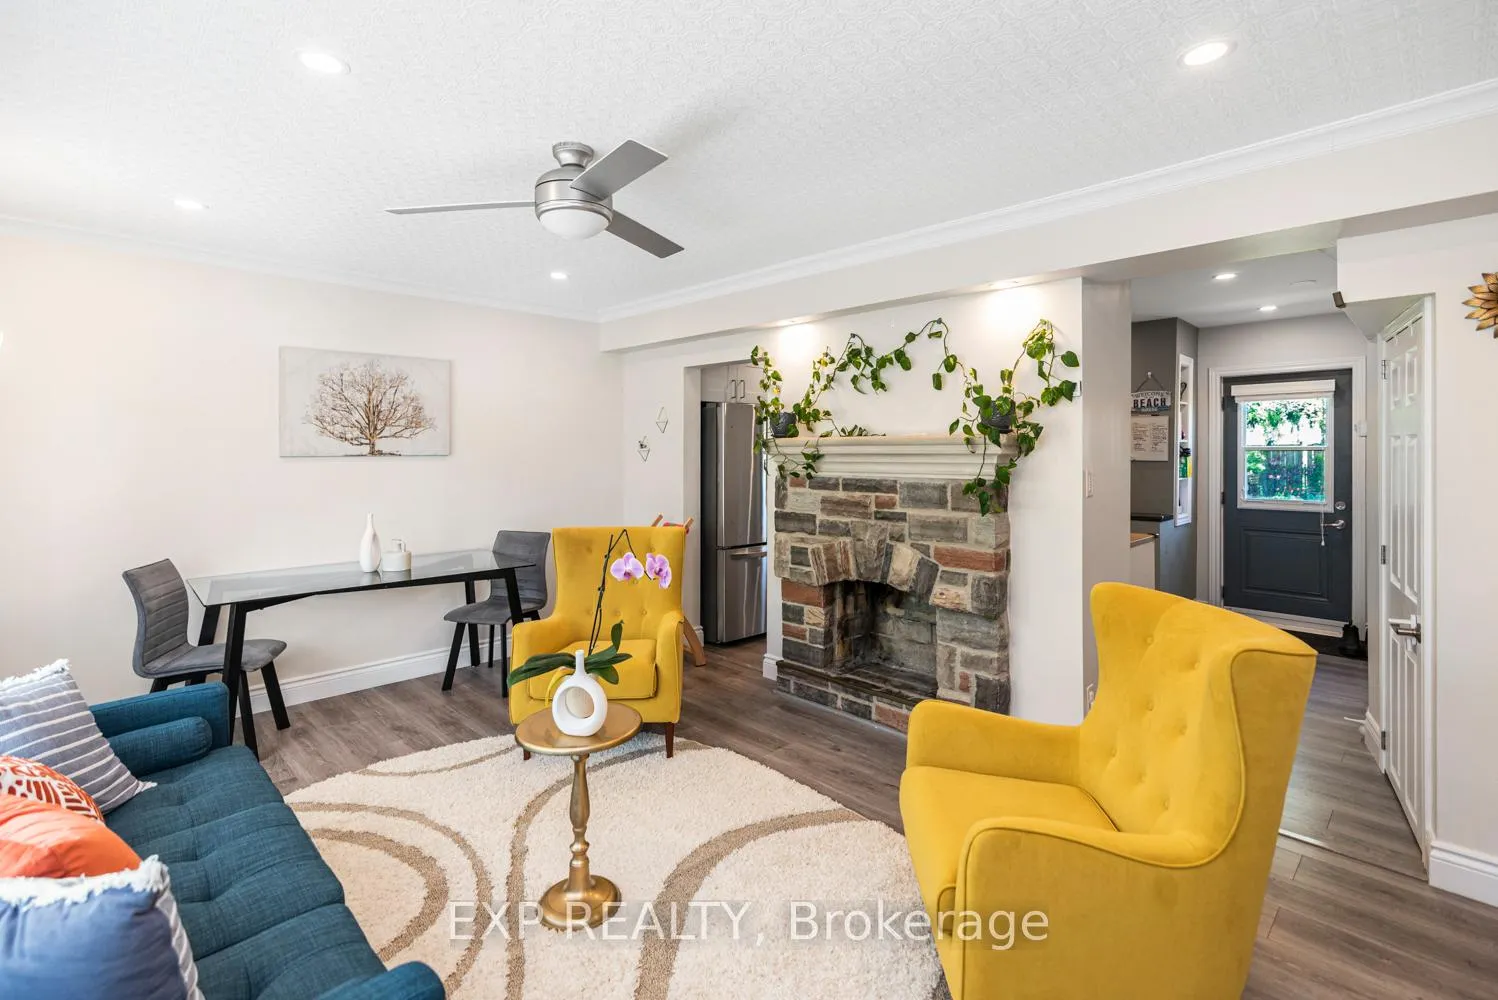
 See all 27 photos
Property history

This home has sold. It is no longer available.
Property not available for sale or for rent.
Ask about this home
A HOMEH agent will answer your questions about this home.Ask HOMEH
About this home
2055 Churchill Avenue, Burlington
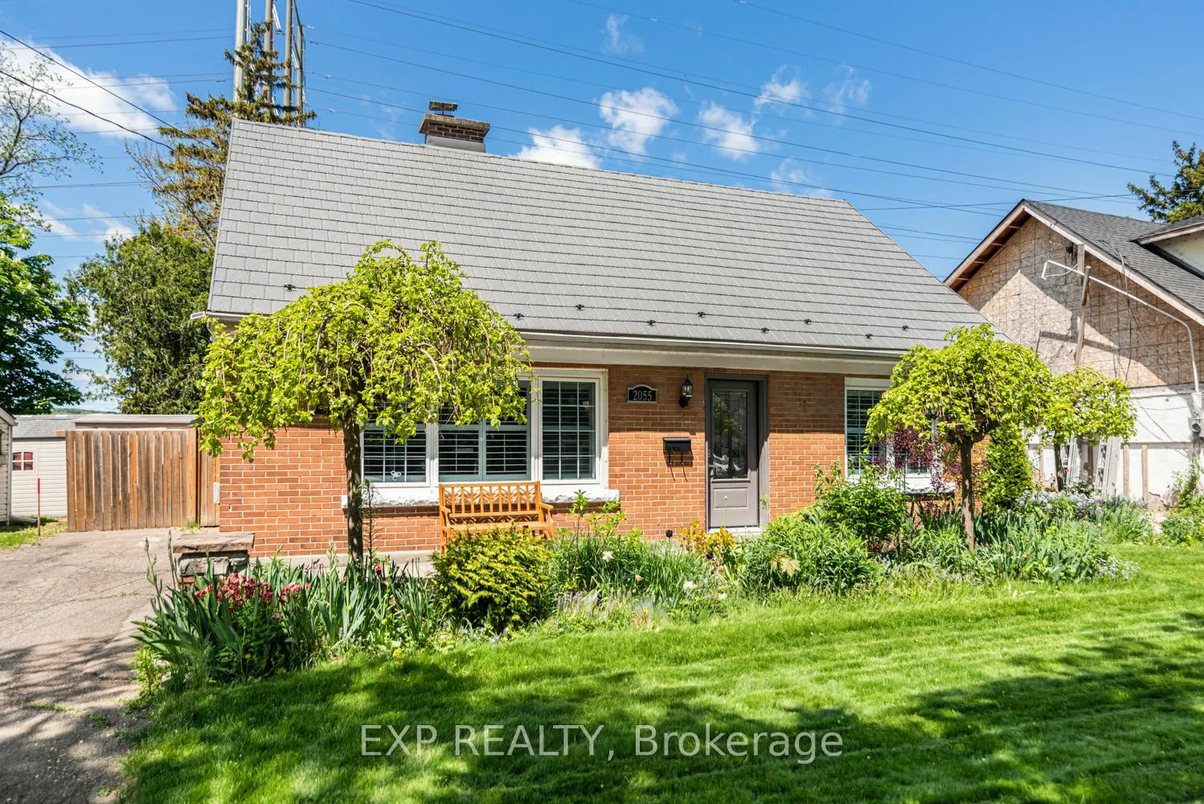
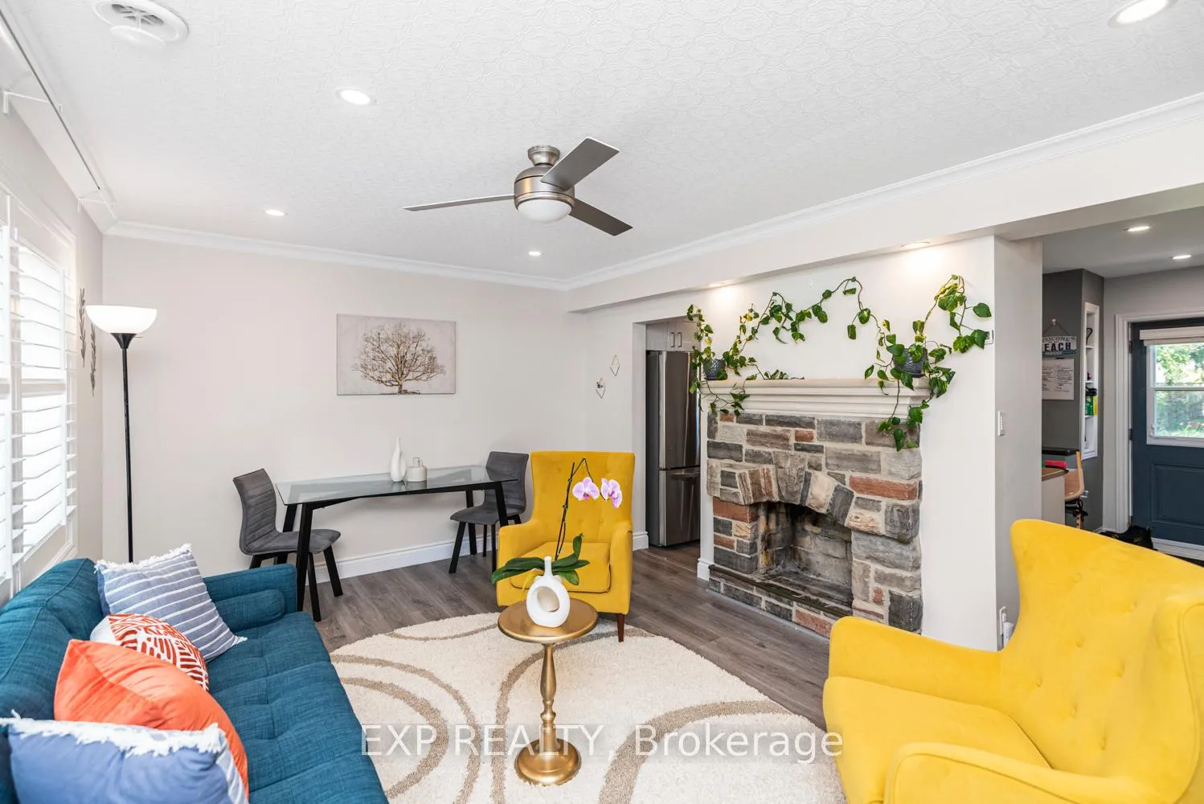
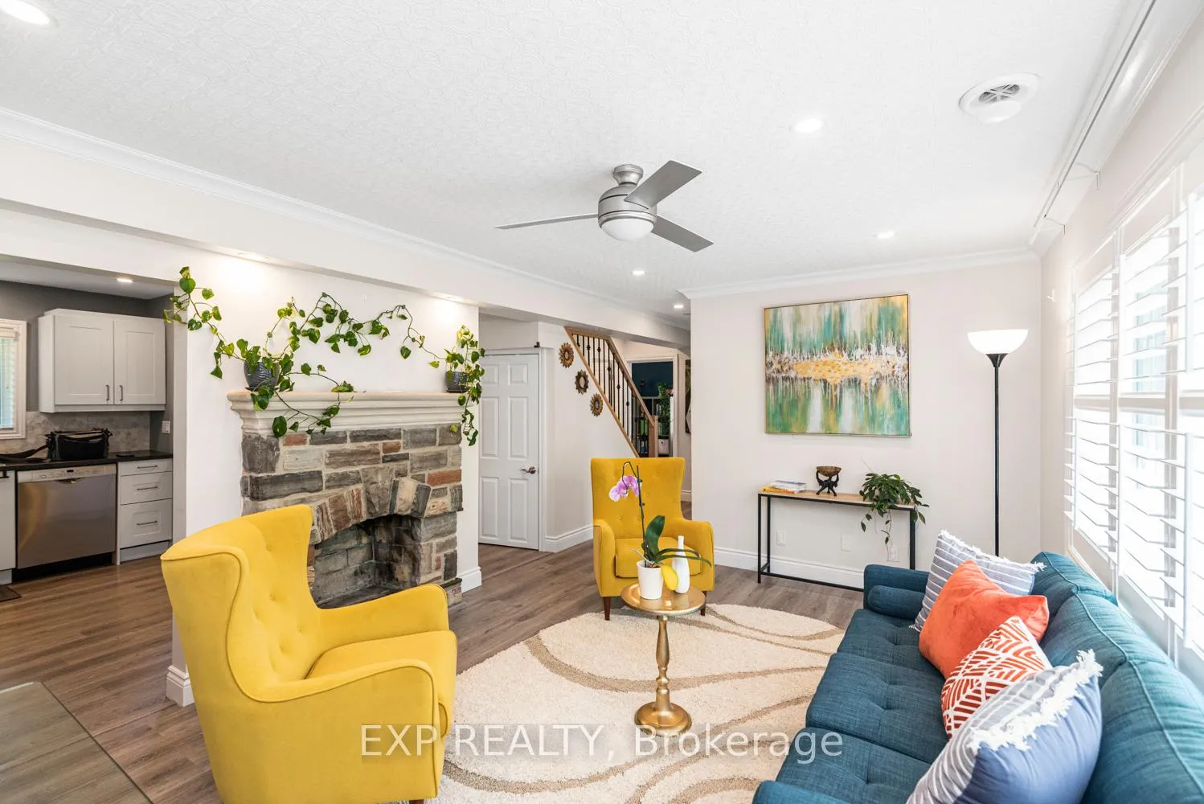
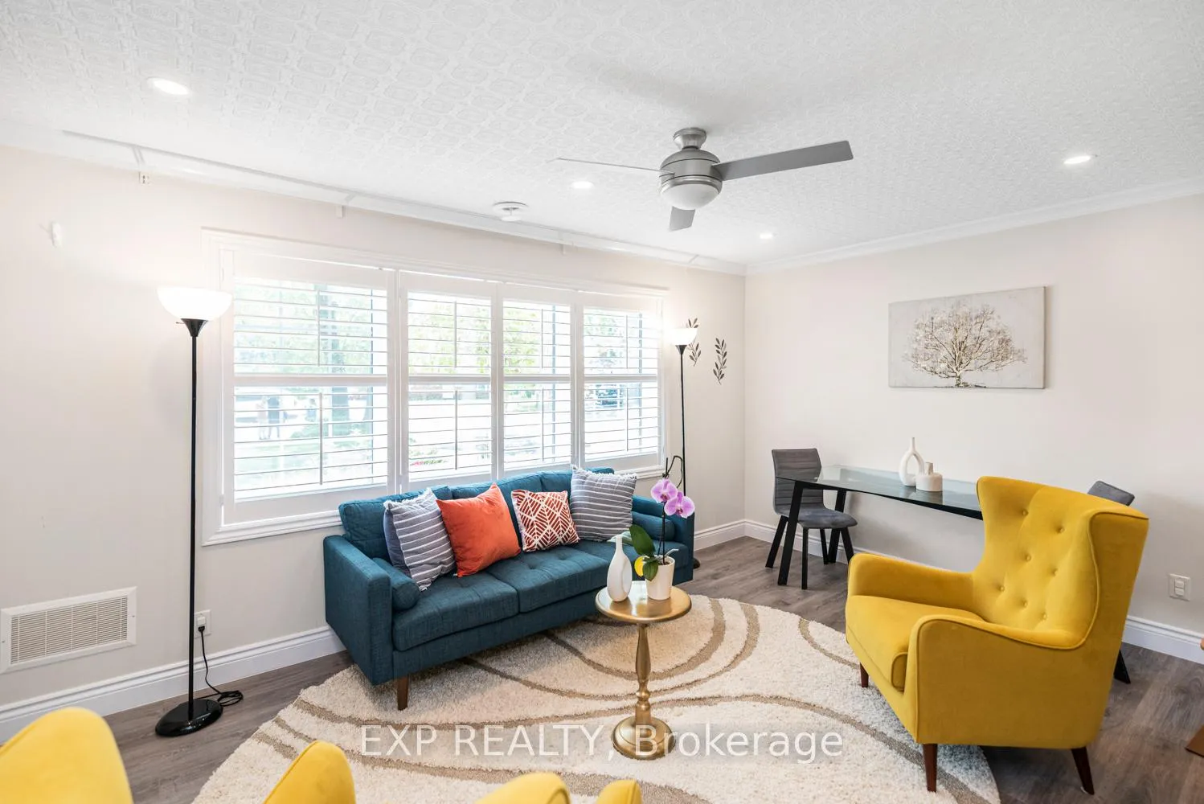
Welcome To 2055 Churchill Drive, A Beautifully Updated 1 Storey Home Perfectly Situated On A Generous 60 X 145 Ft Lot In The Heart Of Burlington. Offering 3 Bedrooms, 1 Den And 2 Full Bathrooms, This Move-In Ready Residence Blends Modern Upgrades With Timeless Character. The Bright Renovated Kitchen Features White Cabinetry, Marble Backsplash, Stainless Steel Appliances, And Pot Lights, Flowing Seamlessly Into The Inviting Living Room Complete With Crown Moulding And A Stunning Stone Fireplace. The Upper Level Offers A Spacious Family Room And Well-Appointed Bedrooms With Oversized Triple Closets, Providing Exceptional Storage. Both Bathrooms Have Been Tastefully Redesigned, And A Custom Staircase Adds A Refined Architectural Touch. Thoughtfully Maintained With Numerous Recent Improvements Including A New HVAC Humidifier, Upgraded Insulation And Gap Sealing, Window Shutters And Screens, Frosted Front Door, Security Cameras, And More. A Durable Metal Roof With Brand-New Snow Guards Offers Long-Term Peace Of Mind. The Expansive Fully Usable Backyard Presents Endless Possibilities And Includes A Powered Workshop Ideal For Hobbies, Storage, Or Creative Space. An Extra-Long Driveway Accommodates Up To 6 Vehicles, A Rare Offering In This Highly Desirable Neighbourhood. Conveniently Located Minutes To The QEW, GO Station, Costco, Ikea, Transit, Schools, Parks, And Shopping, This Property Delivers An Exceptional Combination Of Style, Function, And Location.
Facts & features
Ask about this home
A HOMEH agent will answer your questions about this home.
Rooms
9 rooms · 2 bathrooms
- Living room16′5″ × 11′9″193 sq.ft.
- Kitchen13′9″ × 10′4″142 sq.ft.
- Laundry8′7″ × 5′2″44 sq.ft.
- Bathroom3′3″ × 3′3″11 sq.ft.
- Bedroom12′2″ × 9′5″115 sq.ft.
- Bedroom11′6″ × 8′6″98 sq.ft.
- Primary bedroom16′2″ × 15′5″249 sq.ft.
- Den15′11″ × 15′4″244 sq.ft.
- Bathroom3′3″ × 3′3″11 sq.ft.
Around this home
Schools nearby
School rating, out of 10.
Listing details
Helpful tools
Your HOMEH agent
"I would see it this week."
Ask HOMEH about this home
Price, neighbourhood, monthly cost. Ask anything.
HOMEH Intelligent Agent is an AI, not a licensed representative. Check anything important with your agent.