

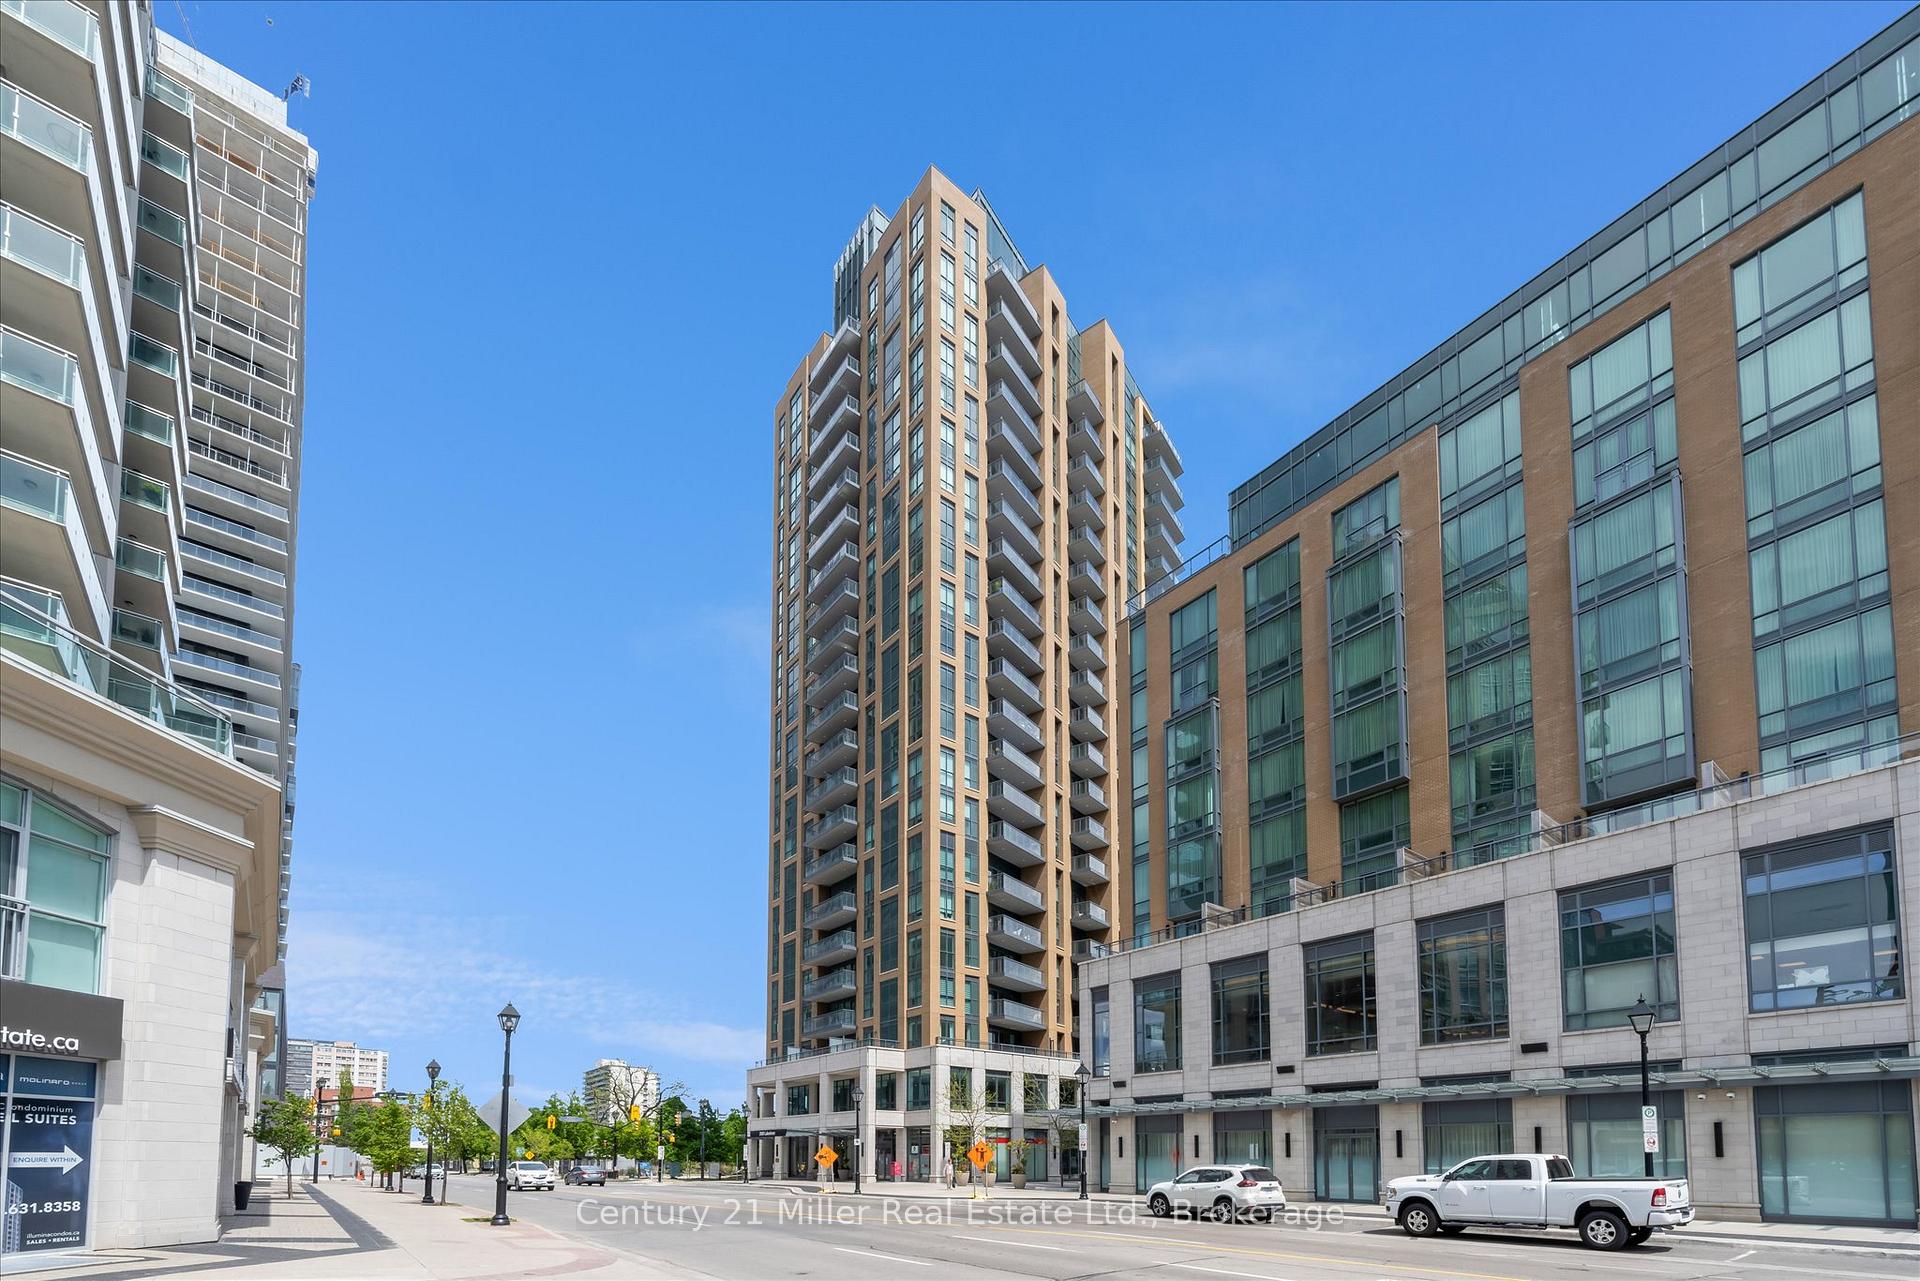
Unit 1605, 2060 Lakeshore Drive
Unit 1605, 2060 Lakeshore Drive
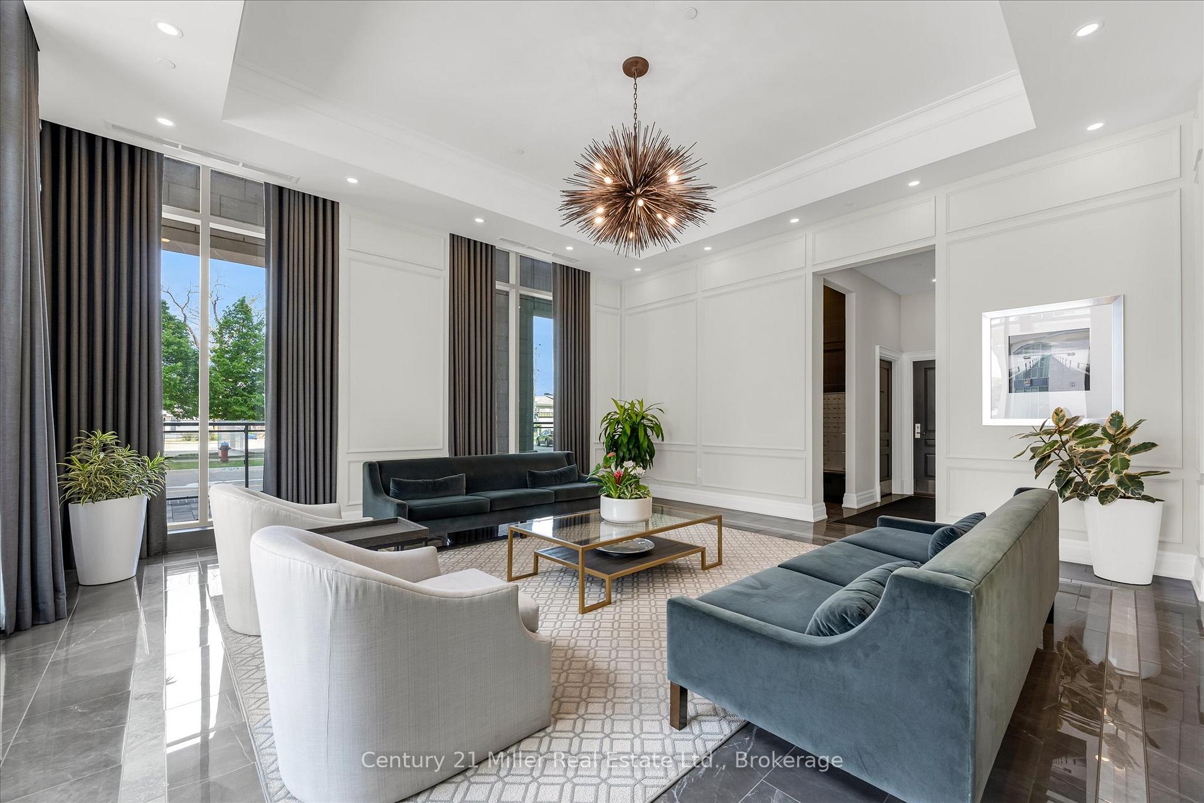
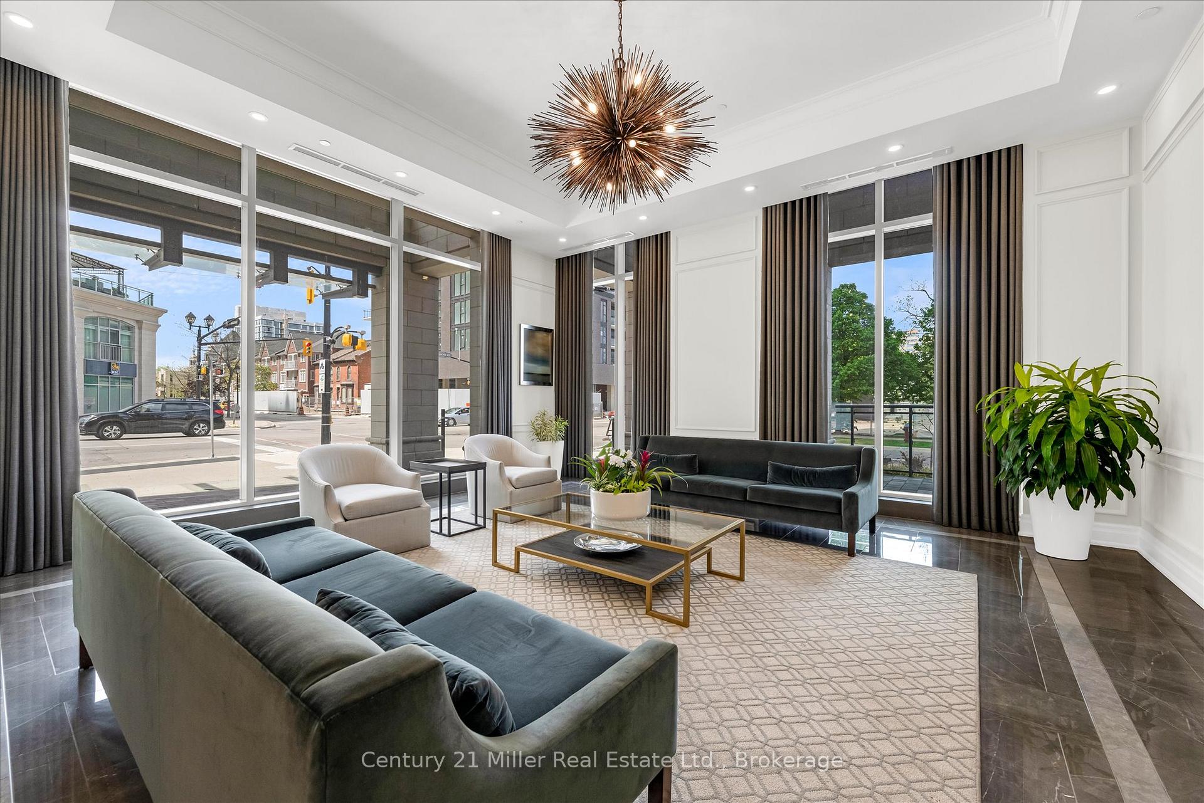
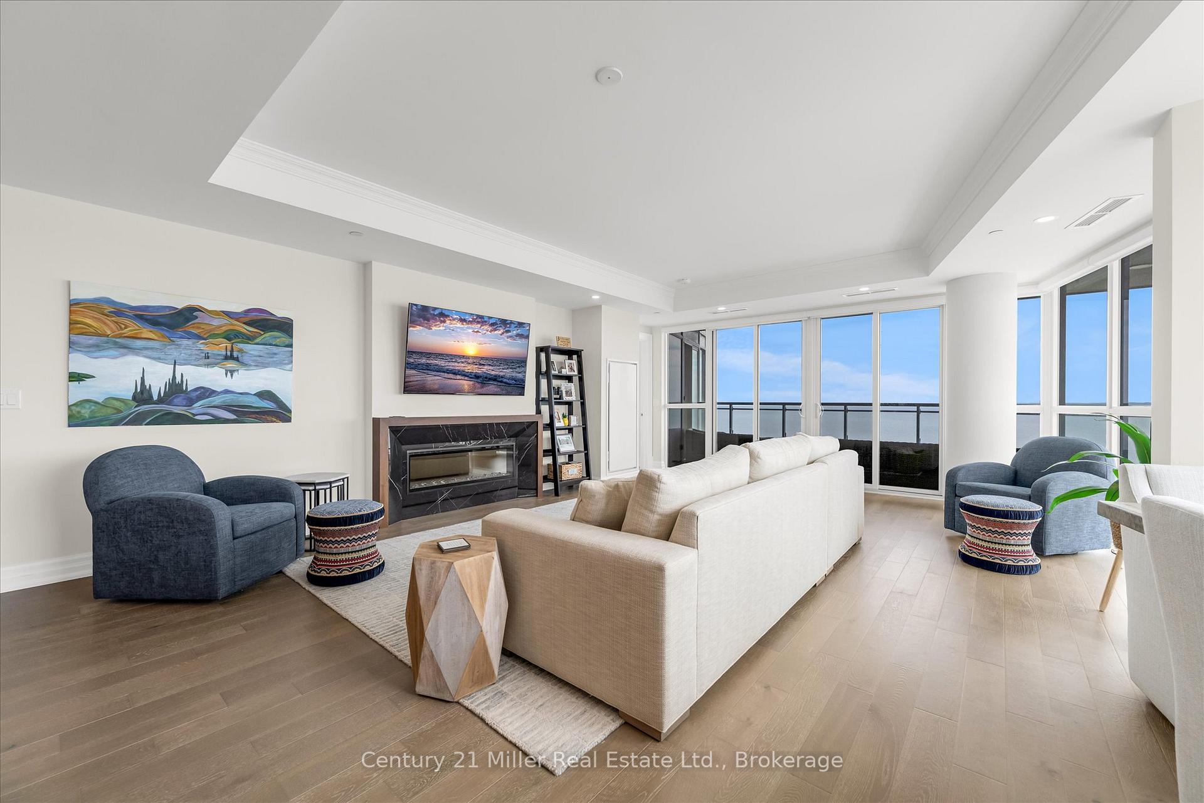
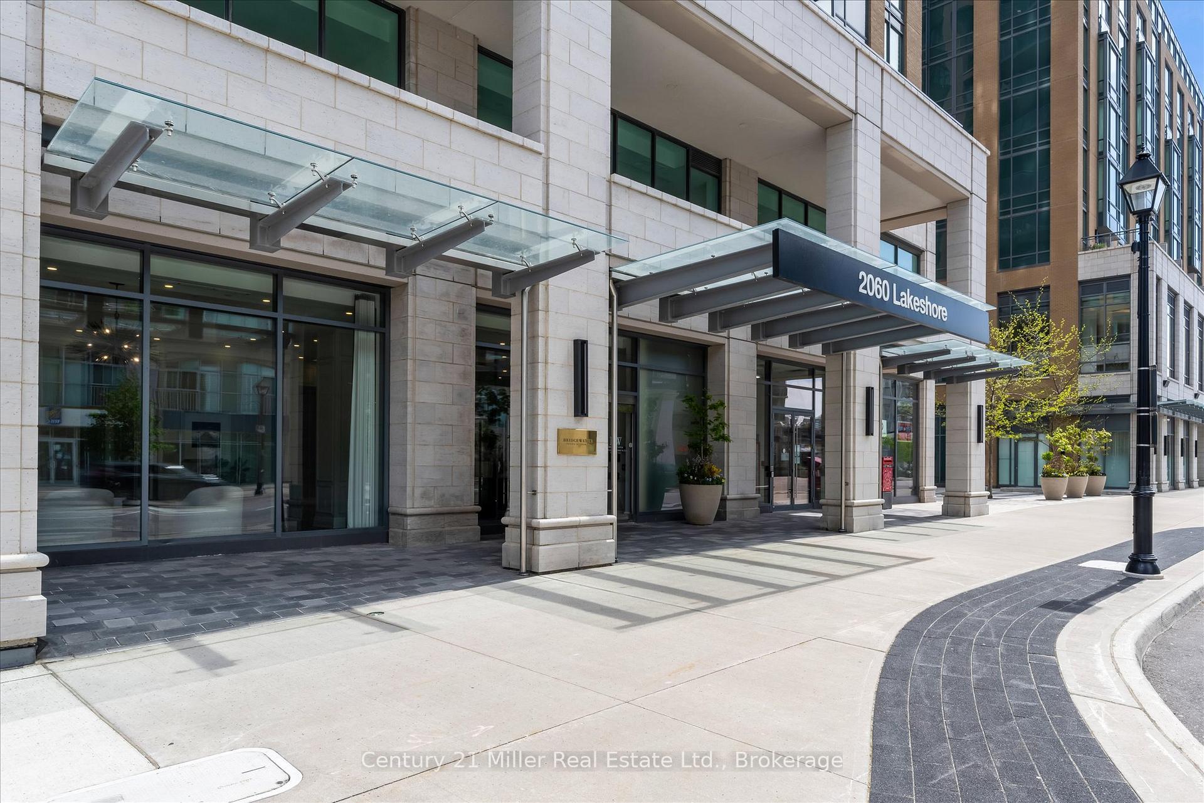 See all 46 photos
Property history
- $2,200,000ExpiredList: 2025-05-26|End: 2025-10-31|158 daysW12172961
Facts and features
- ExposureSouth west
- LaundryIn-suite
- LockerOwned
- BalconyOpen
- Fireplace
- Central air
- Waterfront
- Exercise room
- Gym
- Indoor pool
The homeCondo Apartment, 1 storey/apt, Age 6–10 years
- Type: Condo Apartment
- Style: 1 storey/apt
- Age: 6–10 years
- Living space: 1,600–1,799 sq ft
- Basement: None
- Exposure: South West
- Waterfront: Direct
InsideFireplace Yes, electric, In-suite laundry, main level, Intercom
- Fireplace: Yes, electric
- Laundry: In-suite laundry, main level
- Features: Intercom
- Security: Concierge/security
- Rooms above ground: 4
- Bedrooms: 2
- Bathrooms: 2
- Kitchens: 1
- Family room: Yes
OutsideBrick, stucco (plaster), Open
- Exterior: Brick, stucco (plaster)
- Balcony: Open
Parking and locker2 Parking (1 garage + 1 drive), Underground, Parking type Owned
- Spaces: 2 Parking (1 garage + 1 drive)
- Garage: Underground
- Parking type: Owned
- Driveway: Private, underground
- Locker: Owned
- Locker number: C172
BuildingBridgewater Private Residences, Condo corporation 735, Community bbq, elevator, exercise room, gym, recreation room, indoor pool
- Name: Bridgewater Private Residences
- Condo corporation: 735
- Amenities: Community bbq, elevator, exercise room, gym, recreation room, indoor pool
- Pets: Allowed
Heating, water and powerForced air, gas, Central air
- Heating: Forced air, gas
- Cooling: Central air
Costs and taxesTaxes $13,146 a year, Condo fee $2,025 a month, Cac included, heat included, building insurance included, parking included
- Taxes, 2025: $13,146 a year
- Condo fee: $2,025 a month
- Fee includes: Cac included, heat included, building insurance included, parking included
- HST: No HST
- Rental items: N/a
Included in the saleB/i thermador appliances - built in fridge, dishwasher, gas stove, microwave, oven, washer, dryer, electric fireplace. all elfs and all window coverings. natural stone tiles & quartz counters kitchen, engineered hardwood floors throughout, high end upgraded cabinets, fireplace, heated bathroom floors, balcony has 2 gas line for bbqs and gas heater.
- Included: B/i thermador appliances - built in fridge, dishwasher, gas stove, microwave, oven, washer, dryer, electric fireplace. all elfs and all window coverings. natural stone tiles & quartz counters kitchen, engineered hardwood floors throughout, high end upgraded cabinets, fireplace, heated bathroom floors, balcony has 2 gas line for bbqs and gas heater.
NearbyPublic transit, school bus route, lake access, lake/pond, hospital, electric car charger
- Close to: Public transit, school bus route, lake access, lake/pond, hospital, electric car charger
Listing detailsW12172961, Expired, May 26, 2025
- MLS® number: W12172961
- Status: Expired
- Listed on: May 26, 2025
- Days on market: 158
- Updated: Oct 31, 2025
- Possession: 30-59 days
- Occupied by: Owner
- Listing brokerage: Century 21 Miller Real Estate Ltd.
About this home
Unit 1605, 2060 Lakeshore Drive, Burlington (Brant), ON L7R 0G2
Luxury Living Awaits in Downtown Burlington at the Prestigious Bridgewater Residences! Step into your dream condo on the 16th floor, boasting 2-bedrooms and an expansive 1615 sq. ft. of exquisite living. With breathtaking views stretching from the majestic Niagara area to the stunning Niagara Escarpment, this home offers a daily escape into natures beauty. Imagine the sunsets you can soak in from the wraparound terrace! From the moment you enter, you'll be captivated by the luxurious finishes and meticulous details that define this residence. Enjoy the convenience of Hunter Douglas automated blinds and elegant millwork throughout, creating an inviting atmosphere that's perfect for entertaining or relaxing. The primary bedroom features a walk-in closet and 5-piece ensuite. The 2nd bedroom offers a separate terrace and access to a 4-pc bath. This condo is not just a home; its a lifestyle! Take advantage of top-notch amenities including a spacious lounge/party room, a fully-equipped gym, and a stunning terrace on the eighth floor to unwind and soak in the views. Plus, you'll have access to the exclusive hotel amenities in The Pearle Hotel & Spa in the adjacent building, including an indoor swimming pool. Located in the heart of downtown Burlington, you'll find yourself steps away from vibrant festivals, local shops, and an array of exciting activities that make this area truly special. Don't miss this opportunity to elevate your lifestyle in a community that celebrates luxury and convenience. Schedule your private showing today and experience the grandeur for yourself! Your dream home awaits!
Ask about this home
A HOMEH agent will answer your questions about this home.
Know more about Bridgewater Private Residences
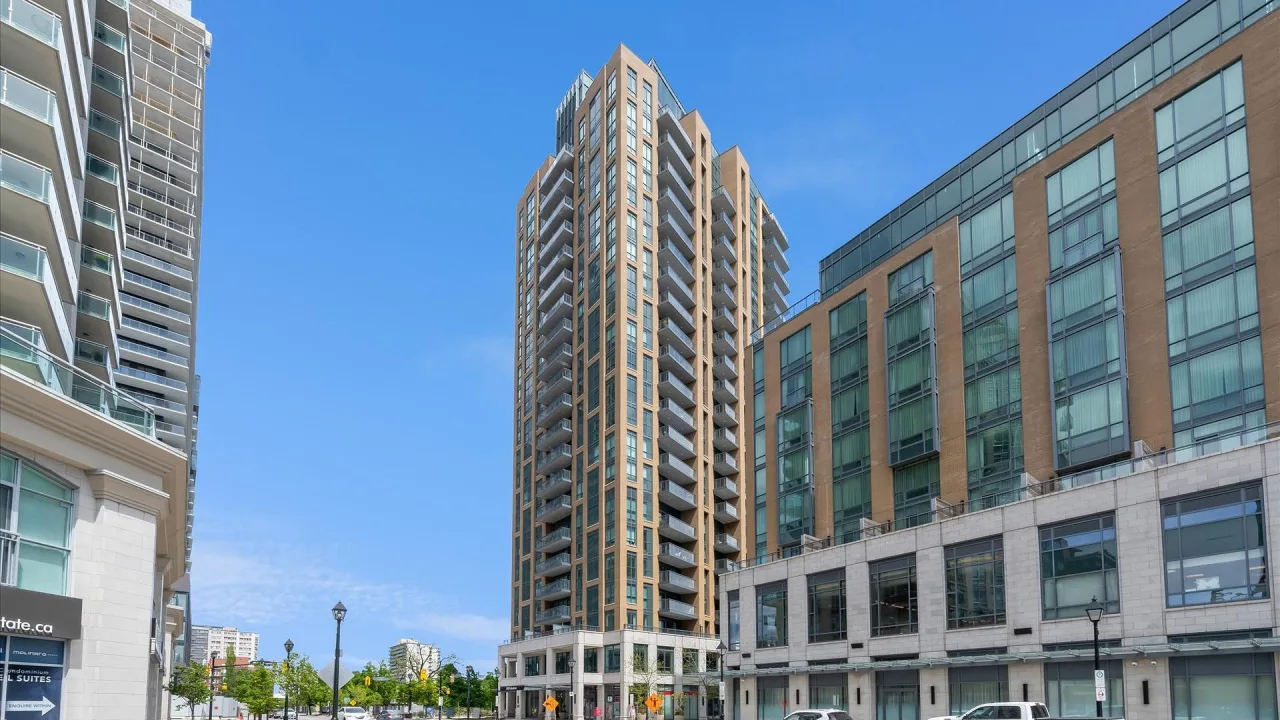
Condo building · 2060 Lakeshore Road
Bridgewater Private Residences is a condo. Right now 6 for sale are on the market here.
No similar units for sale in Bridgewater Private Residences right now.
Around this home
Daily convenience, out of 100, from the distances below
Schools nearby
School rating, out of 10.
Helpful calculators
Your HOMEH agent

"I would see it this week."