

Unit 1201, 2060 Lakeshore Road
Unit 1201, 2060 Lakeshore Road
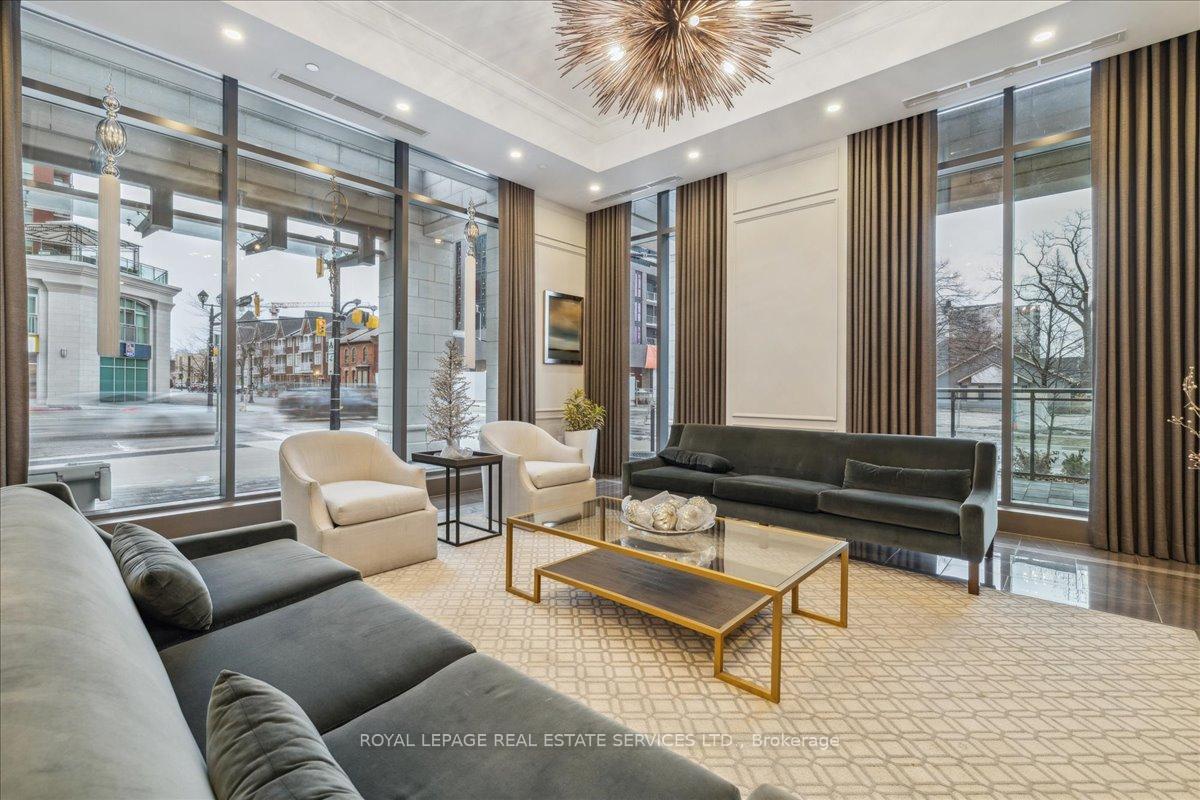 See all 44 photos
Property history
Facts and features
- ExposureNorth
- LaundryRoom, ensuite
- LockerOwned
- BalconyOpen
- Hardwood floors
- Fireplace
- Central air
- Waterfront
- Concierge
- Exercise room
The homeCondo Apartment, Apartment, Age 0–5 years
- Type: Condo Apartment
- Style: Apartment
- Age: 0–5 years
- Living space: 1,200–1,399 sq ft
- Basement: None
- Exposure: North
- Waterfront: Indirect
InsideFireplace Yes, living room, natural gas, Hardwood, Laundry room, ensuite, main level
- Fireplace: Yes, living room, natural gas
- Flooring: Hardwood
- Laundry: Laundry room, ensuite, main level
- Features: Other, auto garage door remote
- Security: Concierge/security, alarm system
- Elevator: Yes
- Rooms above ground: 5
- Bedrooms: 2 + 1 in the basement
- Bathrooms: 2
- Kitchens: 1
OutsideBrick, concrete, Flat, Unknown
- Exterior: Brick, concrete
- Roof: Flat
- Foundation: Unknown
- Balcony: Open
Parking and locker2 Parking, Underground, Parking type Owned
- Spaces: 2 Parking
- Garage: Underground
- Parking type: Owned
- Locker: Owned
- Locker level: D 129
BuildingBridgewater Residences On The Lake, Storeys 22, Units 150
- Name: Bridgewater Residences On The Lake
- Storeys: 22
- Units: 150
- Registered: 2020
- Condo corporation: 735
- Amenities: Bbqs allowed, concierge, exercise room, party room/meeting room, rooftop deck/garden, indoor pool
- Pets: Allowed
Heating, water and powerForced air, gas, Central air
- Heating: Forced air, gas
- Cooling: Central air
Costs and taxesTaxes $8,227 a year, Condo fee $1,629 a month, Common elements included, building insurance included, parking included
- Taxes, 2024: $8,227 a year
- Condo fee: $1,629 a month
- Fee includes: Common elements included, building insurance included, parking included
- HST: HST included in the price
Included in the saleBuilt-in dishwasher, b/i fridge, b/i cooktop, b/i oven, b/i microwave, washer, dryer, all elfs, all window coverings, gdo, Dining chandelier
- Included: Built-in dishwasher, b/i fridge, b/i cooktop, b/i oven, b/i microwave, washer, dryer, all elfs, all window coverings, gdo
- Not included: Dining chandelier
NearbyHospital, lake/pond, library, park, public transit
- Close to: Hospital, lake/pond, library, park, public transit
Listing detailsW12184782, Sold, May 29, 2025
- MLS® number: W12184782
- Status: Sold
- Listed on: May 29, 2025
- Days on market: 40
- Updated: Jul 8, 2025
- Possession: Other
- Occupied by: Vacant
- Listing brokerage: ROYAL LEPAGE REAL ESTATE SERVICES LTD.
About this home
Unit 1201, 2060 Lakeshore Road, Burlington (Brant), ON L7R 0G2
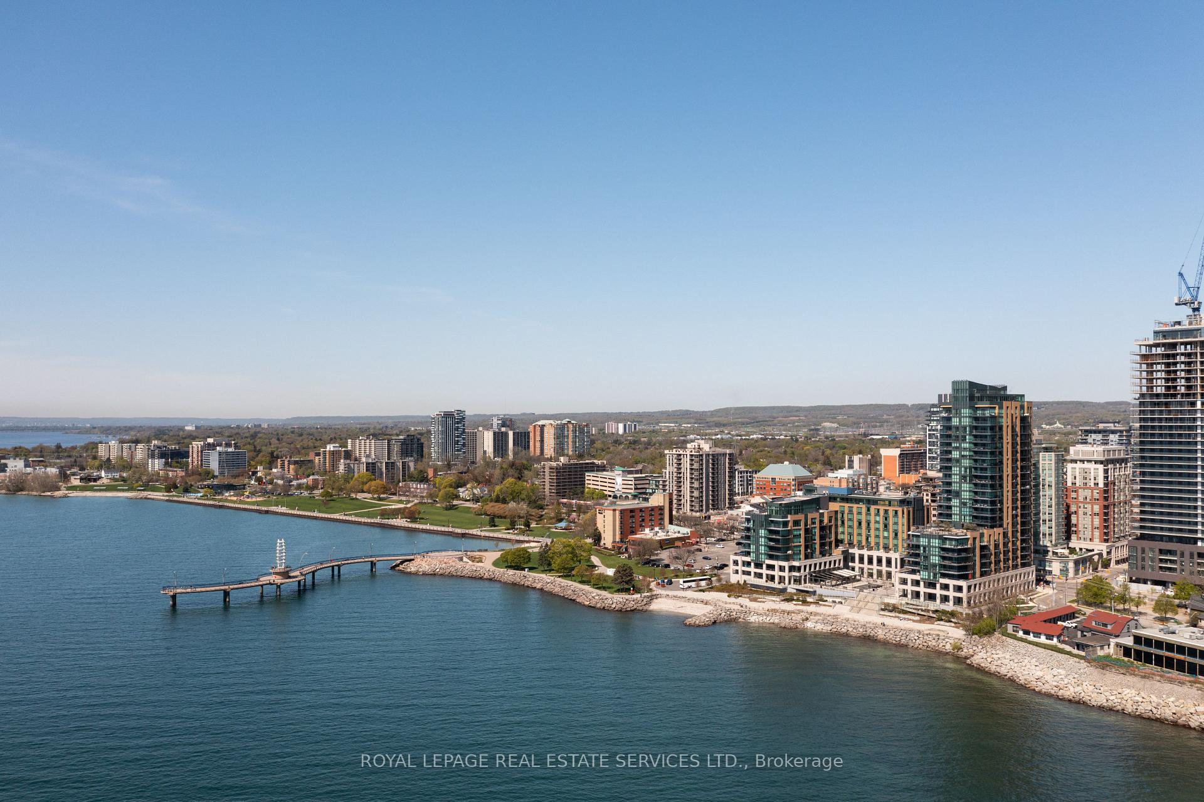
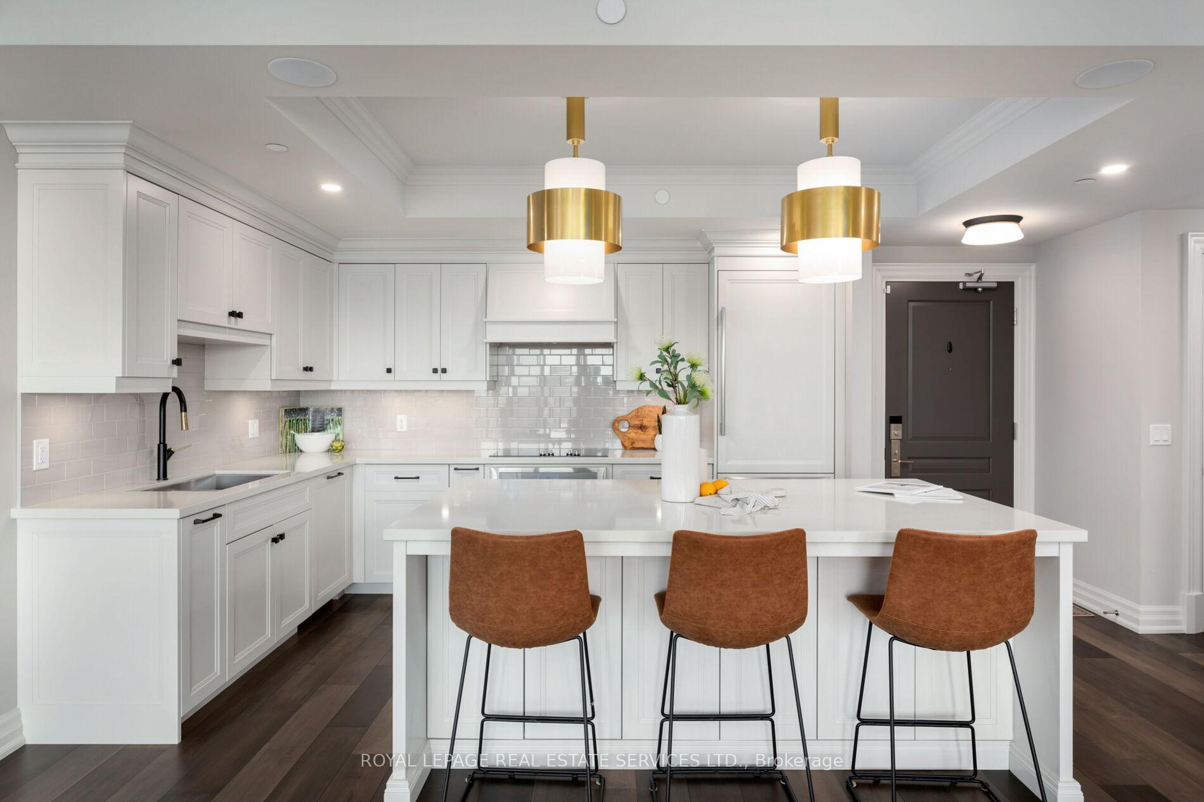
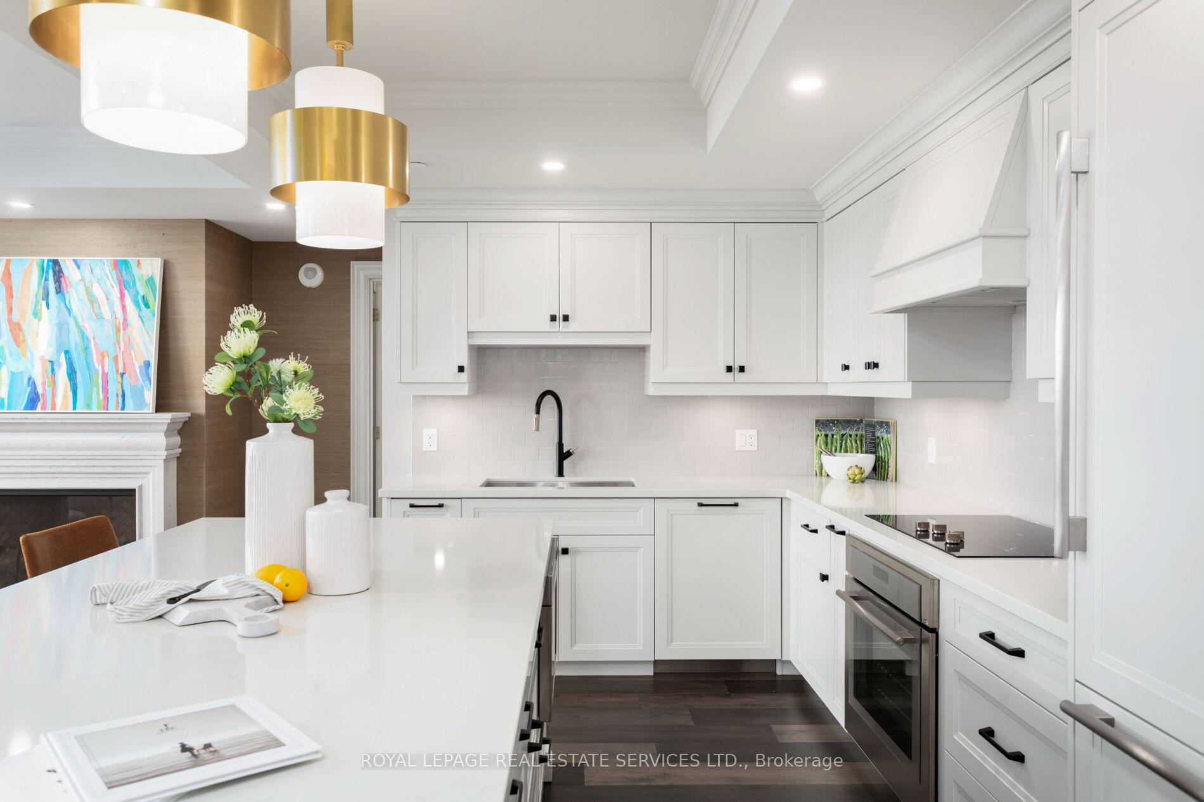
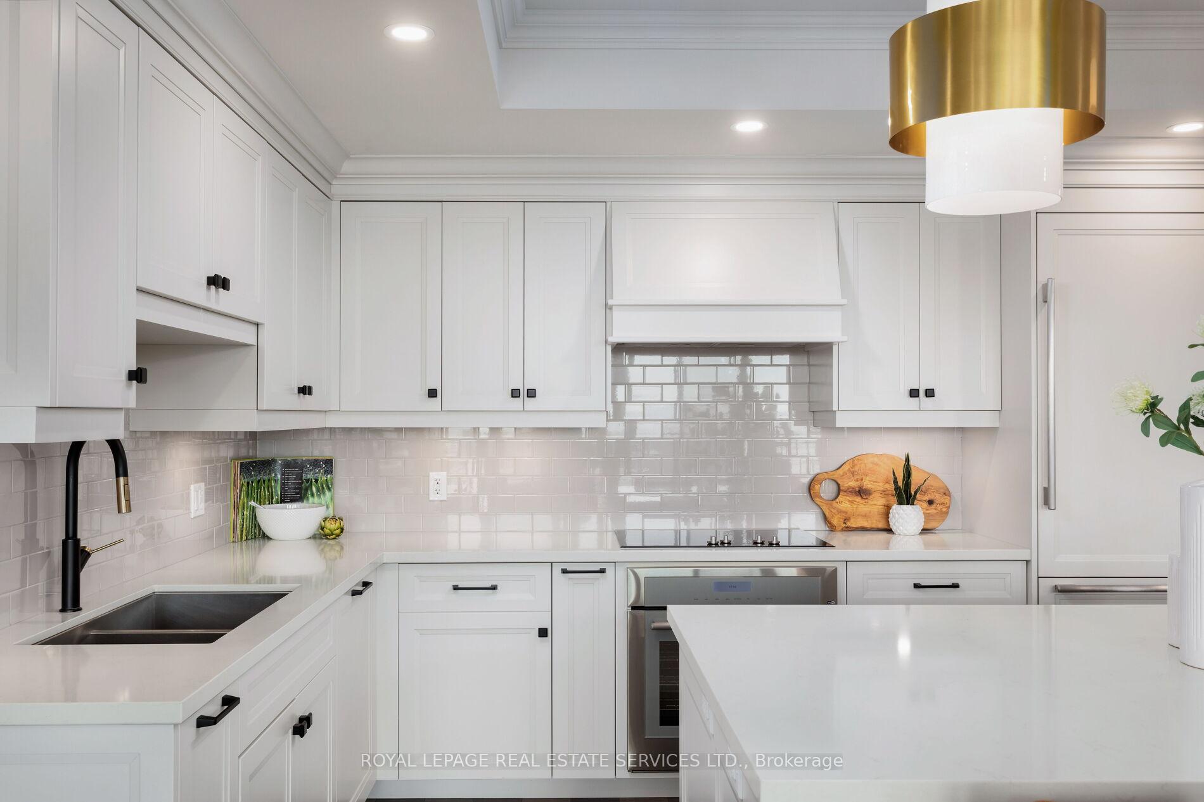
Experience exceptional luxury at the Bridgewater Residences on Lake Ontario, located in the heart of vibrant downtown Burlington. With a perfect Walk Score of 100, restaurants, shops & lakeside parks are within walking distance. This exquisite 2-bedroom-plus-den suite features 2 bathrooms, 2 underground parking spaces, & stunning views of Lake Ontario from expansive windows & the private balcony. Over $150K in upgrades enhances the space, including engineered hardwood floors, motorized window shades, customized cabinetry & millwork, a gas fireplace with a custom mantel. From the moment you enter, you'll notice the tray ceilings, the crown mouldings, the custom built-ins, the deep baseboards & casings, & delight in the sophisticated ambiance. An open-concept great room boasts an added gas fireplace & walkout to a large balcony with a natural gas hookup, while the customized Barzotti kitchen impresses with upgraded finishes, an enlarged island, top-tier appliances, & a walk-in hall closet. The primary suite offers a serene retreat with custom millwork, open concept & a spa-inspired ensuite featuring heated floors, customized cabinetry, & a zero-clearance walk-in rain shower. Guests enjoy a private second bedroom with its own luxurious ensuite & scenic lake views. Additional features include a sizeable den, wrap-around windows & custom built-ins, plus an in-suite laundry area. Bridgewater Residences by New Horizon combines refined living with exceptional amenities, including an eighth-floor outdoor terrace, an indoor pool & spa, a fitness centre, a party room, boutique-style lobby with concierge, & direct access to the 5-star Isabelle Restaurant at the Pearl Hotel.
Ask about this home
A HOMEH agent will answer your questions about this home.
Know more about Bridgewater Residences On The Lake
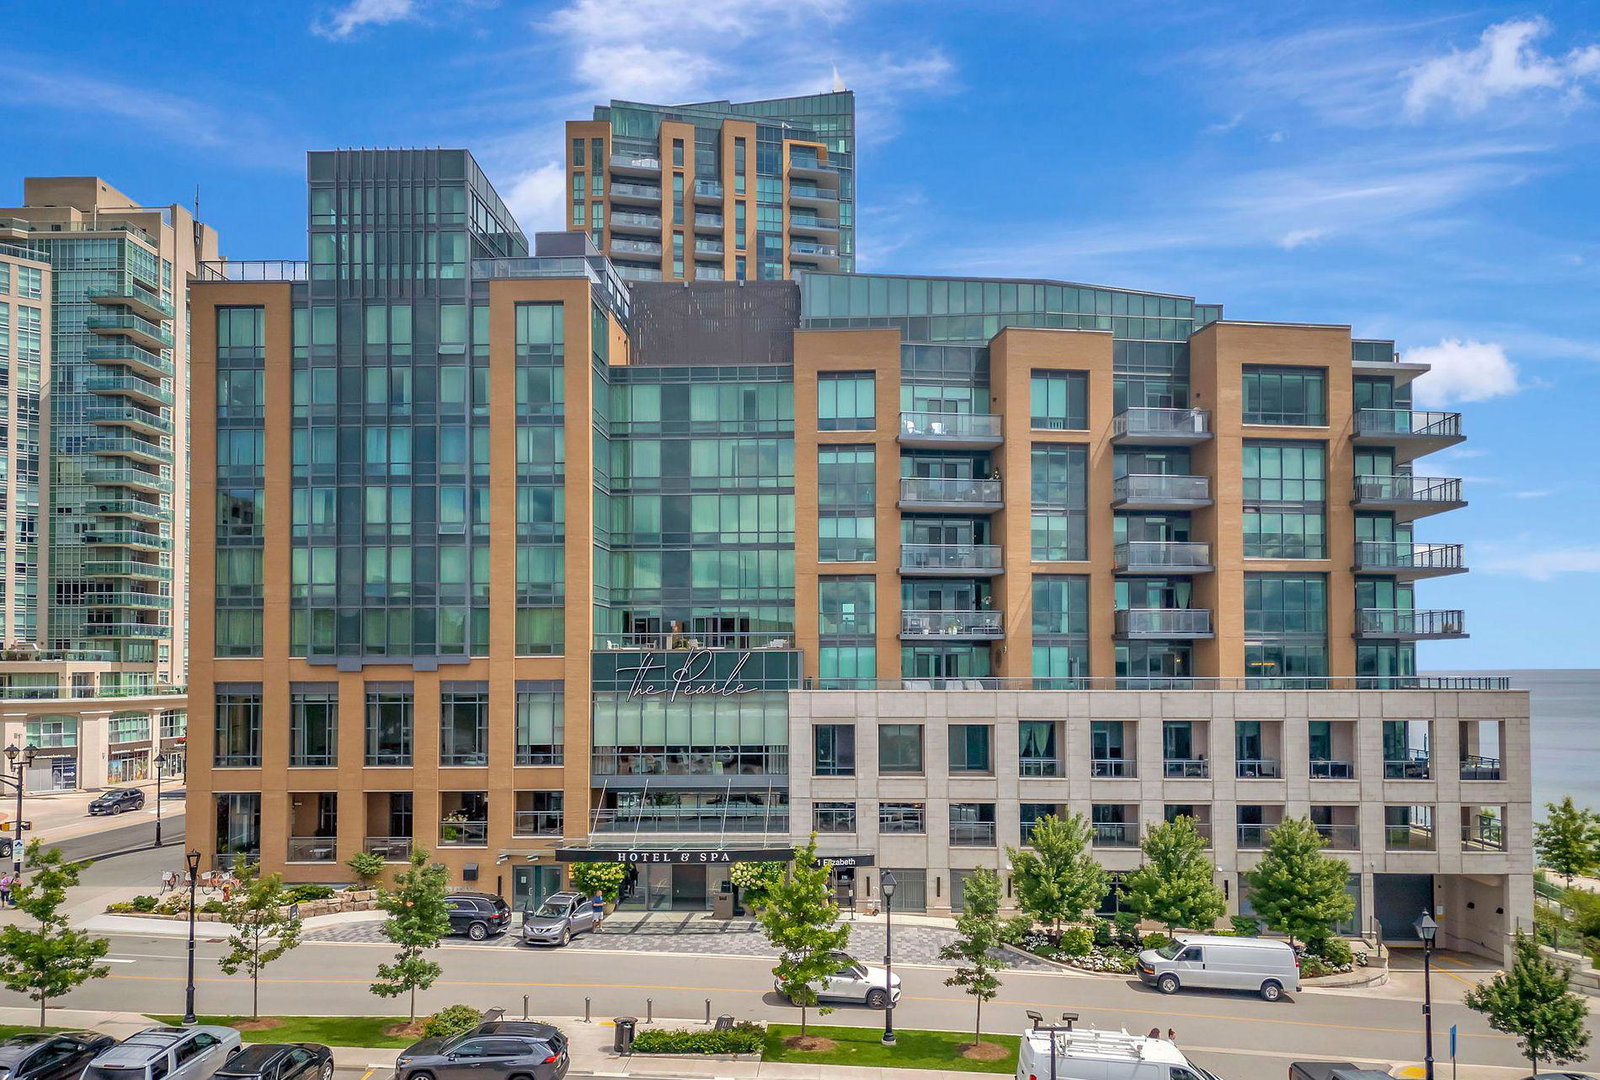
Condo building · 2042-2060 Lakeshore Road
Bridgewater Residences On The Lake is a 22-storey condo with 150 suites, built in 2020 by New Horizon Development Group. Right now 2 for sale are on the market here.
- 22storeys
- 150suites
- $1,264/sq ft
- 2020built
No similar units for sale in Bridgewater Residences On The Lake right now.
Around this home
Daily convenience, out of 100, from the distances below
Schools nearby
School rating, out of 10.
Helpful calculators
Your HOMEH agent

"I would see it this week."