

Unit 1702, 2060 Lakeshore Road
Unit 1702, 2060 Lakeshore Road
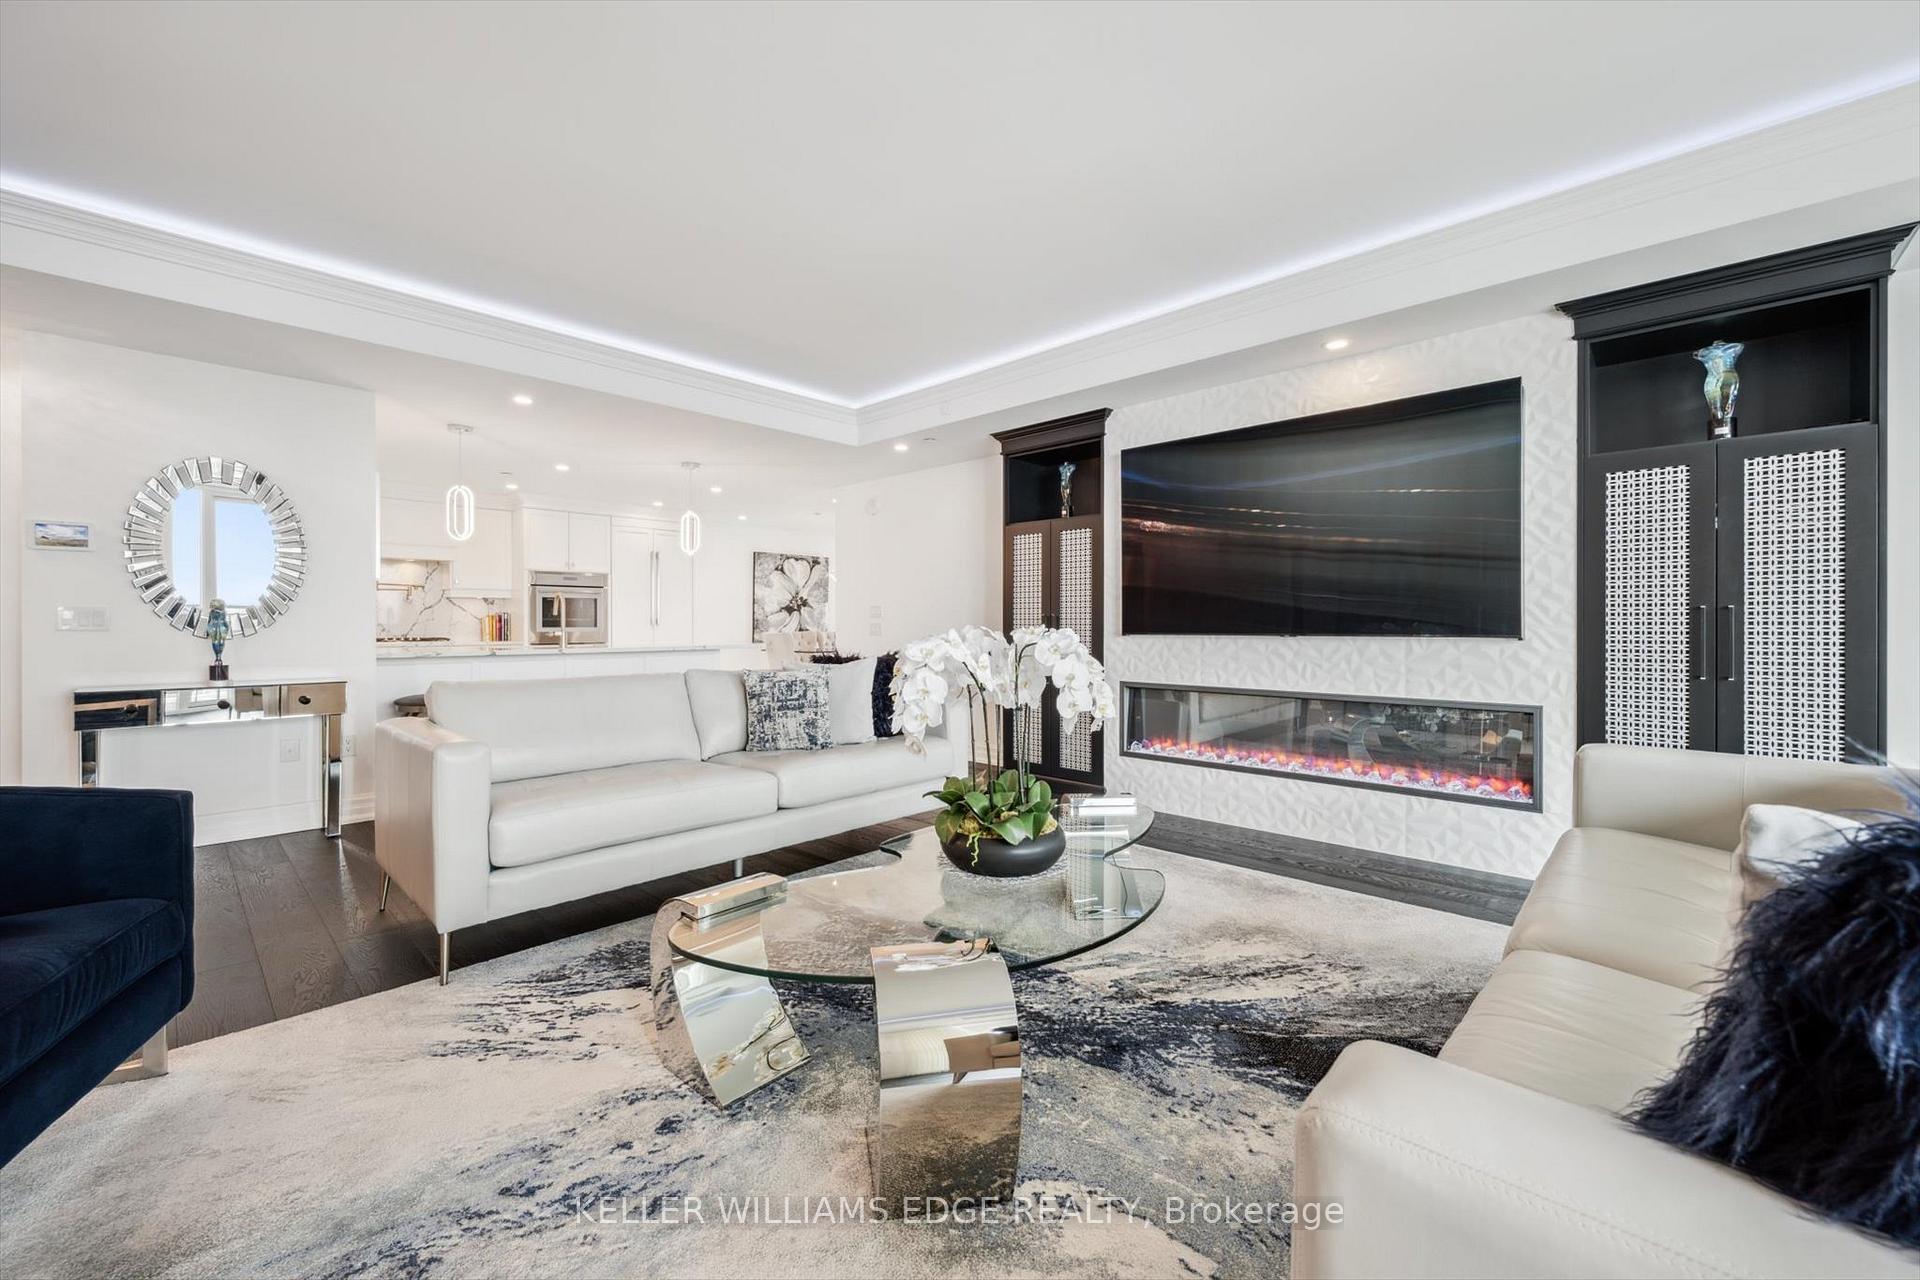 See all 49 photos
Included in condo fee: Central air, Building Insurance, Common Elements
Property history
- $1,988,000SuspendedList: 2025-06-05|End: 2025-07-24|49 daysW12199116
Facts and features
- ExposureNorth east
- LaundryIn-suite
- LockerExclusive
- BalconyOpen
- Fireplace
- Central air
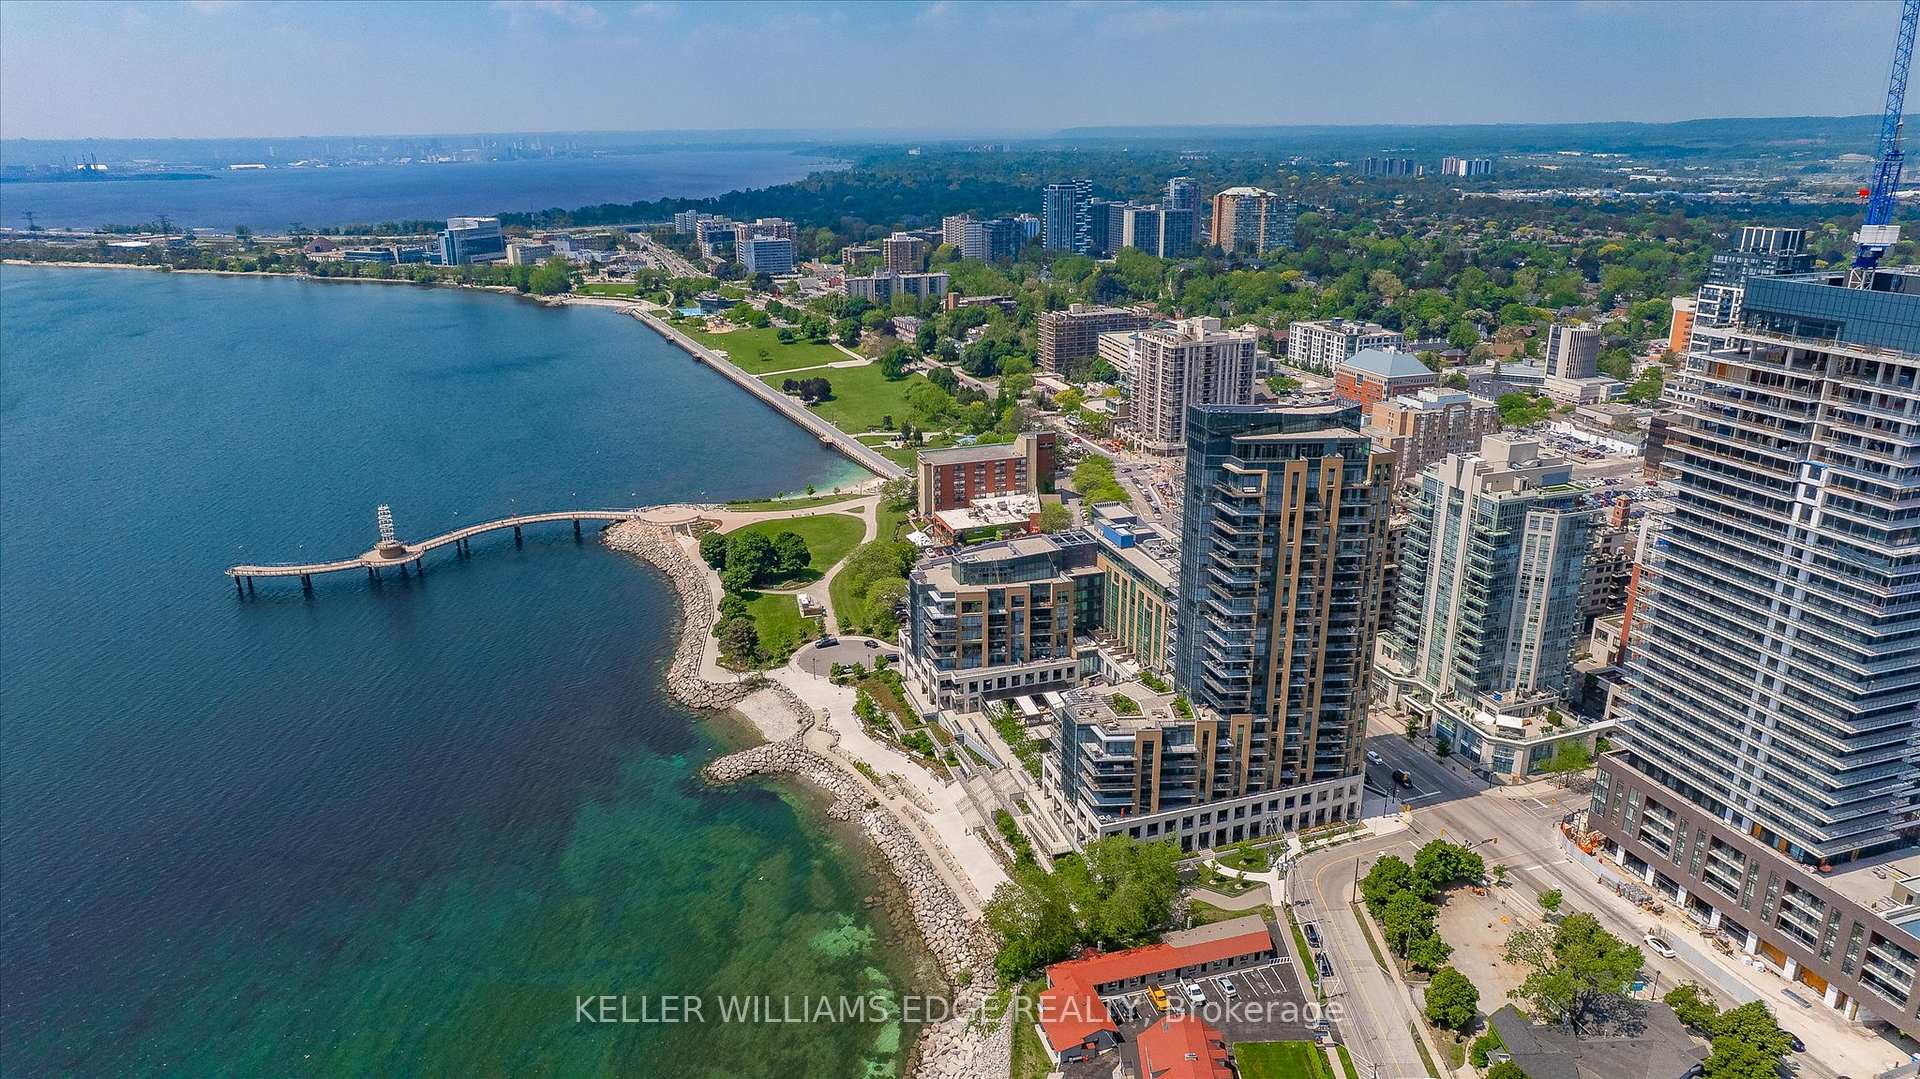
- Waterfront
The homeCondo Apartment, 1 storey/apt, Age 0–5 years
- TypeCondo Apartment
- Style1 storey/apt
- Age0–5 years
- Living space1,400–1,599 sq ft
- BasementNone
- ExposureNorth East
- WaterfrontIndirect
InsideFireplace Yes, electric, In-suite laundry, Auto garage door remote
- FireplaceYes, electric
- LaundryIn-suite laundry
- FeaturesAuto garage door remote
- Rooms above ground7
- Bedrooms2
- Bathrooms2
- Kitchens1
- Family roomYes
OutsideBrick, stone, Poured concrete, Open
- ExteriorBrick, stone
- FoundationPoured concrete
- BalconyOpen
Parking and locker2 Parking, Underground, Parking type Owned
- Spaces2 Parking
- GarageUnderground
- Parking typeOwned
- LockerExclusive
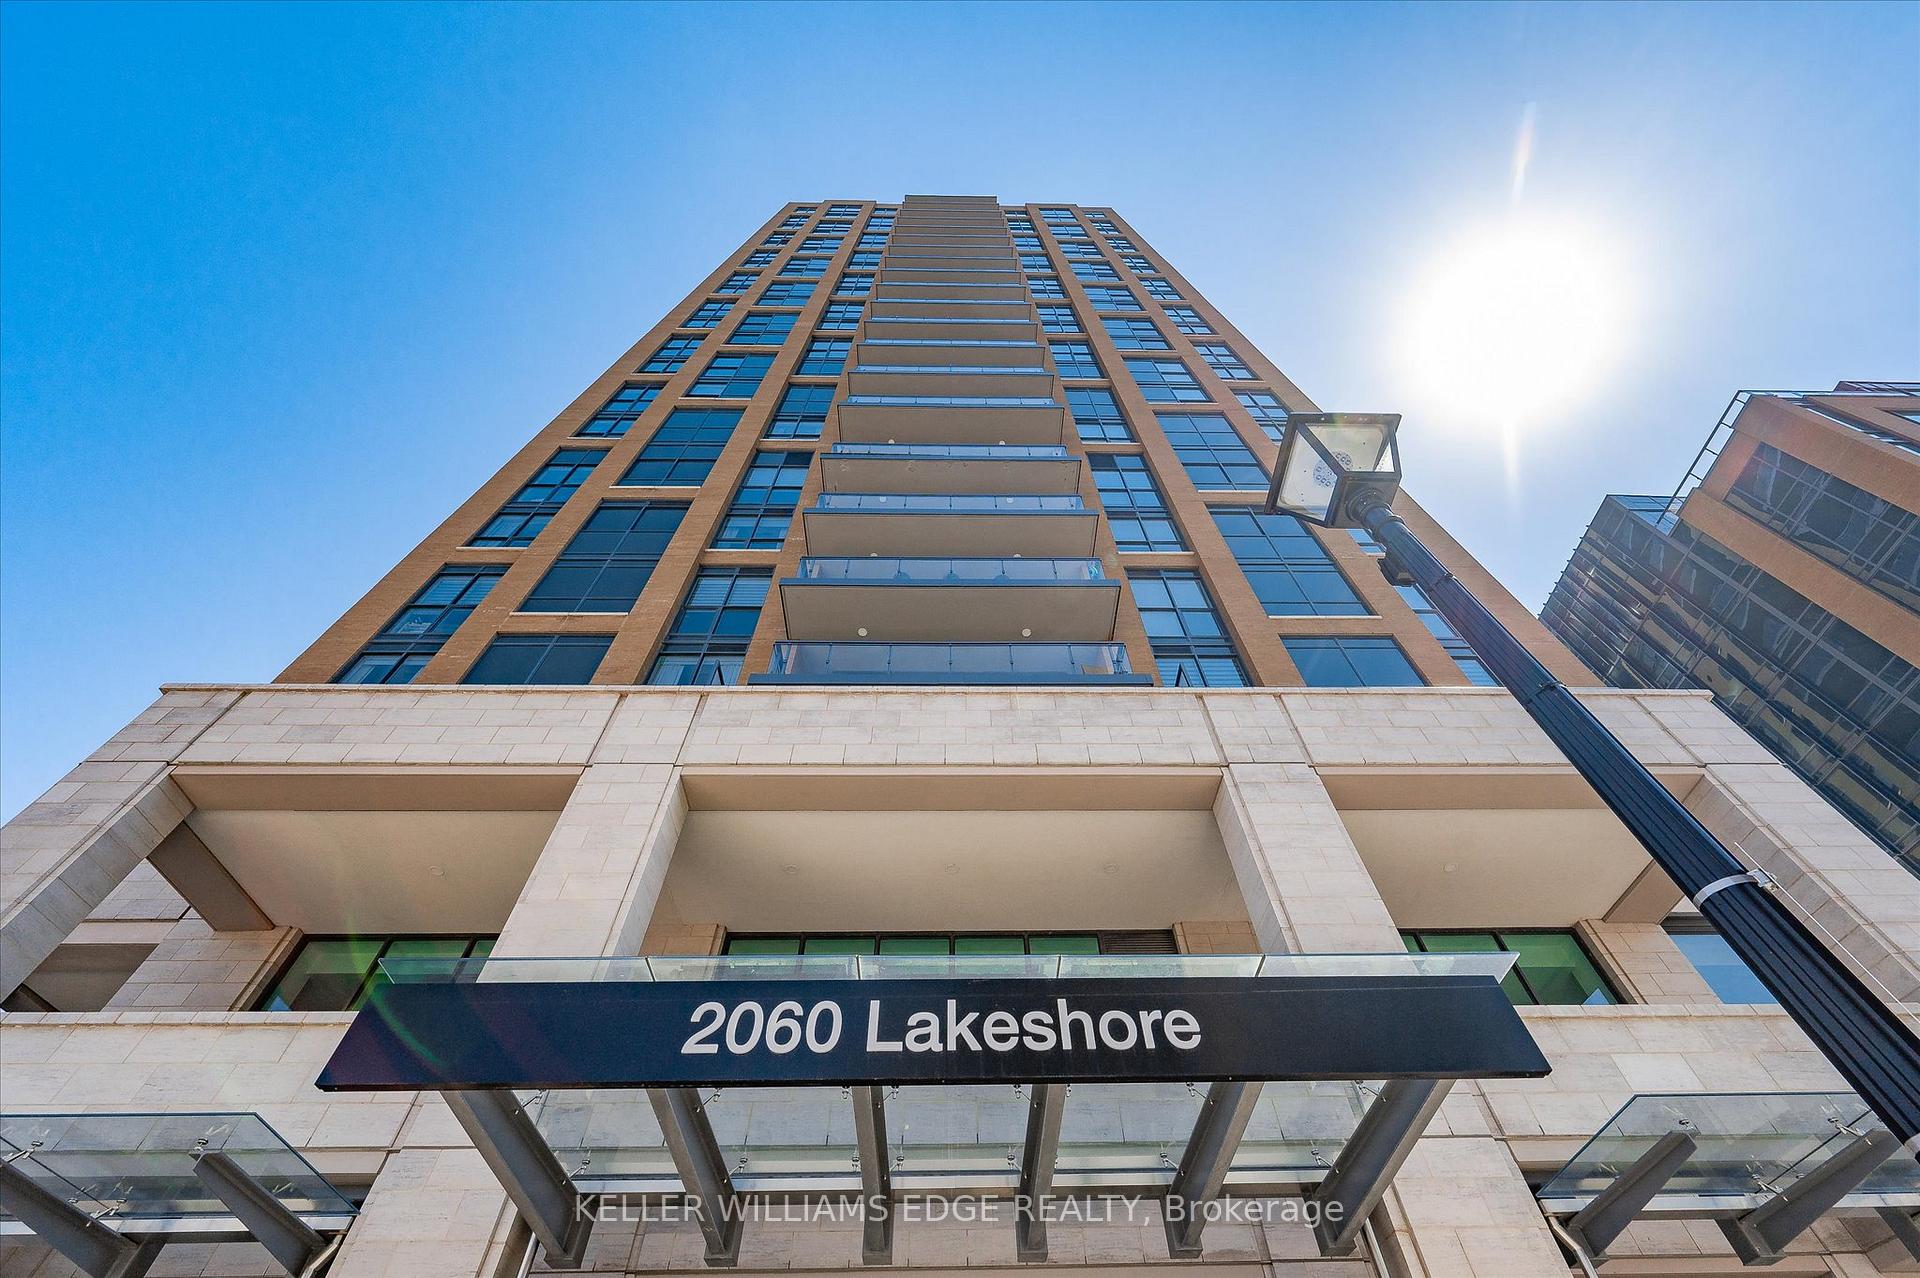
BuildingBridgewater Residences On The Lake, Storeys 22, Units 150
- NameBridgewater Residences On The Lake
- Storeys22
- Units150
- Registered2020
- Condo corporation735
- PetsAllowed
Heating, water and powerForced air, gas, Central air
- HeatingForced air, gas
- CoolingCentral air
Costs and taxesTaxes $11,368 a year, Condo fee $1,962 a month, Building insurance included, cac included, common elements included
- Taxes, 2025$11,368 a year
- Condo fee$1,962 a month
- Fee includesBuilding insurance included, cac included, common elements included
- HSTHST included in the price
Included in the salePanelled thermador fridge, thermador gas cooktop, thermador oven, dishwasher and b/i drawer microwave, clothes washer & clothes dryer, all light fixtures. all window coverings., All wall mounted televisions (and mounts), all decorative mirrors including guest bathroom mirror
- IncludedPanelled thermador fridge, thermador gas cooktop, thermador oven, dishwasher and b/i drawer microwave, clothes washer & clothes dryer, all light fixtures. all window coverings.
- Not includedAll wall mounted televisions (and mounts), all decorative mirrors including guest bathroom mirror
Listing detailsW12199116, Suspended, Jun 5, 2025
- MLS® numberW12199116
- StatusSuspended
- Listed onJun 5, 2025
- Days on market49
- UpdatedJul 24, 2025
- Possession30-59 days
- Occupied byOwner
- Listing brokerageKELLER WILLIAMS EDGE REALTY
About this home
Unit 1702, 2060 Lakeshore Road, Burlington (Brant), ON L7R 0G2
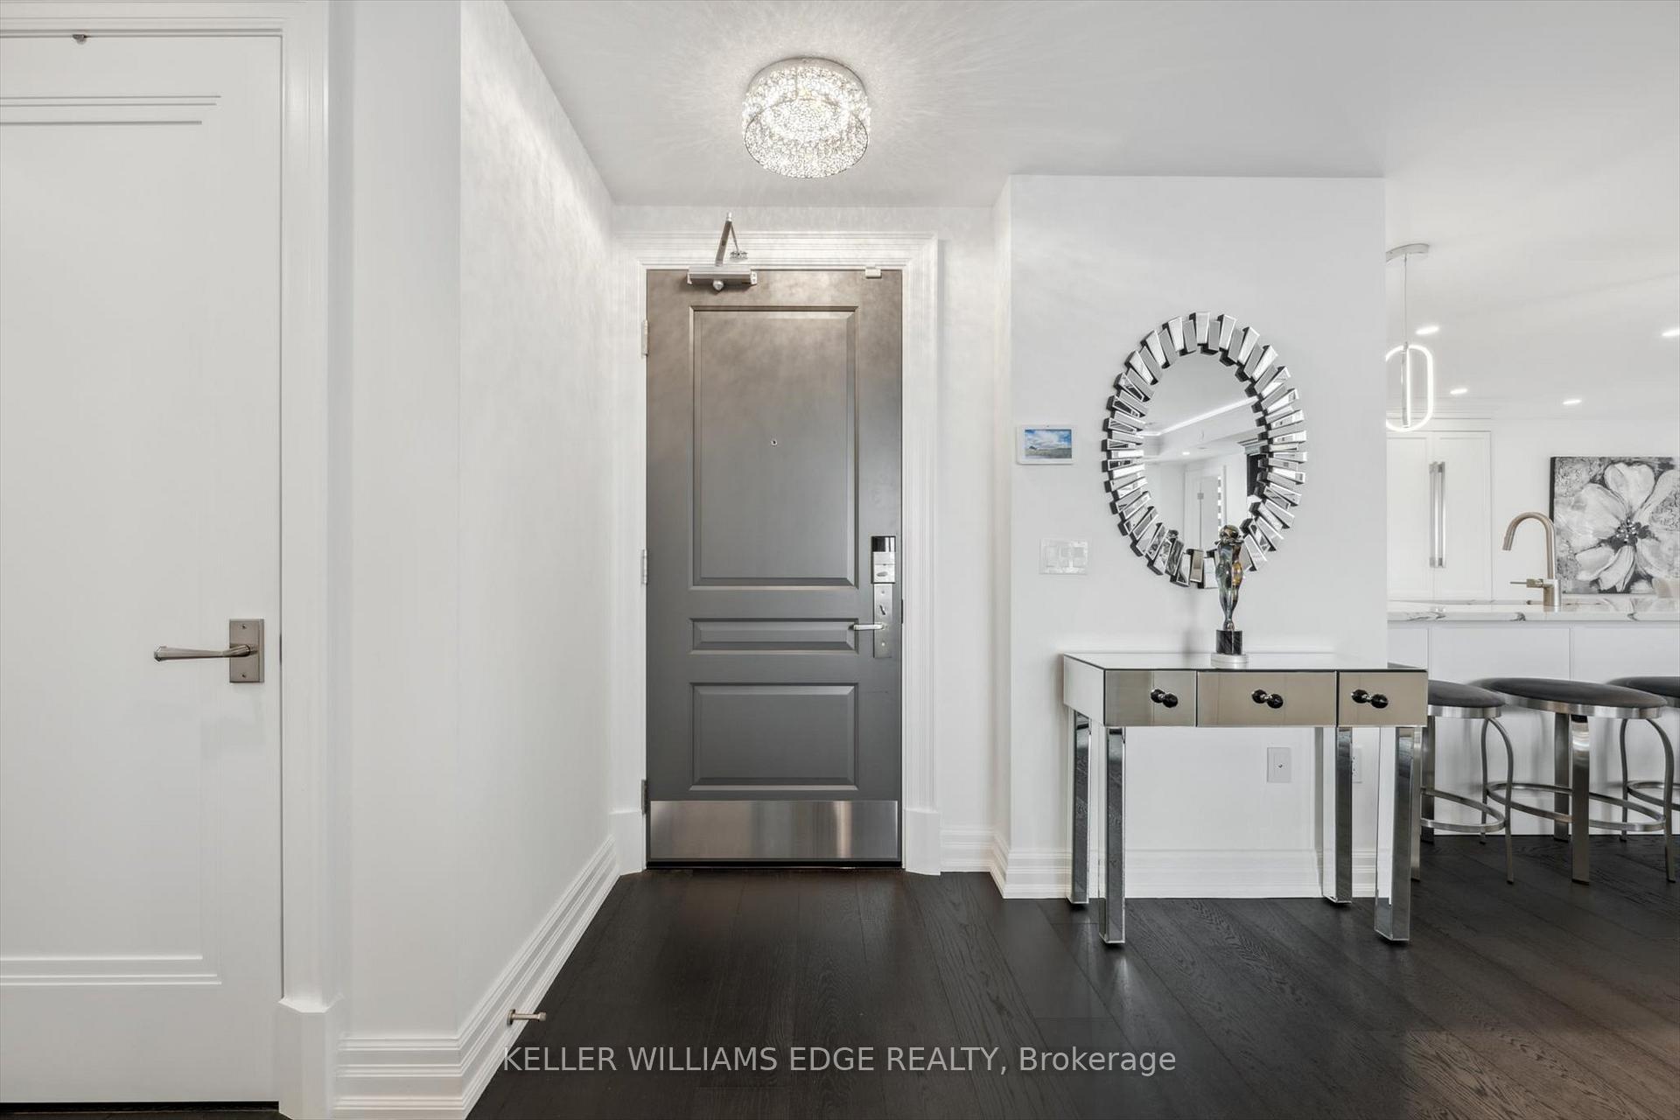
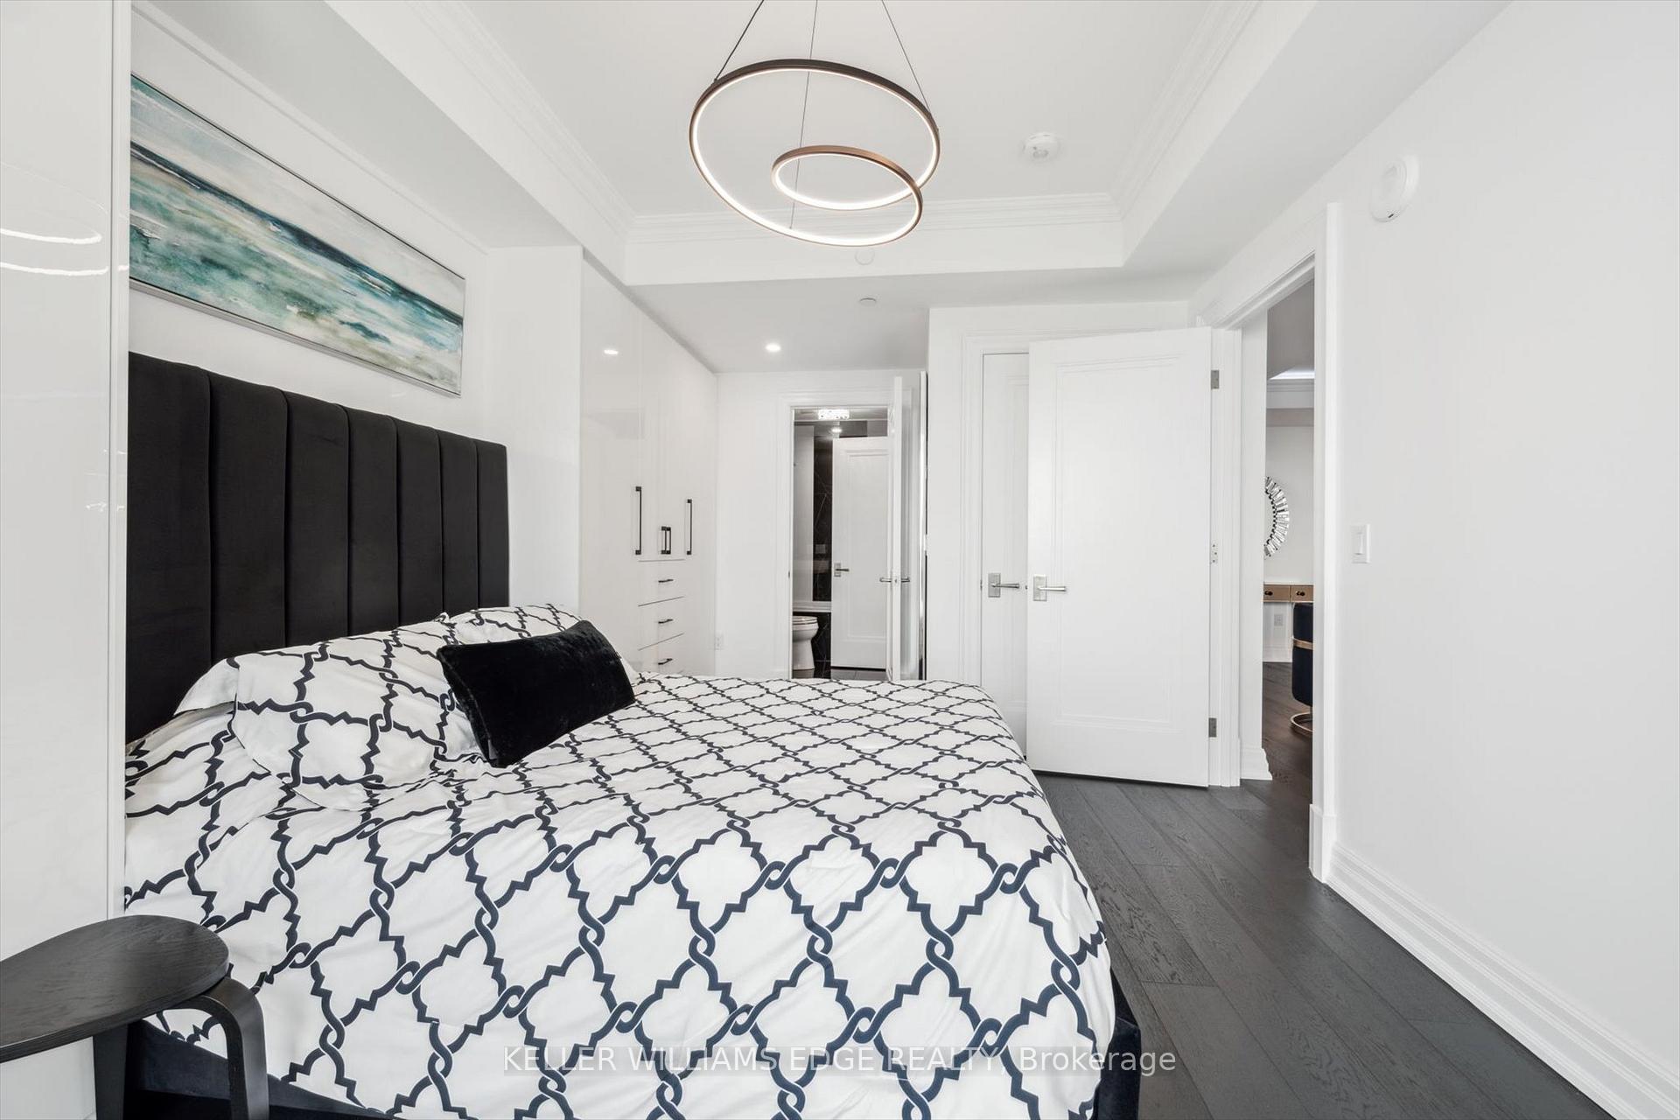
Welcome to Bridgewater Private Residences on the Lake, and to this beautifully upgraded 2 bed + den, 2 bath corner suite with over 1,570 sq ft of luxury living. This northeast facing unit provides sweeping lake and city views with floor-to-ceiling windows and two private balconies with finished flooring. Thoughtfully designed with a split bedroom layout, this suite features extra wide plank wood floors, custom crown moulding, valance lighting, and built-in millwork surrounding an elegant fireplace. The full size chefs kitchen is a standout with Thermador appliances, quartz counters and backsplash, extended cabinetry, pot filler, and a large island for entertaining. Both bathrooms have been beautifully upgraded, with the primary offering a spa like retreat, heated floors, jet shower, double vanity, and designer porcelain tilework. Full-size vented laundry, two parking spots, one locker, and premium light fixtures complete the space. As a resident, youll enjoy access to premium amenities including the party lounge, rooftop terrace, games/piano room, and exclusive VIP privileges at the connected Pearle Hotel & Spa, where you'll find a second gym and resort-like indoor pool. A rare opportunity to experience waterfront luxury in one of Burlingtons most prestigious addresses.
Ask about this home
A HOMEH agent will answer your questions about this home.
Know more about Bridgewater Residences On The Lake
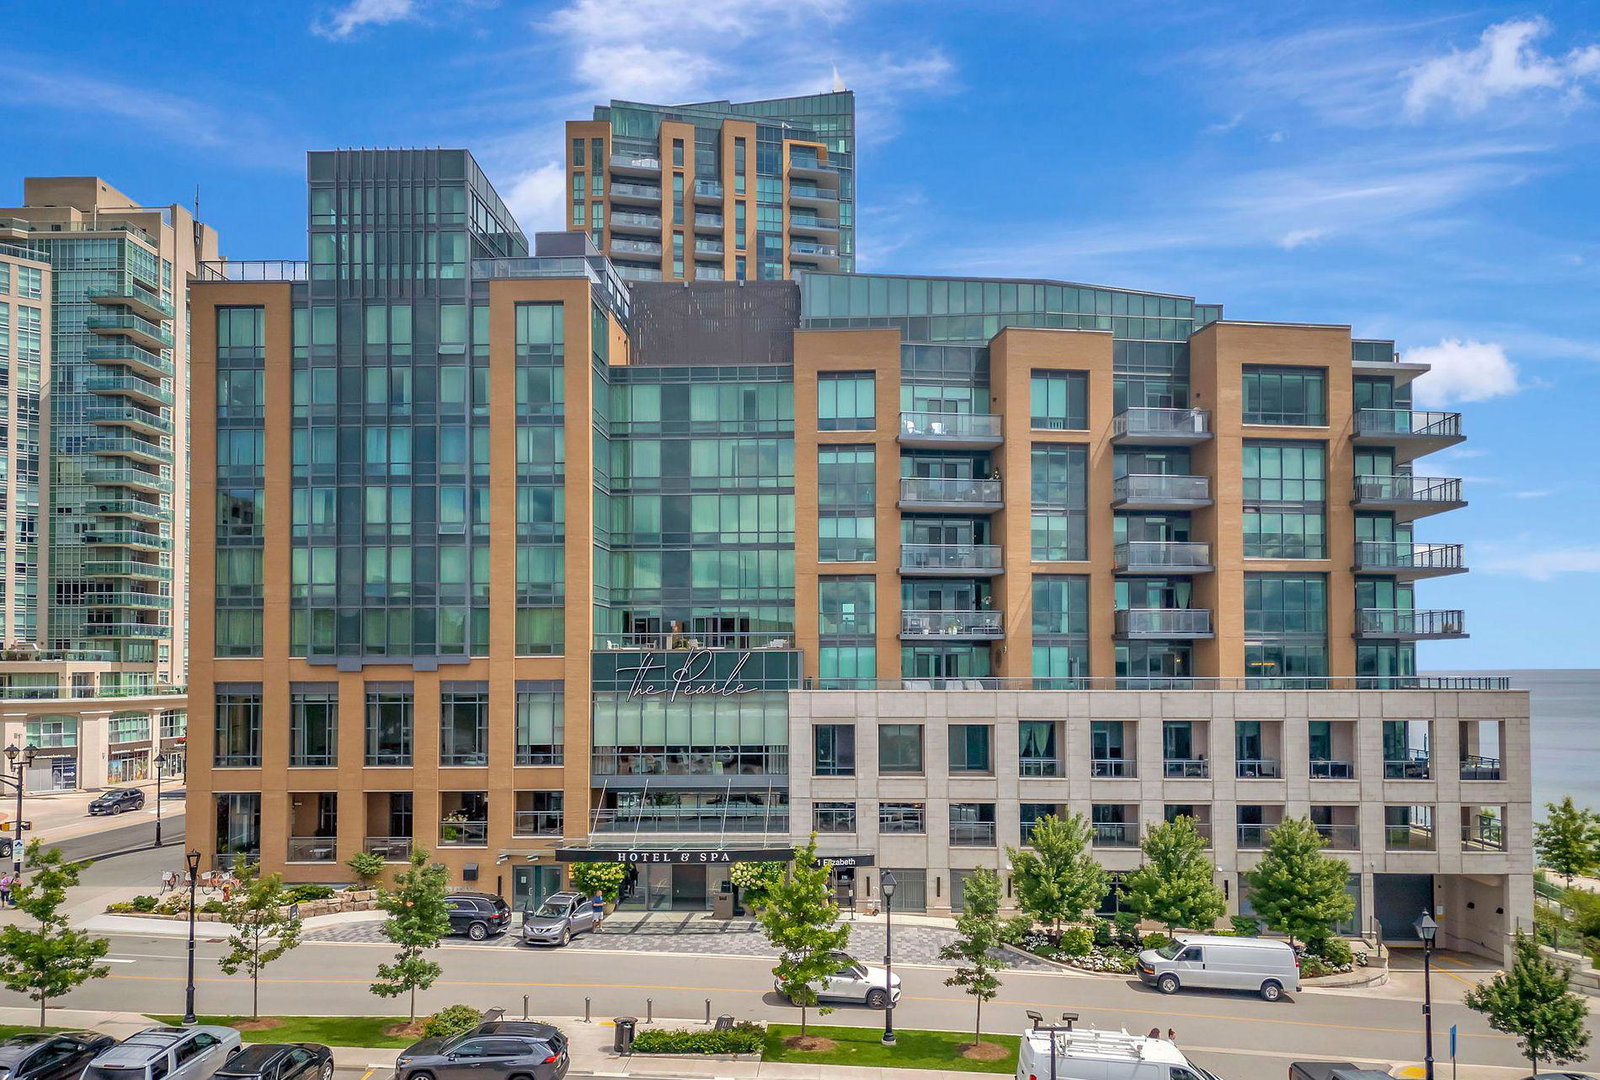
Condo building · 2042-2060 Lakeshore Road
Bridgewater Residences On The Lake is a 22-storey condo with 150 suites, built in 2020 by New Horizon Development Group. Right now 2 for sale are on the market here.
- 22storeys
- 150suites
- $1,264/sq ft
- 2020built
No similar units for sale in Bridgewater Residences On The Lake right now.
Around this home
Daily convenience, out of 100, from the distances below
Schools nearby
School rating, out of 10.
Helpful calculators
Your HOMEH agent

"Priced 25% over the Hestimate. I would see it this week."