

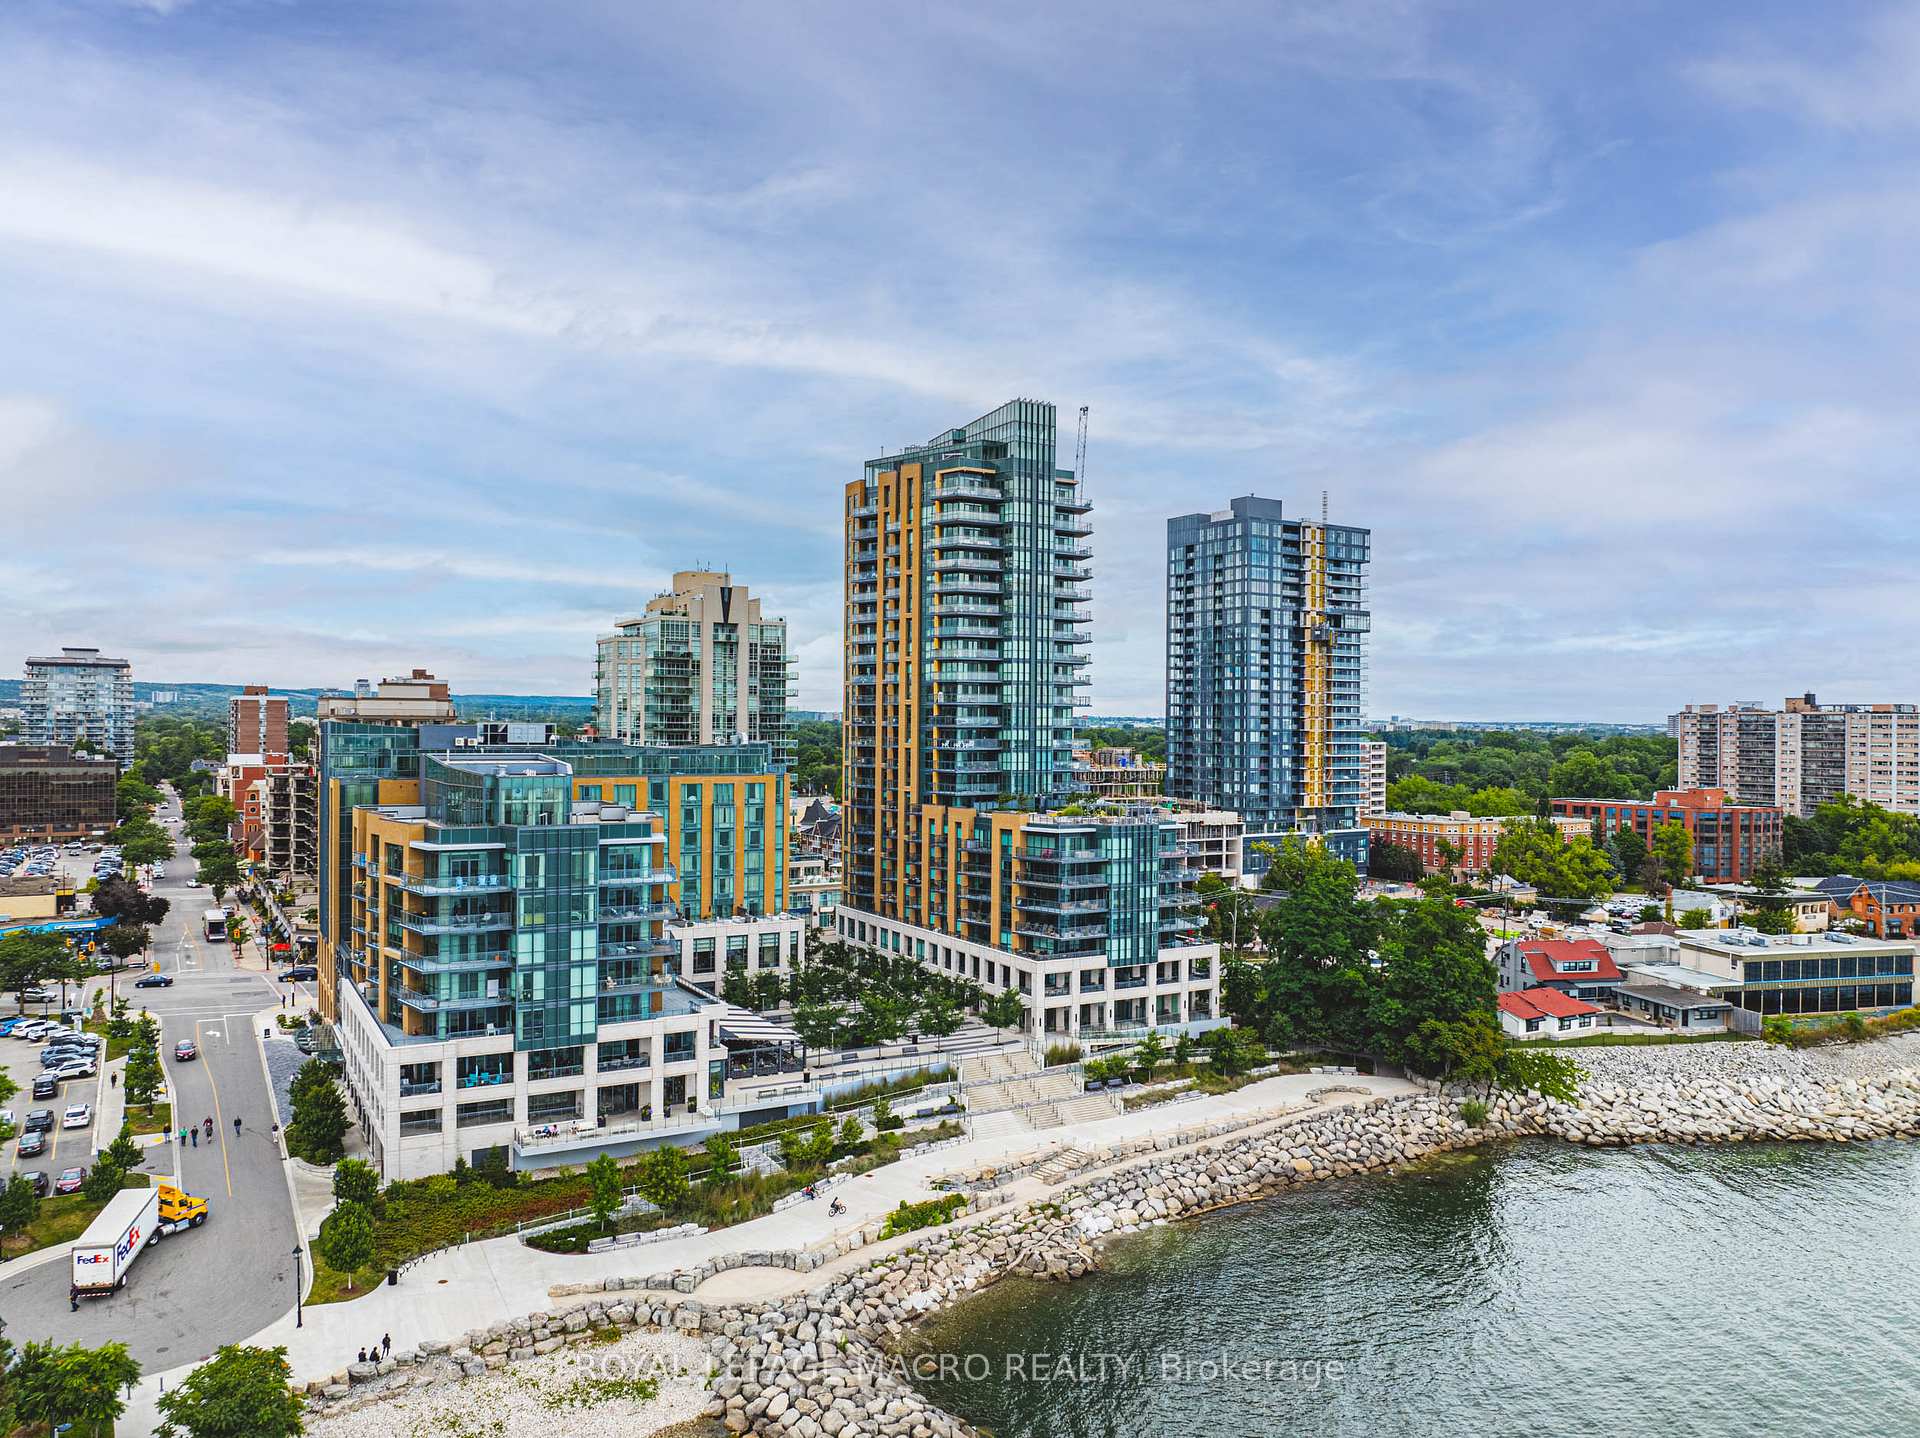
Unit 2202, 2060 Lakeshore Road
Unit 2202, 2060 Lakeshore Road
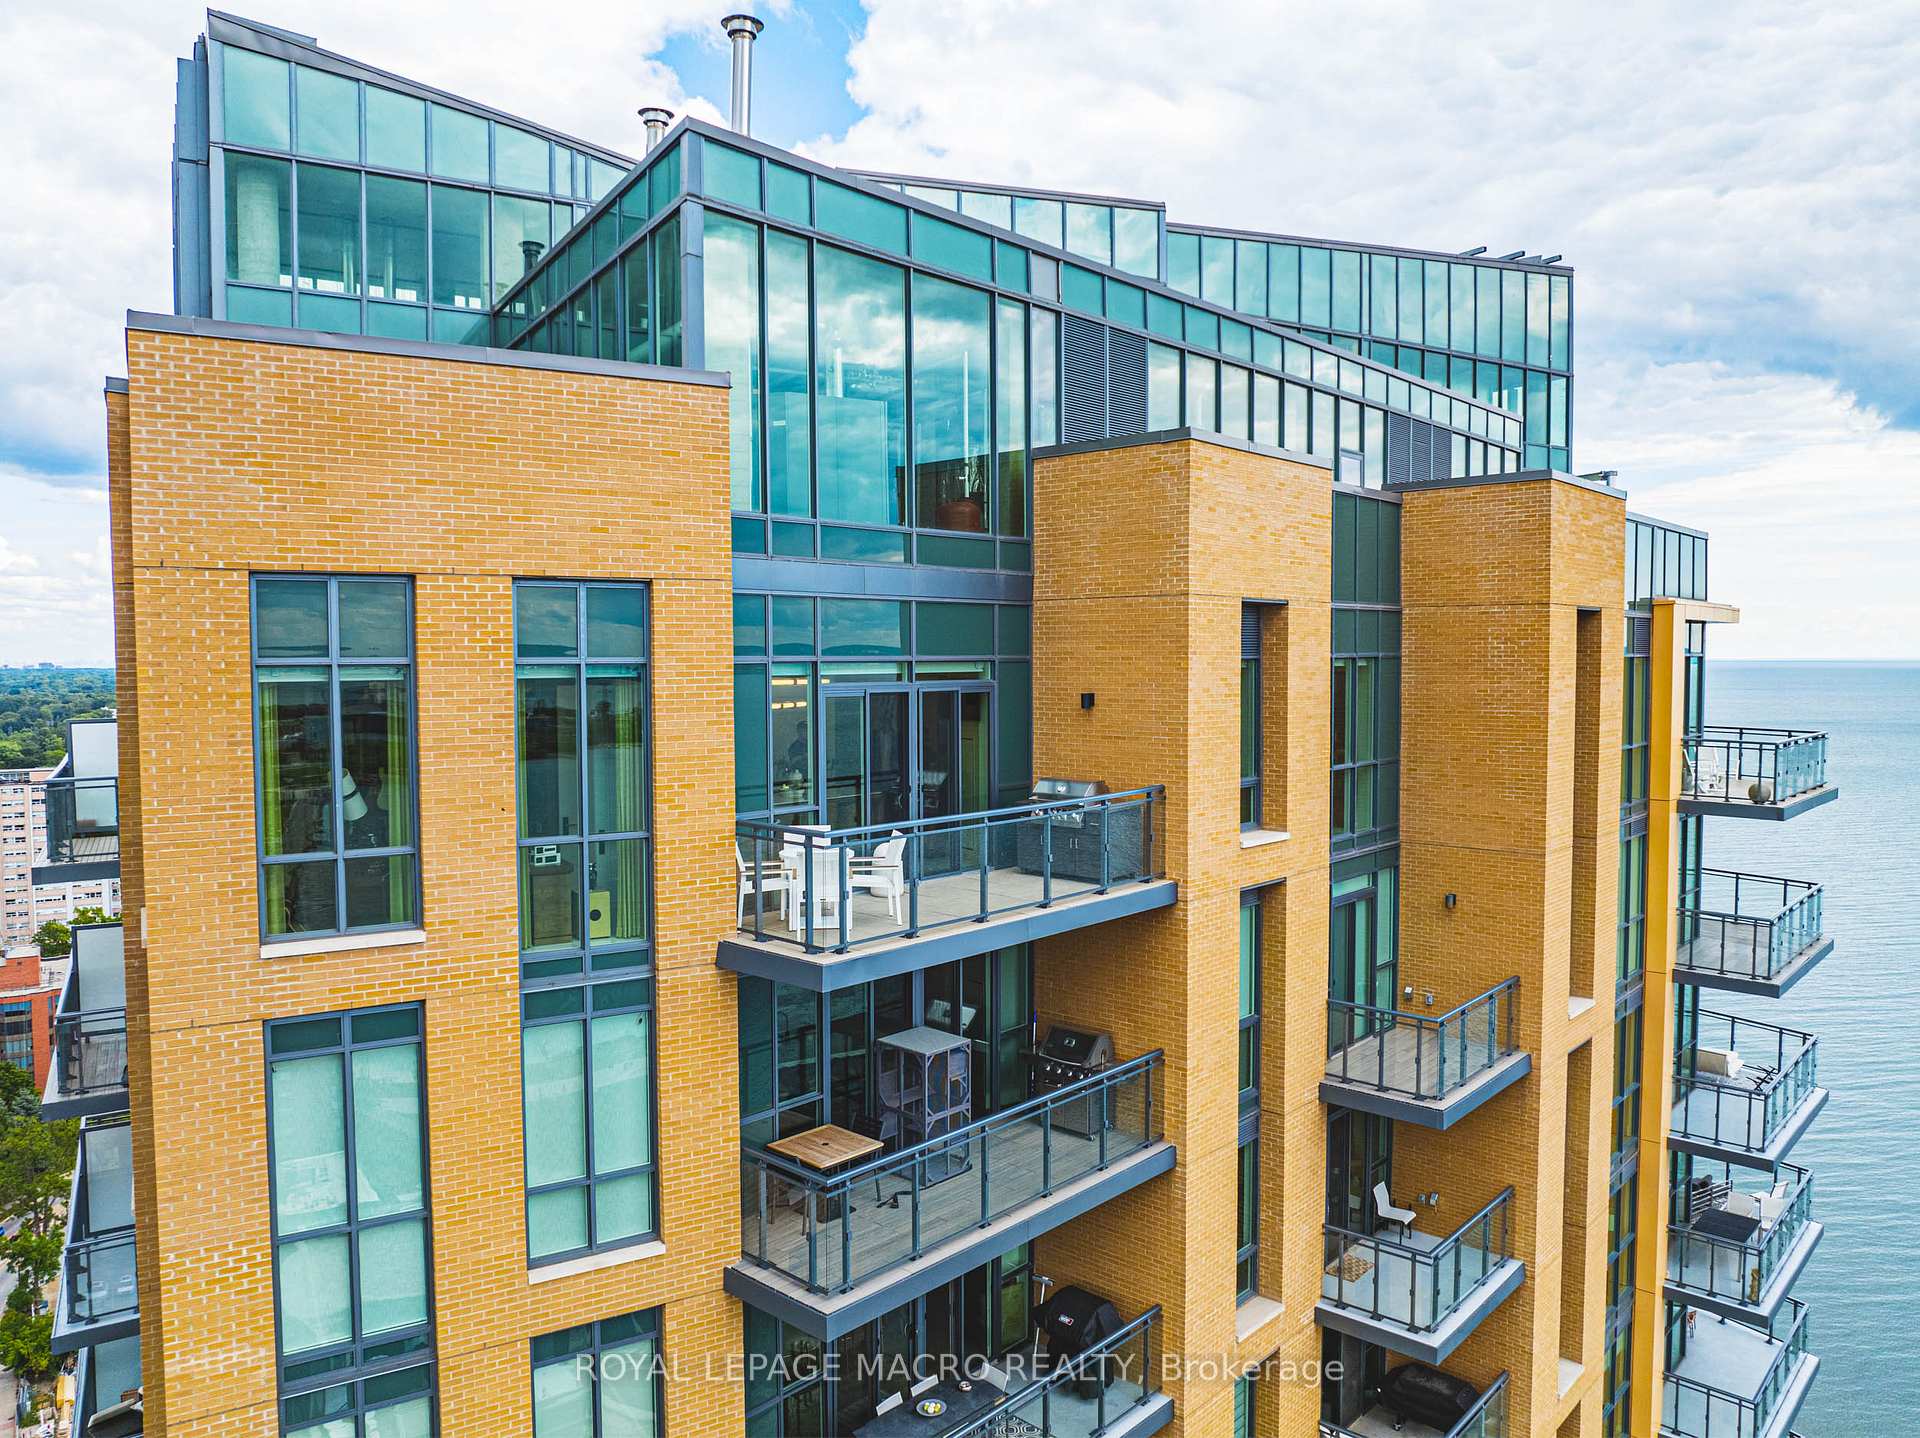 See all 40 photos
Property history
Facts and features
- ExposureSouth
- LaundryIn-suite laundry, room
- LockerOwned
- BalconyOpen
- Fireplace
- Central air
- Waterfront
- Exercise room
- Gym
- Indoor pool
The homeCondo Apartment, Apartment, Age 0–5 years
- Type: Condo Apartment
- Style: Apartment
- Age: 0–5 years
- Living space: 2,250–2,499 sq ft
- Basement: None
- Exposure: South
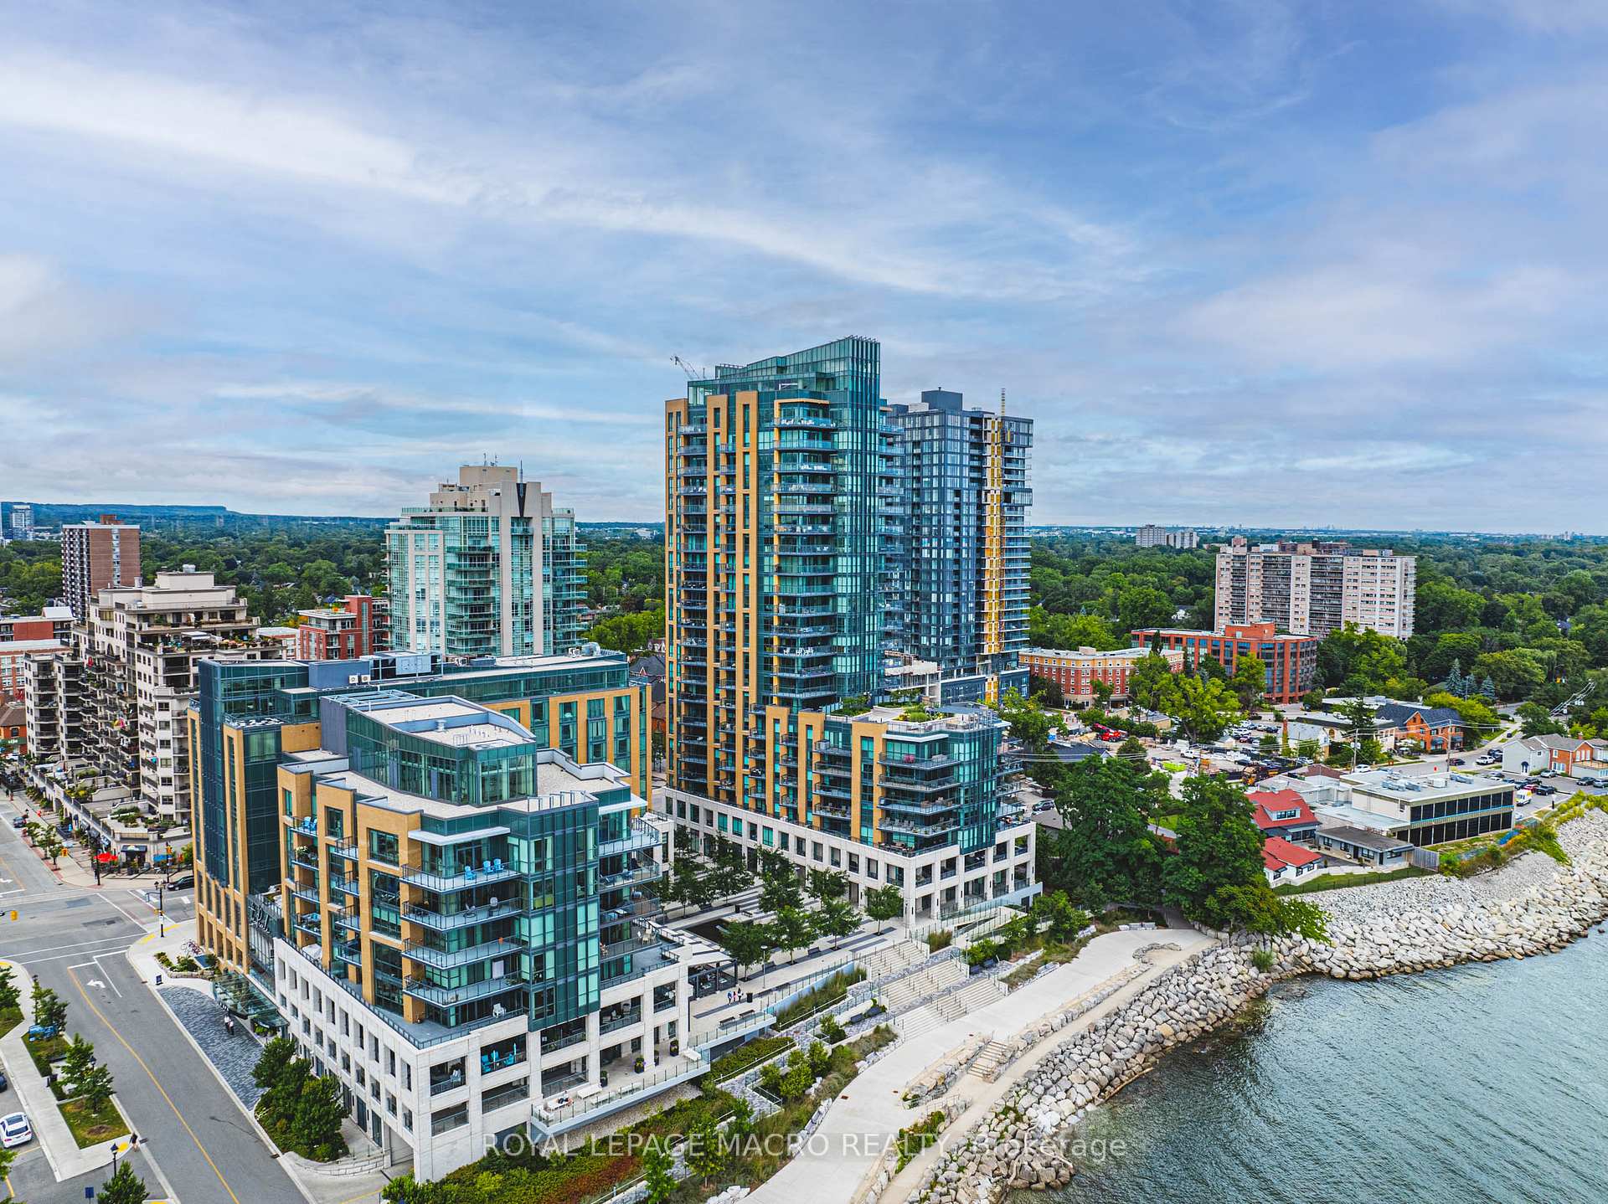
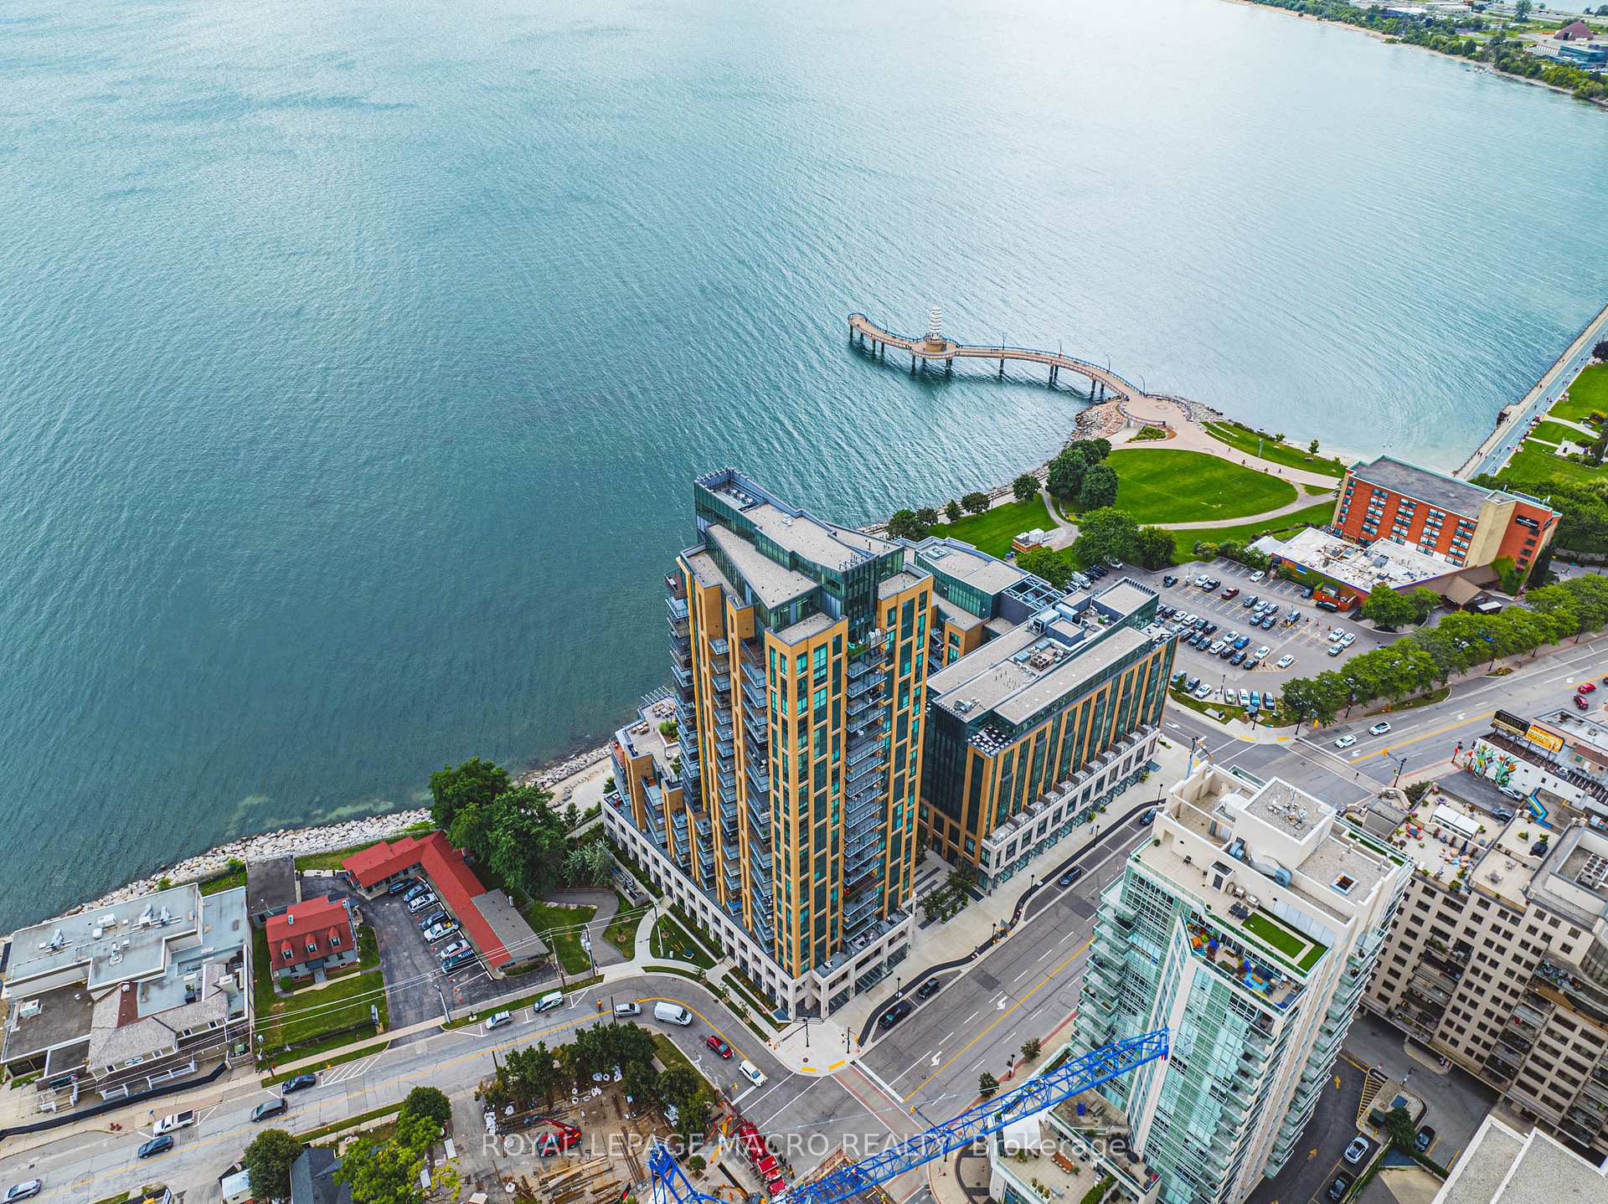
- View: Lake
- Waterfront: Direct
InsideFireplace Yes, electric, Floor/ceil fireplace, In-suite laundry, laundry room, main level
- Fireplace: Yes, electric
- Flooring: Floor/ceil fireplace
- Laundry: In-suite laundry, laundry room, main level
- Features: Built-in oven, carpet free, in-law capability, storage, guest accommodations
- Security: Security system, concierge/security
- Elevator: Yes
- Rooms above ground: 12
- Bedrooms: 2
- Bathrooms: 3
- Kitchens: 1
OutsideBrick, stone, Flat, Poured concrete
- Exterior: Brick, stone
- Roof: Flat
- Foundation: Poured concrete
- Balcony: Open
Parking and locker4 Parking, Underground, Parking type Owned
- Spaces: 4 Parking
- Garage: Underground
- Parking type: Owned
- Locker: Owned
- Locker number: 208
- Locker level: C
BuildingBridgewater residences on the lake, Storeys 22, Units 150
- Name: Bridgewater residences on the lake
- Storeys: 22
- Units: 150
- Registered: 2020
- Condo corporation: 735
- Amenities: Bbqs allowed, exercise room, game room, gym, indoor pool, visitor parking
- Pets: Allowed
Heating, water and powerForced air, gas, Central air
- Heating: Forced air, gas
- Cooling: Central air
Costs and taxesTaxes $27,949 a year, Condo fee $3,900 a month, Building insurance included, common elements included, heat included, parking included
- Taxes, 2024: $27,949 a year
- Condo fee: $3,900 a month
- Fee includes: Building insurance included, common elements included, heat included, parking included
- HST: HST included in the price
Included in the saleOven(s), stove, fridge, microwave, dishwasher, freezer, washer, dryer, window coverings, elfs
- Included: Oven(s), stove, fridge, microwave, dishwasher, freezer, washer, dryer, window coverings, elfs
NearbyArts centre, beach, hospital, lake/pond, library, school
- Close to: Arts centre, beach, hospital, lake/pond, library, school
Listing detailsW9503268, Sold, Oct 18, 2024
- MLS® number: W9503268
- Status: Sold
- Listed on: Oct 18, 2024
- Days on market: 38
- Updated: Nov 25, 2024
- Possession: Flexible
- Occupied by: Vacant
- Listing brokerage: ROYAL LEPAGE MACRO REALTY
About this home
Unit 2202, 2060 Lakeshore Road, Burlington (Brant), ON L7R 0G2
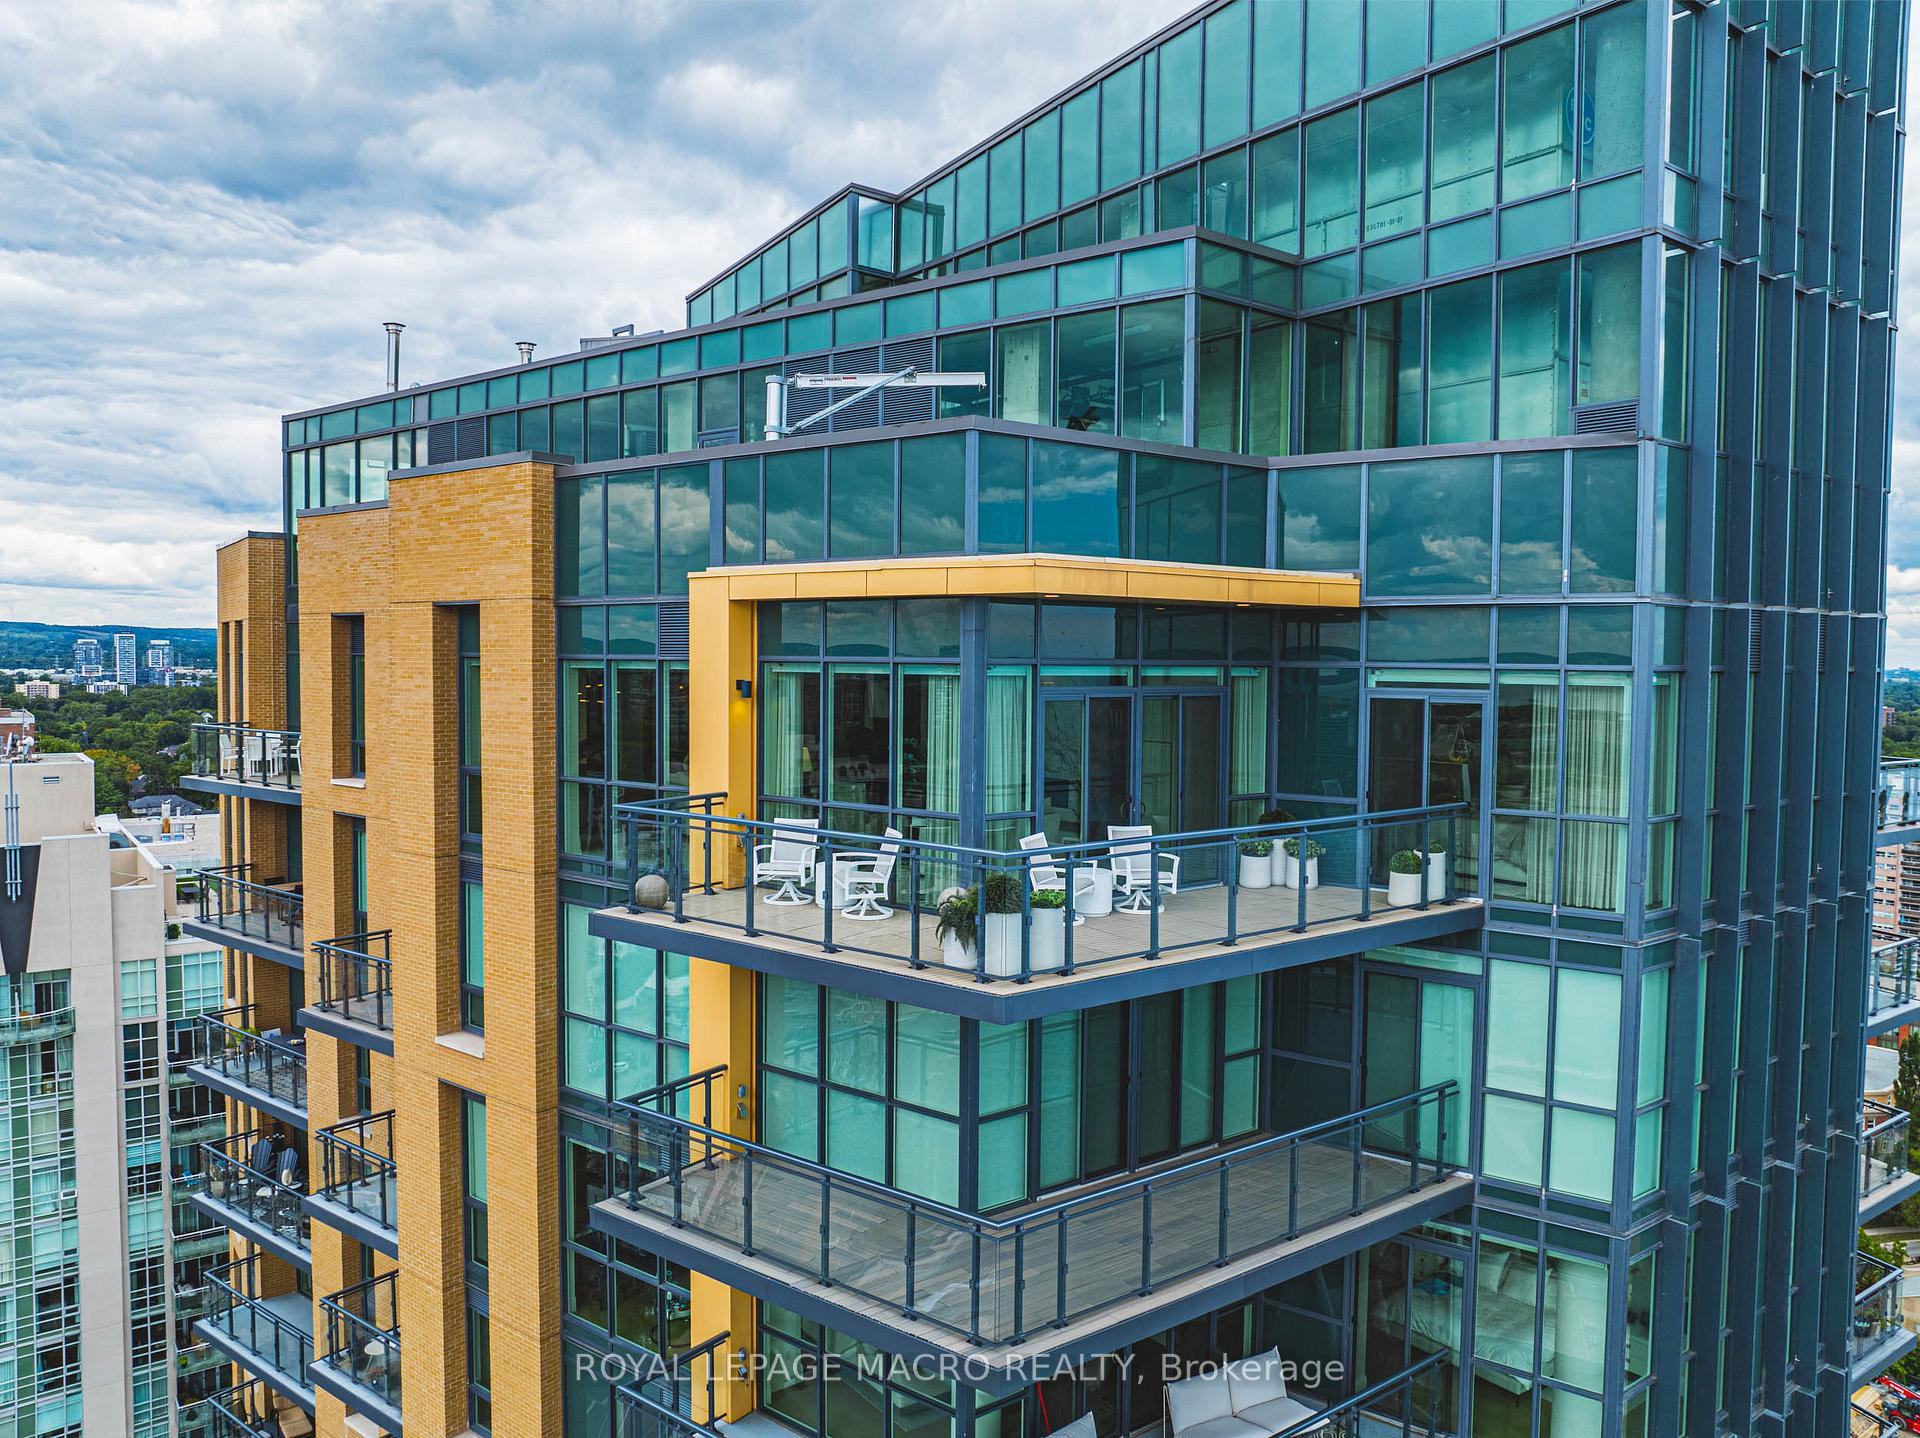
Welcome to luxury penthouse waterfront living at its finest! This stunning 2-bedroom, 3-bathroom exclusive, offers 2,940 sq. ft. of exquisite living space with breathtaking lake views. The open-concept layout is filled with natural light, thanks to floor-to-ceiling windows in the great room, which features a custom marble fireplace, walnut veneer built-ins, automated drapes for and balcony access. The gourmet kitchen is a chef's dream, equipped with high-end Miele and Thermador appliances, a large island with seating for four, and a walk-in pantry. The adjacent dining room showcases a custom wood ceiling and built-in credenzas, perfect for hosting elegant dinners. The primary bedroom is a serene retreat, offering expansive lake views, custom-built cabinetry, and a walk-in closet with lighting. The ensuite bath provides a spa-like experience with heated floors, a soaker tub, and a separate steam shower. A second bedroom with its own ensuite and balcony access makes for a perfect guest suite, complete with a kitchenette and walk-in closet. Additional highlights include a custom wine room with Italian mosaic artwork and Ferrari collection hardware, an expansive balcony with a BBQ hookup, and a well-designed laundry room featuring ample storage and modern cabinetry. This condo is just steps from downtown Burlington's vibrant shops, restaurants, and parks, offering both convenience and the peaceful serenity of waterfront living.
Ask about this home
A HOMEH agent will answer your questions about this home.
Know more about Bridgewater Residences On The Lake
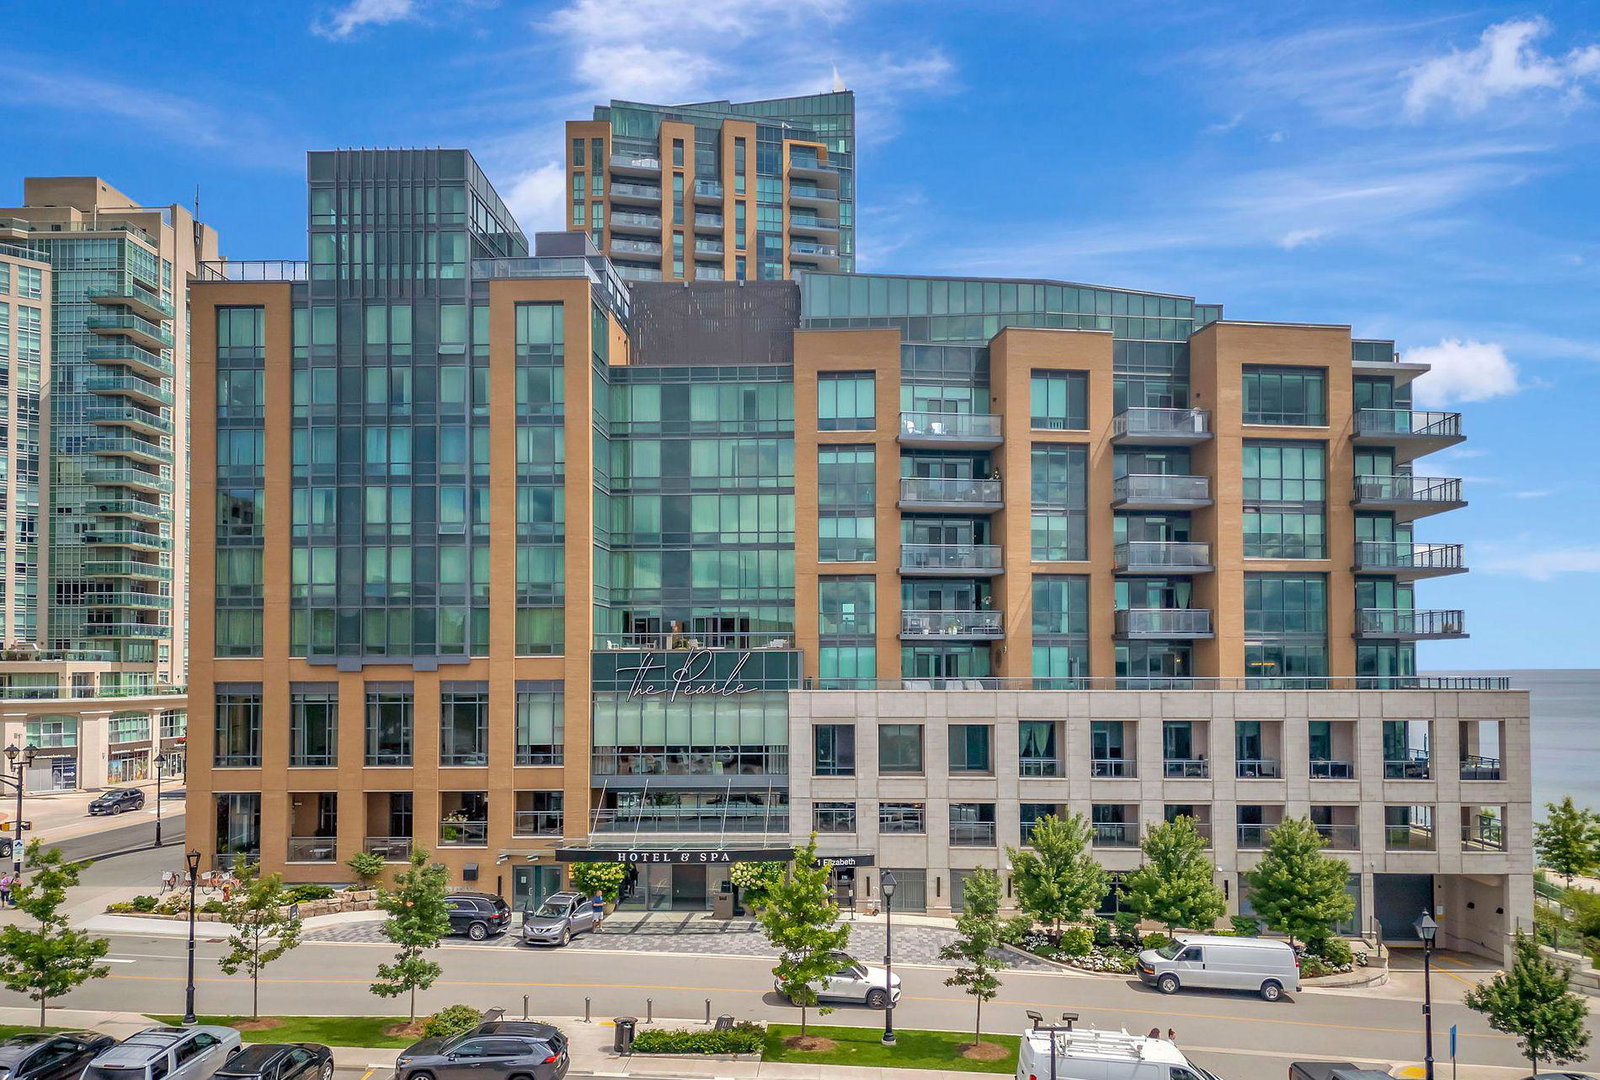
Condo building · 2042-2060 Lakeshore Road
Bridgewater Residences On The Lake is a 22-storey condo with 150 suites, built in 2020 by New Horizon Development Group. Right now 2 for sale are on the market here.
- 22storeys
- 150suites
- $1,264/sq ft
- 2020built
No similar units for sale in Bridgewater Residences On The Lake right now.
Around this home
Daily convenience, out of 100, from the distances below
Schools nearby
School rating, out of 10.
Helpful calculators
Your HOMEH agent

"I would see it this week."