

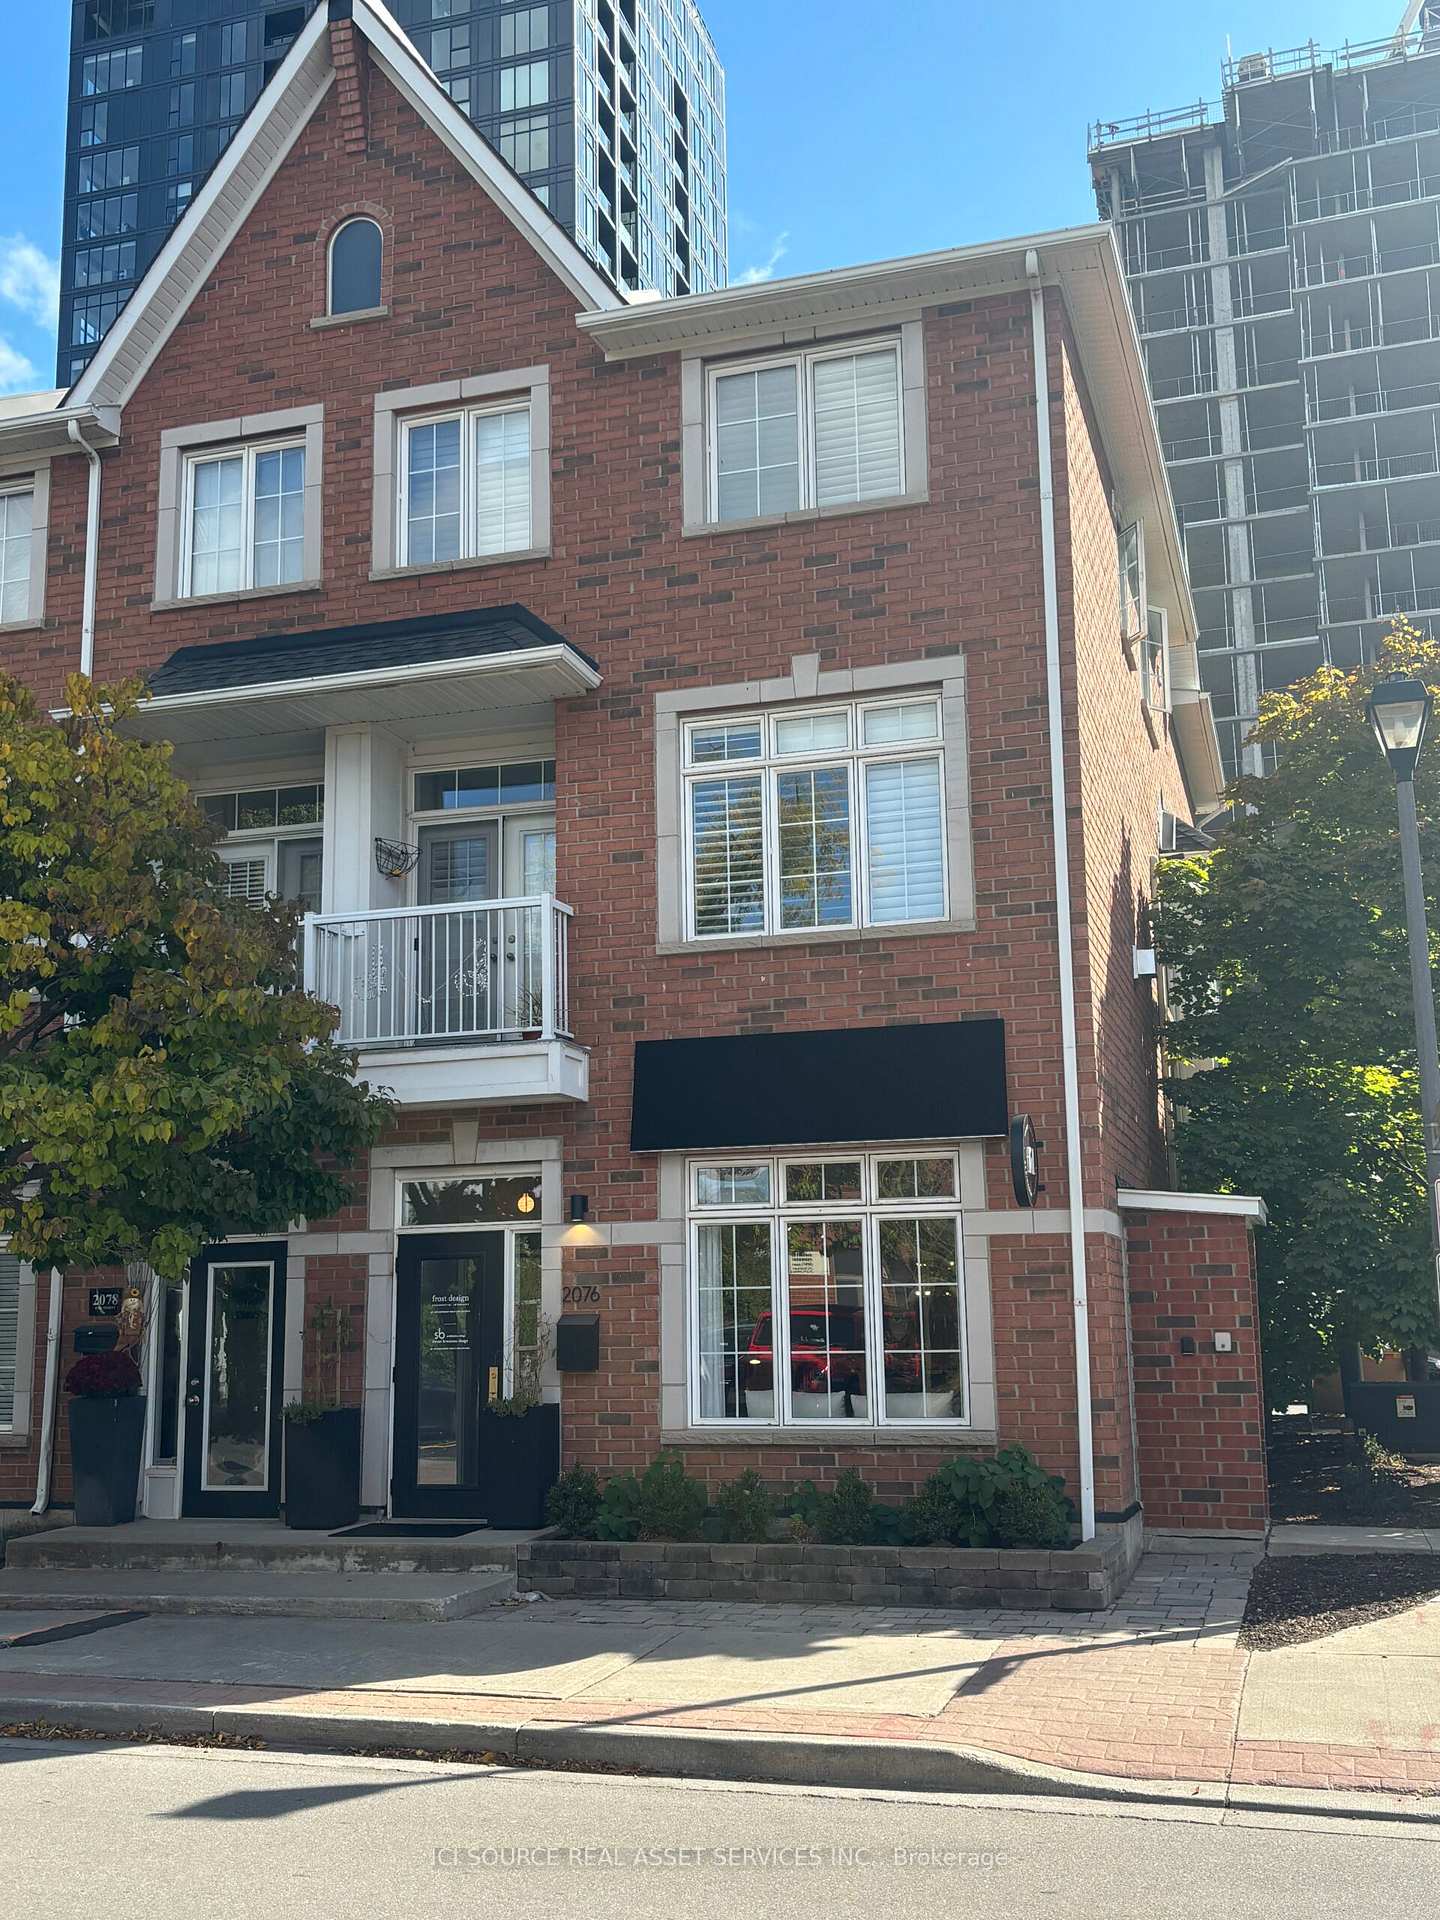
2077 Bates Common
Freehold Townhouse Rented
1/162077 Bates Common
Freehold Townhouse Rented
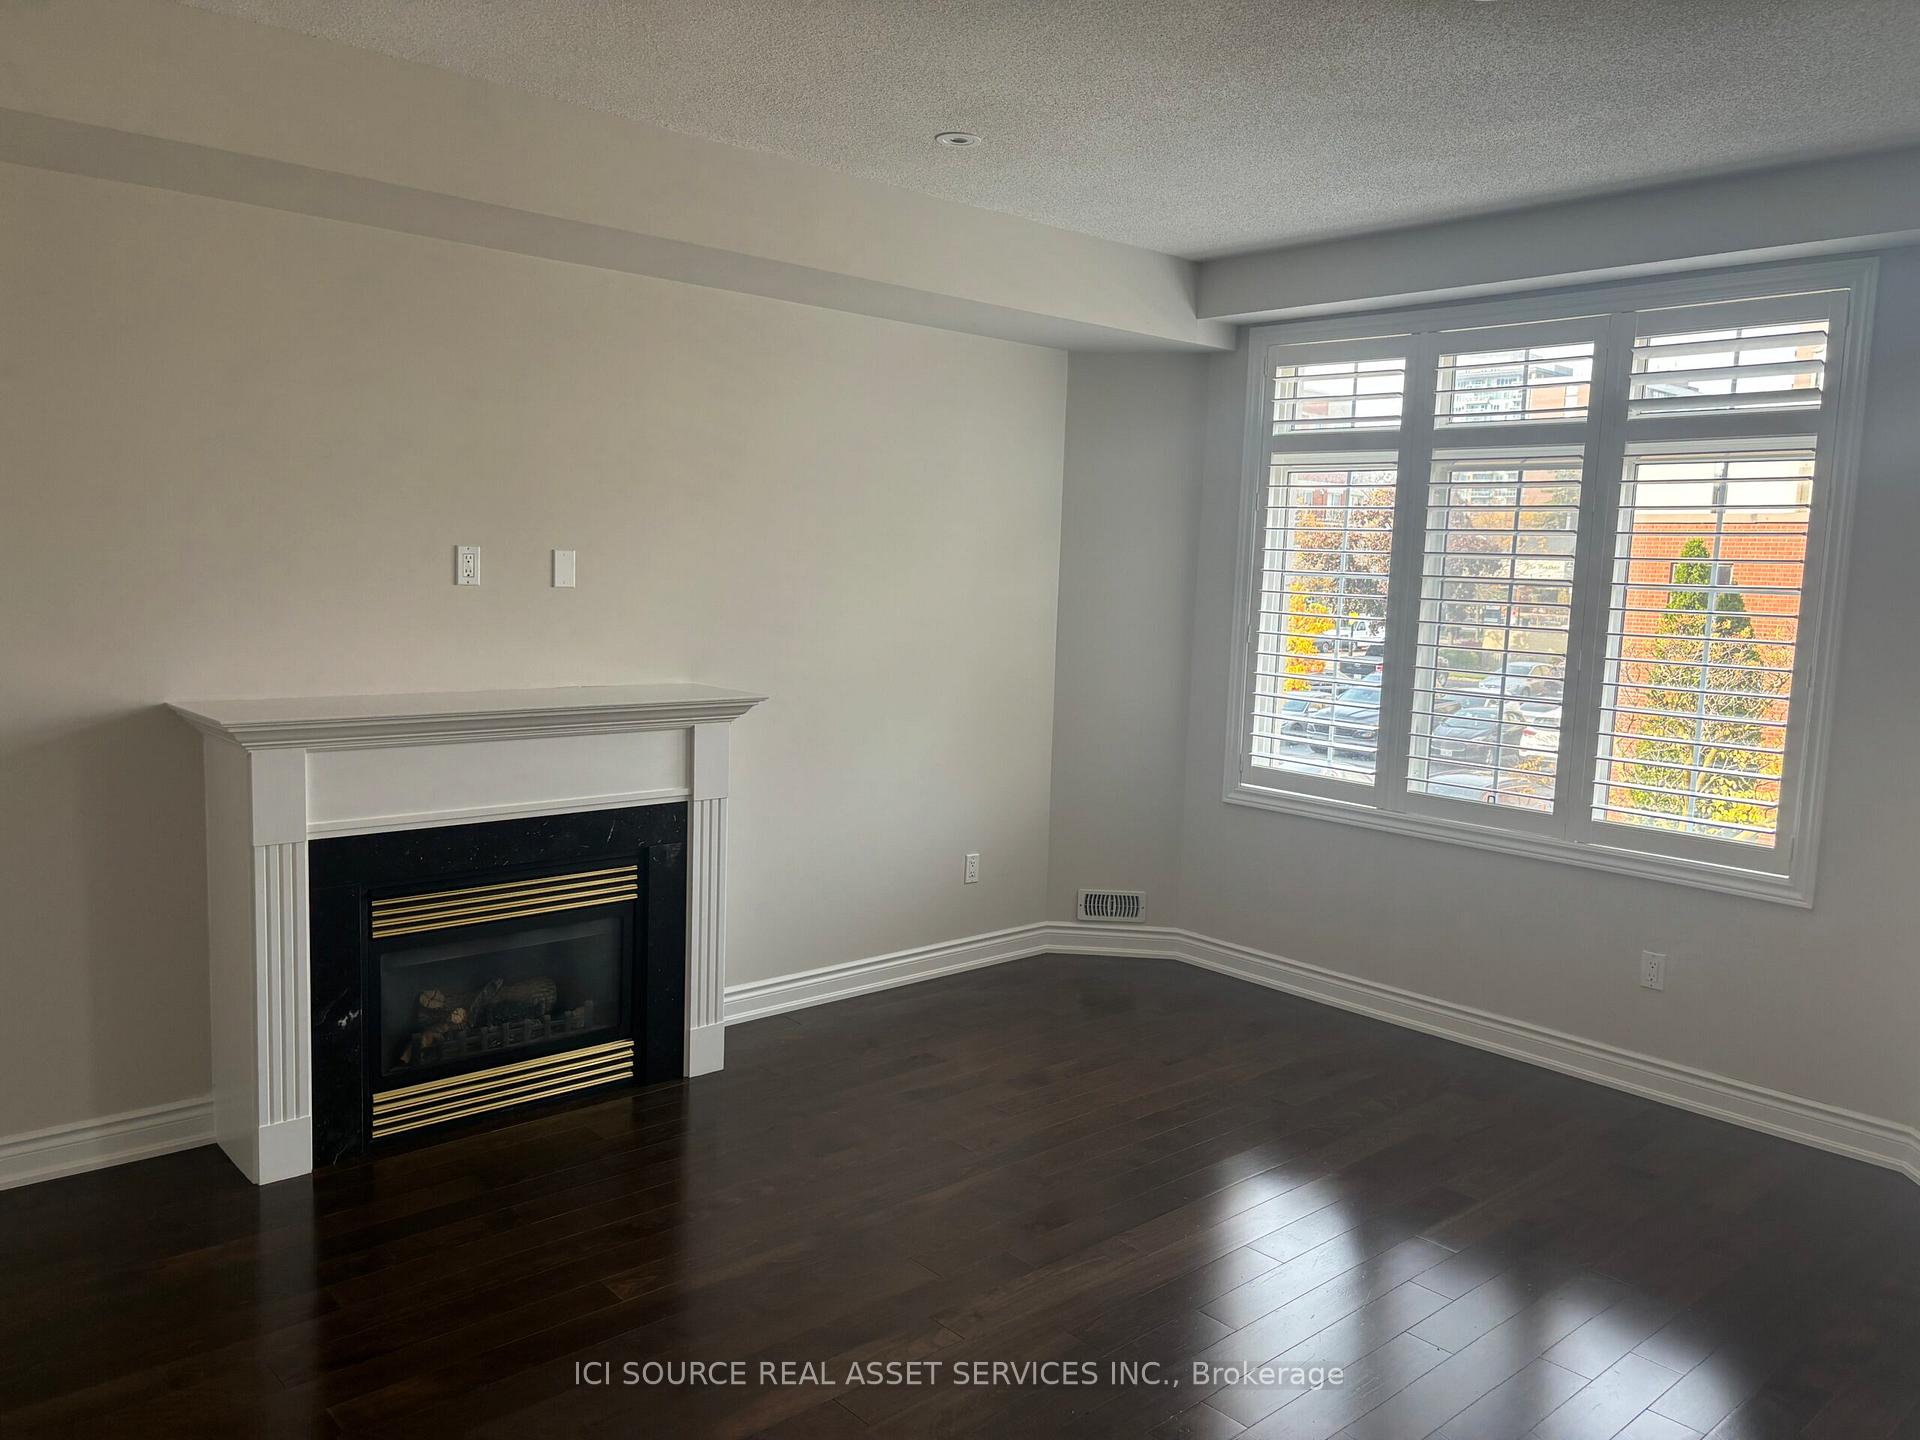 See all 16 photos
3 Bedrooms
3 Bathrooms
2 Garage
1.5K–2K sq.ft
Main, 2nd Fl…
— Unit
Property history
Facts and features
- BasementNone
- Lease term12 months
- FurnishedUnfurnished
- LaundryIn-suite
What stands out
- Fireplace
- Central air
The homeFreehold Townhouse, 2-storey, 1,500–2,000 sq ft
- Type: Freehold Townhouse
- Style: 2-storey
- Living space: 1,500–2,000 sq ft
- Basement: None
- Waterfront: None
InsideFireplace Yes, In-suite laundry, Rooms above ground 6
- Fireplace: Yes
- Laundry: In-suite laundry
- Rooms above ground: 6
- Bedrooms: 3
- Bathrooms: 3
- Kitchens: 1
- Family room: Yes
Outside and lotBrick, Asphalt shingle, Concrete
- Exterior: Brick
- Roof: Asphalt shingle
- Foundation: Concrete
Parking2 Garage, Carport, Private double
- Spaces: 2 Garage
- Garage: Carport
- Driveway: Private double
Heating, water and powerForced air, other, Central air, Municipal water
- Heating: Forced air, other
- Cooling: Central air
- Water: Municipal water
- Sewer: Municipal sewer
Rent and termsRent $3,600 a month, Main, 2nd floor, Unfurnished
- Rent: $3,600 a month
- Space for rent: Main, 2nd floor
- Furnished: Unfurnished
- Lease: 12 months
- Rent includes: Common elements, parking
IncludedHeat, hydro, water, cable
- Not included: Heat, hydro, water, cable
Listing detailsW10414246, Rented, Nov 4, 2024
- MLS® number: W10414246
- Status: Rented
- Listed on: Nov 4, 2024
- Days on market: 21
- Updated: Nov 25, 2024
- Possession: December 1
- Occupied by: Tenant
- Listing brokerage: ICI SOURCE REAL ASSET SERVICES INC.
About this home
2077 Bates Common, Burlington (Brant), ON L7R 1G2
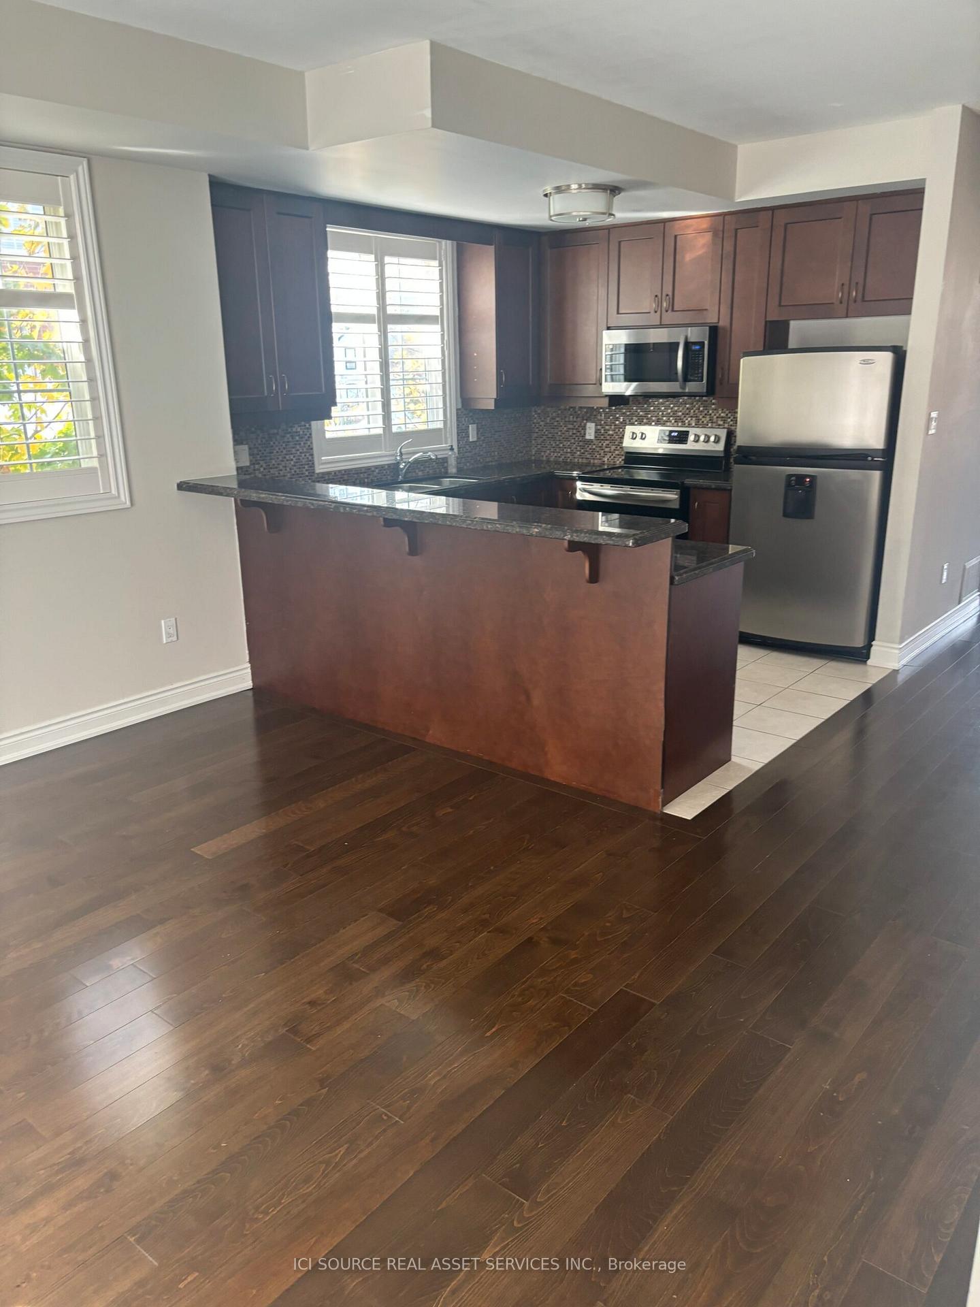
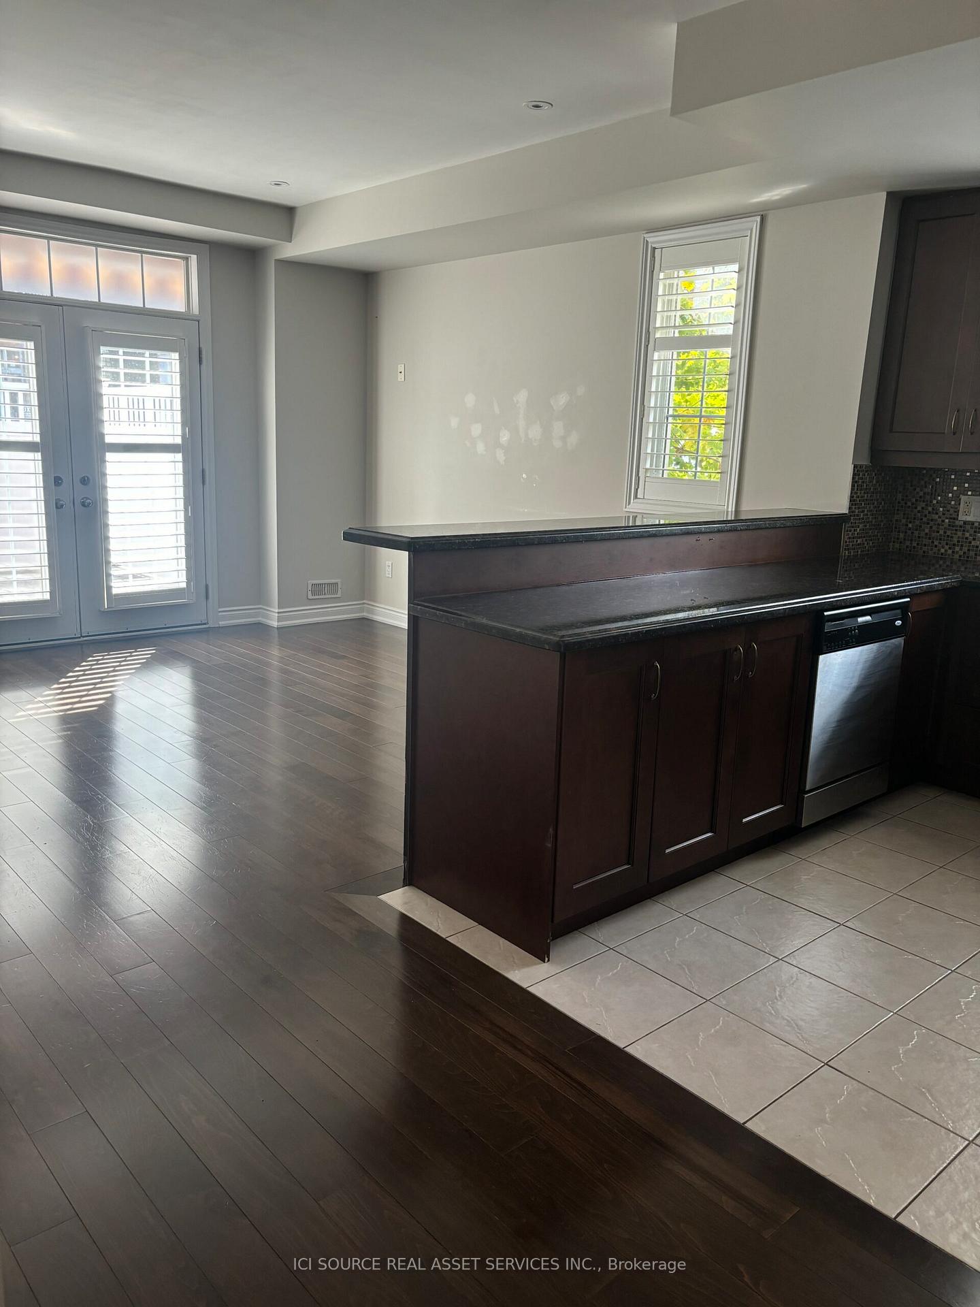
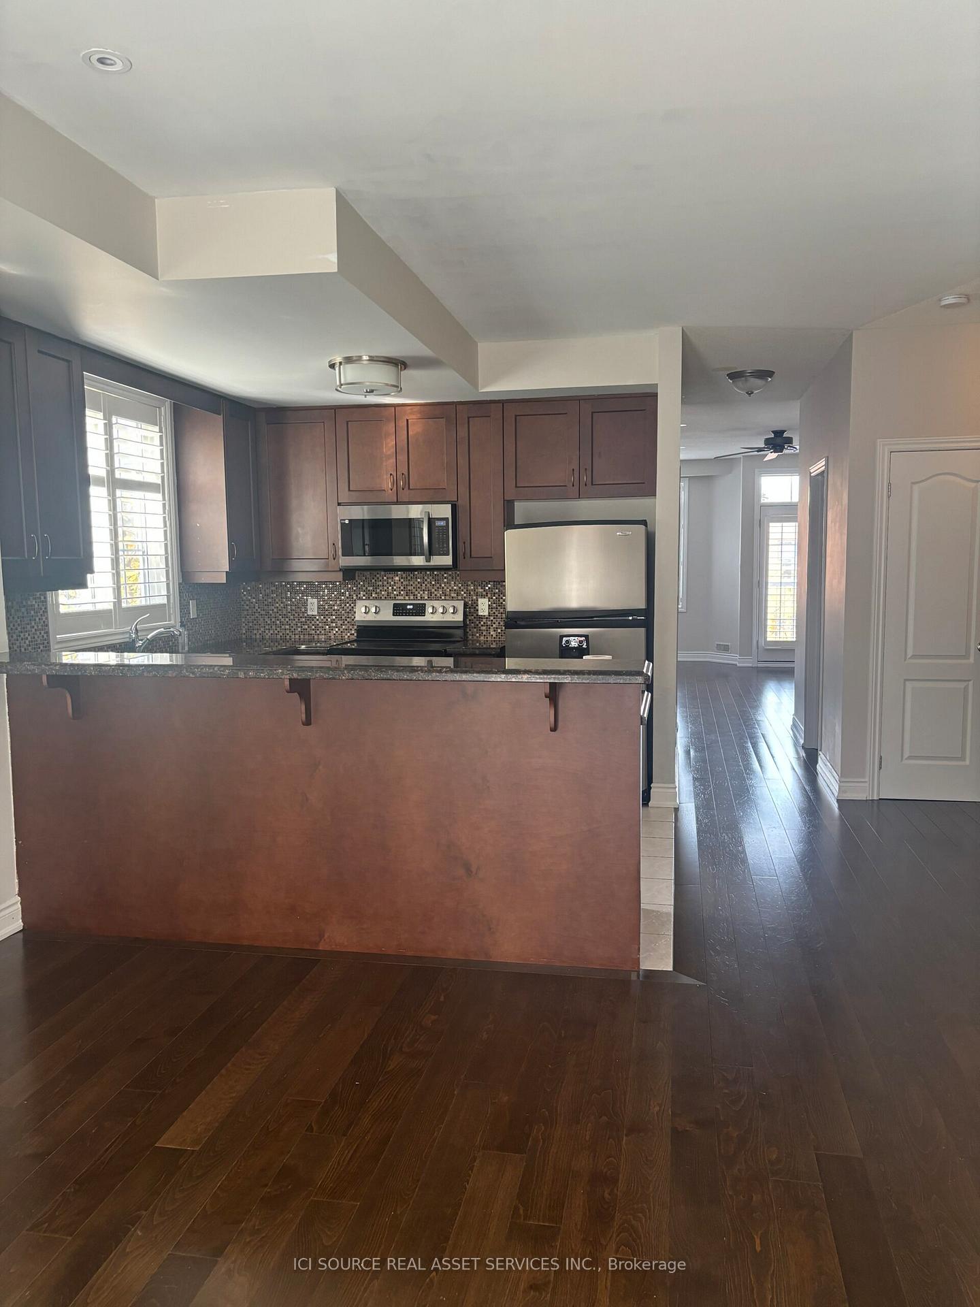
Beautiful corner unit townhome in Downtown Burlington. Steps to Lake Ontario, Spencer Smith Park, The Pearle Hotel, shops and restaurants. Features an open concept Kitchen / Dining Area with a walk-out terrace, granite countertops, and stainless steel appliances. Large adjacent Family Room with fireplace. Spacious Primary Bedroom with Walk-In-Closet, Ensuite, and Juliet balcony. 2 additional bedrooms and Laundry. 2 parking spots included! High ceilings and tons of natural light.
Read more
Ask about this home
A HOMEH agent will answer your questions about this home.
Ask a question
Around this home
Pine & Pearl
Errands
Transit
Parks
Schools
Daily convenience, out of 100, from the distances below
ParkLions Park · 5 within 1 km5 min walk297 m
GroceryGore Variety & Cigars4 min walk221 m
SchoolBlyth Academy Burlington2 min walk110 m
Bus stopBRANT AT CAROLINE · 1 stops within 1 km9 min walk570 m
PharmacyBrant Lakeshore Pharmacy5 min walk335 m
Cafés & foodTamp Coffee Co. · 15 within 1 km2 min walk116 m
Gym & rec centreThe Gym on Pearl2 min walk122 m
LibraryBurlington Public Library - Central Branch17 min walk1.0 km
HospitalJoseph Brant Hospital22 min walk1.4 km
WalkDriveStraight-line distance, open map data
Grocery0.2 km
Park0.3 km
Coffee0.1 km
Dining0.1 km
Gym0.1 km
Hospital1.4 km
Bus stop · route 40.6 km
Schools nearby
School rating, out of 10.
Blyth Academy Burlingtonelementary · Private · 0.1 km
—
Lakeshore Public Schoolelementary · Public · 0.7 km
7.7/10Good
Central Public Schoolelementary · Public · 0.9 km
6.5/10Good
Contact agent
Helpful calculators
Rent vs buy
Affordability
Mortgage
Down payment
Stress test
CMHC insurance
Your HOMEH agent

KimHOMEH agent · Burlington
"I would see it this week."
Ask Kim