

Unit 19, 2086 Ghent Avenue
Burlington (Brant)Unit 19, 2086 Ghent Avenue
Burlington (Brant)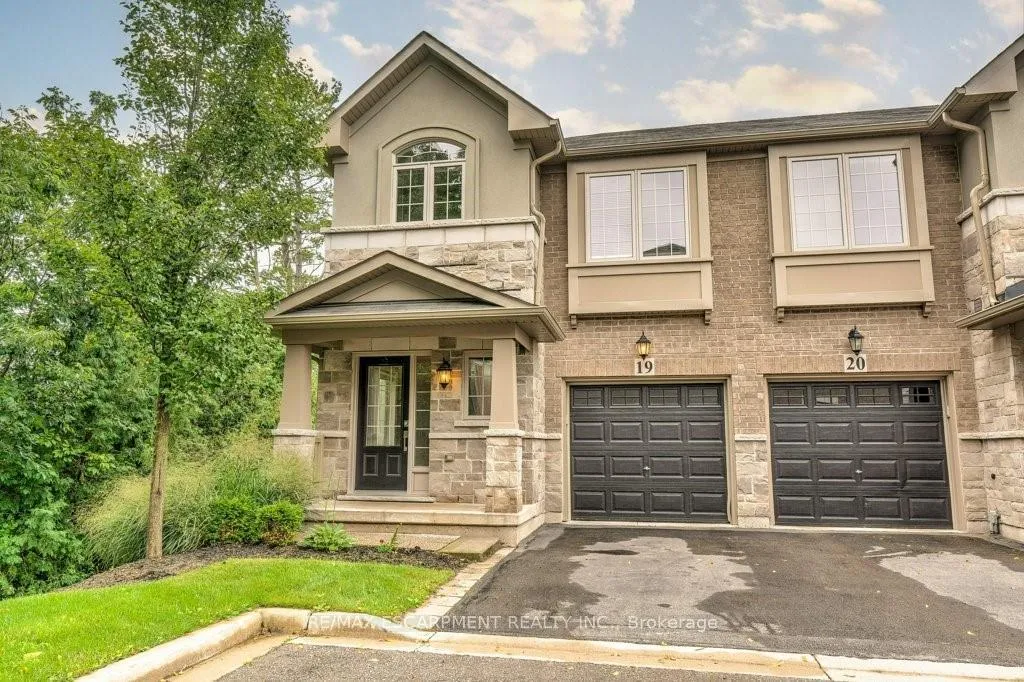
 See all 40 photos
Property history

This home has sold. It is no longer available.
Property not available for sale or for rent.
About this home
Unit 19, 2086 Ghent Avenue, Burlington
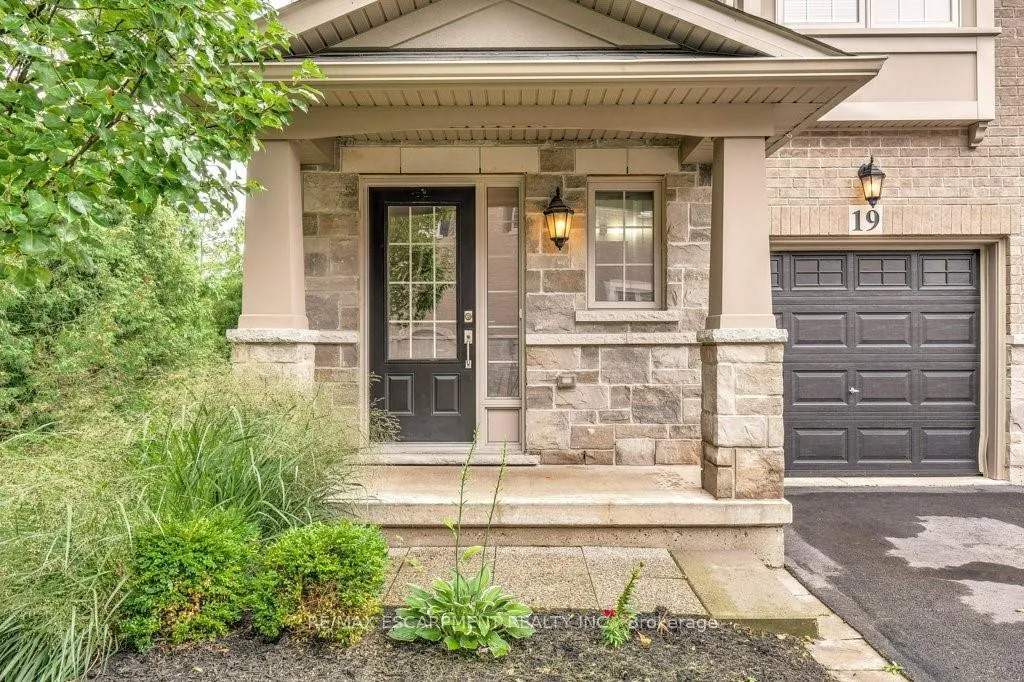
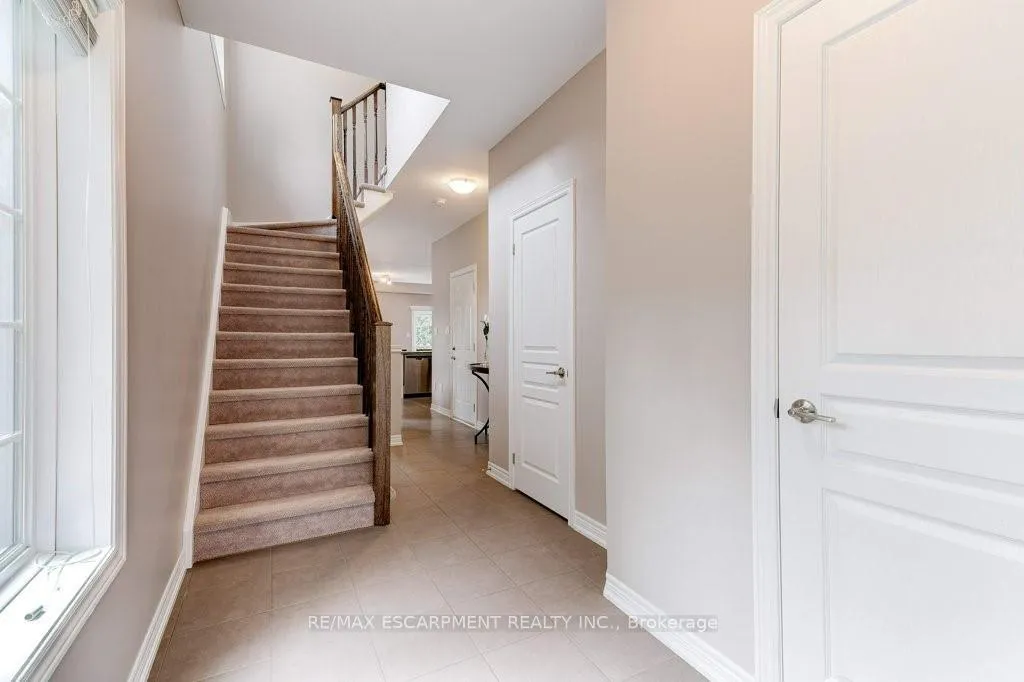
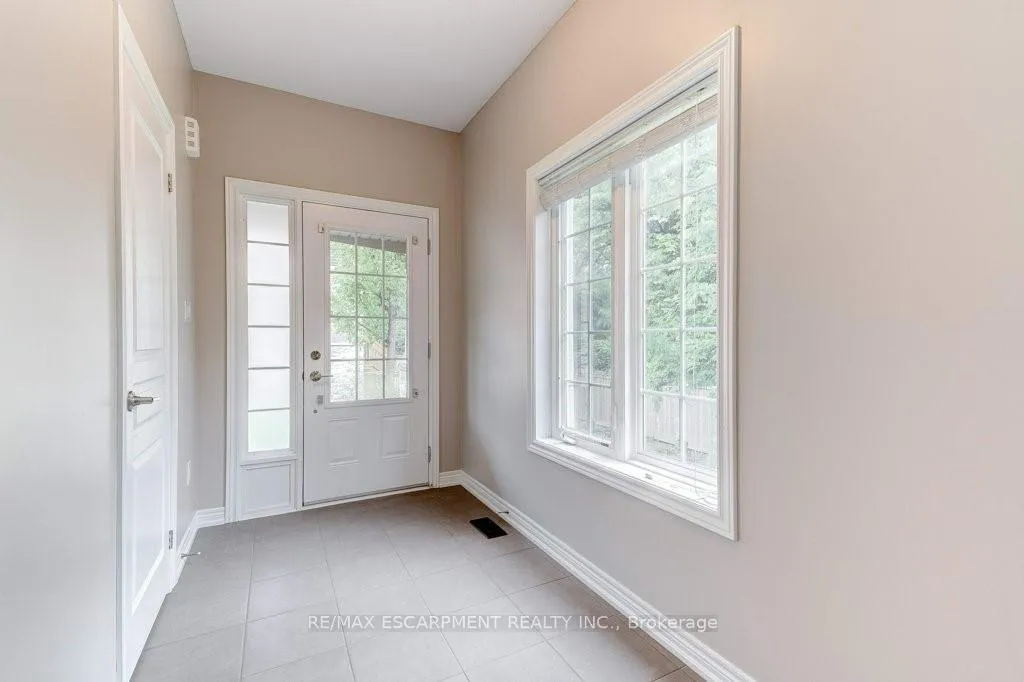
Incredible Location rarely offered!! Premium End Unit Townhome on a cul de sac in D.T. Burlington. Walkable to all downtown living has to offer; unique shops, restaurants, parks & the award winning Lakefront. Immaculate 2 Bed, 2.5 bath end unit features 1,655 square feet of open & airy living space. 9-foot ceilings, spacious entry Foyer & lots of natural light through generous windows that capture Greenscape views. Open Concept Kitchen features granite countertops, stainless steel appliances, hardwood flooring, large island, pantry & walk-out to private tiered Deck overlooking green space. Large Living Room overlooks private backyard. Main floor powder room. Two oversized Bedrooms each with private Ensuite Bath. Primary Bedroom with double entry doors, luxe Ensuite featuring glass walk-in shower, sep. Soaking tub & huge walk-in closet. 2nd Bedroom w/luxe 4 pc. ensuite. Convenient bedroom level Laundry Room with side by side Washer & Dryer plus Linen closet. This Townhome offers a luxurious & well-equipped living space in a quiet & highly desirable location. Single Garage w/inside entry. Potential filled unfinished basement with high ceilings. Low condo fee includes Landscaping & Snow Removal in this quiet Townhome complex. Visitor parking at your front door. Perfect for those who desire a lock & leave lifestyle. Walk to Burlington's Waterfront Festivals, unique Shopping, fine Dining, Theatre, Art Gallery & More! Close To Transit, Burlington GO & Highways For Easy Commuting. Just move-in & start living a carefree Downtown lifestyle today!
Facts & features
Ask about this home
A HOMEH agent will answer your questions about this home.
Rooms
11 rooms · 3 bathrooms
- Dining room8′10″ × 10′8″94 sq.ft.
- Powder room4′9″ × 5′5″26 sq.ft.
- Kitchen10′6″ × 9′2″96 sq.ft.
- Living room19′2″ × 11′211 sq.ft.
- Foyer6′6″ × 11′6″75 sq.ft.
- Bathroom—
- Bedroom 213′6″ × 14′189 sq.ft.
- Laundry—
- Primary bedroom11′10″ × 17′2″203 sq.ft.
- Bathroom—
- Other19′2″ × 19′364 sq.ft.
Around this home
Schools nearby
School rating, out of 10.
Listing details
Helpful tools
Your HOMEH agent
"I would see it this week."
Ask HOMEH about this home
Price, neighbourhood, monthly cost. Ask anything.
HOMEH Intelligent Agent is an AI, not a licensed representative. Check anything important with your agent.