

Unit 1708, 2087 Fairview Street
Burlington (Freeman)Unit 1708, 2087 Fairview Street
Burlington (Freeman)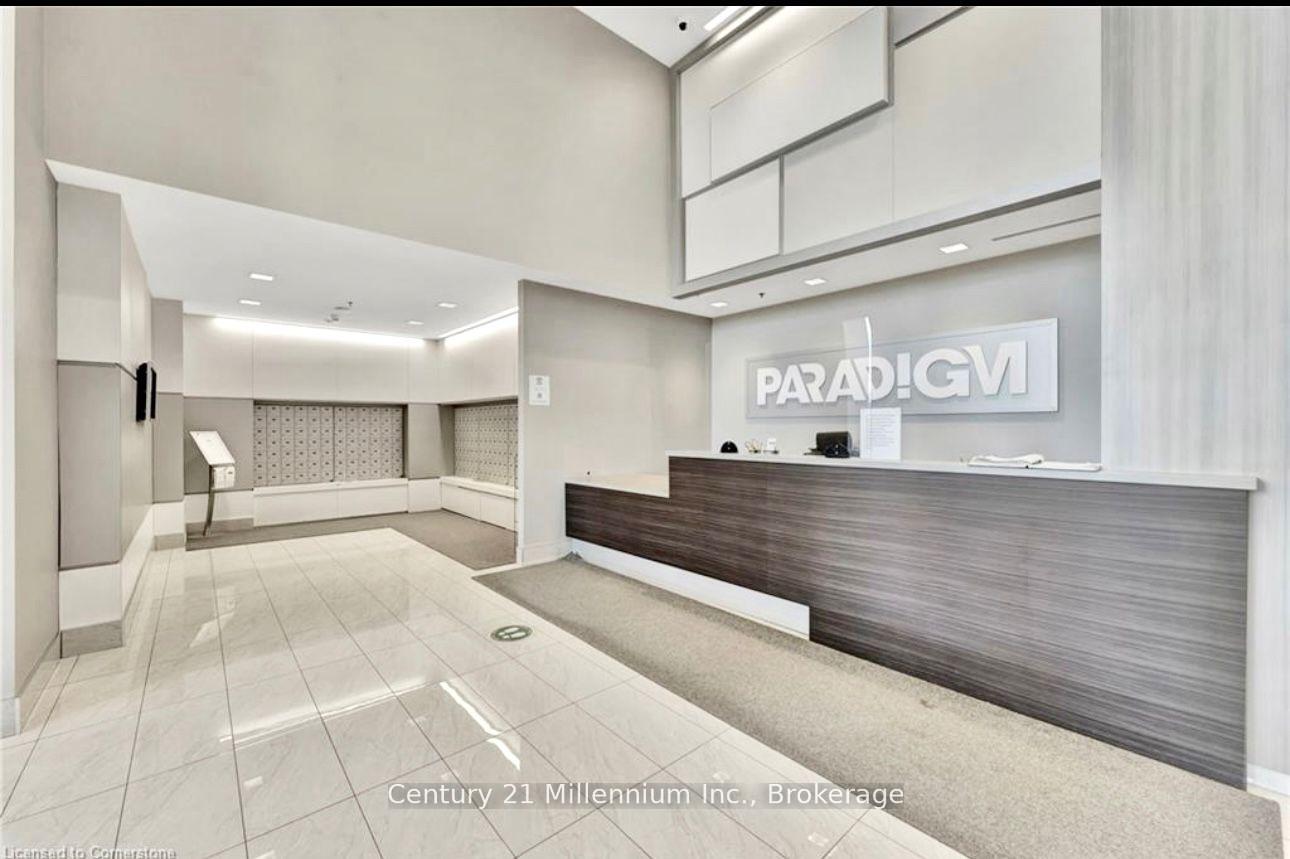

 See all 34 photos
Property history

This listing has ended. It is no longer available.
Property not available for sale or for rent.
Ask about this home
A HOMEH agent will answer your questions about this home.Ask HOMEH
About this home
Unit 1708, 2087 Fairview Street, Burlington
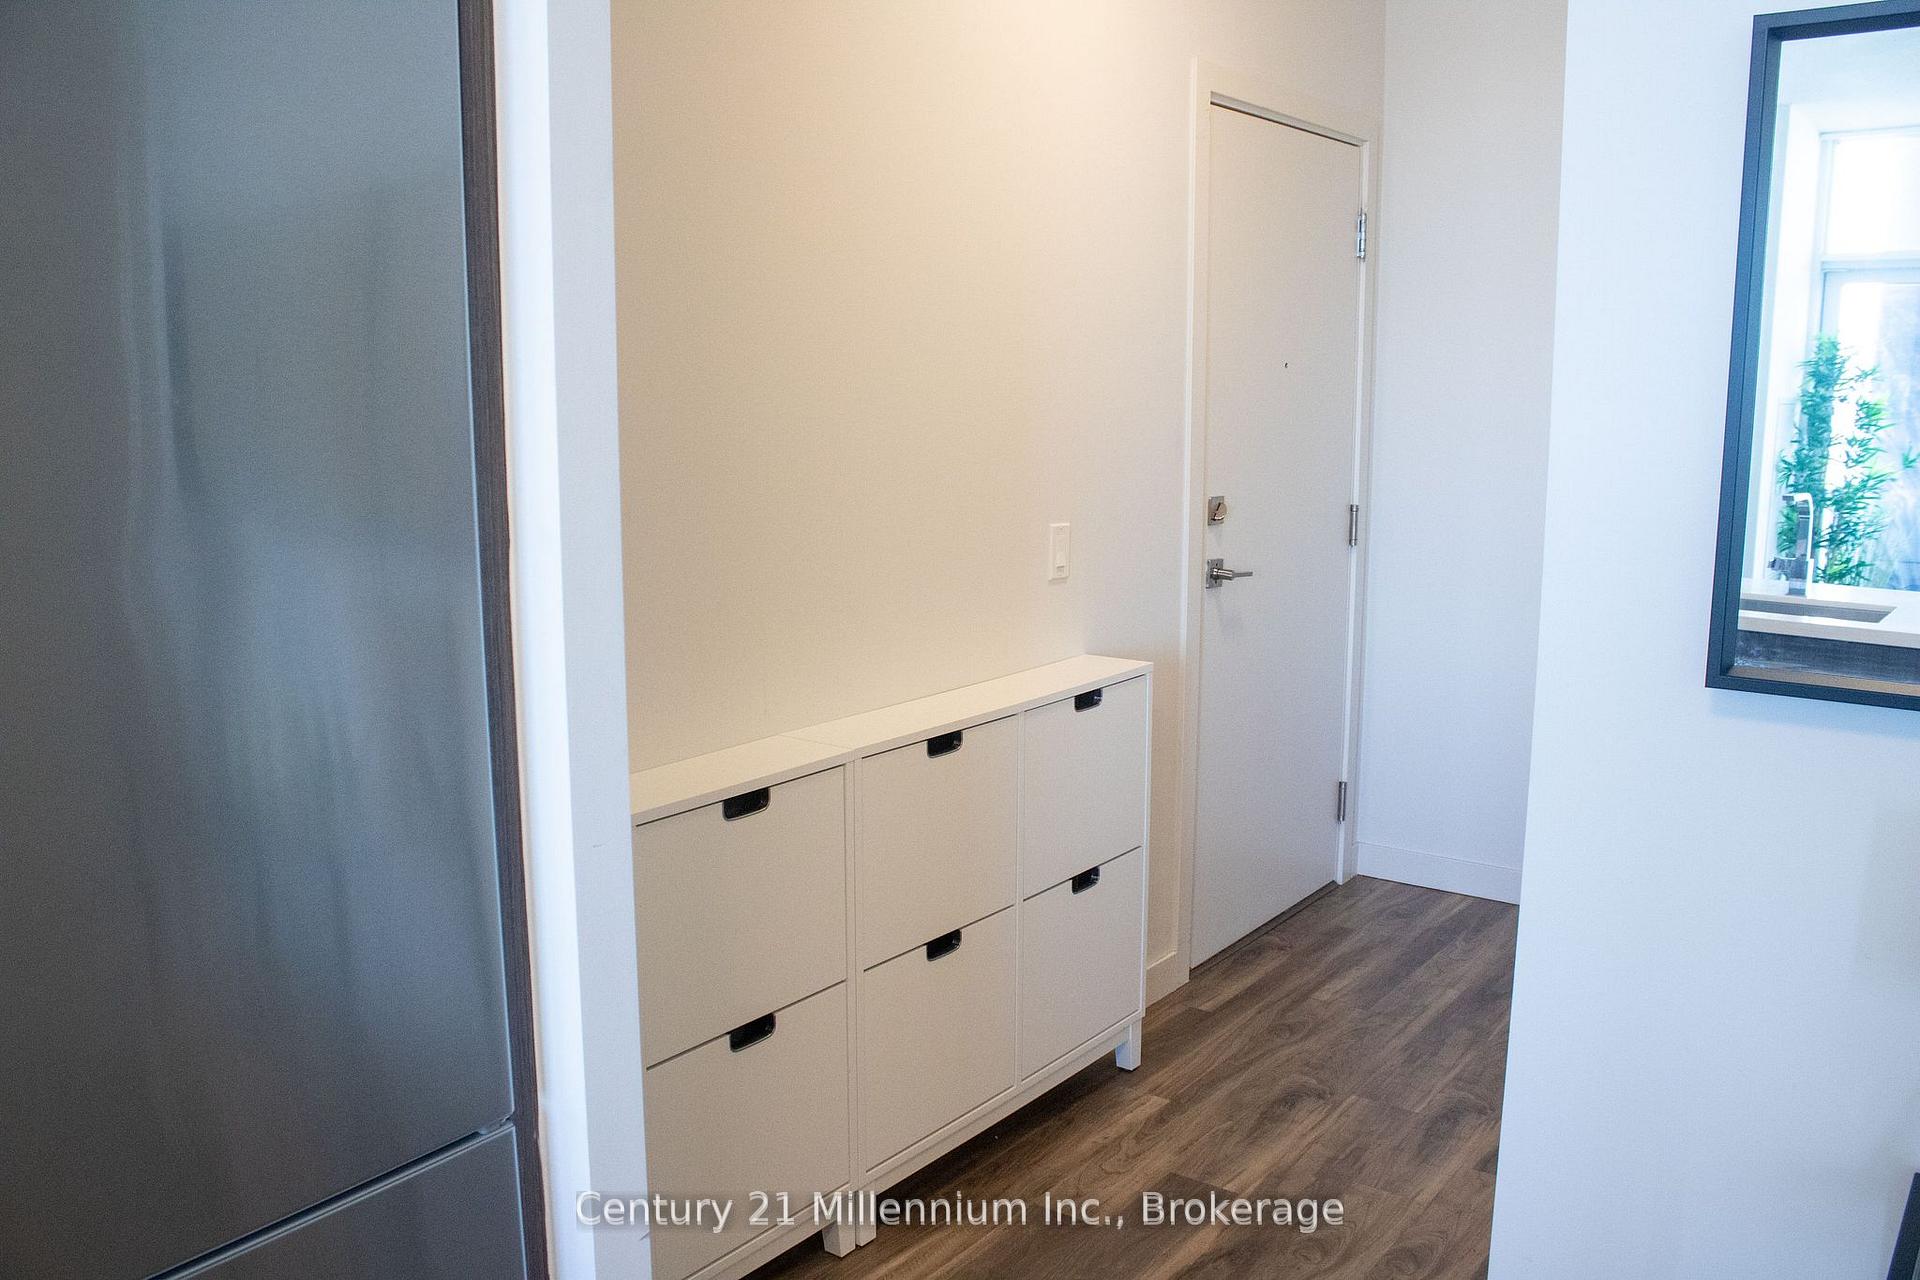
ANNUAL RENTAL STUNNING CORNER UNIT WITH PANORAMIC LAKE VIEWS! Welcome to The Paradigm Burlington's premier condominium residence! This beautifully appointed 2-bedroom, 2-bathroom corner suite offers the perfect combination of style, comfort, and convenience. Enjoy spectacular, unobstructed northwest views and vibrant sunsets from your private wrap-around balcony with the added assurance that your view is protected by the adjacent Burlington GO Station. Designed for modern living, the suite features an open-concept layout with sleek finishes throughout, including quartz countertops, stainless steel appliances, and in-suite laundry. The spacious primary bedroom includes a private en-suite and large windows that flood the unit with natural light. Residents have exclusive access to a full suite of resort-style amenities, including a 24-hour concierge, indoor pool and sauna, fitness centre, basketball court, rooftop Sky Lounge, party room, games room, theatre room, guest suites, and outdoor BBQ area. Pet owners will appreciate the on-site dog wash station and a private dog park conveniently located next to the GO Station. Located just steps from Burlington GO, and minutes from the lakefront, downtown shops, restaurants, and highway access, this unit is ideal for commuters, professionals, or downsizers seeking an upscale, low-maintenance lifestyle. Extras: Stove, fridge, dishwasher, washer and dryer included. One parking space and one locker! Existing furniture available for purchase.
Facts & features
Ask about this home
A HOMEH agent will answer your questions about this home.
Rooms
4 rooms · 2 bathrooms
- Living room10′11″ × 9′8″106 sq.ft.
- Kitchen14′5″ × 11′10″171 sq.ft.
- Primary bedroom10′3″ × 12′4″126 sq.ft.
- Bedroom9′11″ × 11′1″110 sq.ft.
Around this home
Schools nearby
School rating, out of 10.
Listing details
Helpful tools
Your HOMEH agent
"I would see it this week."
Ask HOMEH about this home
Price, neighbourhood, monthly cost. Ask anything.
HOMEH Intelligent Agent is an AI, not a licensed representative. Check anything important with your agent.