
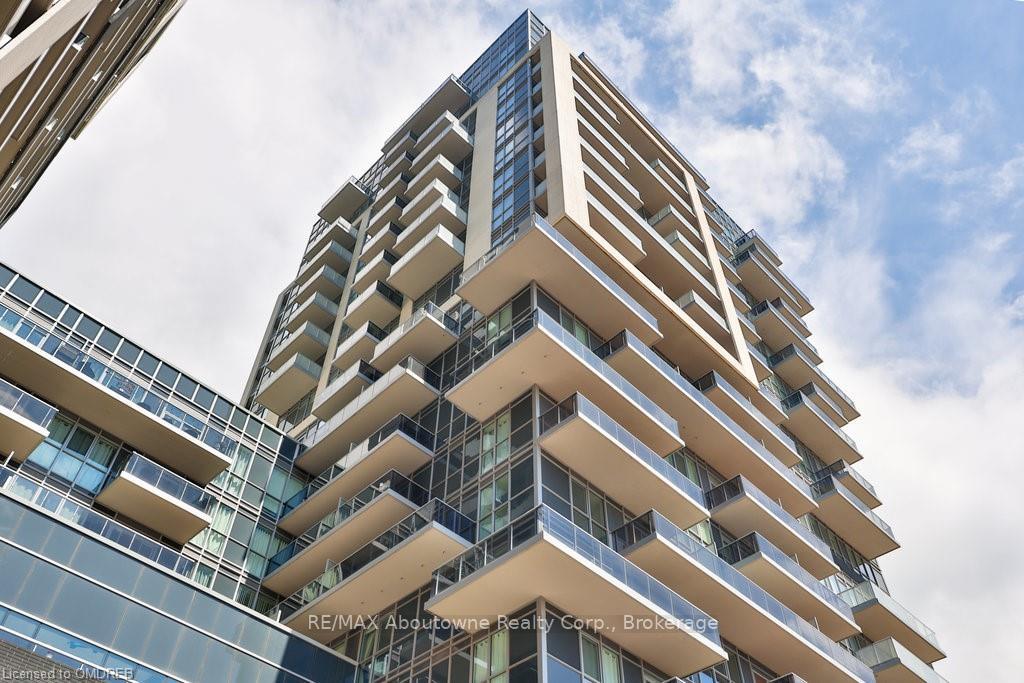
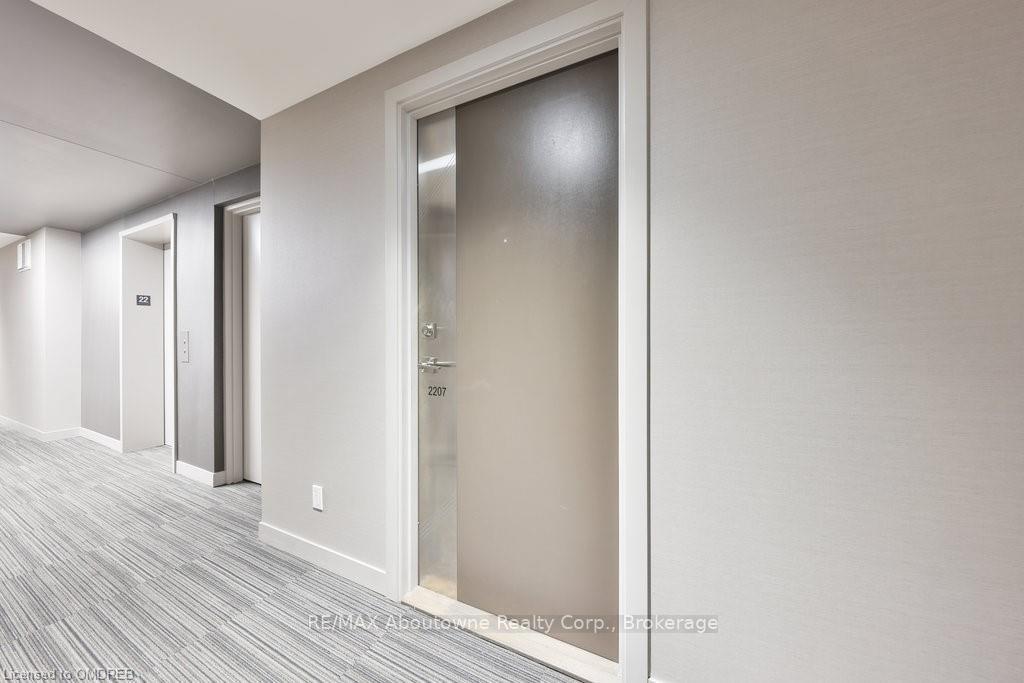
Unit 2207, 2087 Fairview Street
Burlington (Freeman)Unit 2207, 2087 Fairview Street
Burlington (Freeman)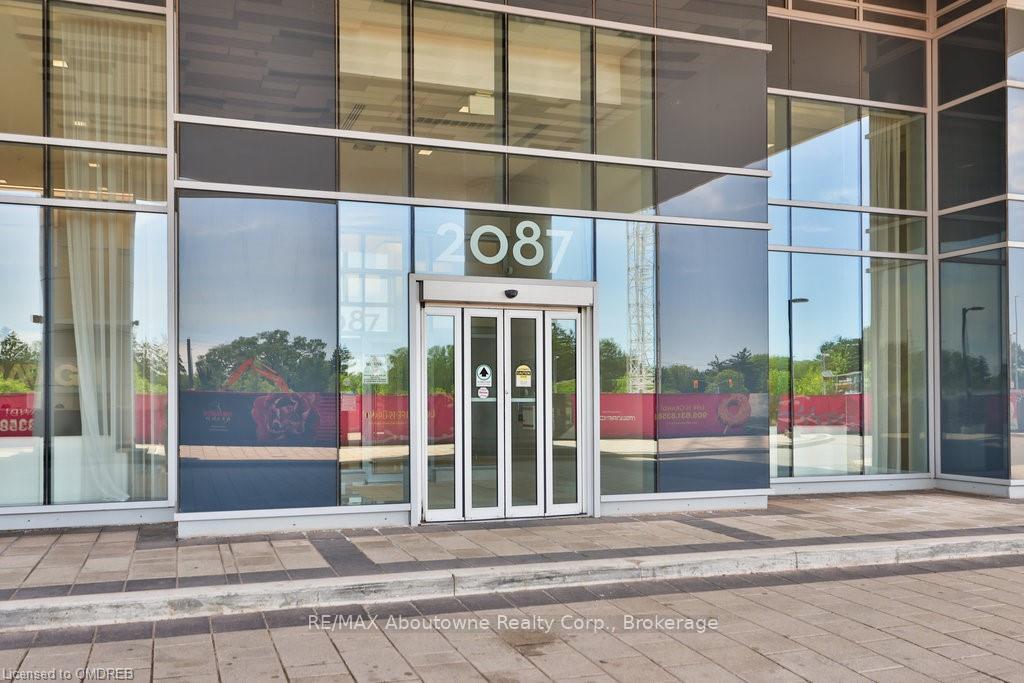
 See all 44 photos
Property history

This listing has ended. It is no longer available.
Property not available for sale or for rent.
About this home
Unit 2207, 2087 Fairview Street, Burlington
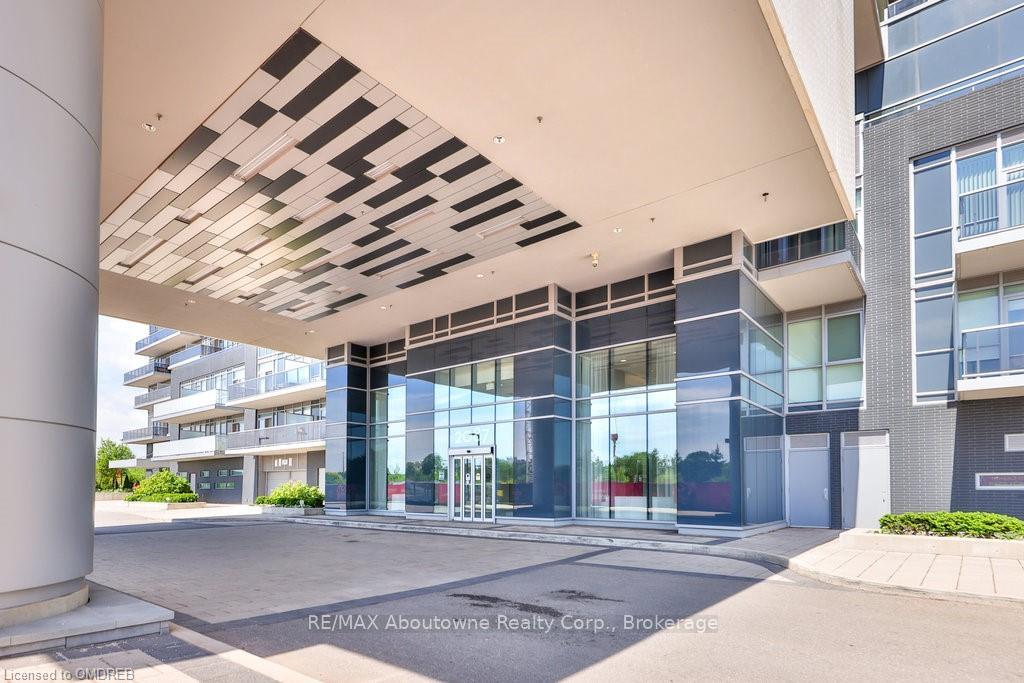
Welcome to your dream condo on the 22nd floor in the heart of Burlington, where luxury and convenience converge! This stunning 1-bedroom, 1-bathroom unit offers ample space and comfort. Step onto your private balcony and be captivated by the breathtaking views of Lake Ontario’s shimmering waters, providing a serene backdrop to your everyday life. Built just a few years ago, this modern gem is brimming with amenities designed to elevate your lifestyle. Take a dip in the inviting pool, unwind in the soothing sauna, or stay fit in the state-of-the-art gym. Hosting a gathering or meeting is a breeze with access to the building’s media and meeting rooms. Even your furry friend will feel pampered with the convenient dog washing stations. For families, there is a children’s playroom and an indoor basketball court, ensuring fun and activity for all ages. Imagine entertaining friends and family at one of the BBQ areas while enjoying the picturesque lake views. Convenience is at your fingertips with an owned locker and a private underground parking space located right beside the elevator. Effortless commuting is guaranteed with the GO station right next door, and the proximity to downtown Brant Street and the Lakeshore area ensures easy access to shopping, dining, and entertainment options. Don’t miss the opportunity to call this upscale condo your home, where every day feels like a vacation, and luxury meets convenience in perfect harmony.
Facts & features
Ask about this home
A HOMEH agent will answer your questions about this home.
Rooms
12 rooms · 1 bathroom
- Kitchen16′1″ × 7′11″127 sq.ft.
- Bedroom13′5″ × 9′6″128 sq.ft.
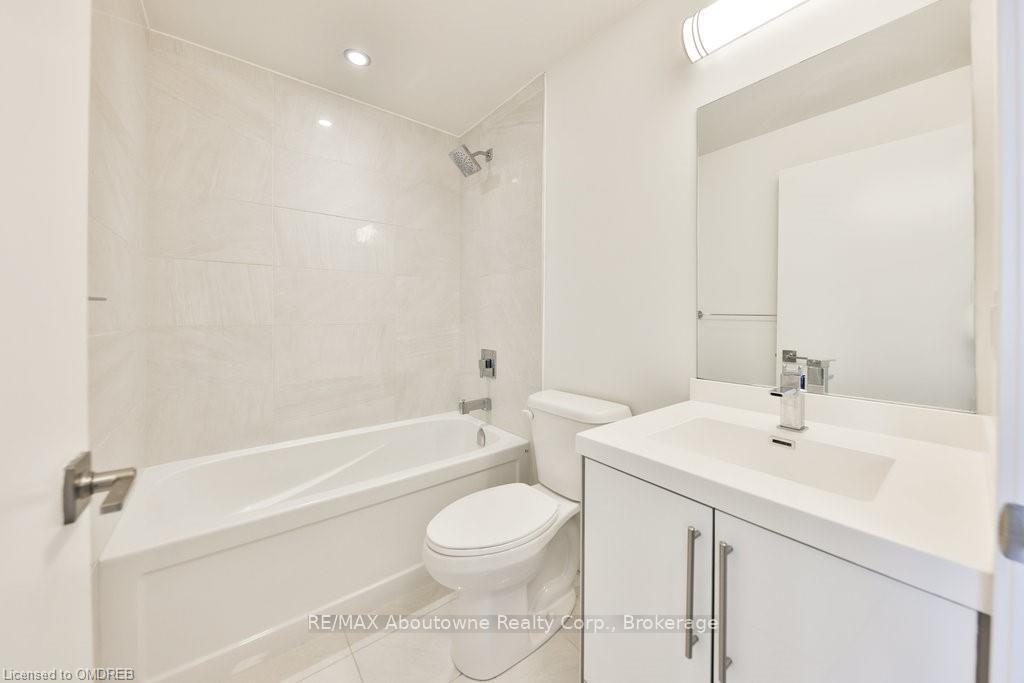
- Bathroom5′ × 7′7″38 sq.ft.
- Living room16′1″ × 9′3″149 sq.ft.
- Kitchen16′1″ × 7′11″127 sq.ft.
- Bedroom13′5″ × 9′6″128 sq.ft.
- Bathroom5′ × 7′7″38 sq.ft.
- Living room16′1″ × 9′3″149 sq.ft.
- Living room16′1″ × 9′3″149 sq.ft.
- Kitchen16′1″ × 7′11″127 sq.ft.
- Bedroom13′5″ × 9′6″128 sq.ft.
- Bathroom5′ × 7′7″38 sq.ft.
Around this home
Schools nearby
School rating, out of 10.
Listing details
Helpful tools
Your HOMEH agent
"I would see it this week."
Ask HOMEH about this home
Price, neighbourhood, monthly cost. Ask anything.
HOMEH Intelligent Agent is an AI, not a licensed representative. Check anything important with your agent.