

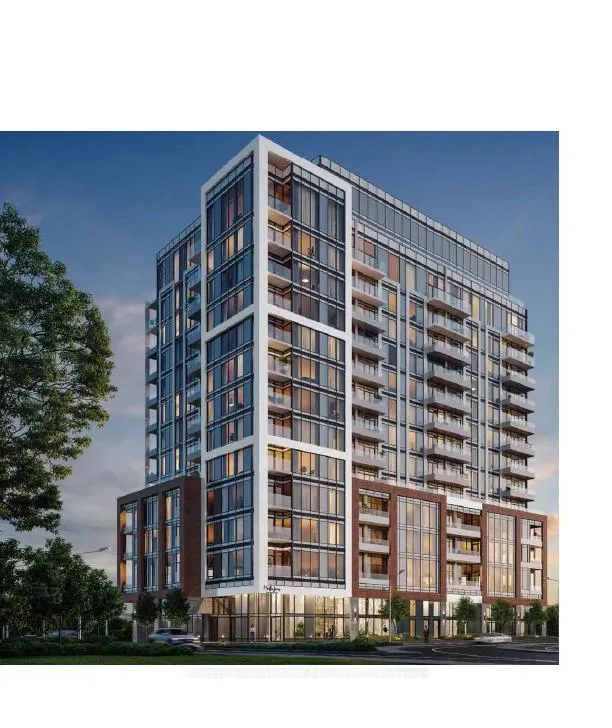
Unit 1003, 2088 James Street
Unit 1003, 2088 James Street
 See all 10 photos
Property history
- $2,800TerminatedList: 2025-11-28|End: 2026-03-06|98 daysW12585408
Facts and features
- ExposureSouth east
- LaundryInside, closet
- LockerOwned
- BalconyOpen
- Hardwood floors
- Central air
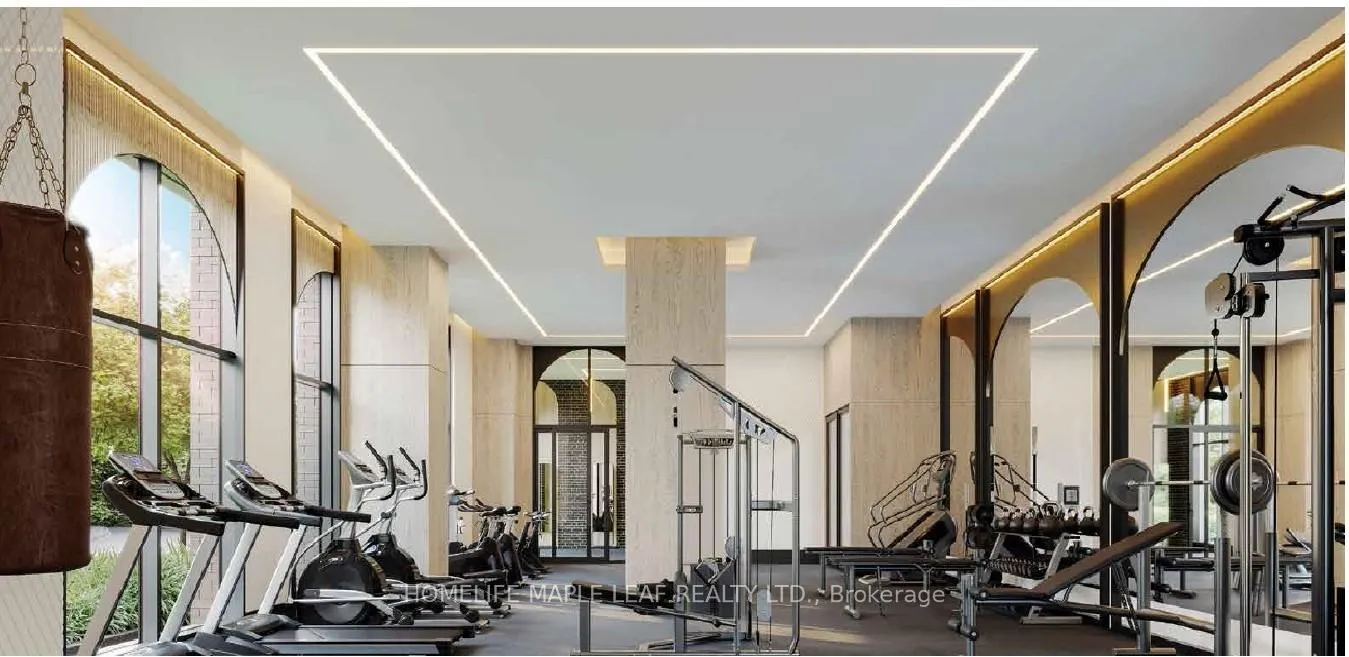
- Exercise room
- Gym
- Party room/meeting room
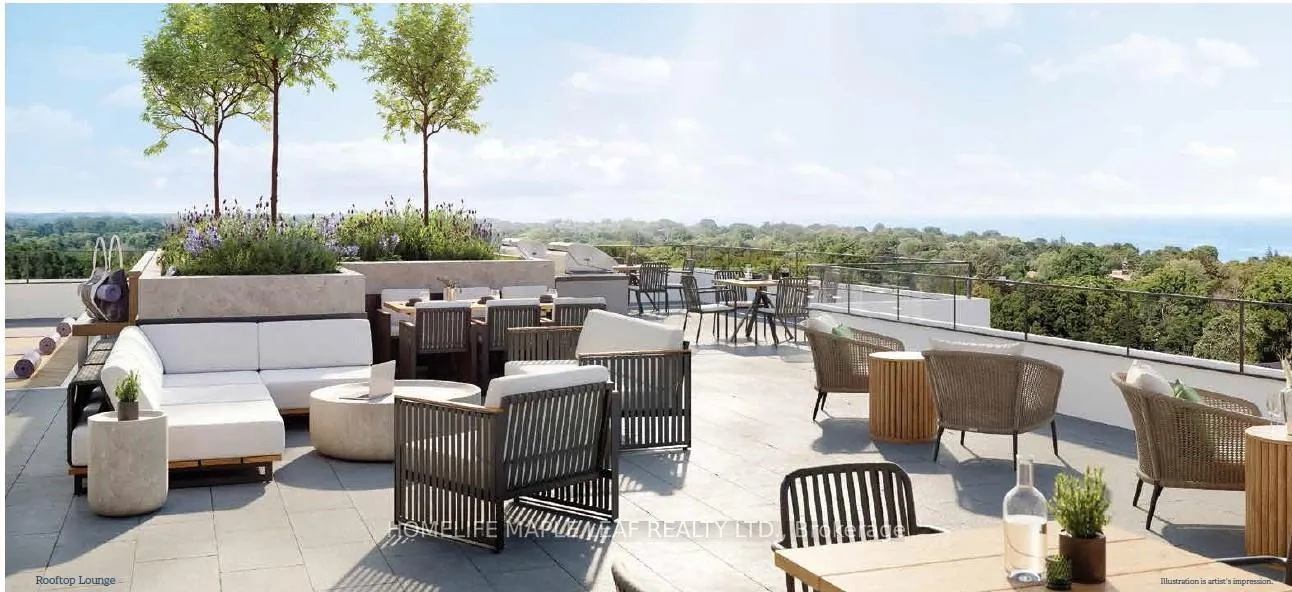
- Rooftop deck/garden
The homeCommon Element Condo, Apartment, New
- Type: Common Element Condo
- Style: Apartment
- Age: New
- Living space: 800–899 sq ft
- Basement: None
- Exposure: South East
- Special designation: Accessibility
InsideHardwood, Inside, laundry closet, main level, Rooms above ground 7
- Flooring: Hardwood
- Laundry: Inside, laundry closet, main level
- Rooms above ground: 7
- Bedrooms: 2 + 1 in the basement
- Bathrooms: 2
- Kitchens: 1
OutsideBrick, Open
- Exterior: Brick
- Balcony: Open
Parking and locker1 Parking, Underground, Parking type Owned
- Spaces: 1 Parking
- Garage: Underground
- Parking type: Owned
- Locker: Owned
BuildingMartha James, Condo corporation 0, Bike storage, elevator, exercise room, gym, party room/meeting room, rooftop deck/garden
- Name: Martha James
- Condo corporation: 0
- Amenities: Bike storage, elevator, exercise room, gym, party room/meeting room, rooftop deck/garden
- Pets: Allowed
Heating, water and powerForced air, gas, Central air
- Heating: Forced air, gas
- Cooling: Central air
Rent and termsRent $2,800 a month, Entire property, Unfurnished
- Rent: $2,800 a month
- Space for rent: Entire property
- Furnished: Unfurnished
- Lease: 12 months
- Paid: Monthly
- Rent includes: Building insurance, building maintenance, central air conditioning, common elements, grounds maintenance, exterior maintenance, heat, high speed internet, parking
- Deposit: Required
- Credit check: Required
- Employment letter: Required
- Rental application: Required
- References: Required
IncludedBrand new stainless steel fridge, stainless steel stove, stainless steel built-in dishwasher, stainless steel built-in microwave, washer, dryer, light fixtures. parking ,locker included, high speed rogers internet is included for 1st year as well.
- Included: Brand new stainless steel fridge, stainless steel stove, stainless steel built-in dishwasher, stainless steel built-in microwave, washer, dryer, light fixtures. parking ,locker included, high speed rogers internet is included for 1st year as well.
NearbyClear view, lake access, park, public transit, school
- Close to: Clear view, lake access, park, public transit, school
Listing detailsW12585408, Terminated, Nov 28, 2025
- MLS® number: W12585408
- Status: Terminated
- Listed on: Nov 28, 2025
- Days on market: 98
- Updated: Mar 6, 2026
- Possession: 2025-12-01 / Immediate
- Occupied by: Vacant
- Listing brokerage: HOMELIFE MAPLE LEAF REALTY LTD.
About this home
Unit 1003, 2088 James Street, Burlington (Brant), ON L7R 0H2
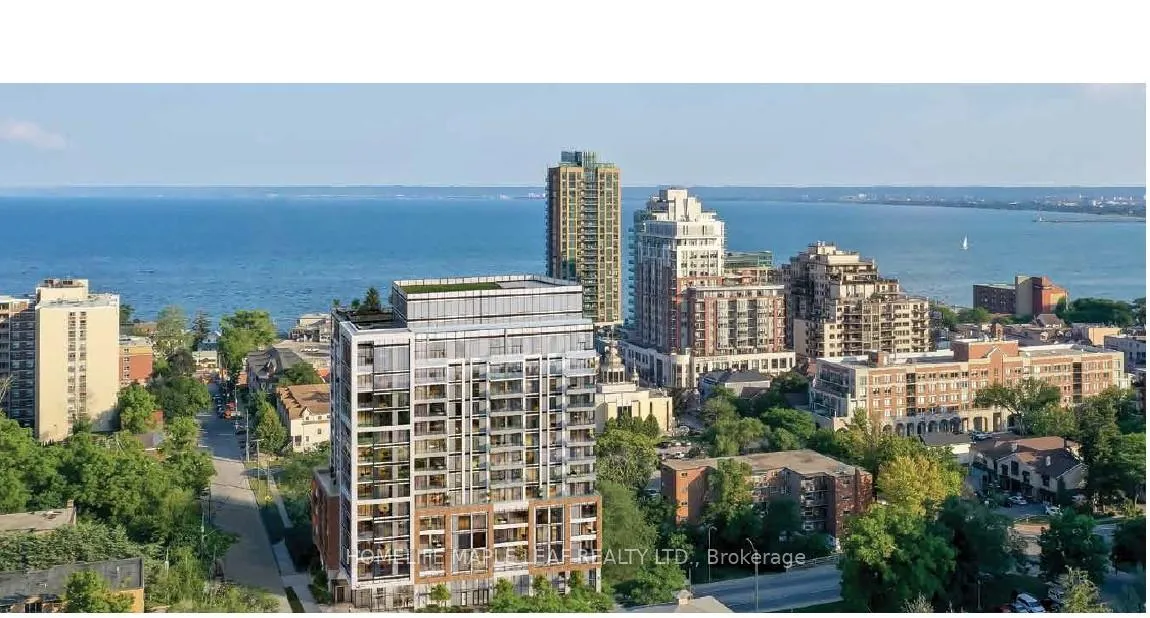
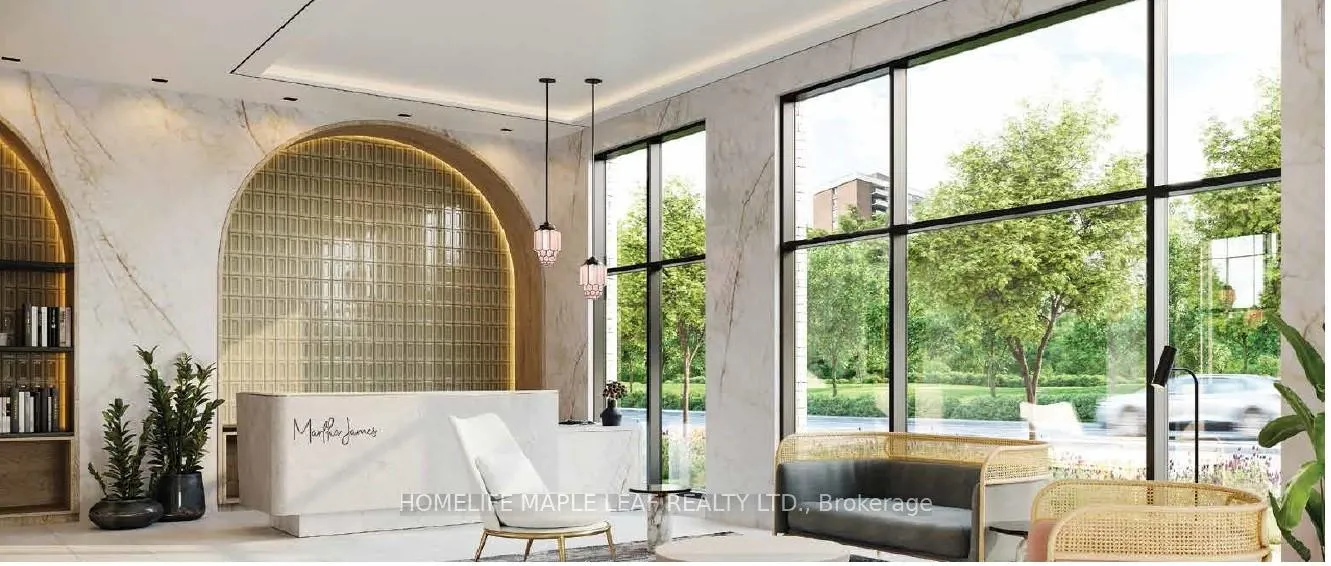
Welcome to the Brand New Condo In Downtown Burlington with Stunning Partial Lake View! This large brand new 2 bedroom/ 2 bath condo is just minutes walk to Lake Ontario, Thousands In Upgrades, Brand New Stainless steel appliances, Quartz Countertops and much more. Larger Windows throughout to enjoy the View with Lots Of Natural Lighting. Open Concept layout with own spacious balcony with breathtaking views of the lakefront. Building amenities include executive concierge service, lobby lounge, automated parcel storage, air sanitizers, smart home hub, fitness Centre with interactive fitness studio, social lounge with kitchen, private dining room, co-working space, pet spa, rooftop terrace with outdoor BBQ area and community garden. Close To Restaurants, shops, transit options: Burlington Transit services, Burlington GO station, access the Lakeshore West GO Train, Highways 403, 407, and the QEW are situated minutes away.
Ask about this home
A HOMEH agent will answer your questions about this home.
Know more about Martha James
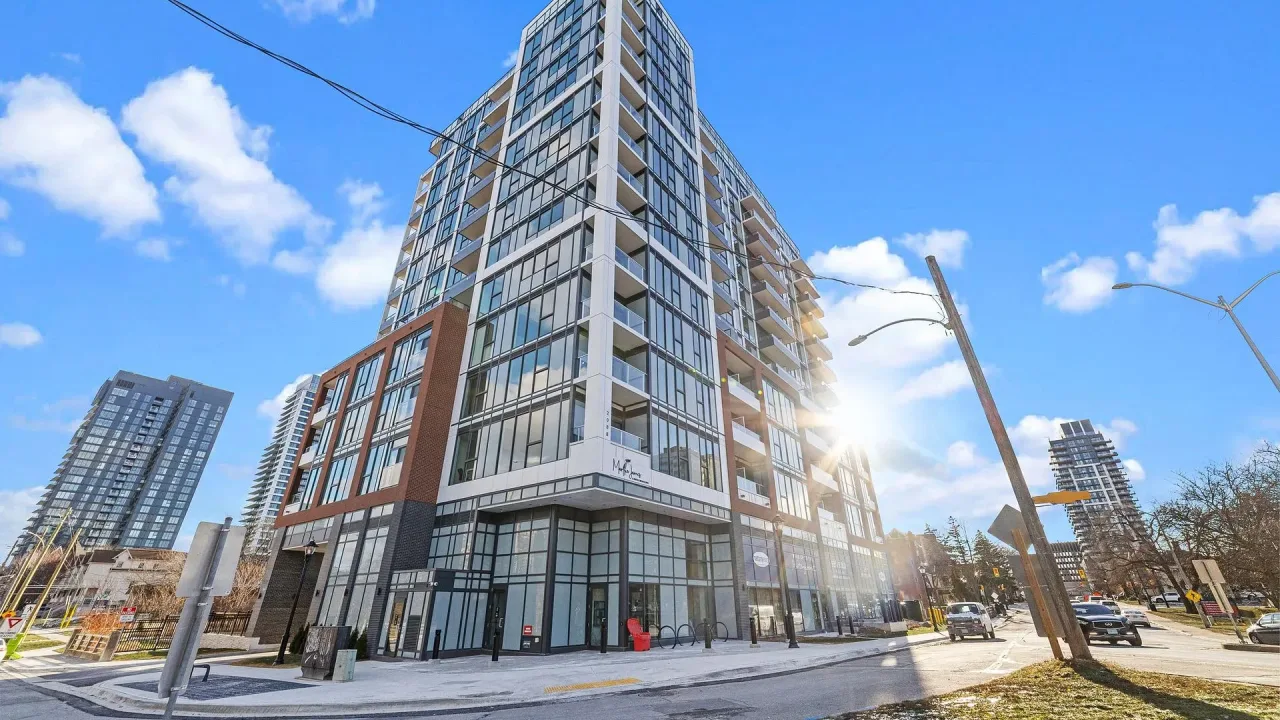
Condo building · 2088 James Street
Martha James is a condo. Right now 6 for sale and 1 for rent are on the market here.
No similar units for rent in Martha James right now.
Around this home
Daily convenience, out of 100, from the distances below
Schools nearby
School rating, out of 10.
Helpful calculators
Your HOMEH agent

"I would see it this week."