

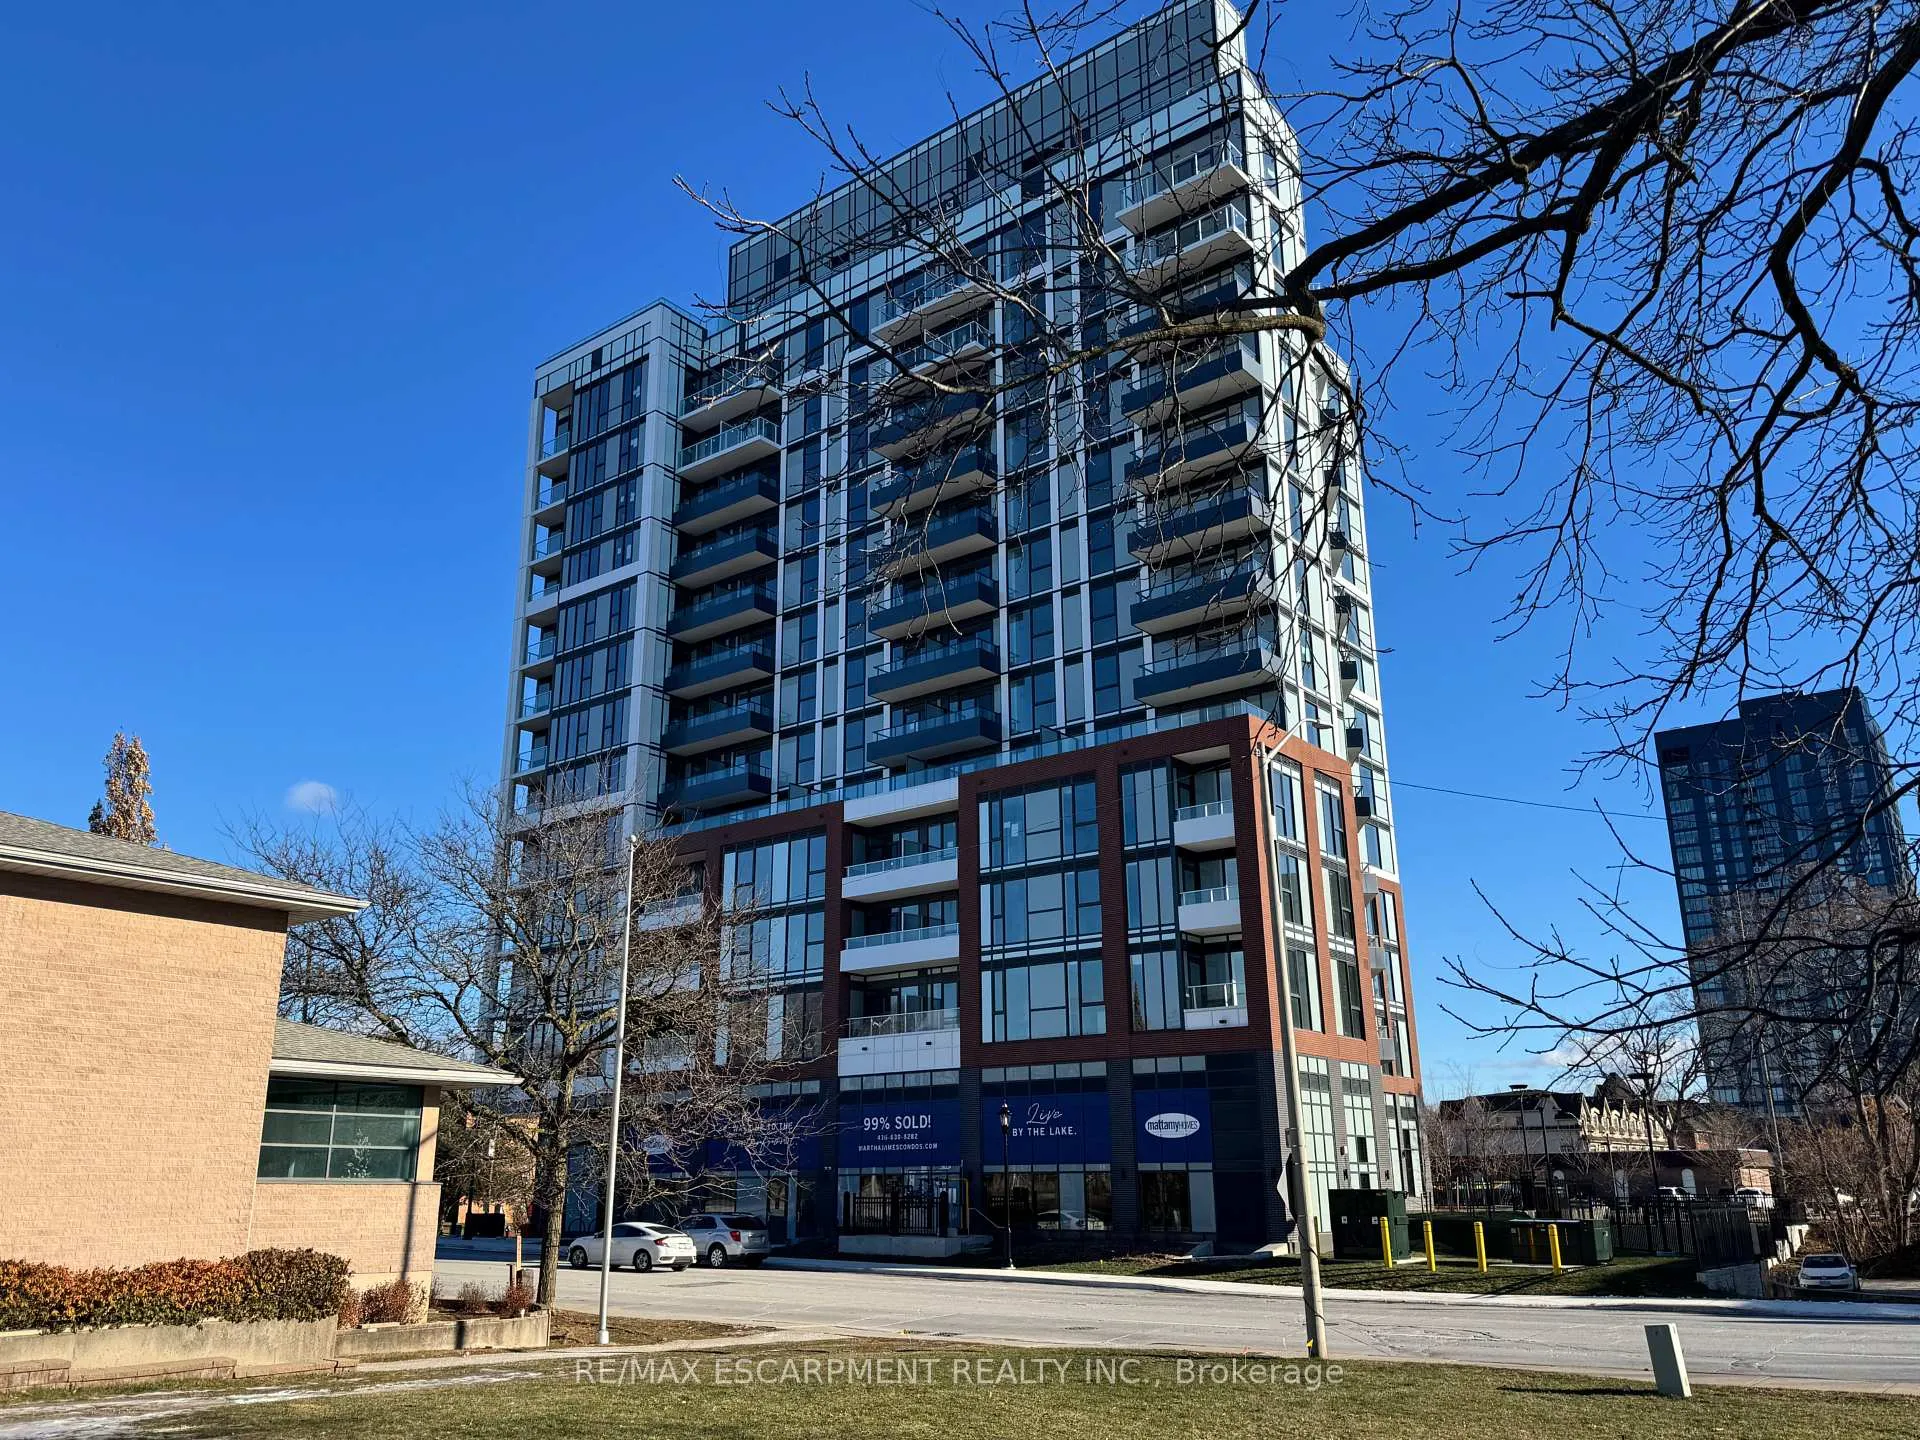
Unit 810, 2088 James Street
Unit 810, 2088 James Street
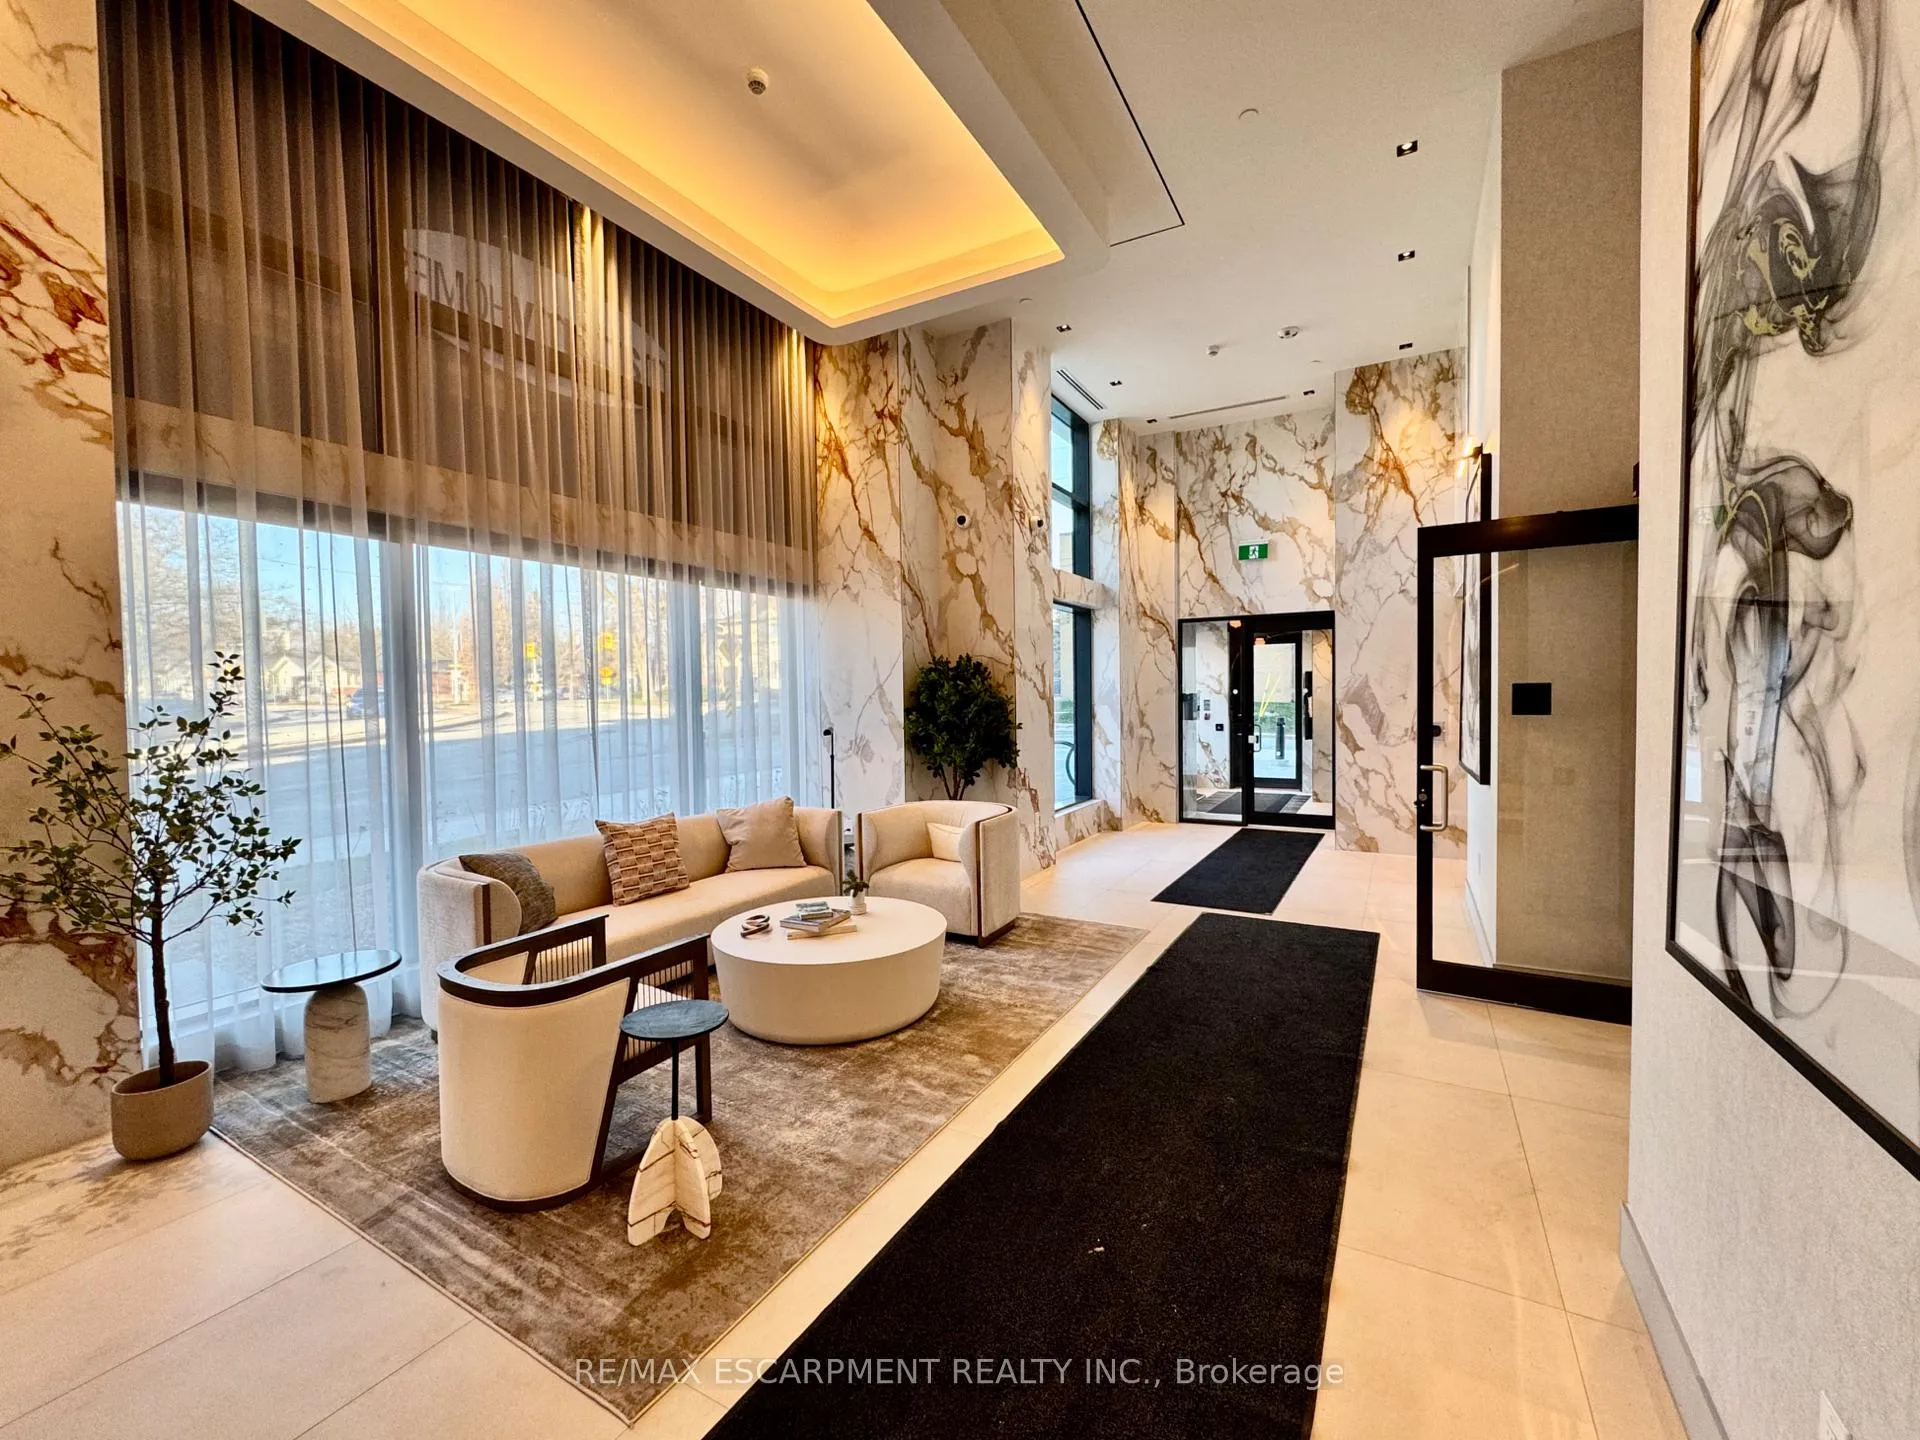 See all 31 photos
Property history
Facts and features
- ExposureSouth west
- LaundryIn bathroom, in-suite
- LockerOwned
- BalconyOpen
- Central air
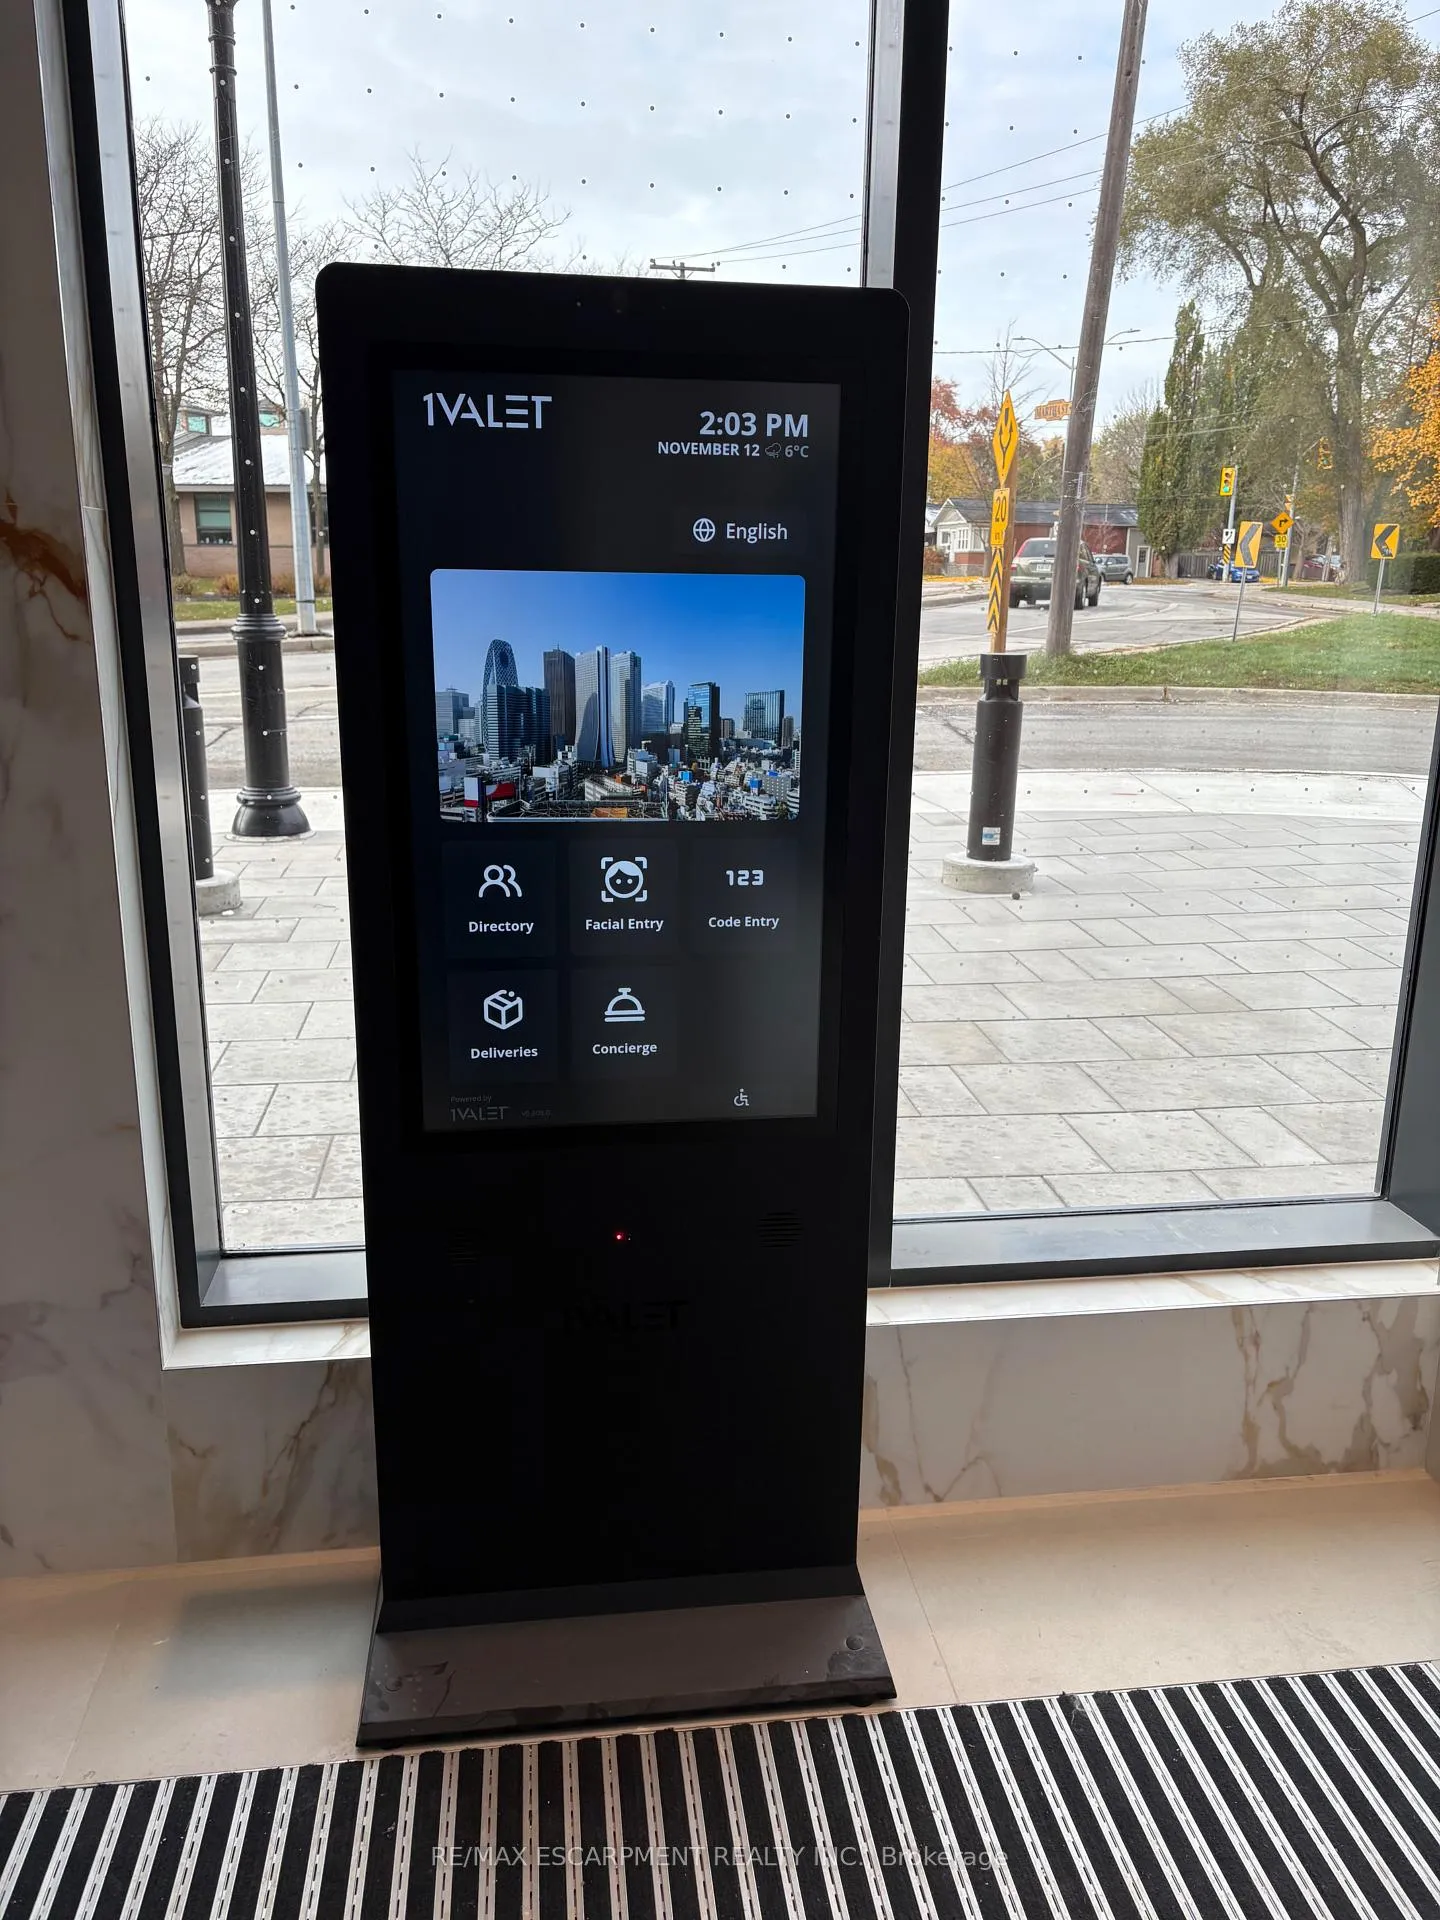
- Concierge
- Exercise room
- Party room/meeting room
The homeCondo Apartment, 1 storey/apt, New
- Type: Condo Apartment
- Style: 1 storey/apt
- Age: New
- Living space: 700–799 sq ft
- Basement: None
- Exposure: South West
- View: Bridge, city, downtown, lake, park/greenbelt
InsideIn bathroom, in-suite laundry, main level, Auto garage door remote, separate heating controls, storage area lockers, Security system, concierge/security
- Laundry: In bathroom, in-suite laundry, main level
- Features: Auto garage door remote, separate heating controls, storage area lockers
- Security: Security system, concierge/security
- Elevator: Yes
- Rooms above ground: 3
- Bedrooms: 2
- Bathrooms: 2
- Kitchens: 1
OutsideBrick, metal/steel siding, Flat, Poured concrete
- Exterior: Brick, metal/steel siding
- Roof: Flat
- Foundation: Poured concrete
- Balcony: Open
- Features: Year round living
Parking and locker1 Parking, Underground, Parking type Owned
- Spaces: 1 Parking
- Garage: Underground
- Parking type: Owned
- Spot: 531
- Locker: Owned
- Locker unit: P5 h
- Locker number: P5 h
- Locker level: P5
BuildingMarthajames, Condo corporation 1, Community bbq, concierge, elevator, exercise room, party room/meeting room, visitor parking
- Name: Marthajames
- Condo corporation: 1
- Amenities: Community bbq, concierge, elevator, exercise room, party room/meeting room, visitor parking
- Pets: Allowed
Heating, water and powerForced air, gas, Central air
- Heating: Forced air, gas
- Cooling: Central air
Rent and termsRent $2,675 a month, Entire property, Unfurnished
- Rent: $2,675 a month
- Space for rent: Entire property
- Furnished: Unfurnished
- Lease: 12 months
- Paid: Monthly
- Rent includes: Building insurance, building maintenance, common elements, central air conditioning, exterior maintenance, parking, other
- Deposit: Required
- Credit check: Required
- Employment letter: Required
- Rental application: Required
- References: Required
- Rental items: None
IncludedFridge, stove, bi-dw, washer, dryer, elf's, Not included None
- Included: Fridge, stove, bi-dw, washer, dryer, elf's
- Not included: None
NearbyArts centre, beach, hospital, lake/pond, park, place of worship
- Close to: Arts centre, beach, hospital, lake/pond, park, place of worship
Listing detailsW12758240, Rented, Feb 4, 2026
- MLS® number: W12758240
- Status: Rented
- Listed on: Feb 4, 2026
- Days on market: 43
- Updated: Mar 19, 2026
- Possession: 2026-02-01 / Immediate
- Occupied by: Vacant
- Listing brokerage: RE/MAX ESCARPMENT REALTY INC.
About this home
Unit 810, 2088 James Street, Burlington (Brant), ON L7R 1H6
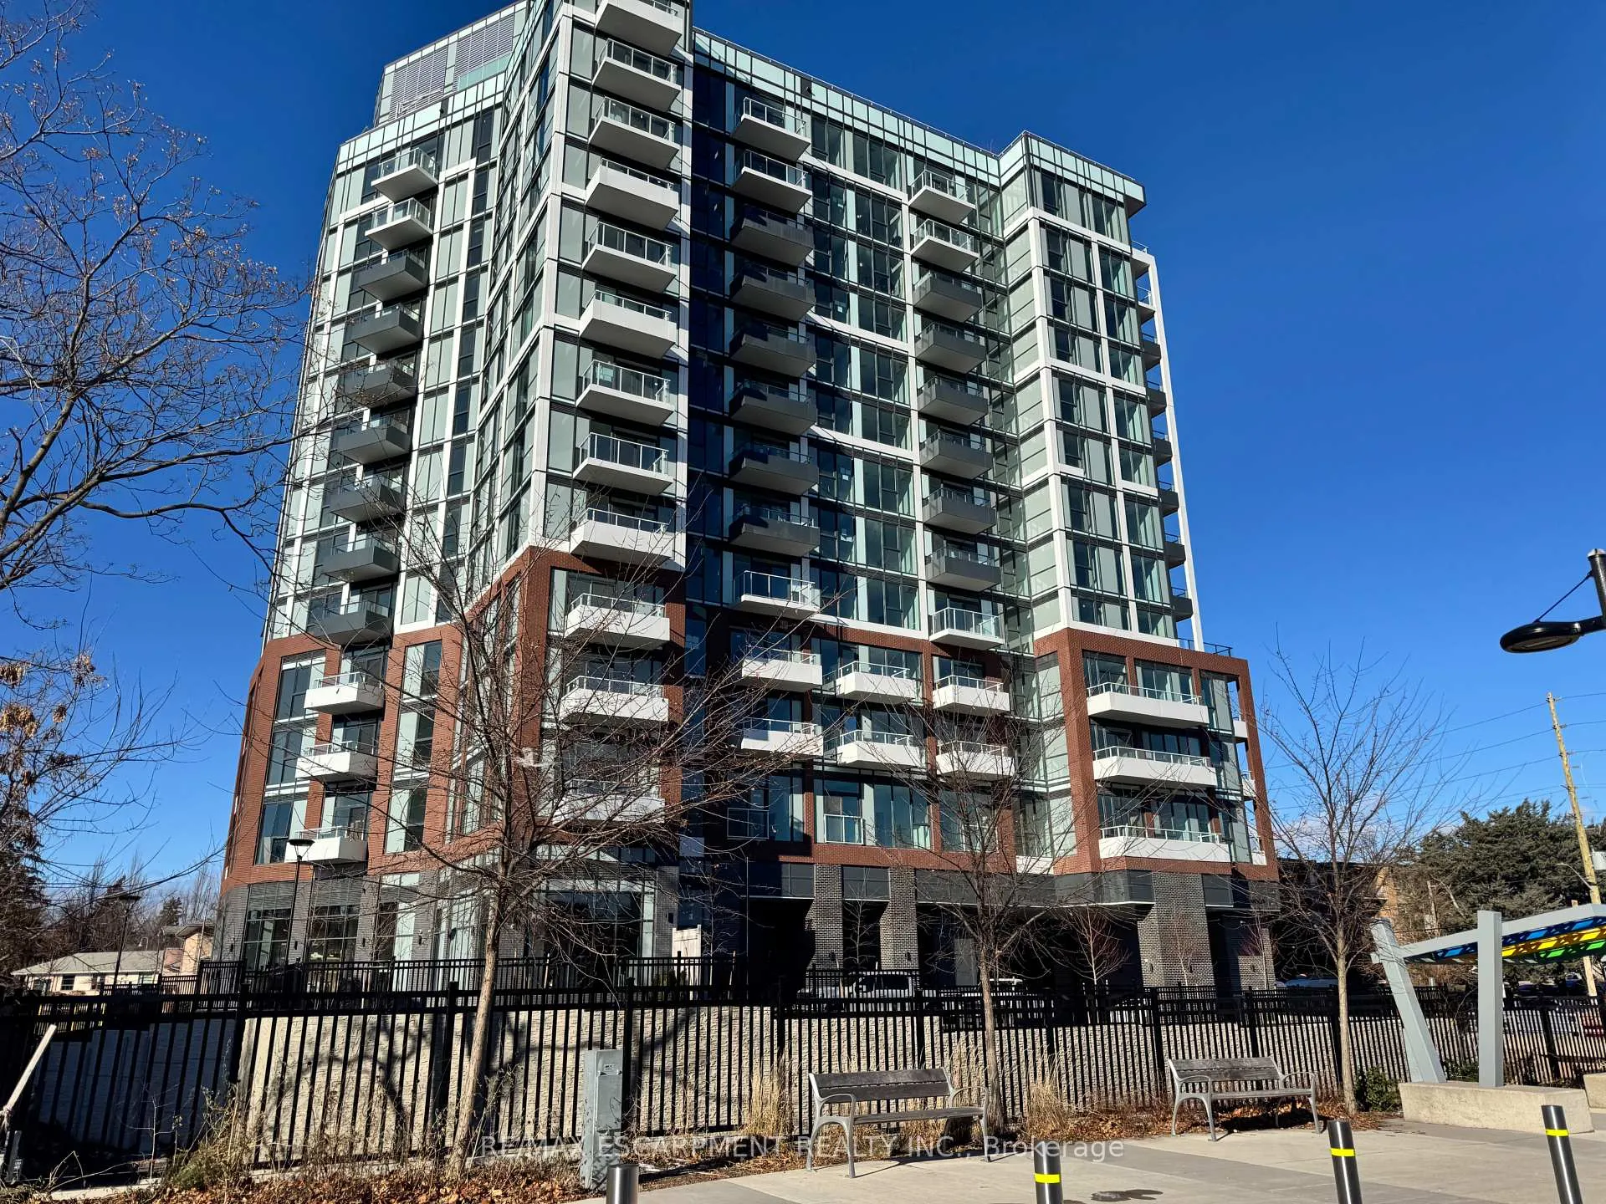
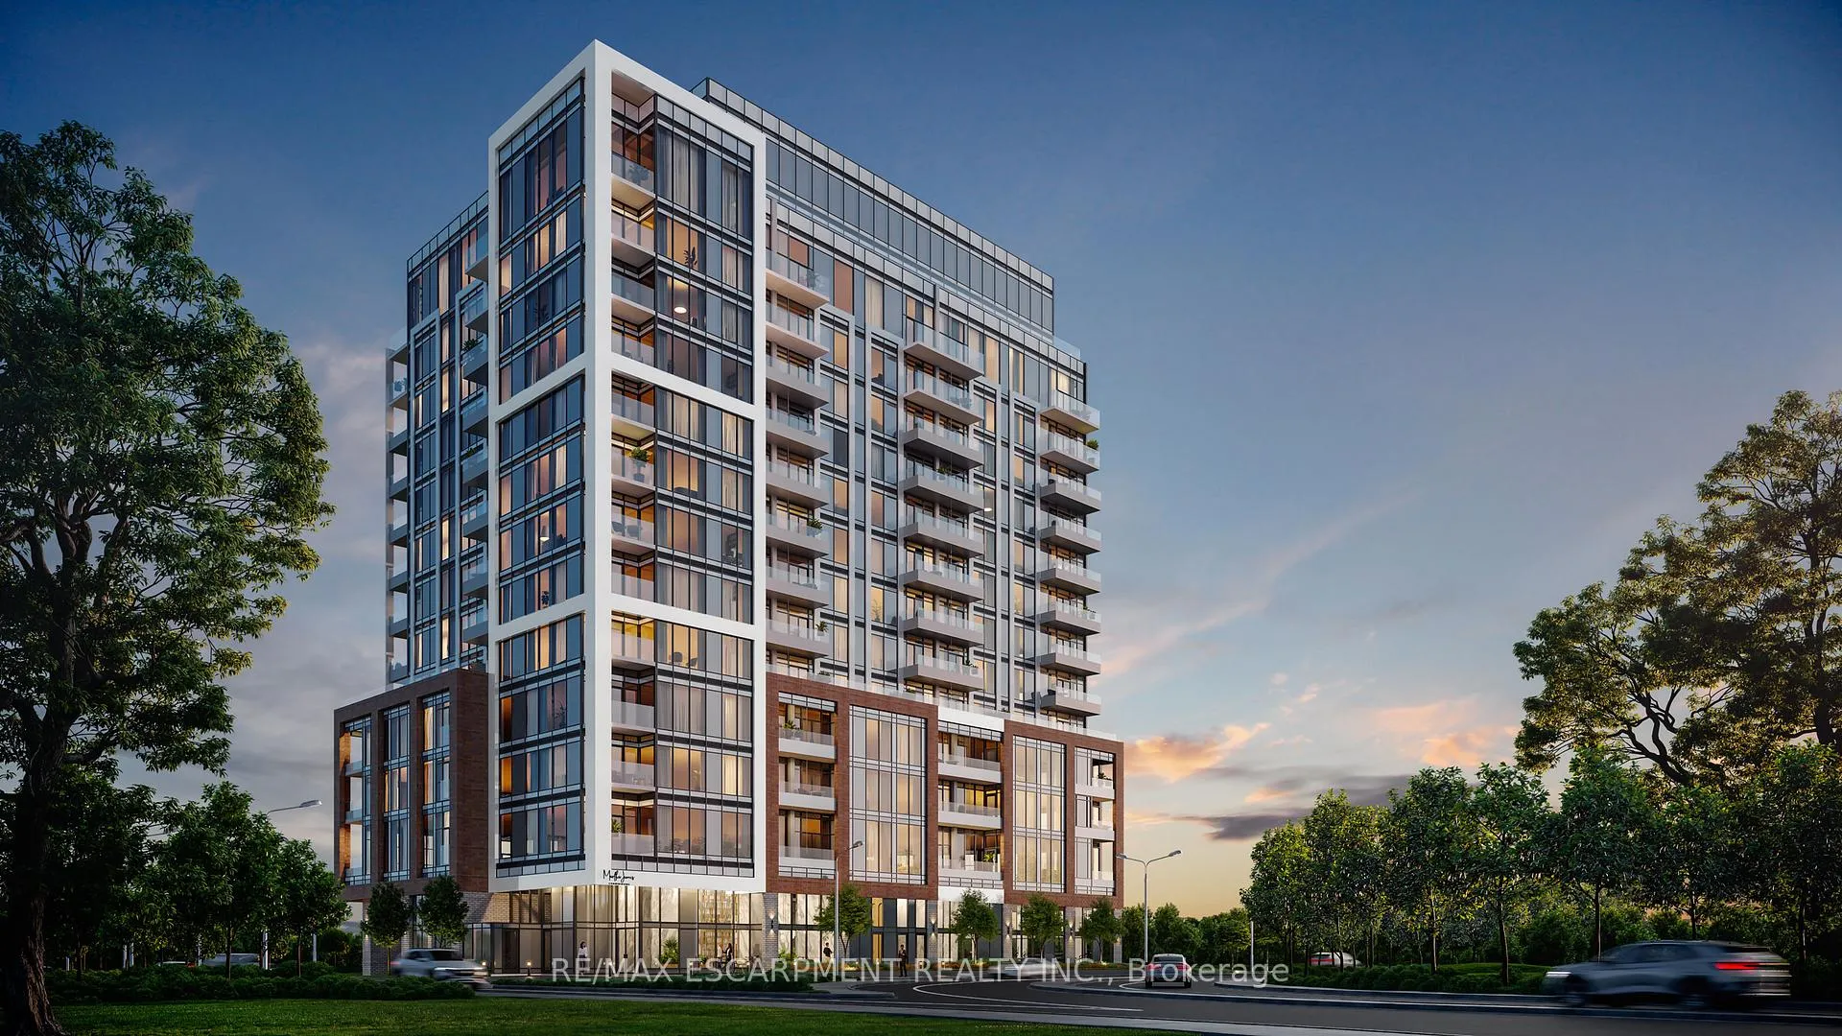
Brand New Downtown Burlington Condo with Lake Views! Welcome to Martha James Condos by Mattamy. This stunning brand new 2 bedroom, 2 bath suite provides modern living in the heart of downtown Burlington with beautiful views of downtown and Lake Ontario. Featuring 789 sq. ft. of thoughtfully designed interior space plus a 78 sq. ft. balcony, this bright unit boasts upgraded fixtures and appliances throughout. The open-concept kitchen and living area is perfect for everyday living and entertaining, with direct access to the balcony. Enjoy the convenience of in-suite laundry, a storage locker, and 1 underground parking space (#531). Residents can enjoy several common spaces including a sate of the art exercise room & yoga studio, private lounge/ party room and pet washing station. (Pet restrictions apply). Ideally located steps to restaurants, shopping, parks, transit, and schools, this is urban living at its best. A fantastic opportunity to lease a brand new condo in one of Burlington's most sought-after developments.
Ask about this home
A HOMEH agent will answer your questions about this home.
Know more about Martha James
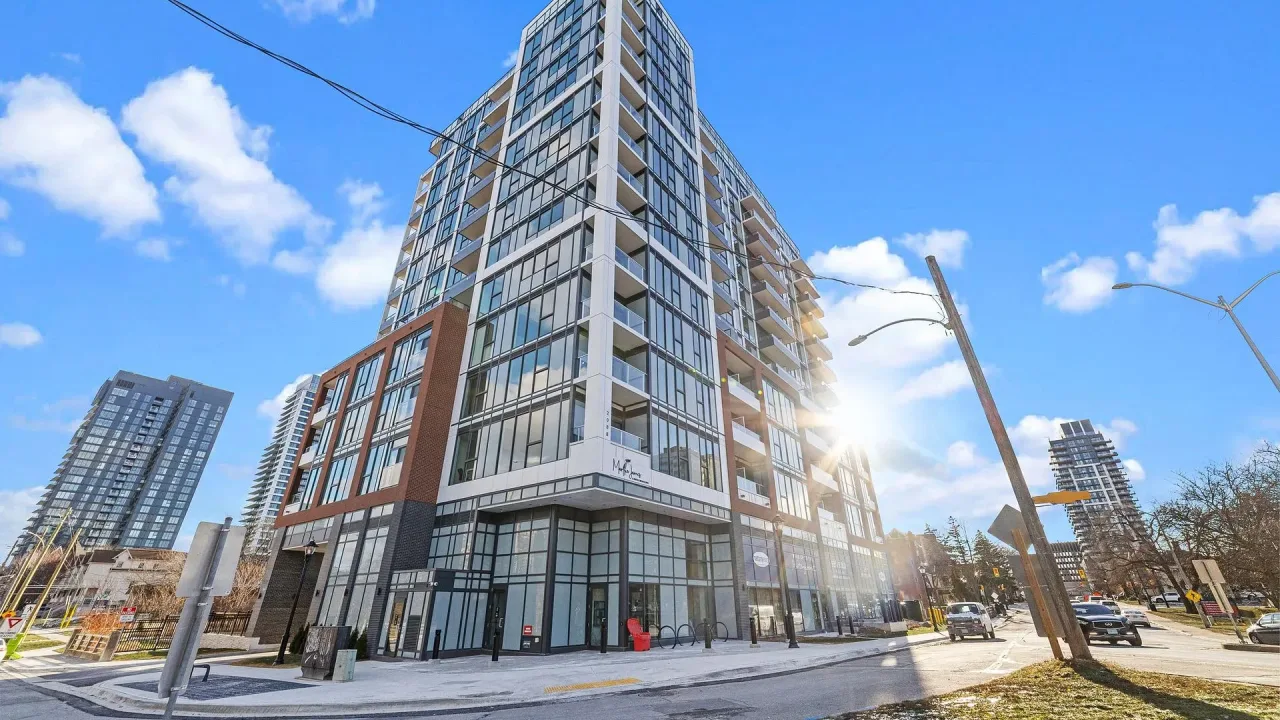
Condo building · 2088 James Street
Martha James is a condo. Right now 6 for sale and 1 for rent are on the market here.
No similar units for rent in Martha James right now.
Around this home
Daily convenience, out of 100, from the distances below
Schools nearby
School rating, out of 10.
Helpful calculators
Your HOMEH agent

"I would see it this week."