

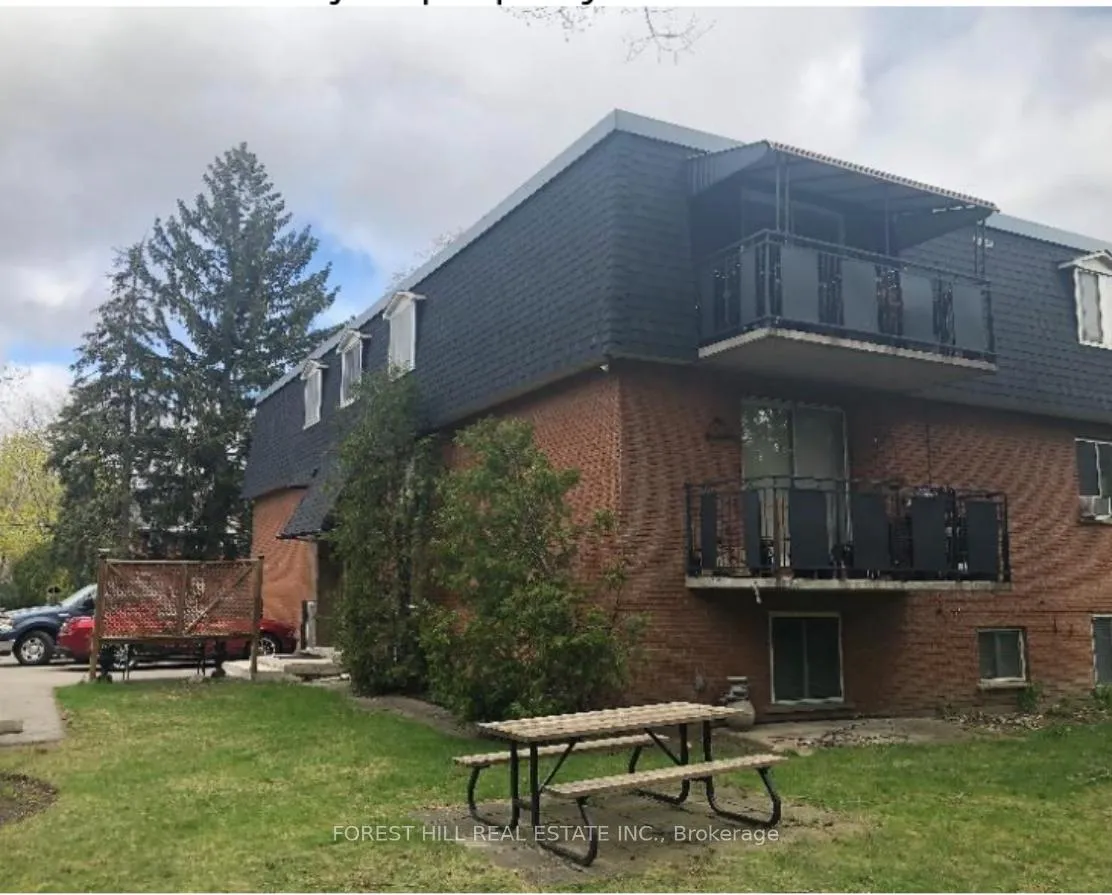
Unit 4, 2128 Ghent Avenue
Multiplex Terminated
1/14Unit 4, 2128 Ghent Avenue
Multiplex Terminated
 See all 14 photos
2 Bedrooms
1 Bathroom
9 Parking
1.1K–1.5K sq.ft
3rd Floor
— Unit
Property history
- $2,700TerminatedList: 2026-02-10|End: 2026-04-10|59 daysW12775090
Facts and features
- BasementOther
- Lot size105 × 150 ft
- Lease term12 months
- FurnishedFurnished
The homeMultiplex, Apartment, 1,100–1,500 sq ft
- Type: Multiplex
- Style: Apartment
- Living space: 1,100–1,500 sq ft
- Basement: Other
- Waterfront: None
InsideCoin operated, lower level, Other, Rooms above ground 1
- Laundry: Coin operated, lower level
- Features: Other
- Rooms above ground: 1
- Rooms in the basement: 4
- Bedrooms: 2
- Bathrooms: 1
- Kitchens: 1
- Family room: Yes
Outside and lotBrick, concrete, Asphalt shingle, Concrete
Outside
- Exterior: Brick, concrete
- Roof: Asphalt shingle
- Foundation: Concrete
- Size: 105.2 × 150.26 ft
Parking9 Parking, Mutual
- Spaces: 9 Parking
- Driveway: Mutual
Heating, water and powerForced air, gas, Other, Municipal water
- Heating: Forced air, gas
- Cooling: Other
- Water: Municipal water
- Sewer: Municipal sewer
Rent and termsRent $2,700 a month, 3rd floor, Furnished
- Rent: $2,700 a month
- Space for rent: 3rd floor
- Furnished: Furnished
- Lease: 12 months
- Paid: Monthly
- Rent includes: Heat, hydro, parking
- Deposit: Required
- Credit check: Required
- Employment letter: Required
- Rental application: Required
- References: Required
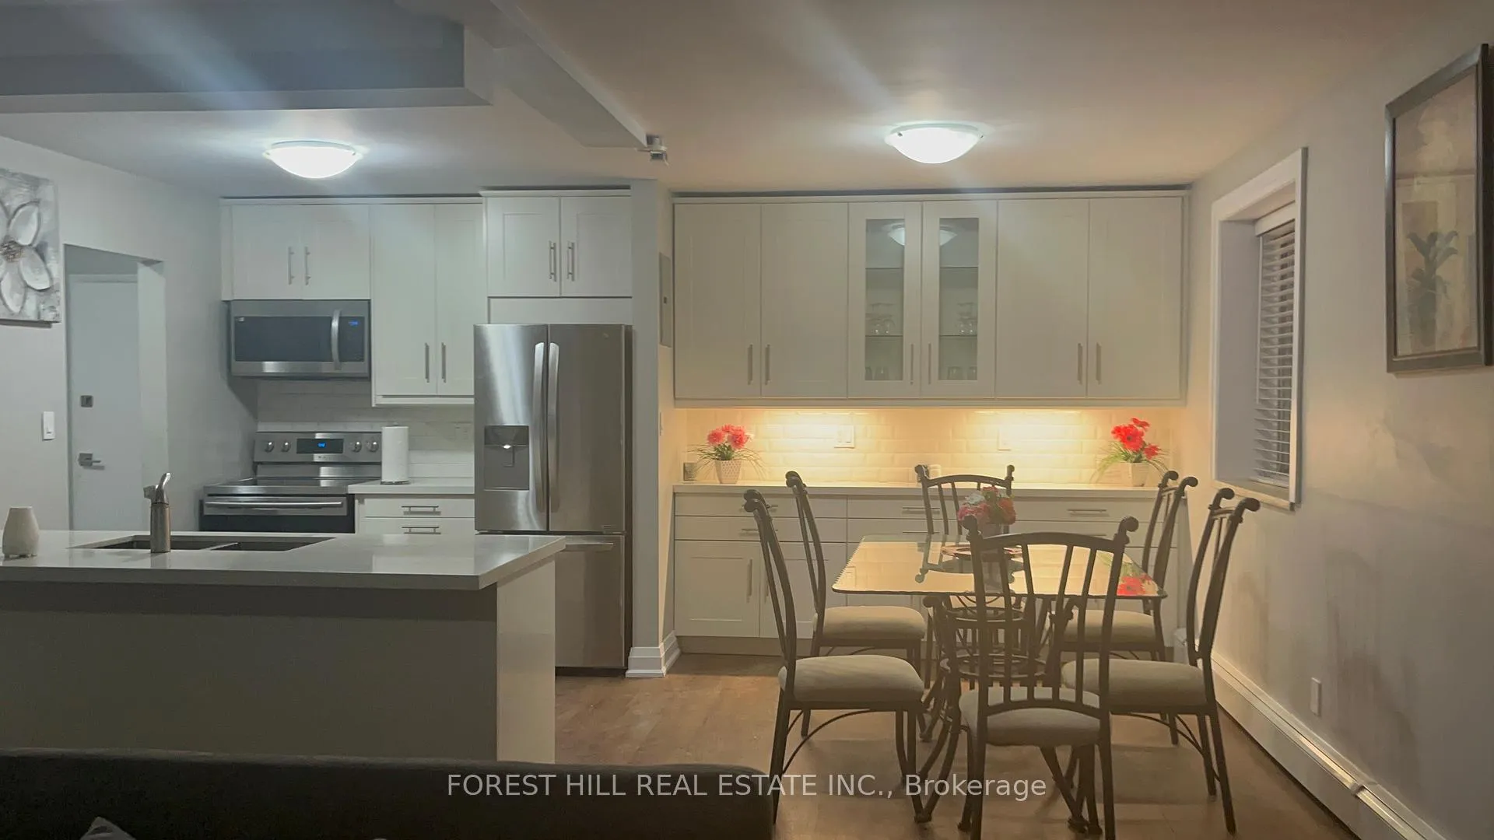
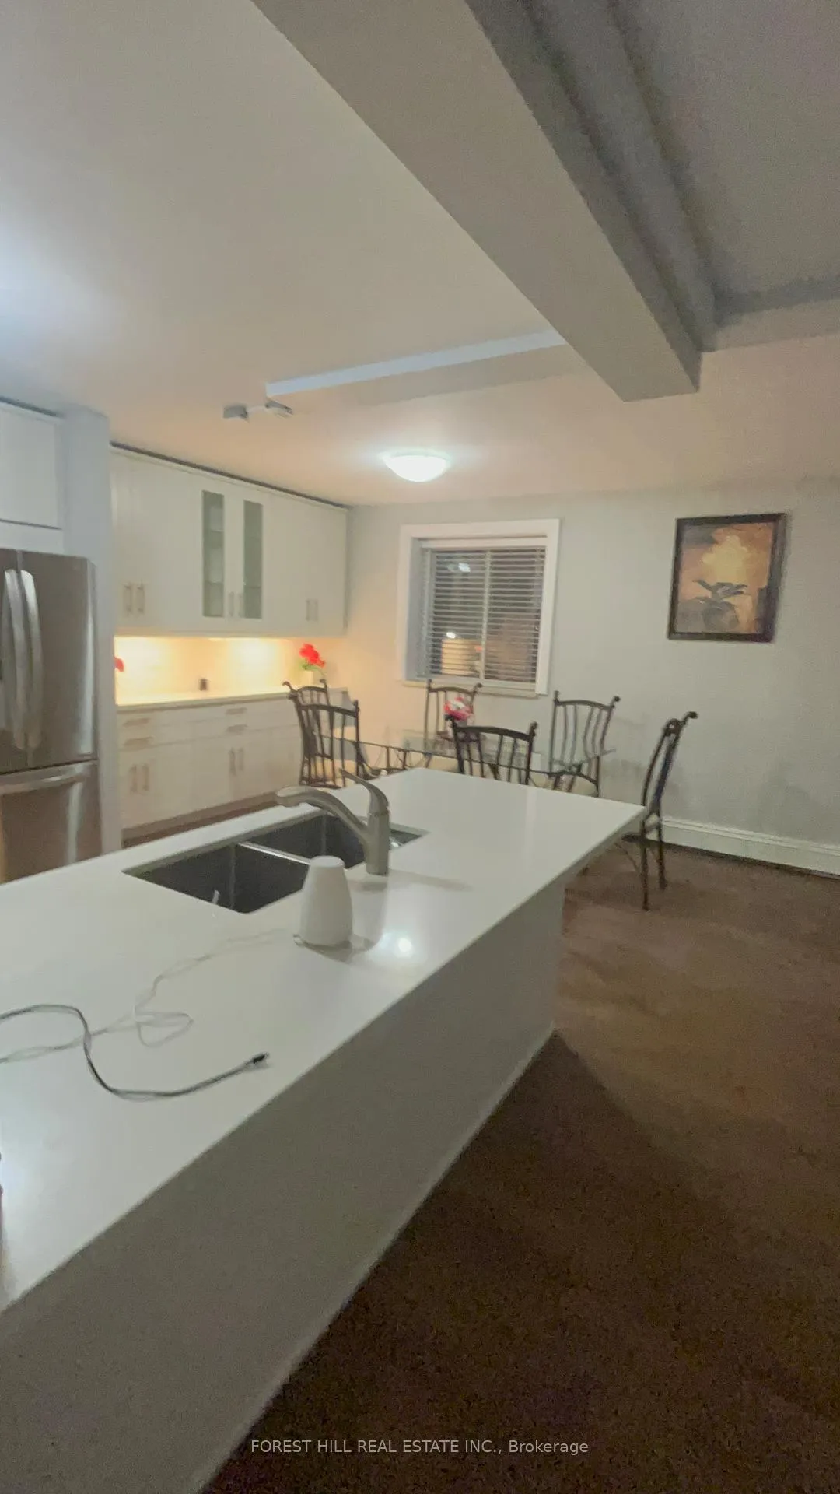
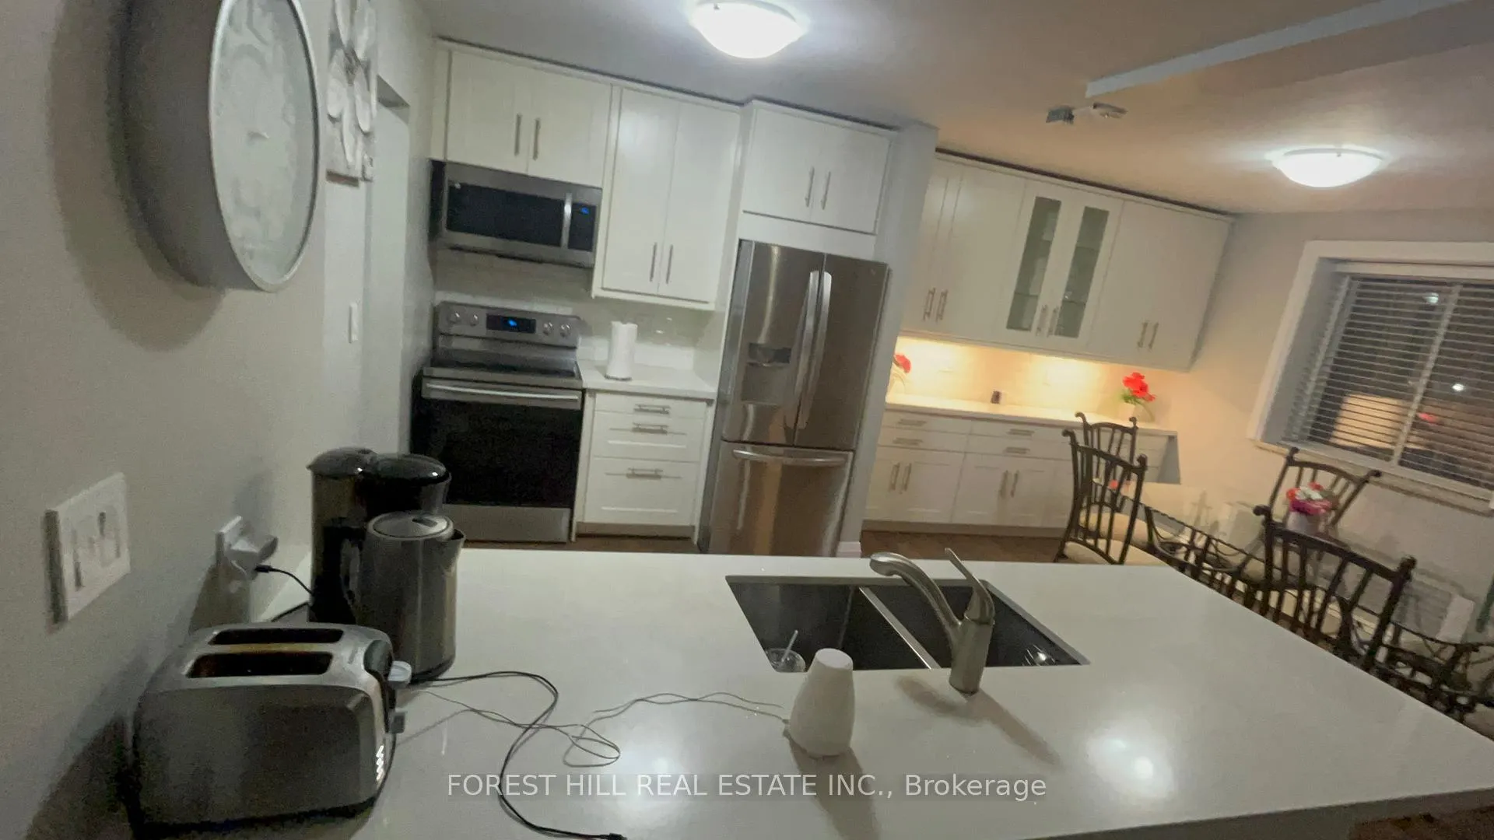
IncludedRents are all inclusive, use of fridge, stove, dishwasher, microwave
- Included: Rents are all inclusive, use of fridge, stove, dishwasher, microwave
Listing detailsW12775090, Terminated, Feb 10, 2026
- MLS® number: W12775090
- Status: Terminated
- Listed on: Feb 10, 2026
- Days on market: 59
- Updated: Apr 10, 2026
- Possession: 2026-02-10 / Immediate
- Occupied by: Tenant
- Listing brokerage: FOREST HILL REAL ESTATE INC.
About this home
Unit 4, 2128 Ghent Avenue, Burlington (Brant), ON L7L 5B9
Other
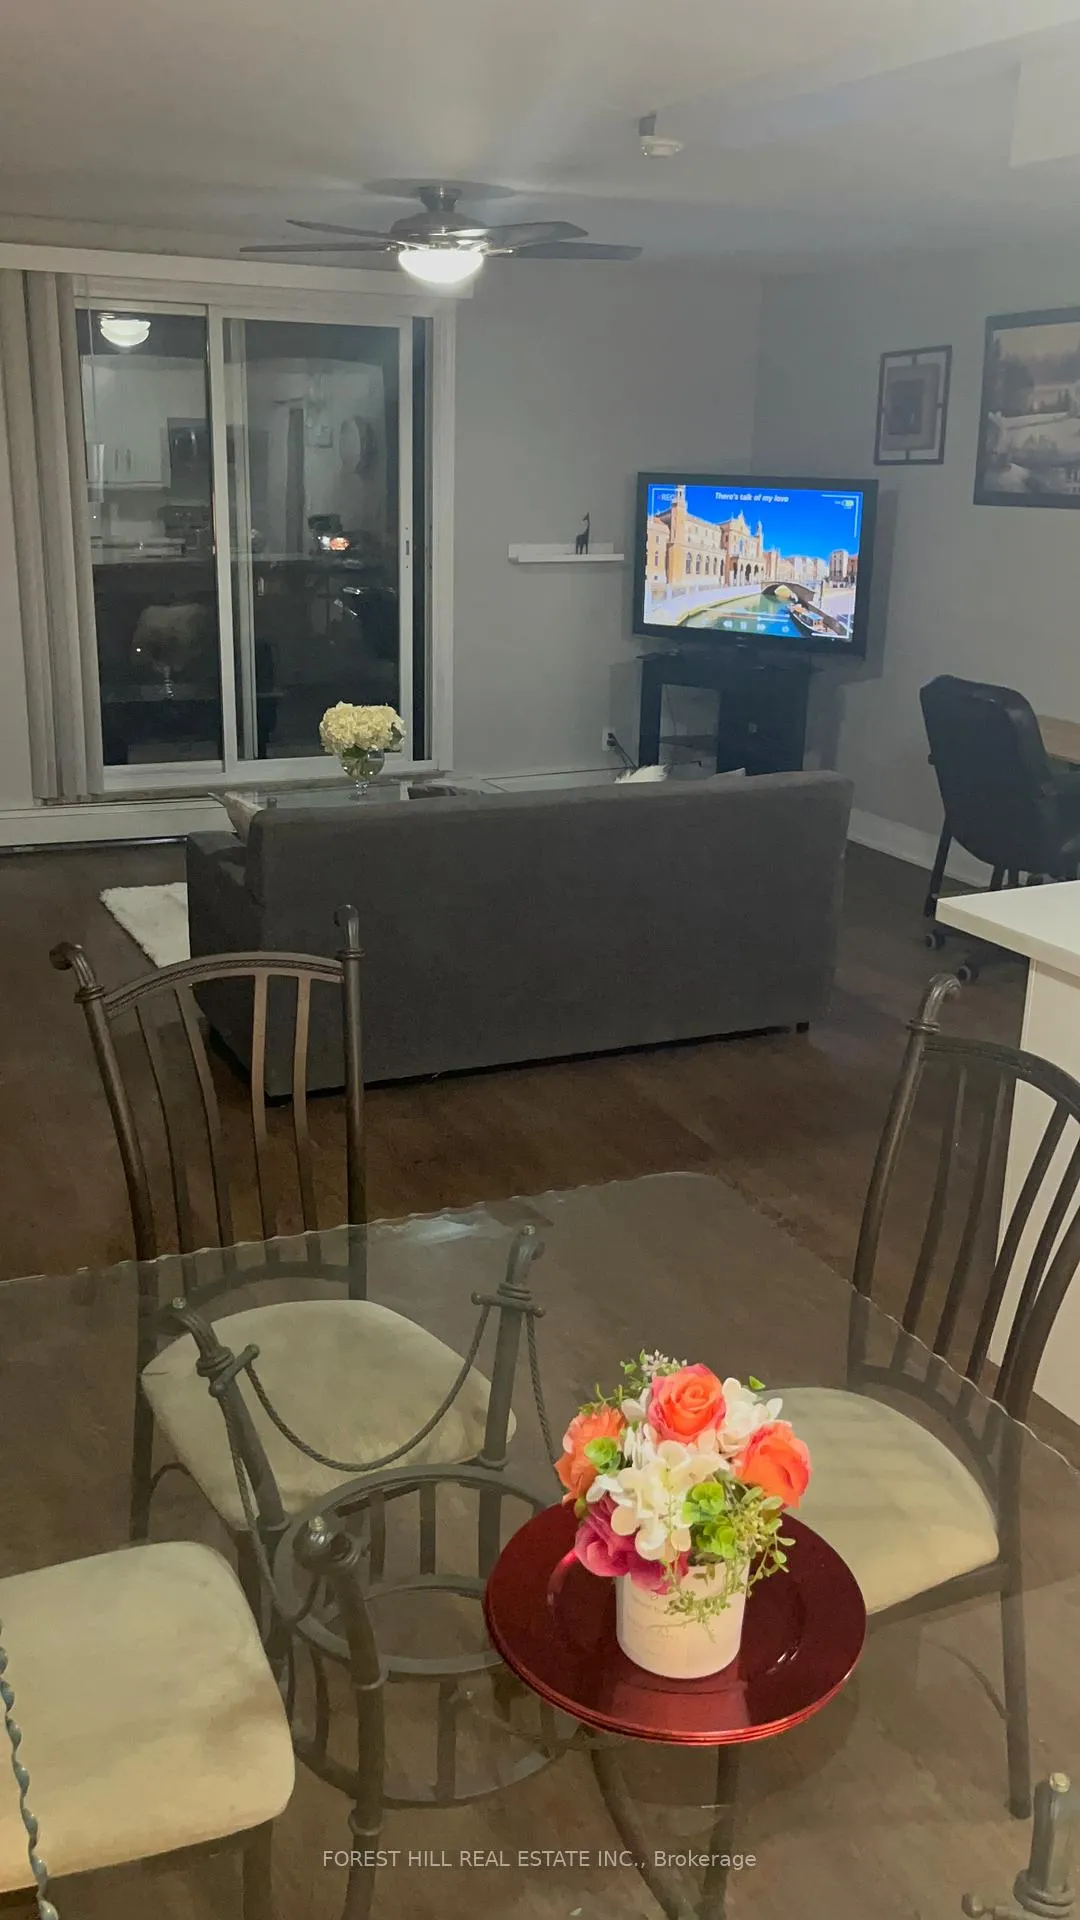
Welcome to this beautifully renovated, fully furnished 2-bedroom, 1-bathroom top-level unit located in a well-maintained seven-plex apartment complex. Thoughtfully designed and move-in ready - ideal for short-term rentals - Month-to-month. offering comfort and convenience. Located just minutes from the GO Train and Downtown Burlington, with quick access to major highways., Close to shopping, grocery stores, School and Mapleview Mall.
Read more
Ask about this home
A HOMEH agent will answer your questions about this home.
Ask a question
Around this home
Ghent Ave and Brant St
Errands
Transit
Parks
Schools
Daily convenience, out of 100, from the distances below
ParkOptimist Park · 3 within 1 km4 min walk235 m
GroceryMaplewood Market9 min walk584 m
SchoolTom Thomson Public School4 min walk220 m
Bus stopBRANT AT BLAIRHOLM · 1 stops within 1 km10 min walk594 m
PharmacyBurlington Medical Arts8 min walk485 m
Cafés & foodMontfort · 12 within 1 km10 min walk587 m
Gym & rec centreNorth Shore Athletic Club12 min walk751 m
LibraryBurlington Public Library - Central Branch18 min walk1.1 km
WalkDriveStraight-line distance, open map data
Grocery0.6 km
Park0.2 km
Coffee0.6 km
Dining0.6 km
Gym0.8 km
Bus stop · route 8220.6 km
Schools nearby
School rating, out of 10.
Tom Thomson Public Schoolelementary · Public · 0.2 km
5.8/10Fair
Halton RCSSB Summer School Programsecondary · Public · 0.6 km
—
Thomas Merton Catholic Secondary Schoolsecondary · Catholic · 0.6 km
—
Contact agent
Helpful calculators
Rent vs buy
Affordability
Mortgage
Down payment
Stress test
CMHC insurance
Your HOMEH agent

NimaHOMEH agent · Burlington
"I would see it this week."
Ask Nima