
 See all 39 photos
Property history

This home has sold. It is no longer available.
Property not available for sale or for rent.
Ask about this home
A HOMEH agent will answer your questions about this home.Ask HOMEH
About this home
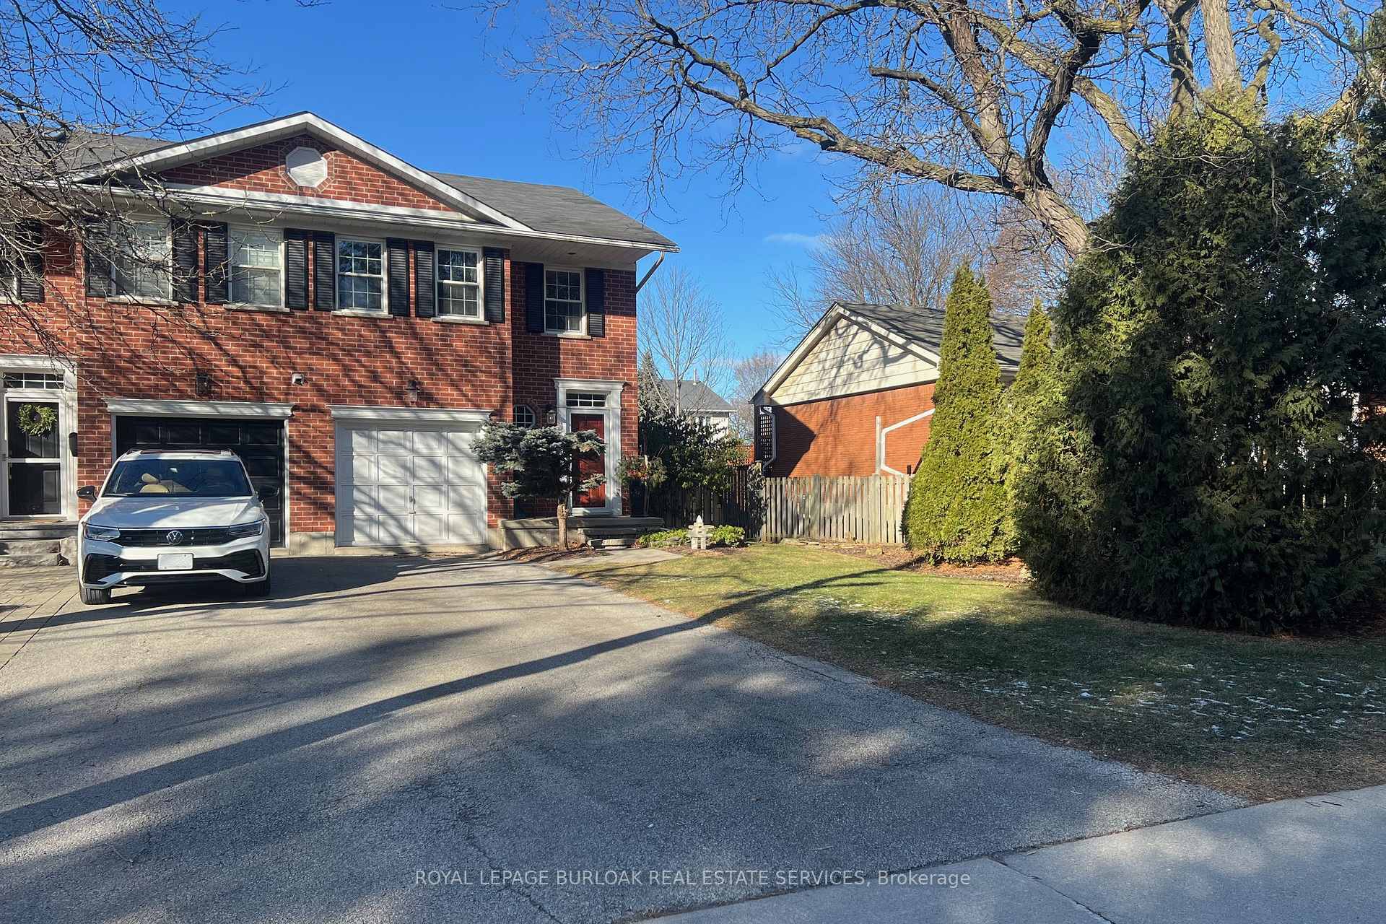
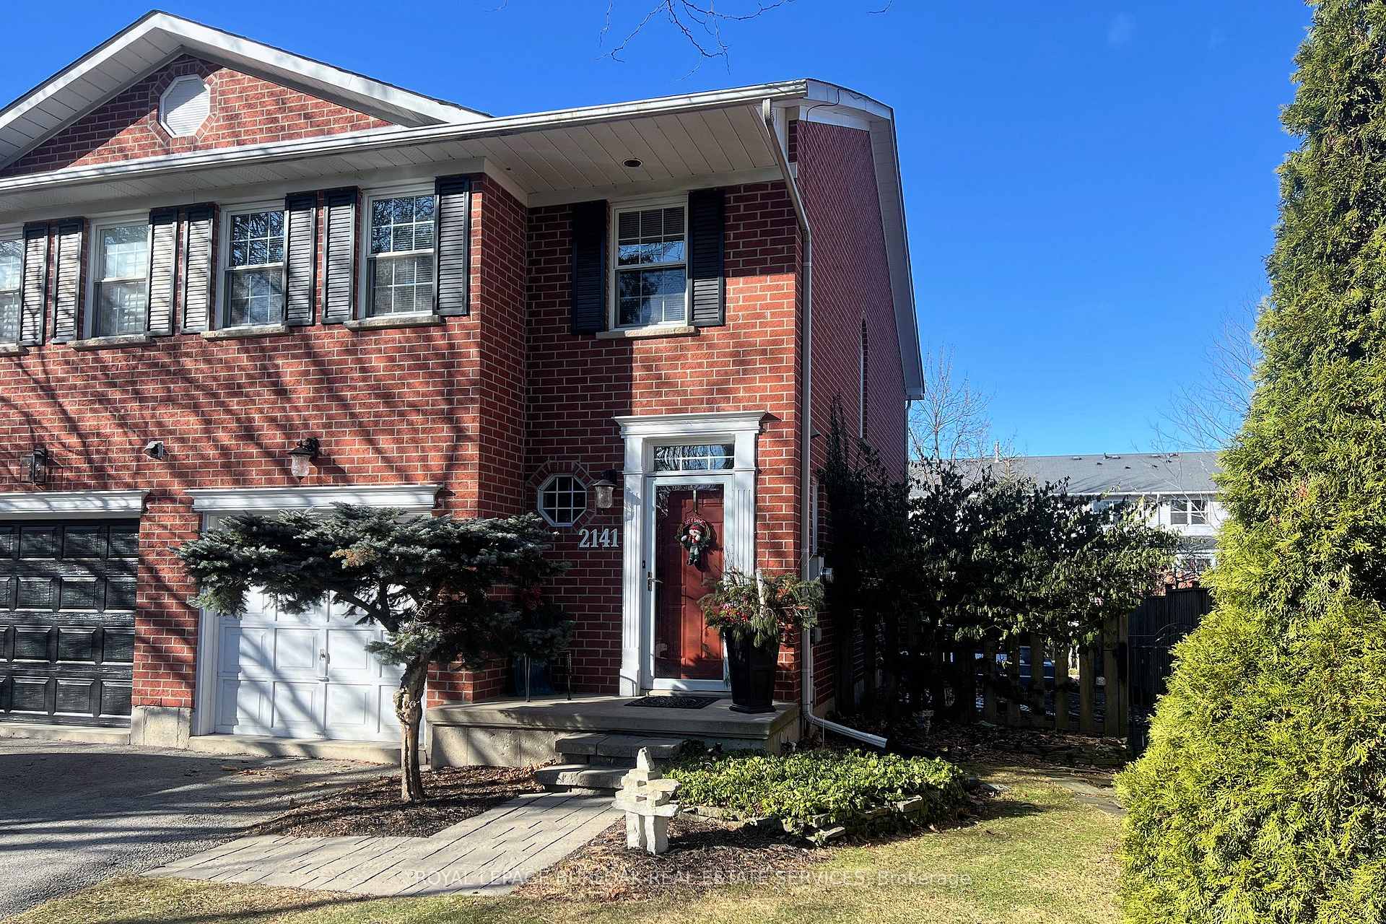
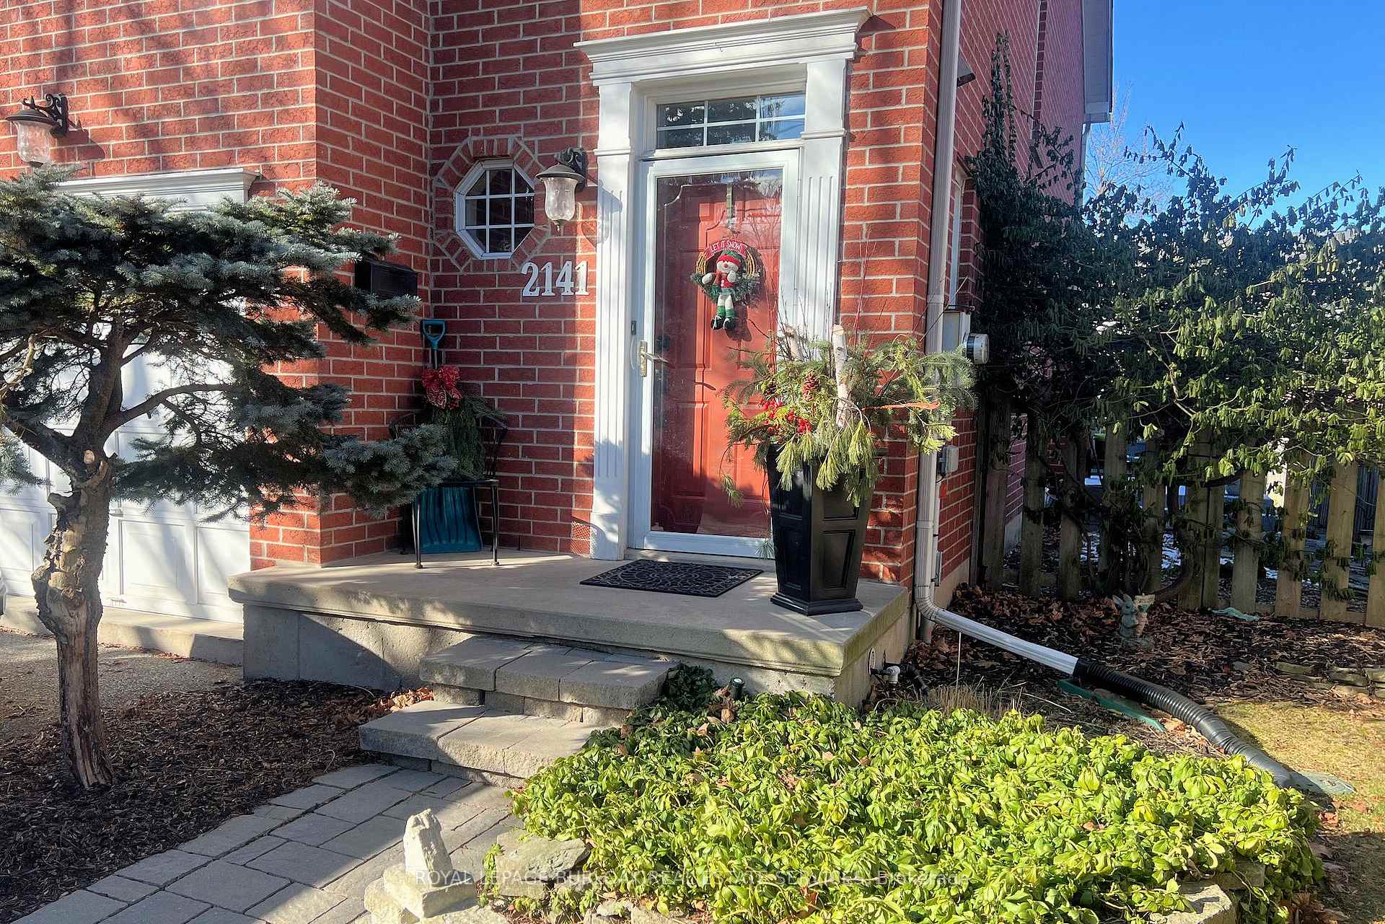
Come, behold a home with ageless character. Being set back on a deep lot with mature landscaping and having a driveway that can fit 3 cars gives it a stately presence. This 3 bedroom freehold end unit townhouse is located in a quiet neighbourhood with a walk score of 70, a transit score of 58, and a bike score of 80 (per walkscore.com). The home lends to living a casual lifestyle. Inside it is hard to ignore the ambience of the bright and airy living room with light hardwood floors and a natural gas fireplace. The adjoining dining room is conveniently located at one end of a functional galley kitchen, giving flow, and has easy access to the backyard. Upstairs the primary bedroom has dual closets with organizers, and a full ensuite bathroom. Two other generous sized bedrooms and the main bath complete the upper level. The lower level contains a spacious but irregular-shaped recreation room, as well as a spacious laundry area. Outside, relax on the backyard deck or patio, enjoying the splendor of the ample perennial gardens - the inground sprinkler system will keep them flourishing. The downtown core of Burlington, with it's myriad of restaurants, coffee shops and boutique stores are an easy walking distance, as are the waterfront pier and Spencer Smith Park. Commuting is a breeze, walk to the GO, public transit, or, with having easy HWY access use your car, if you must. You owe it to yourself to check out this well loved home, no regrets.
Facts & features
Ask about this home
A HOMEH agent will answer your questions about this home.
Rooms
10 rooms · 3 bathrooms
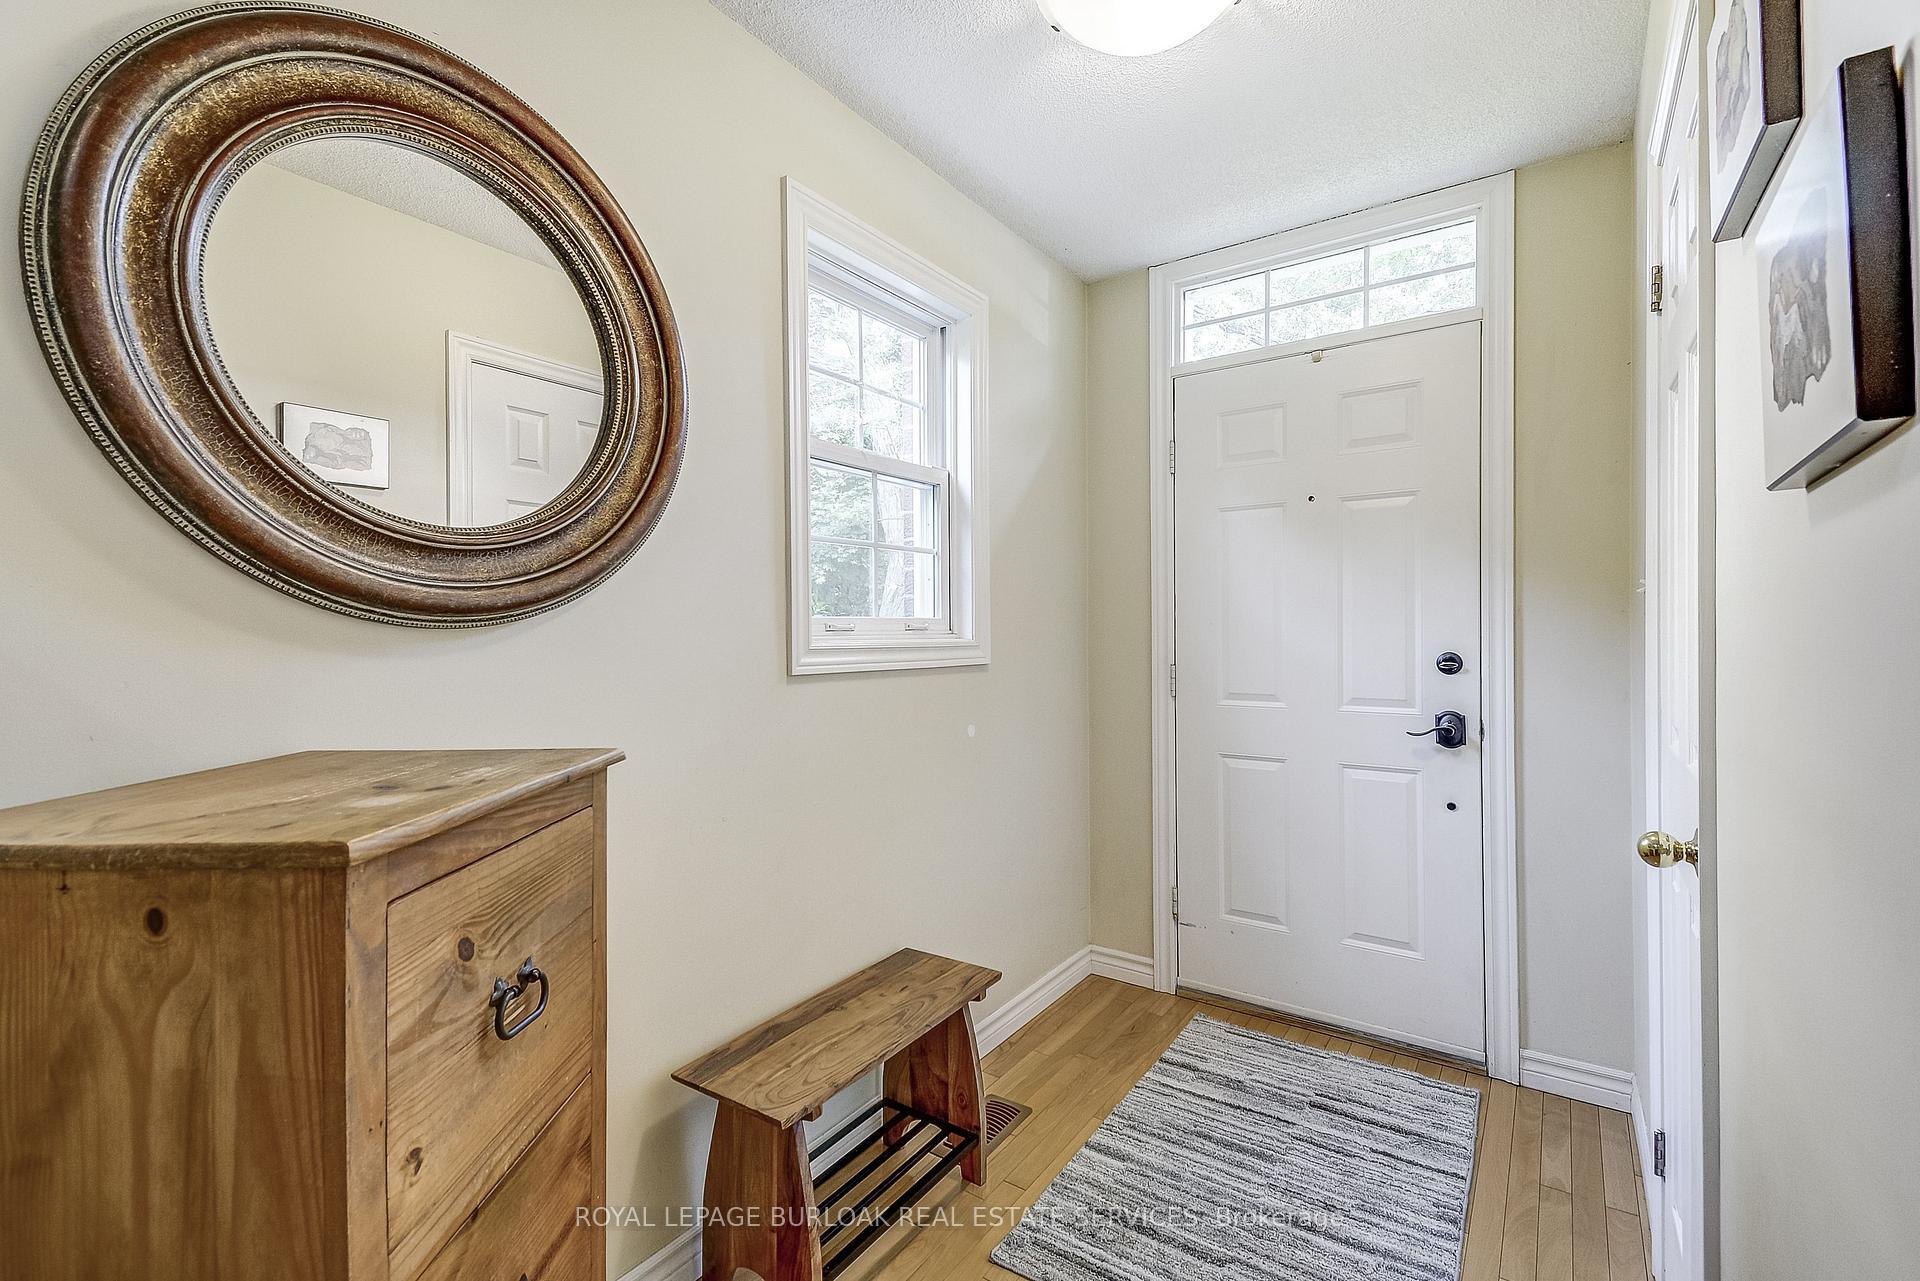
- Foyer10′ × 4′10″48 sq.ft.
- Living room14′11″ × 10′6″157 sq.ft.
- Dining room12′5″ × 9′10″122 sq.ft.
- Kitchen13′2″ × 9′10″129 sq.ft.
- Primary bedroom16′6″ × 12′10″212 sq.ft.
- Bedroom 211′1″ × 9′2″102 sq.ft.
- Bedroom 314′11″ × 9′3″138 sq.ft.
- Recreation19′5″ × 14′5″280 sq.ft.
- Laundry10′1″ × 8′2″82 sq.ft.
- Other8′ × 6′5″51 sq.ft.
Around this home
Schools nearby
School rating, out of 10.
Listing details
Helpful tools
Your HOMEH agent
"I would see it this week."
Ask HOMEH about this home
Price, neighbourhood, monthly cost. Ask anything.
HOMEH Intelligent Agent is an AI, not a licensed representative. Check anything important with your agent.